

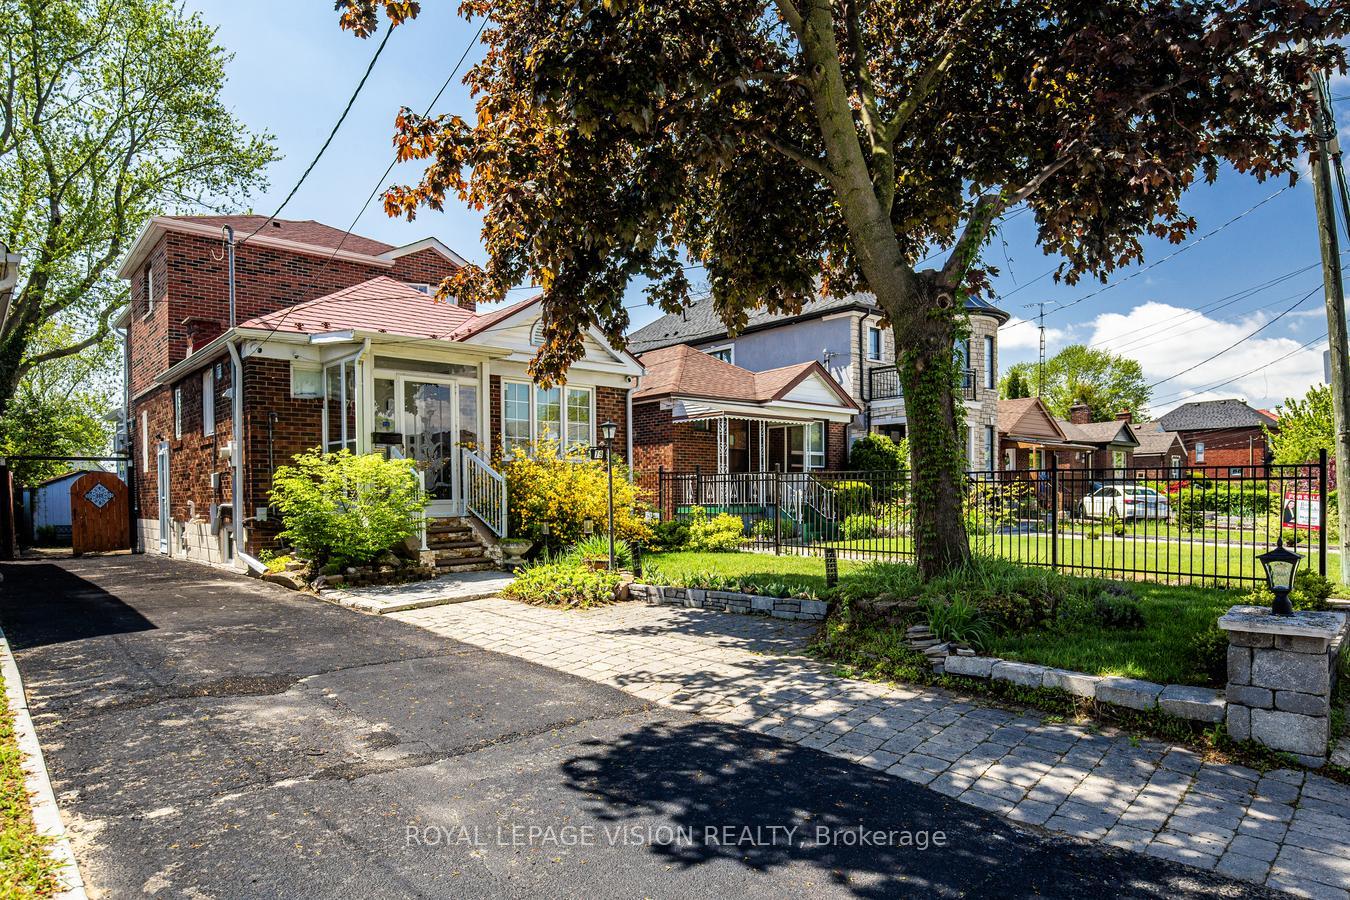
79 Foxwell Street
79 Foxwell Street
 See all 31 photos
Property history
- $1,250,000TerminatedList: 2025-08-14|End: 2025-09-22|39 daysW12344353
- $1,320,000TerminatedList: 2025-06-09|End: 2025-08-14|66 daysW12209660
- $999,999TerminatedList: 2025-05-22|End: 2025-06-09|18 daysW12165828
Facts and features
- BasementApartment
- Price per sq ft~$714
- Water, sewerMunicipal
- HeatingForced air
- Second kitchen
- Separate entrance
- Hardwood floors
- Fireplace
- Central air
The homeDetached, 2-storey, 1,500–2,000 sq ft
- Type: Detached
- Style: 2-storey
- Living space: 1,500–2,000 sq ft
- Basement: Apartment, separate entrance
InsideFireplace Yes, electric, Tile, Hardwood, Broadloom, Bar fridge, built-in oven, countertop range, sump pump
- Fireplace: Yes, electric
- Flooring: Tile, Hardwood, Broadloom
- Features: Bar fridge, built-in oven, countertop range, sump pump
- Security: Security system
- Rooms above ground: 8
- Rooms in the basement: 3
- Bedrooms: 3 + 1 in the basement
- Bathrooms: 3
- Kitchens: 2
- Family room: Yes
Outside and lotBrick, aluminum siding, Asphalt shingle, metal, Poured concrete
- Exterior: Brick, aluminum siding
- Roof: Asphalt shingle, metal
- Foundation: Poured concrete
- Features: Deck
- Other structures: Garden shed
- Size: 31.33 × 115 ft
Parking4 Parking, Private
- Spaces: 4 Parking
- Driveway: Private
Heating, water and powerForced air, gas, Central air, Municipal water
- Heating: Forced air, gas
- Cooling: Central air
- Water: Municipal water
- Sewer: Municipal sewer
Costs and taxesTaxes $5,307 a year, HST included in the price, Hot water tank
- Taxes, 2024: $5,307 a year
- HST: HST included in the price
- Rental items: Hot water tank
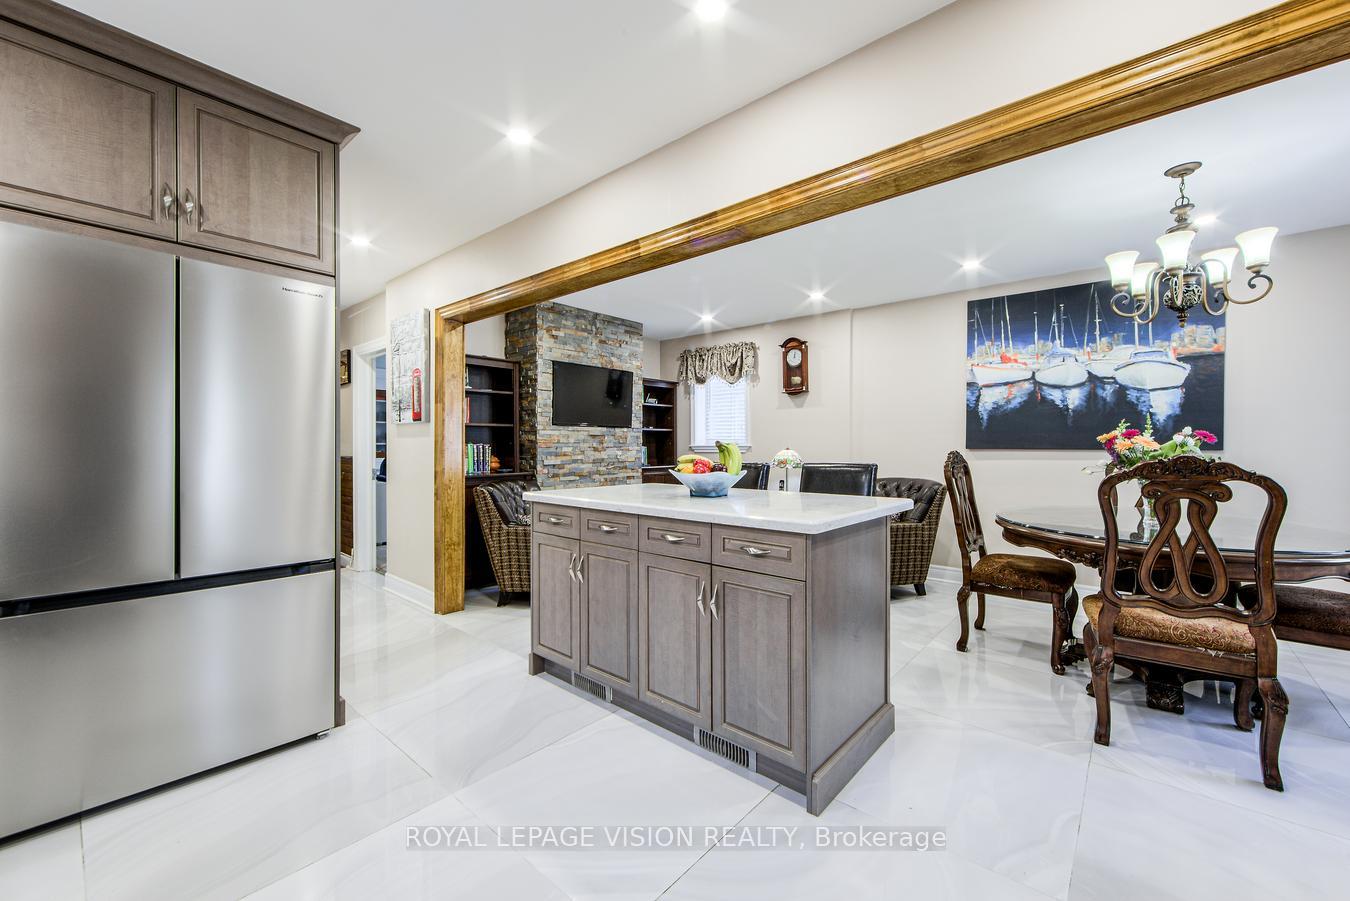
Included in the saleStainless steel fridge (2025), built-in gas stovetop, dishwasher, range-hood fan and built-in microwave & oven with warmer. 2 washer and dryers. fridge, built-in stove and range-hood fan in basement. built-in speakers throughout the home and projector. wired security system. heating and cooling system in sunroom. all window coverings. all electrical light fixtures., Movie theatre chairs & couches and 7 channel denon amplifier (negotiable)
- Included: Stainless steel fridge (2025), built-in gas stovetop, dishwasher, range-hood fan and built-in microwave & oven with warmer. 2 washer and dryers. fridge, built-in stove and range-hood fan in basement. built-in speakers throughout the home and projector. wired security system. heating and cooling system in sunroom. all window coverings. all electrical light fixtures.
- Not included: Movie theatre chairs & couches and 7 channel denon amplifier (negotiable)
NearbyGolf, fenced yard, park, public transit, rec./commun.centre, school
- Close to: Golf, fenced yard, park, public transit, rec./commun.centre, school
Listing detailsW12344353, Terminated, Aug 14, 2025
- MLS® number: W12344353
- Status: Terminated
- Listed on: Aug 14, 2025
- Days on market: 39
- Updated: Sep 22, 2025
- Possession: 90+ days
- Occupied by: Owner
- Listing brokerage: ROYAL LEPAGE VISION REALTY
About this home
79 Foxwell Street, Toronto (Rockcliffe-Smythe), ON M6N 1Y9
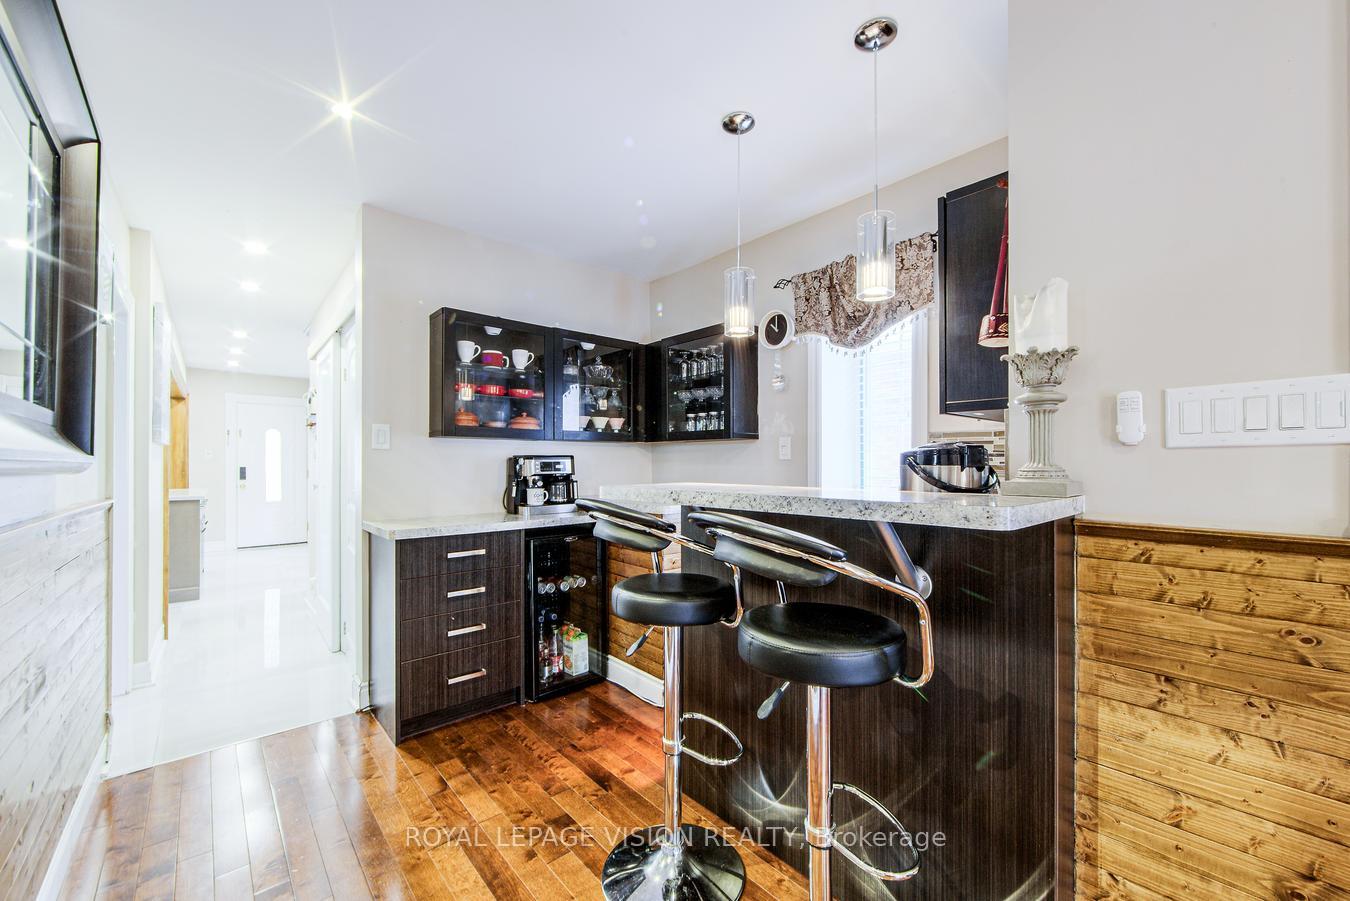
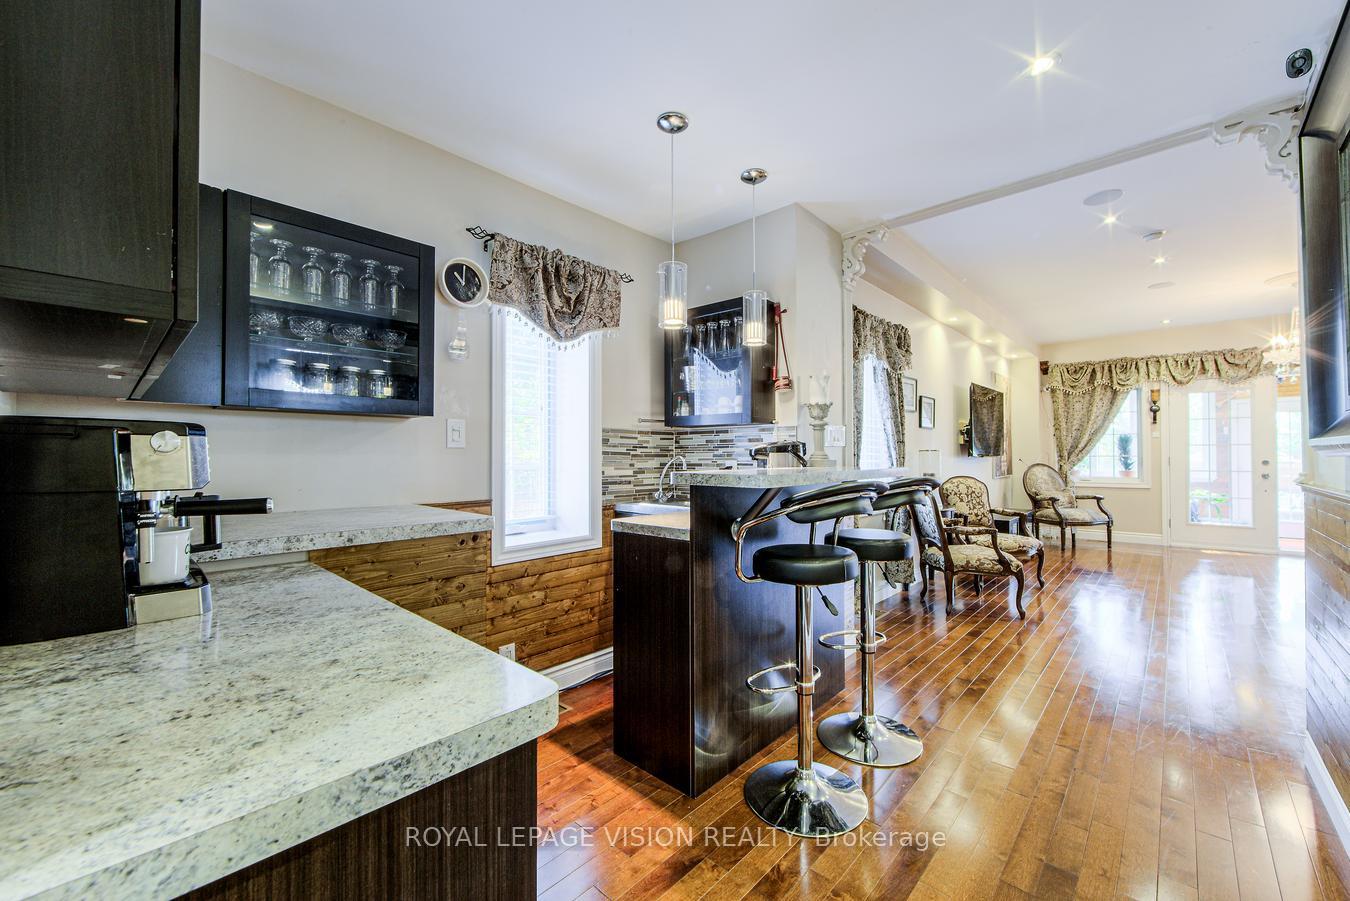
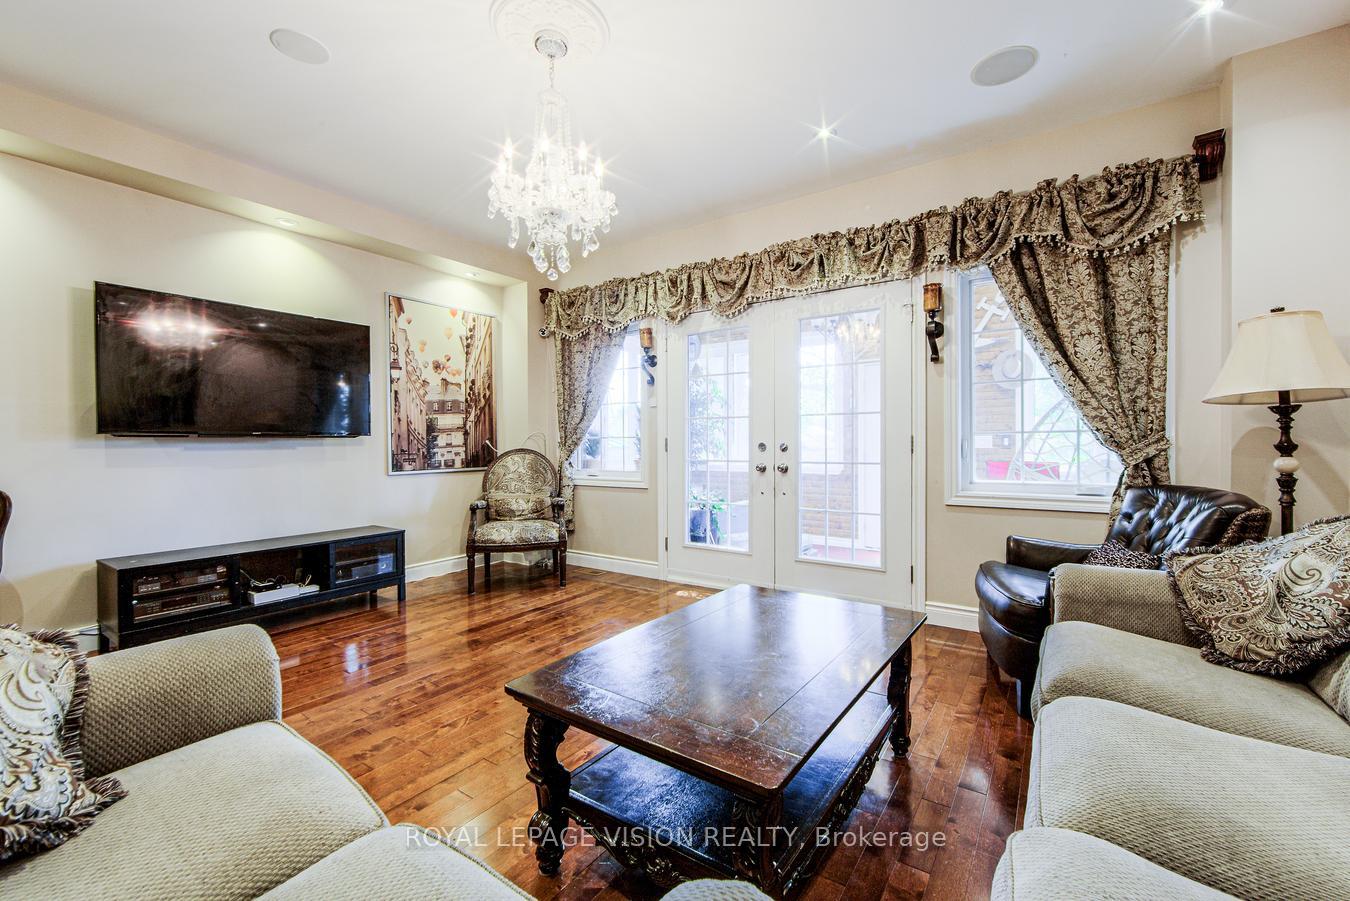
Welcome To This Beautifully Renovated and Updated 2-Story Home Located In A Highly Desirable Neighbourhood! This Home Boasts Many Modern Finishes Throughout, Large Space To Entertain, Large Bedrooms and Includes Your Very Own Movie Theatre! This Home Features a Newly Renovated Modern Kitchen With Built-In Gas StoveTop, Built-in Oven & Microwave, Well Equipped Bar Area, Large Family Room With 9ft Ceiling Which Opens Into a Large Sunroom With Pinewood Panelling And Two Large SkyLights Allowing Lots Of Natural Light In. Fenced Yard With No Backyard Neighbours. 2 Large Bedrooms on 2nd floor and 1 Large Bedroom on Main Floor. Don't Miss your Chance To Own A Custom Movie Theatre With Your Own Built-in 3D Full HD Epson 3500 Projector, Screen and 7 Speakers Plus Subwoofer!! Basement Is Finished With Separate Entrance, Potential For Income. Close to Schools, Parks, Lambton Golf & Country Club, Transit, Shops and Much More! Don't Miss Your Chance To own This Beautiful Home!!
Ask about this home
A HOMEH agent will answer your questions about this home.
Around this home
Daily convenience, out of 100, from the distances below
Schools nearby
School rating, out of 10.
Helpful calculators
Your HOMEH agent

"I would see it this week."