

Bsmt, 33 Pendeen Avenue
Bsmt, 33 Pendeen Avenue
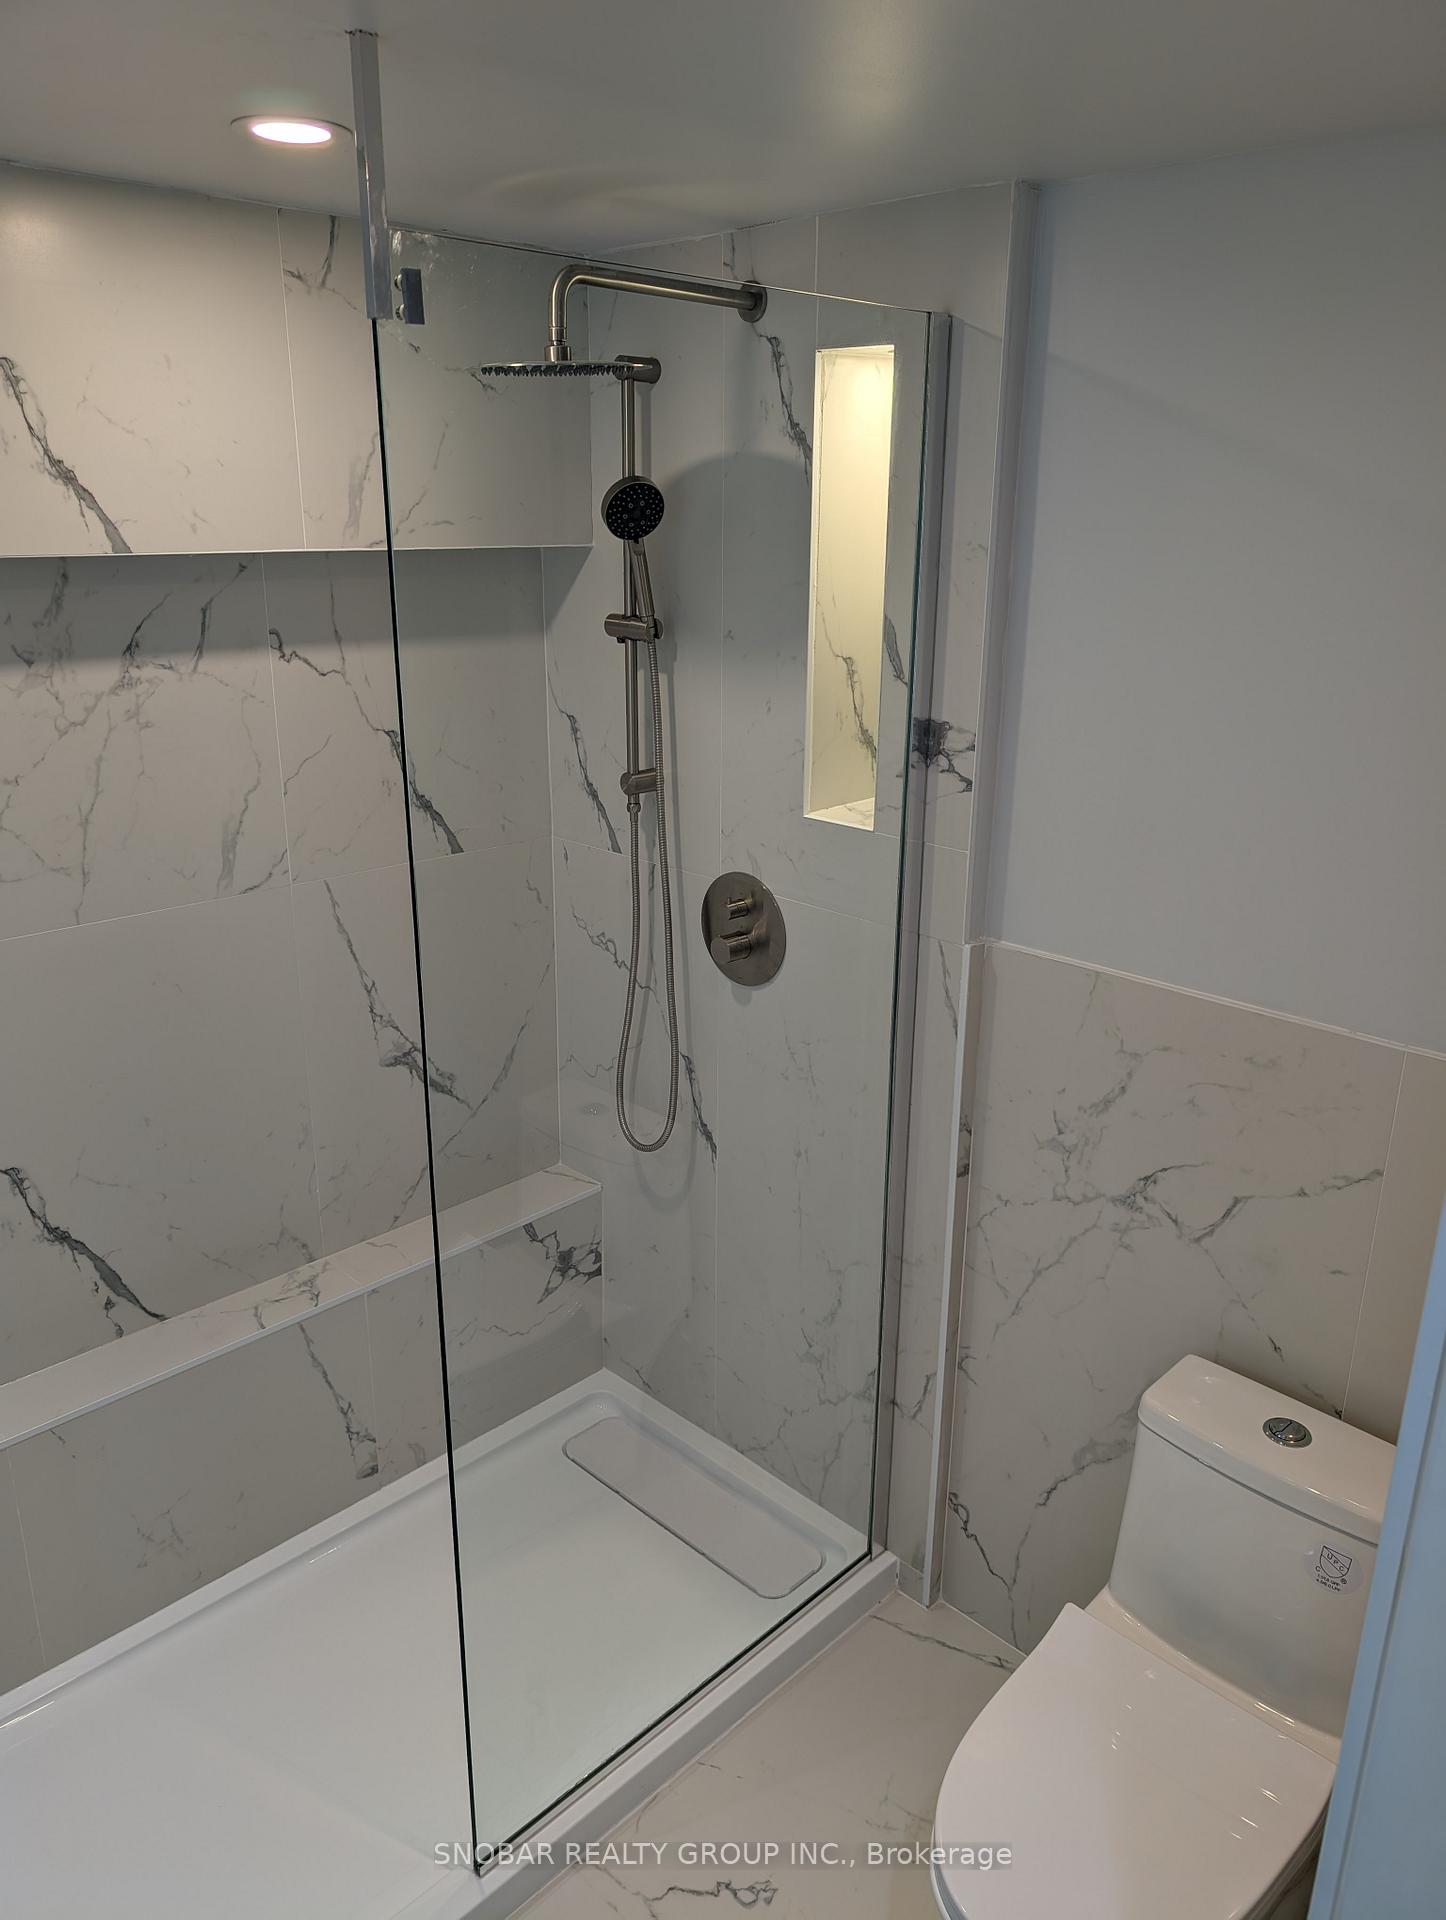 See all 11 photos
Property history
Facts and features
- BasementWalk-out
- Lot size25 × 125 ft
- Lease term12 months
- FurnishedUnfurnished
- Central air
The homeDetached, Bungalow, Under 700 sq ft
- Type: Detached
- Style: Bungalow
- Living space: Under 700 sq ft
- Basement: Finished with walk-out, finished
InsideIn-suite laundry, lower level, Separate hydro meter, Rooms above ground 3
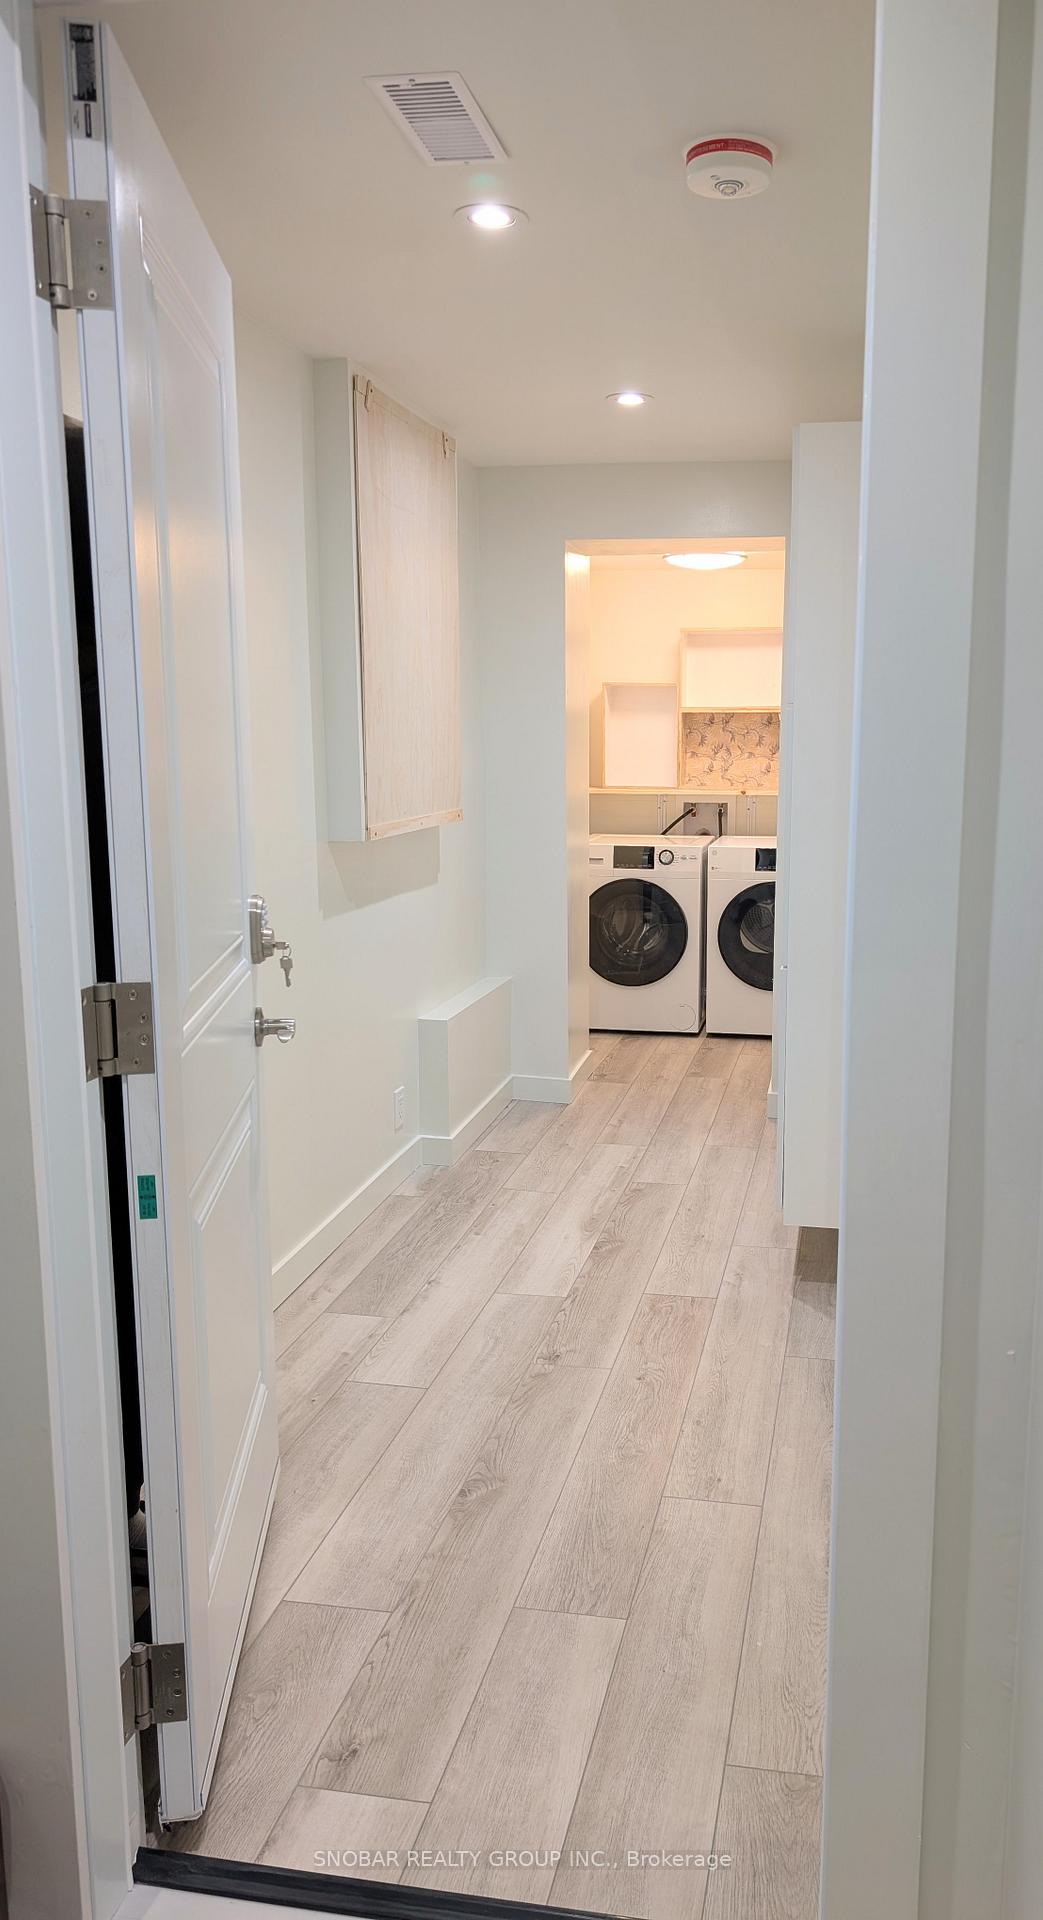
- Laundry: In-suite laundry, lower level
- Features: Separate hydro meter
- Rooms above ground: 3
- Bedrooms: 1
- Bathrooms: 1
- Kitchens: 1
Outside and lotBrick, Unknown, Unknown
- Exterior: Brick
- Roof: Unknown
- Foundation: Unknown
- Size: 25 × 125 ft
Heating, water and powerForced air, gas, Central air, Municipal water
- Heating: Forced air, gas
- Cooling: Central air
- Water: Municipal water
- Sewer: Municipal sewer
Rent and termsRent $1,700 a month, Basement, Unfurnished
- Rent: $1,700 a month
- Space for rent: Basement
- Furnished: Unfurnished
- Lease: 12 months
- Rent includes: Central air conditioning, common elements, heat, water, water heater
- Deposit: Required
- Credit check: Required
- Employment letter: Required
- Rental application: Required
- References: Required
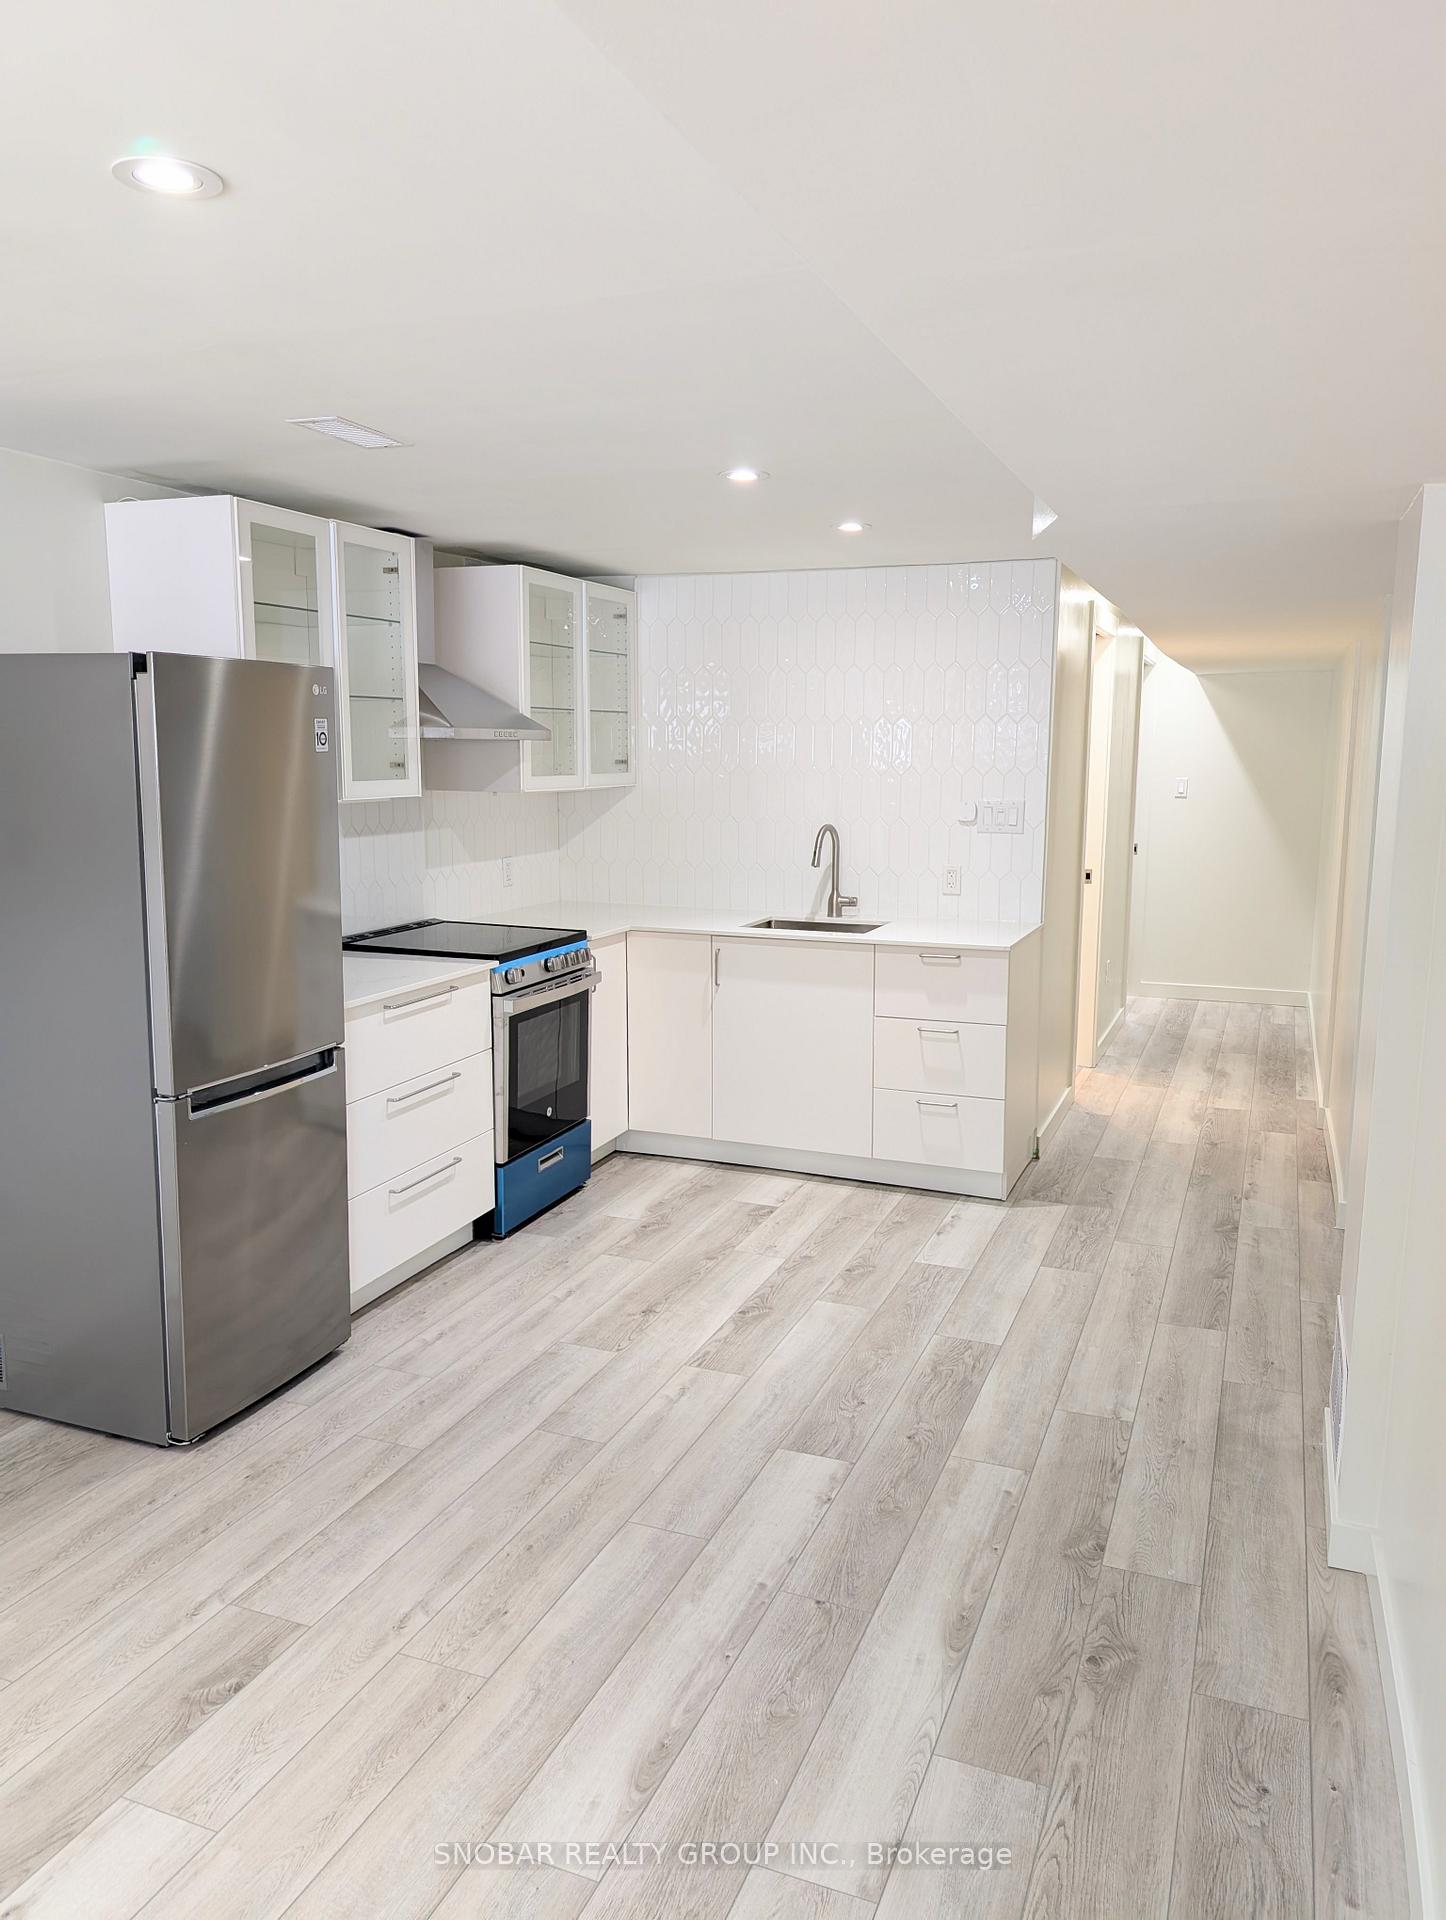
IncludedS/s fridge, s/s stove, b/i hood fan, washer & dryer, all existing light fixtures, all existing window coverings. building insurance, building maintenance, central air conditioning, common elements, water, heat, Hydro - basement unit has a separate hydro meter - tenant will be responsible for setting up their own account
- Included: S/s fridge, s/s stove, b/i hood fan, washer & dryer, all existing light fixtures, all existing window coverings. building insurance, building maintenance, central air conditioning, common elements, water, heat
- Not included: Hydro - basement unit has a separate hydro meter - tenant will be responsible for setting up their own account
Listing detailsW12198833, Rented, Jun 5, 2025
- MLS® number: W12198833
- Status: Rented
- Listed on: Jun 5, 2025
- Days on market: 40
- Updated: Jul 15, 2025
- Possession: Immediate
- Occupied by: Vacant
- Listing brokerage: SNOBAR REALTY GROUP INC.
About this home
Bsmt, 33 Pendeen Avenue, Toronto (Rockcliffe-Smythe), ON M6N 2P4
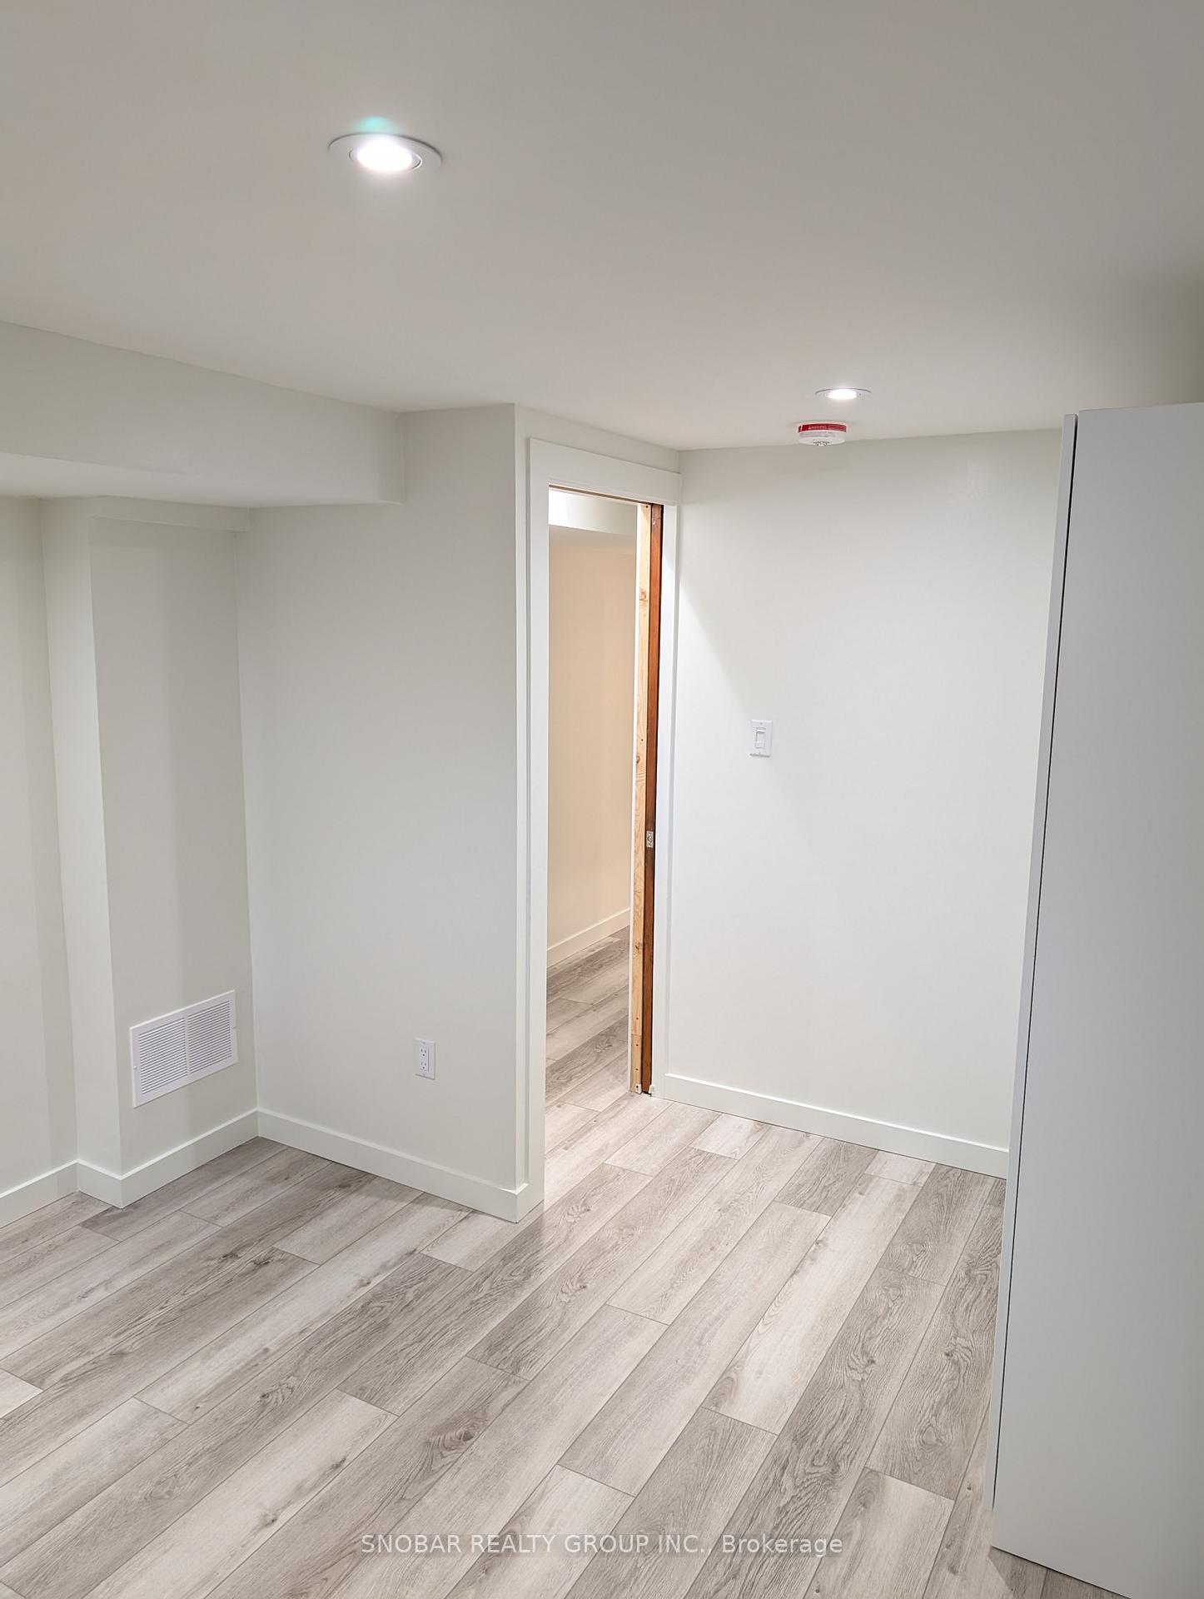
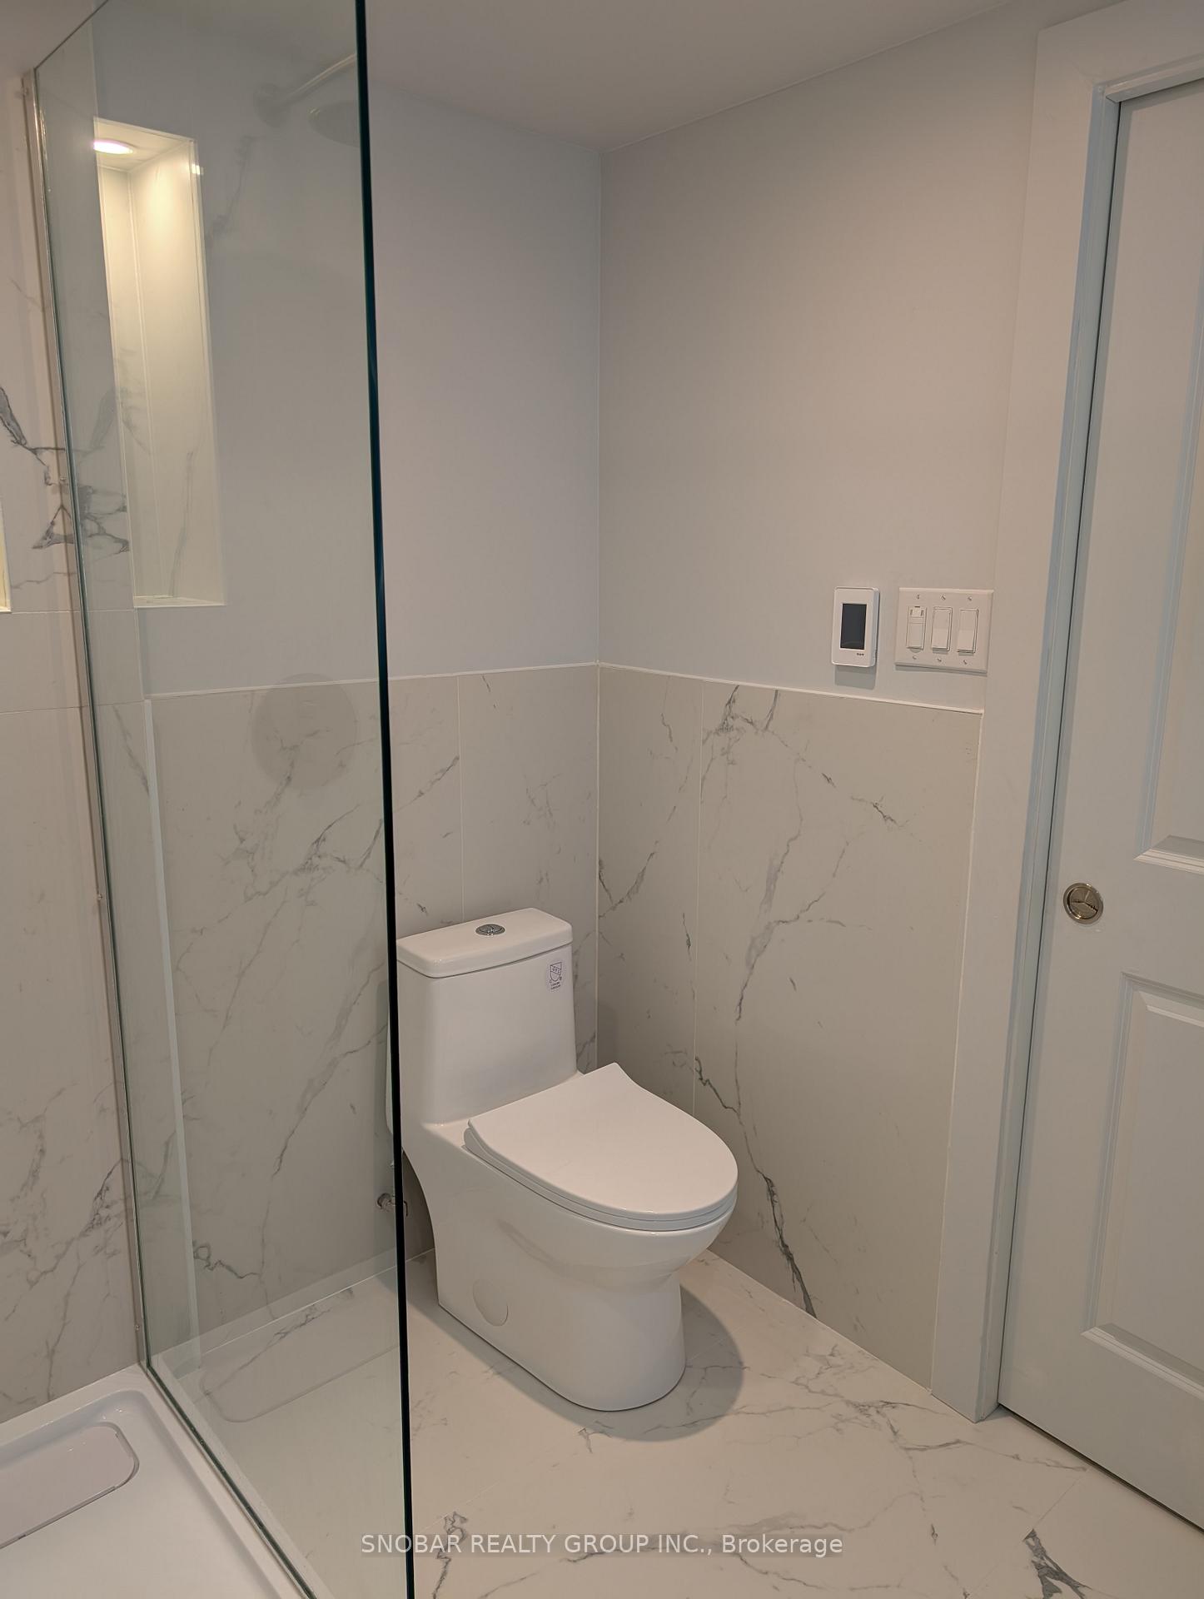
Lower Level city approved legal 1 Bedroom Suite 650 sq ft. Private Entrance side of house. Never lived-in unit with all new appliances. New central Heat and A/C with an Utra-violet-HEPAair filtration system. Bright daylight windows all above grade. Unit includes outdoor garden patio in front of the house among beautiful gardens and landscaping. The house is protected from the street by a Blue Spruce that is admired as tallest tree on the street. Quiet, family neighbourhood surrounded by parks and both Black Creek and Humber River Trail Key Features:-Close to local parks, TTC & My Way transit-Outdoor front patio-Parking on-street - Permit to be Included if needed-Private Entrance-Kitchen quartz countertops + ceramic back-splash, LED lighting, soft-close cupboards-All Brand new appliances (stove, fridge, washer/dryer)-Bathroom glass-enclosed shower, back-lit makeup mirror, tile heated flooring-Laundry is in-unit, new Samsung washer + dryer-One Bedroom includes wardrobe-Bright windows, all above ground level, easy-to-wash-New Central A/C and Heating TTC & My Way to Mississauga / Shops / Restaurants / City Parks in minutes:-10 min bus ride to Jane subway station-7 min drive to the heart of the junction-12 min bike ride to StockYards-5 min walk to plaza (Tim Hortons, Circle K, Food Basics, etc.)-Shops, restaurants, major outlets, grocery, banking, etc.-Steps from Black Creek trail, public pool, park and playground-Steps to Humber River trail - James Gardens, tennis courts, public golf course
Ask about this home
A HOMEH agent will answer your questions about this home.
Around this home
Daily convenience, out of 100, from the distances below
Schools nearby
School rating, out of 10.
Helpful calculators
Your HOMEH agent

"I would see it this week."