

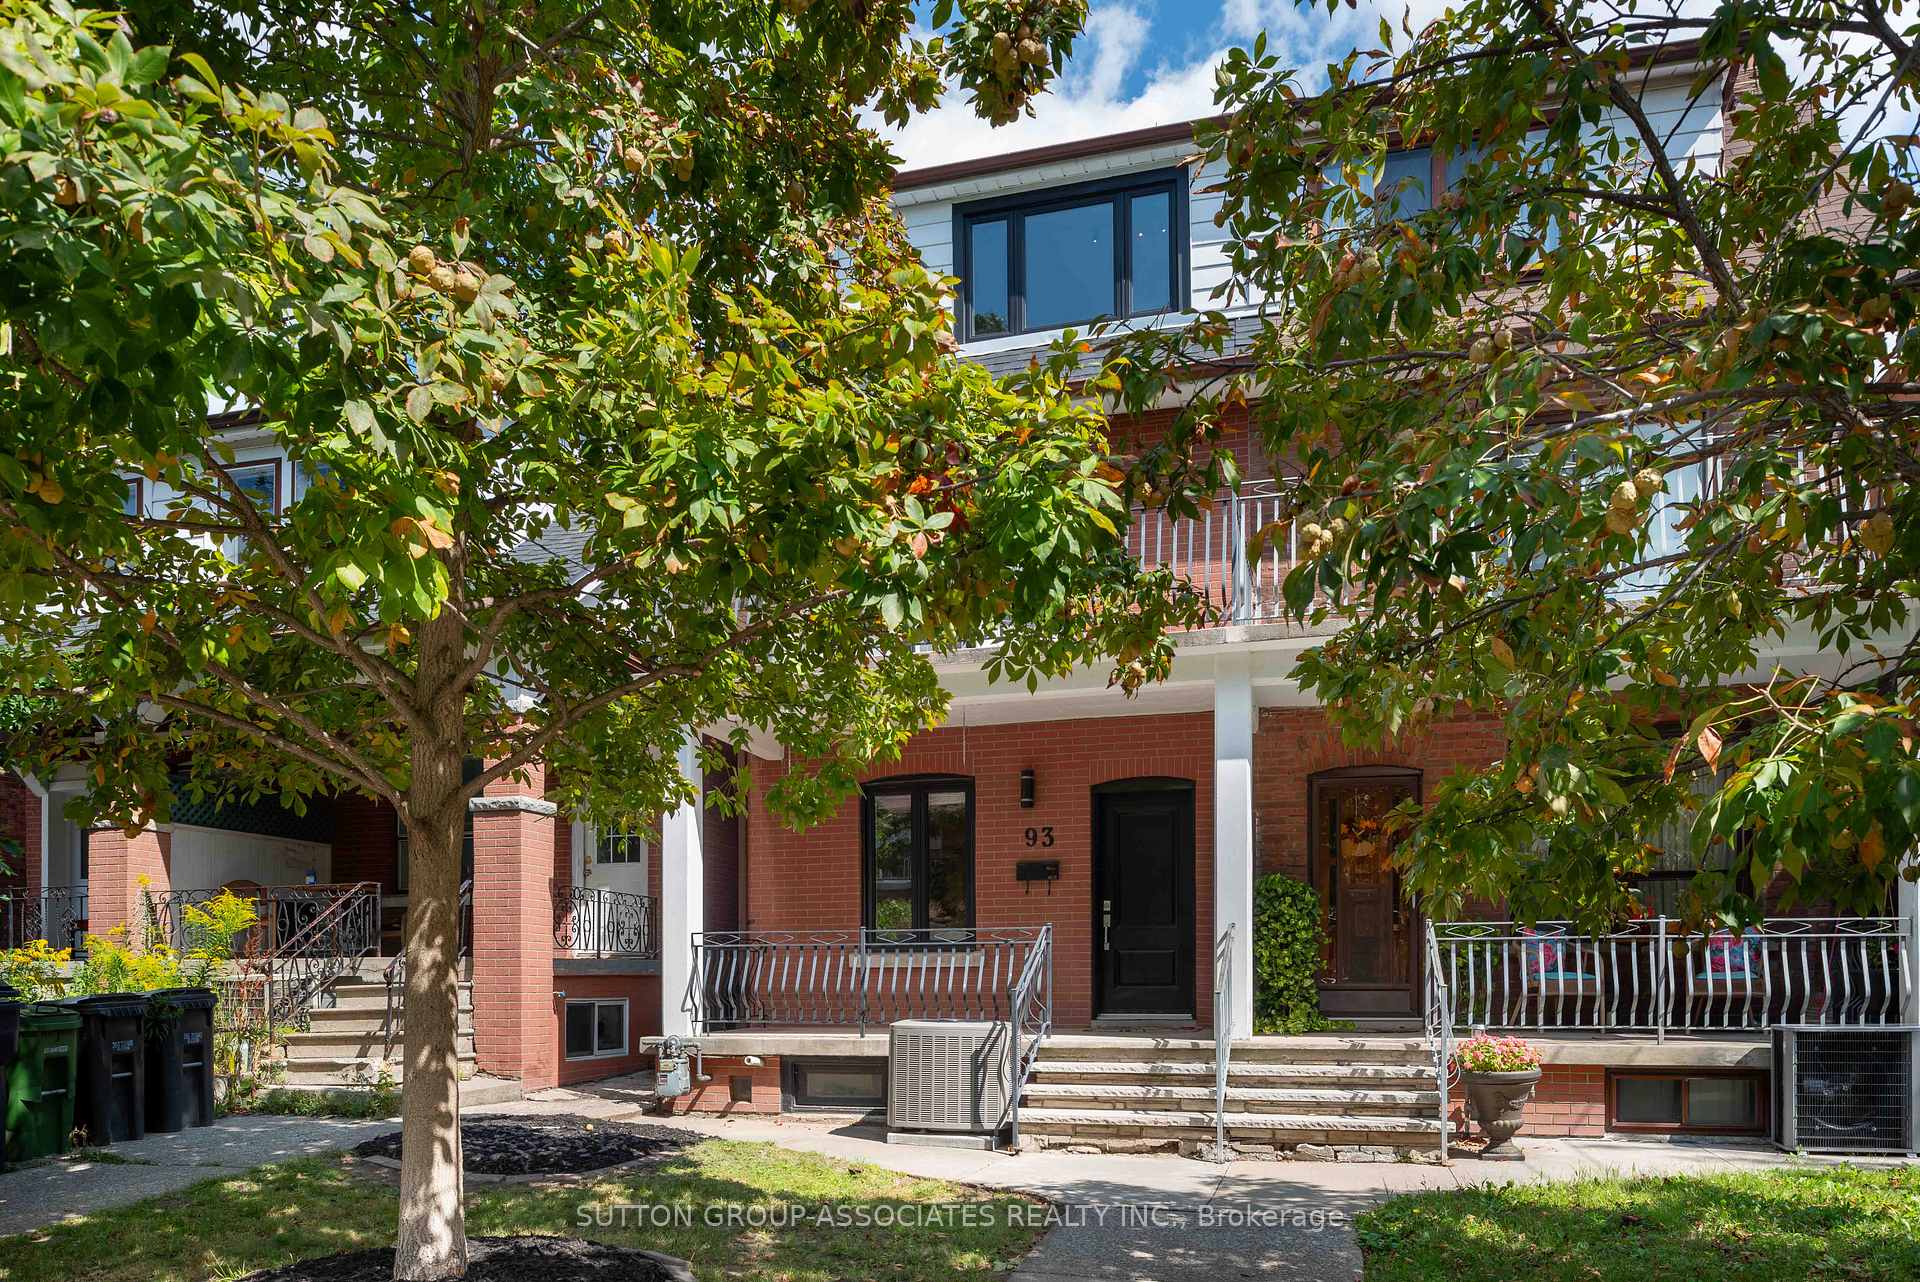
93 Harvie Avenue
93 Harvie Avenue
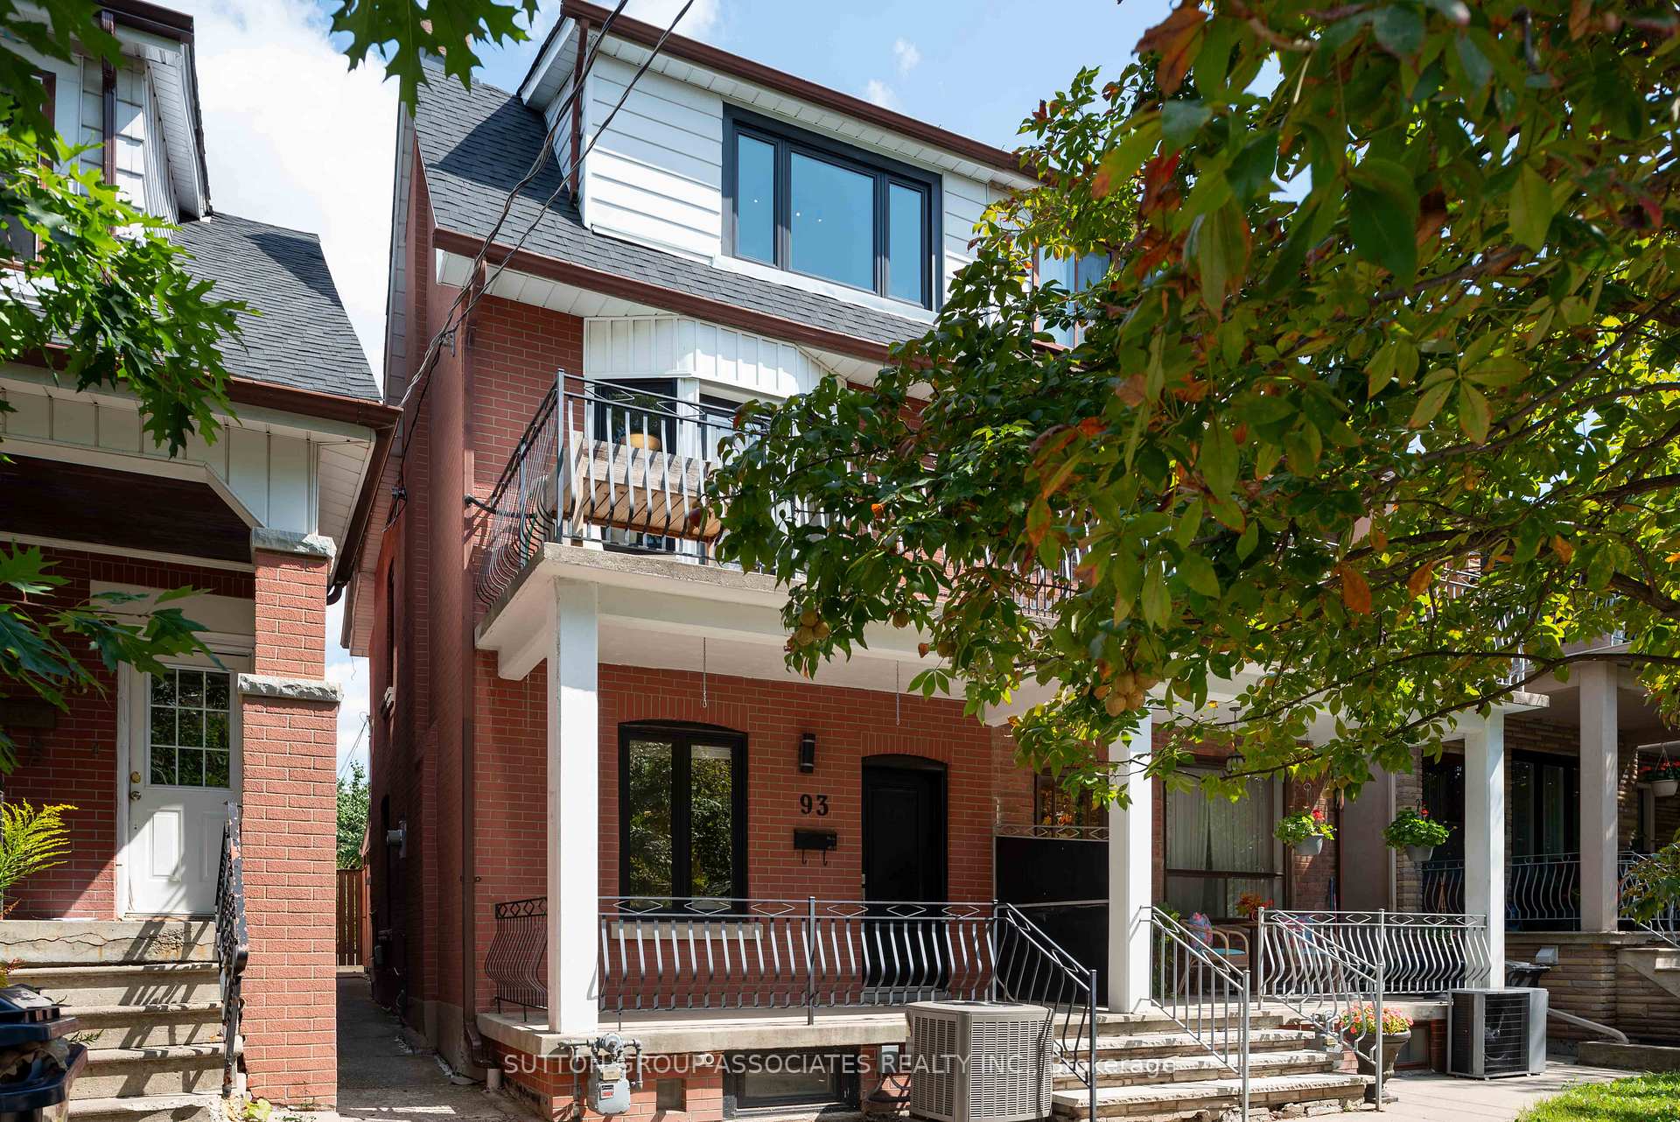
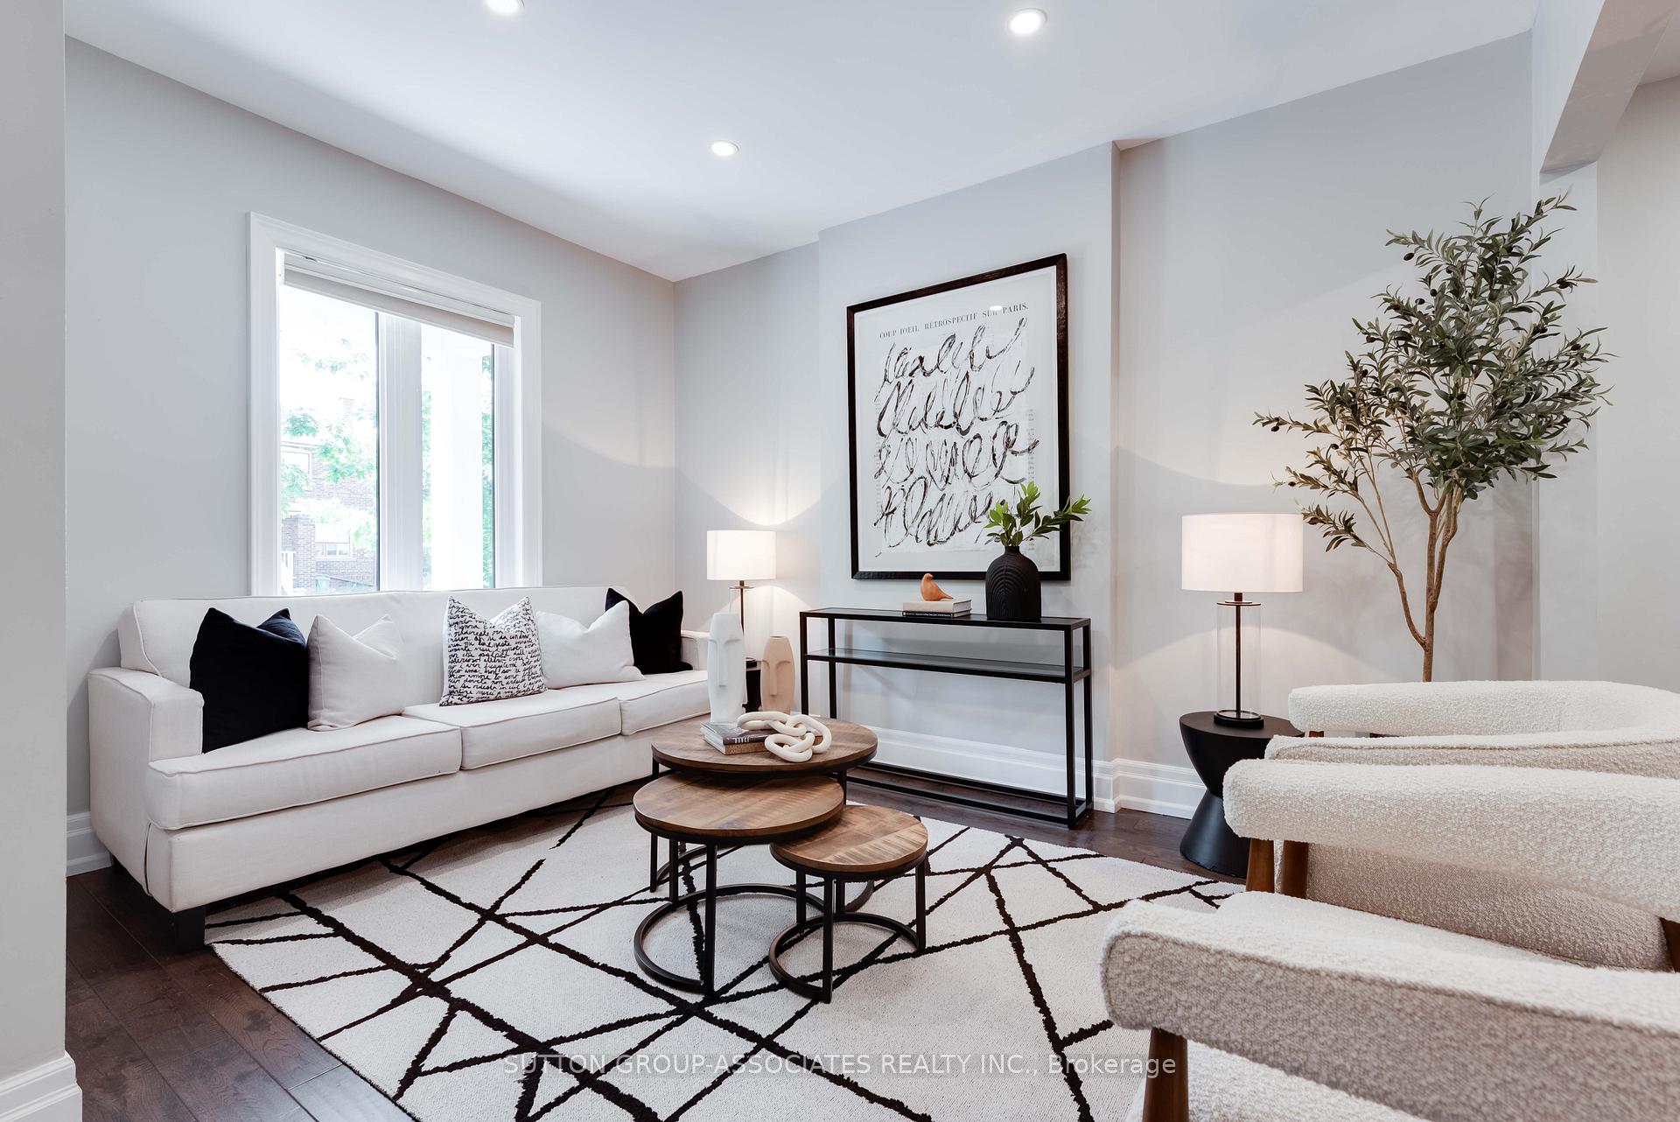 See all 27 photos
Property history
Facts and features
- BasementWalk-out
- Water, sewerMunicipal
- HeatingForced air
- CoolingCentral air
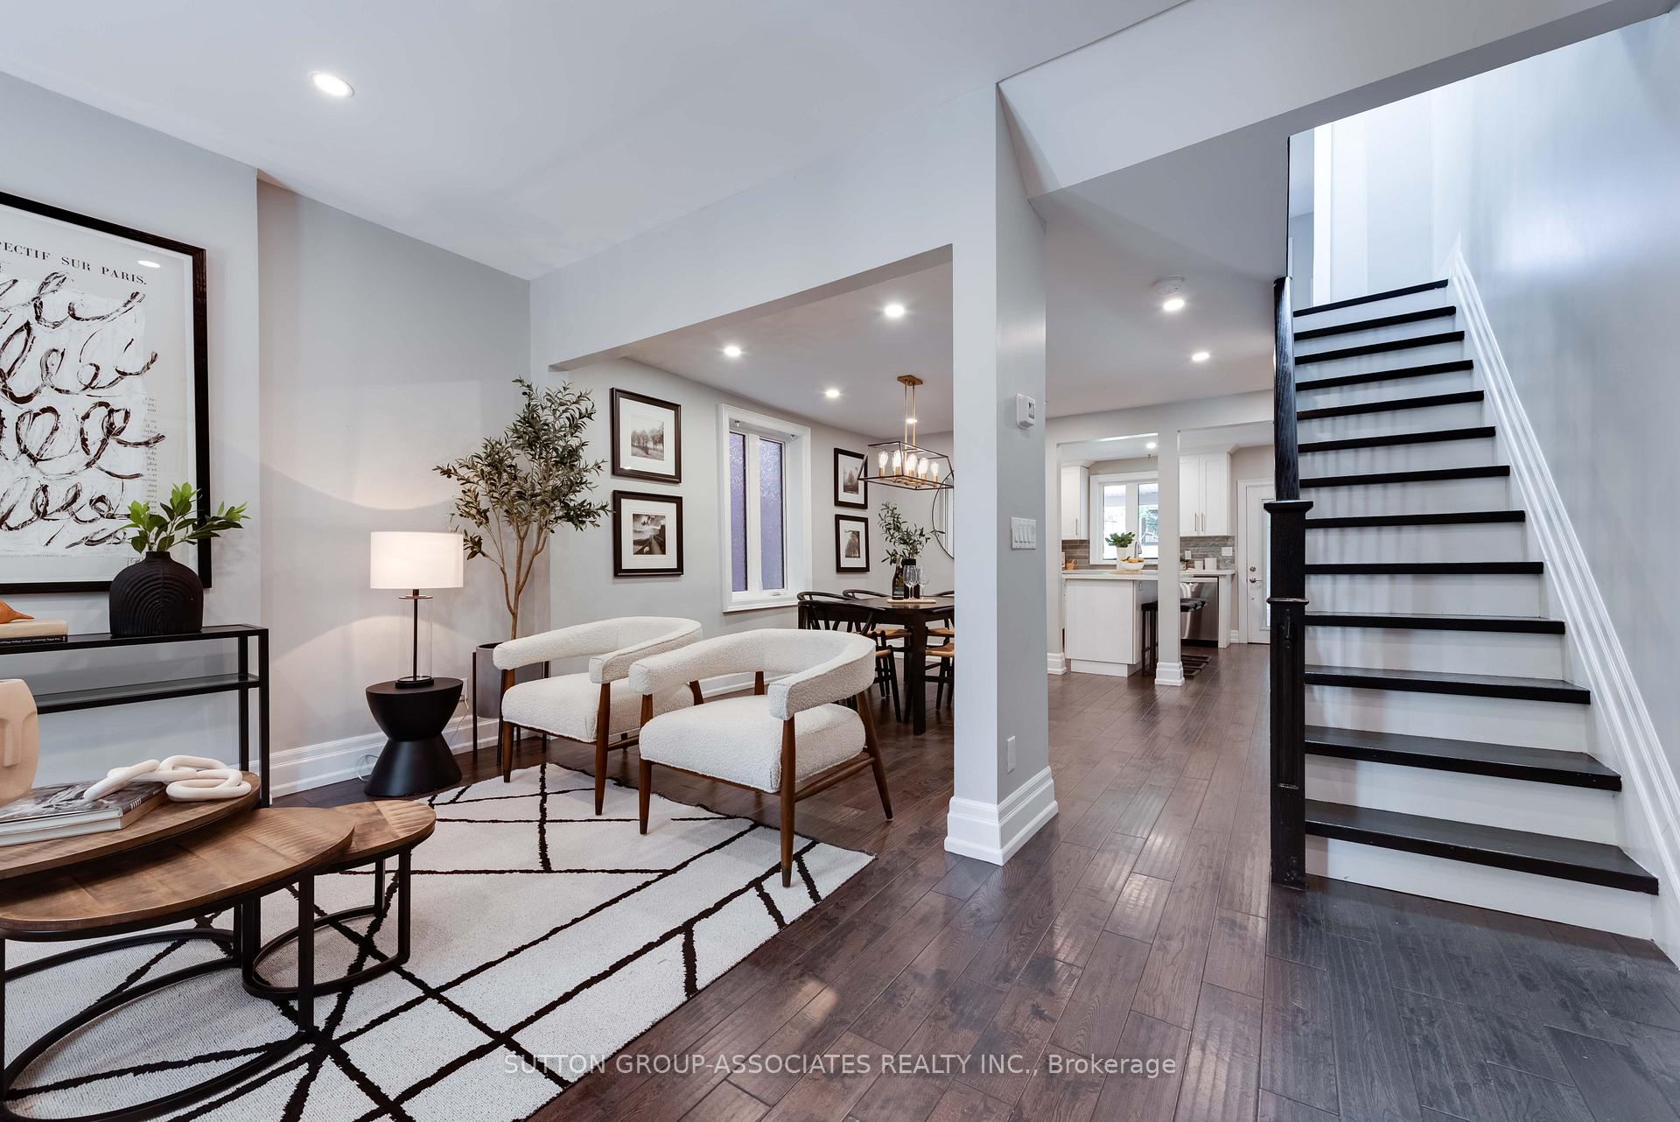
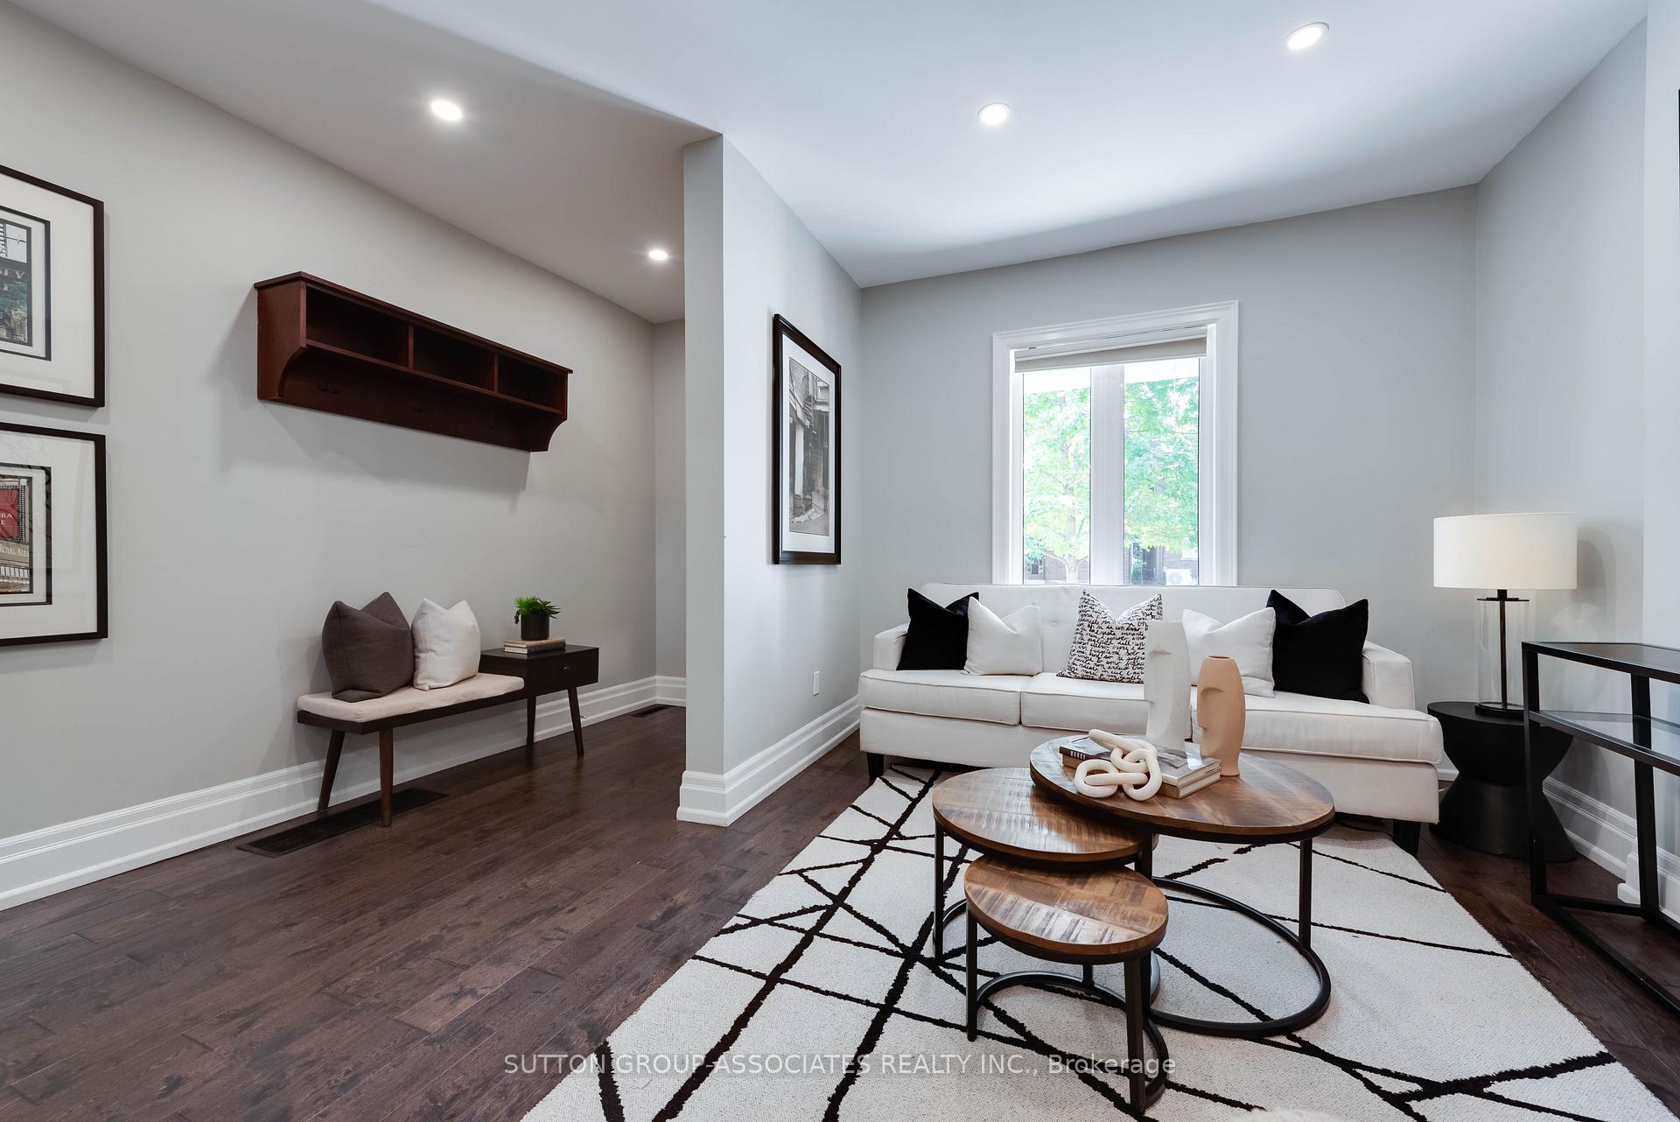
- Hardwood floors
- Central air
The homeSemi-Detached, 2 1/2 storey, 1,100–1,500 sq ft
- Type: Semi-Detached
- Style: 2 1/2 storey
- Living space: 1,100–1,500 sq ft
- Basement: Finished with walk-out
InsideHardwood, Vinyl, Tile, Concrete, Carpet free, floor drain, Rooms above ground 7
- Flooring: Hardwood, Vinyl, Tile, Concrete
- Features: Carpet free, floor drain
- Rooms above ground: 7
- Rooms in the basement: 2
- Bedrooms: 4 + 1 in the basement
- Bathrooms: 2
- Kitchens: 1
Outside and lotBrick, Unknown, Unknown
- Exterior: Brick
- Roof: Unknown
- Foundation: Unknown
- Features: Porch
- Size: 18 × 128 ft
Parking2 Garage, Detached, Lane
- Spaces: 2 Garage
- Garage: Detached
- Driveway: Lane
Heating, water and powerForced air, gas, Central air, Municipal water
- Heating: Forced air, gas
- Cooling: Central air
- Water: Municipal water
- Sewer: Municipal sewer
Costs and taxesTaxes $5,964 a year, HST included in the price, N/a
- Taxes, 2025: $5,964 a year
- HST: HST included in the price
- Rental items: N/a
Included in the saleFridge, stove, hoodfan, dishwasher, washer(as is) & dryer, electrical light fixtures, blinds, rain barrel, raised bed planter on balcony, garage door opener
- Included: Fridge, stove, hoodfan, dishwasher, washer(as is) & dryer, electrical light fixtures, blinds, rain barrel, raised bed planter on balcony, garage door opener
NearbyFenced yard, public transit, rec./commun.centre, school, park
- Close to: Fenced yard, public transit, rec./commun.centre, school, park
Listing detailsW12406318, Sold, Sep 15, 2025
- MLS® number: W12406318
- Status: Sold
- Listed on: Sep 15, 2025
- Days on market: 3
- Updated: Sep 18, 2025
- Possession: 30-59 days
- Occupied by: Vacant
- Listing brokerage: SUTTON GROUP-ASSOCIATES REALTY INC.
About this home
93 Harvie Avenue, Toronto (Corso Italia-Davenport), ON M6E 4K4
Nothing to do but move in and enjoy this Corso Italia home, where modern functionality meets a serene, zen-like atmosphere. Wide plank floors, pot lights, and a central skylight fill the open-concept main floor with warmth and natural light. The beautifully appointed kitchen includes a centre island, quartz counters, full-height cabinetry, Bosch appliances, and a double-door fridge. A walkout extends to a private backyard and double car garage with laneway house potential. Upstairs, the primary bedroom offers a walk-out balcony and double closets, while two additional bedrooms adapt easily for children, guests, or home offices. The renovated five-piece bathroom features a double vanity, soaker tub and separate shower. A versatile third-floor loft and a finished lower level with media room, bedroom, three-piece bath, and walkout provide flexible living options. All this in a vibrant community known for its family-run restaurants, Italian cafés, and Earlscourt Park.
Ask about this home
A HOMEH agent will answer your questions about this home.
Around this home
Daily convenience, out of 100, from the distances below
Schools nearby
School rating, out of 10.
Helpful calculators
Your HOMEH agent

"I would see it this week."