

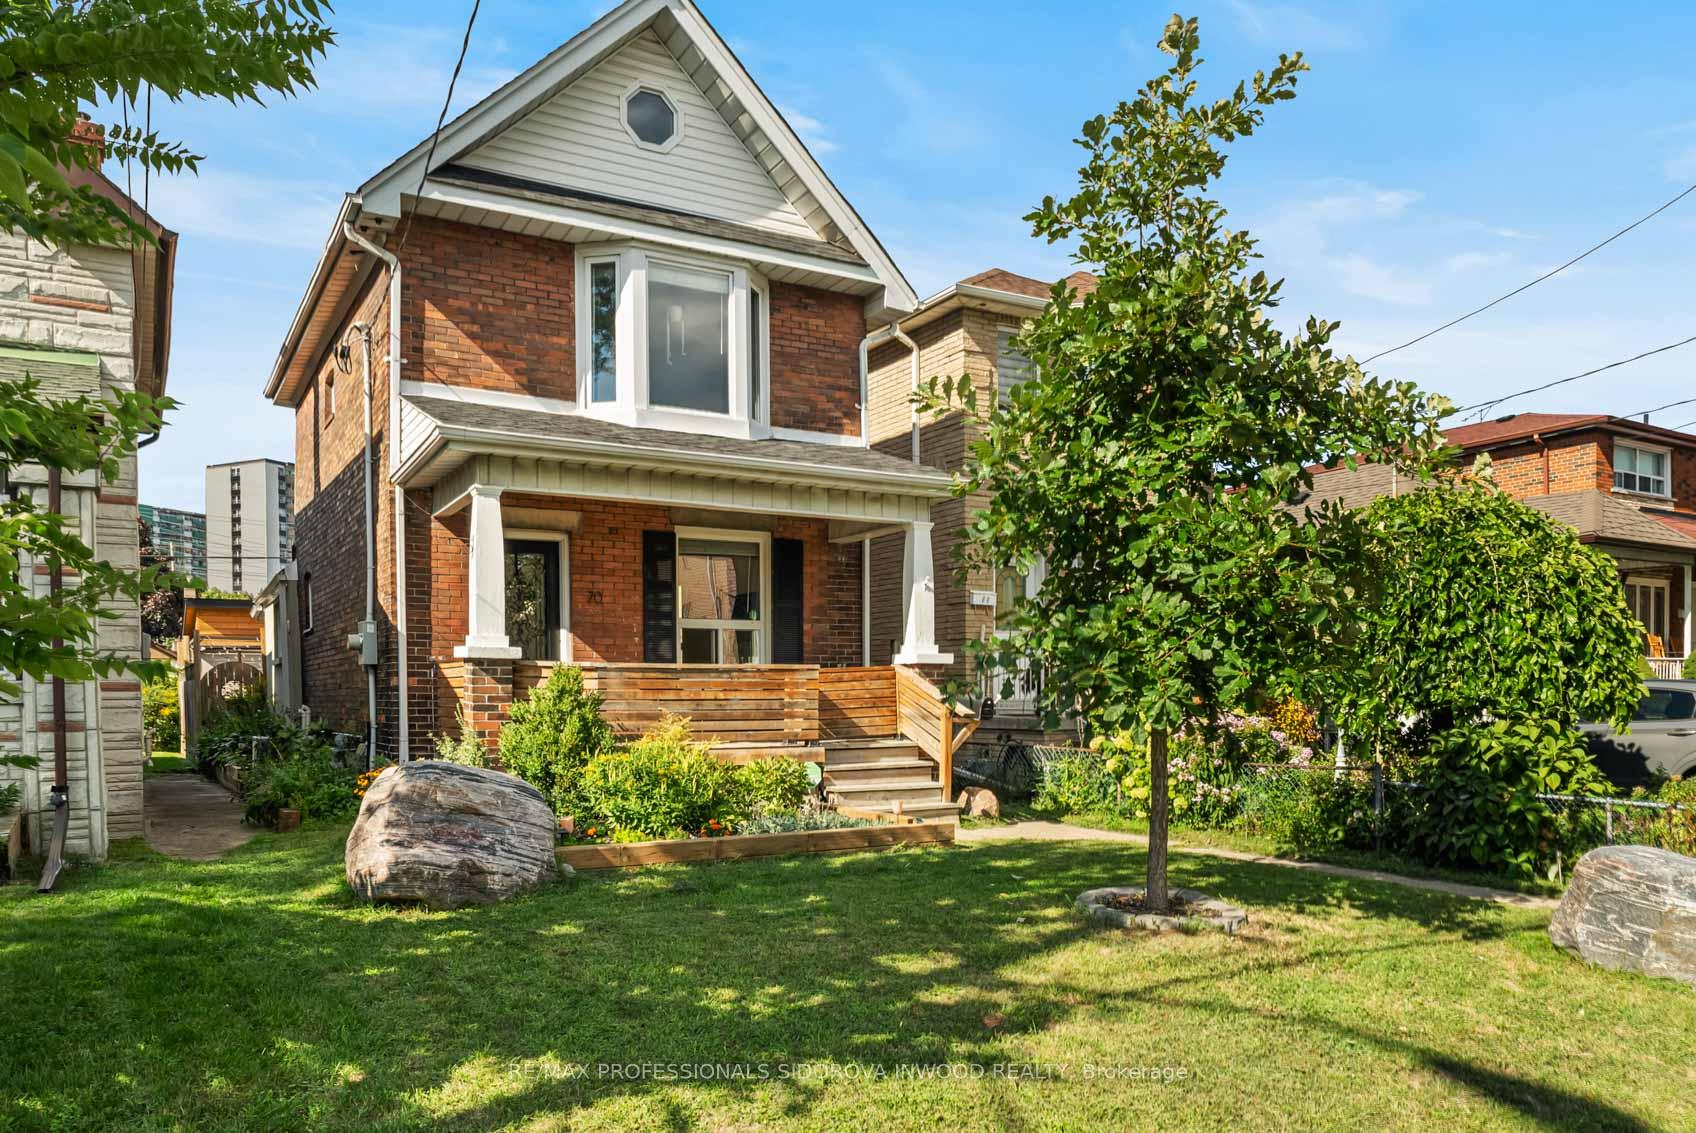
70 Pritchard Avenue
70 Pritchard Avenue
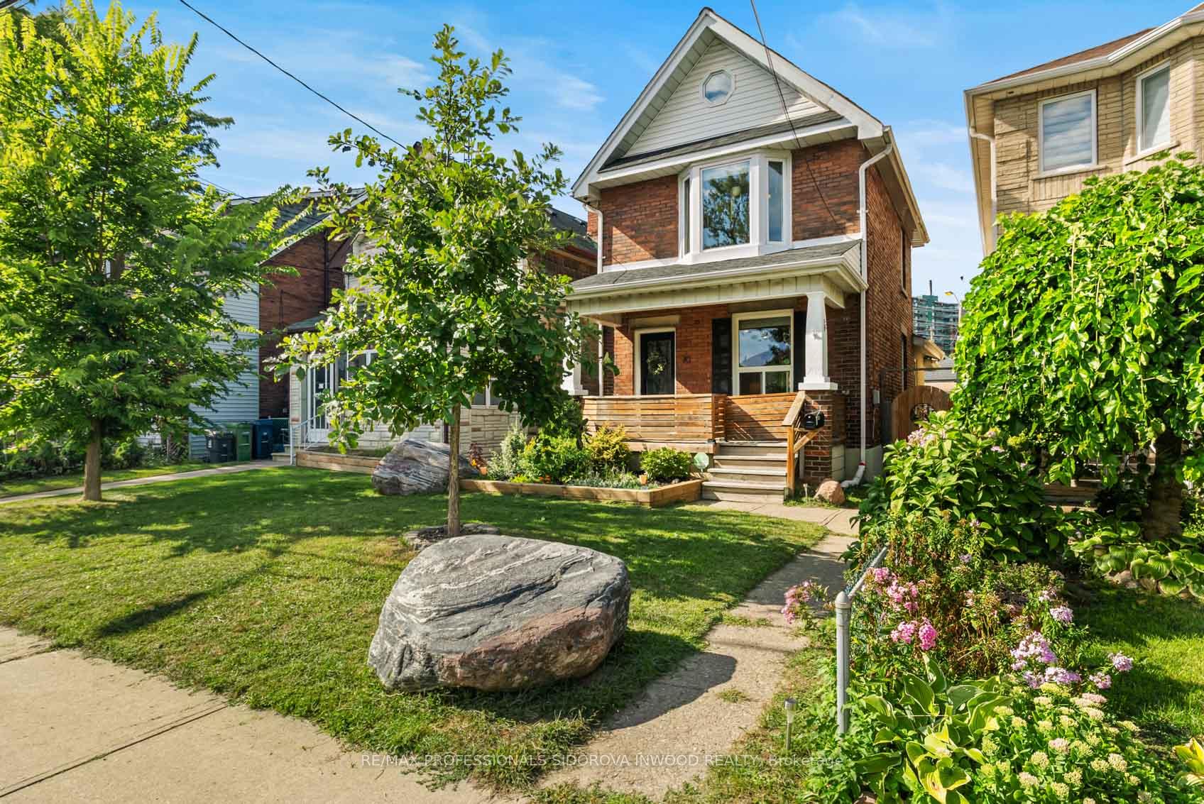
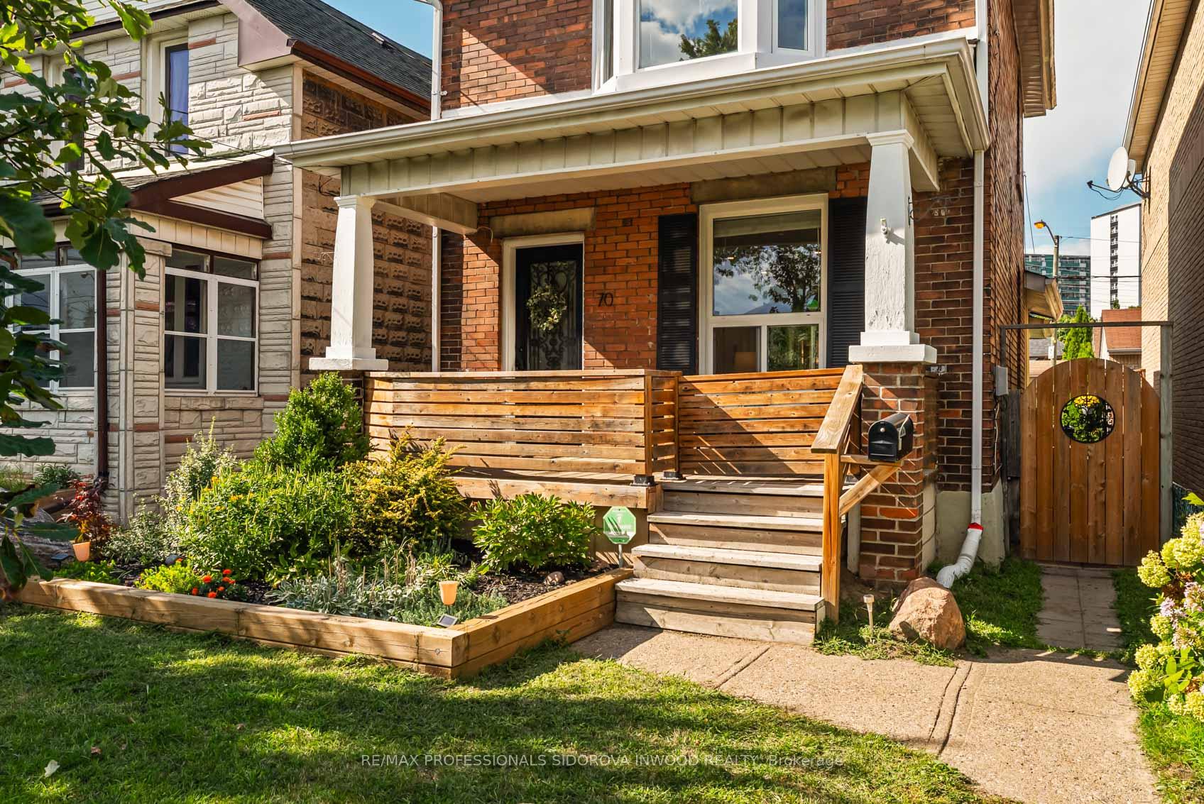
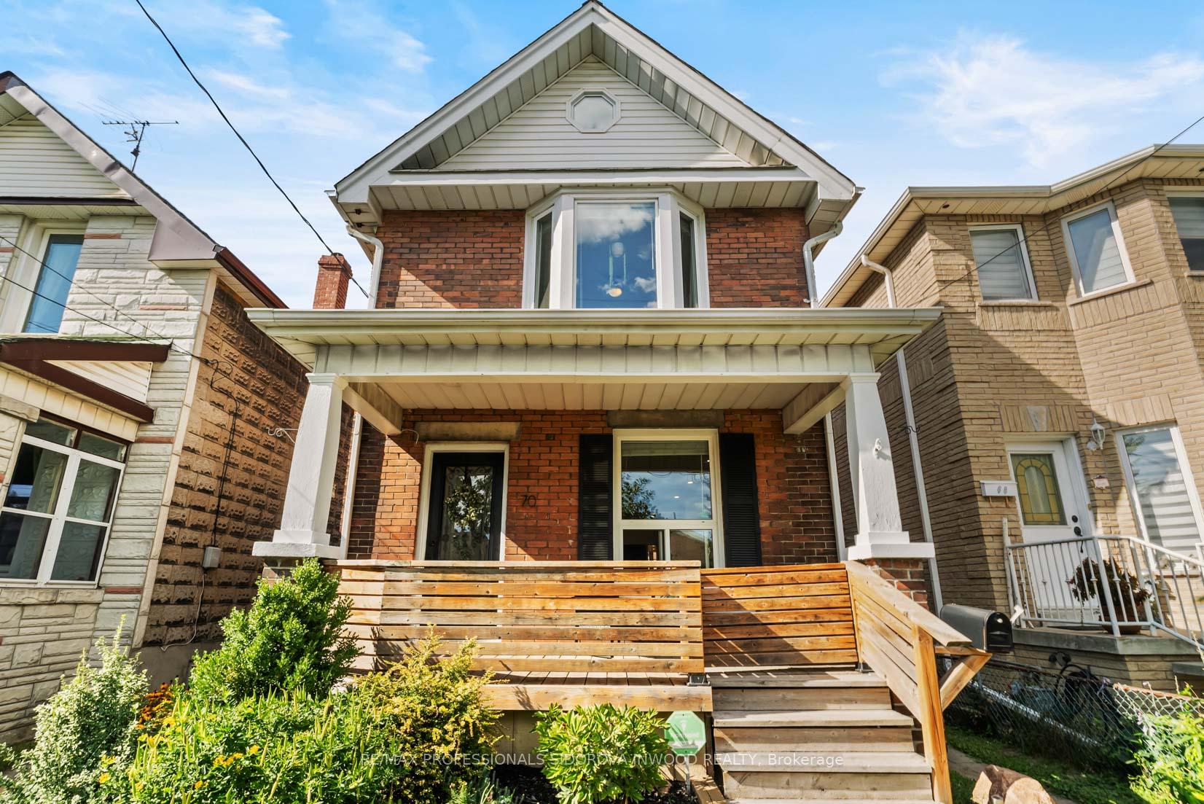
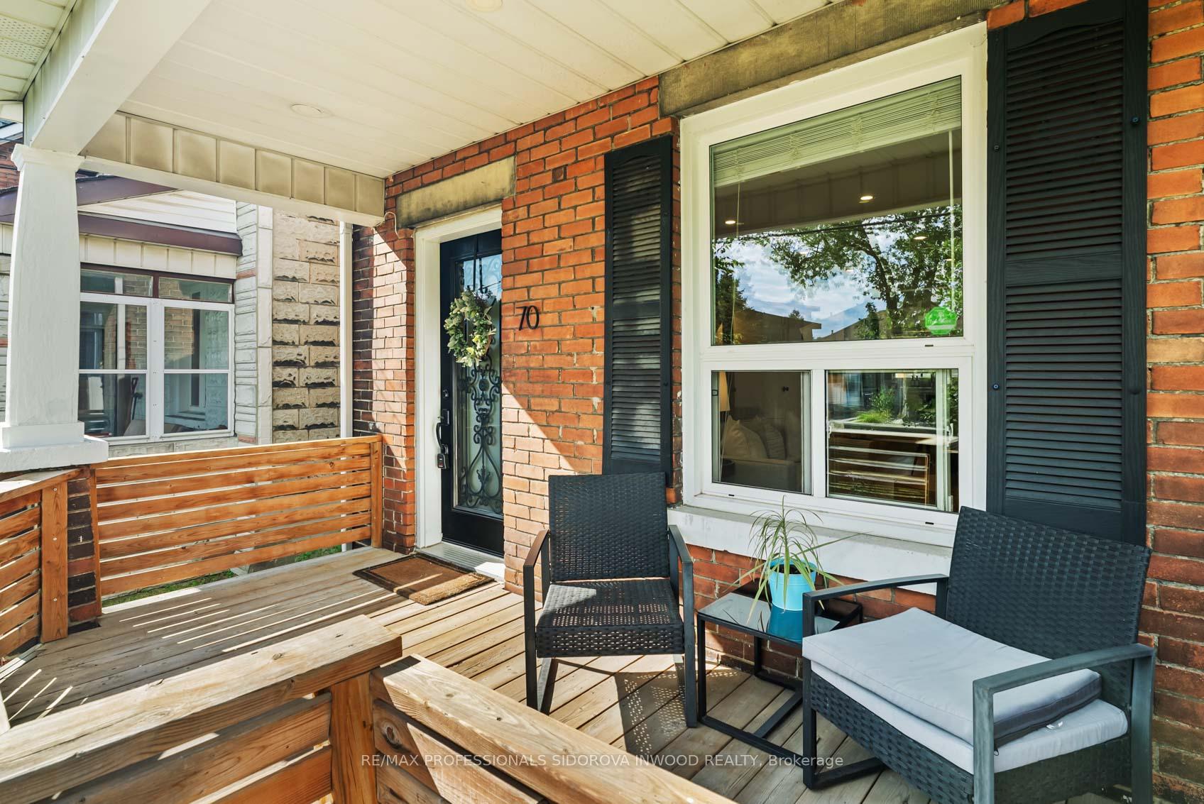 See all 50 photos
Property history
Facts and features
- BasementFinished
- Age of home100+
- Water, sewerMunicipal
- HeatingForced air
- Central air
The homeDetached, 2-storey, 100+
- Type: Detached
- Style: 2-storey
- Age: 100+
- Living space: 700–1,100 sq ft
- Basement: Finished
InsideOther, Rooms above ground 6, Bedrooms 2
- Features: Other
- Rooms above ground: 6
- Bedrooms: 2
- Bathrooms: 2
- Kitchens: 1
Outside and lotBrick, Shingles, Poured concrete, stone
- Exterior: Brick
- Roof: Shingles
- Foundation: Poured concrete, stone
- Features: Landscaped, patio, privacy, porch
- Other structures: Shed
- Size: 25 × 112 ft
Parking3 Parking, Lane
- Spaces: 3 Parking
- Driveway: Lane
Heating, water and powerForced air, gas, Central air, Municipal water
- Heating: Forced air, gas
- Cooling: Central air
- Water: Municipal water
- Sewer: Municipal sewer
Costs and taxesTaxes $3,650 a year, HST included in the price, See schedule b
- Taxes, 2025: $3,650 a year
- HST: HST included in the price
- Rental items: See schedule b
Included in the saleSee schedule b, See schedule b
- Included: See schedule b
- Not included: See schedule b
NearbyFenced yard, library, park, place of worship, public transit, school
- Close to: Fenced yard, library, park, place of worship, public transit, school
Listing detailsW12377479, Sold, Sep 3, 2025
- MLS® number: W12377479
- Status: Sold
- Listed on: Sep 3, 2025
- Days on market: 7
- Updated: Sep 10, 2025
- Possession: 90+ days
- Occupied by: Owner
- Listing brokerage: RE/MAX PROFESSIONALS SIDOROVA INWOOD REALTY
About this home
70 Pritchard Avenue, Toronto (Rockcliffe-Smythe), ON M6N 1T3
Welcome To 70 Pritchard Avenue! This Beautifully Renovated Detached Home Is An Entertainer's Dream & Features A Bright & Spacious Layout. The Main Floor Has An Airy, Open Concept Floor Plan W/ High Ceilings, Pot Lights Throughout & A Rare Powder Room. The Stunning Chef's Kitchen Comes Equipped W/ Luxury Appliances, A Large Centre Island, Vaulted Ceilings & Walk Out To The Backyard Oasis. Upstairs, You'll Find Two Sun-Filled Bedrooms With Ample Storage Space Along With A Gorgeously Renovated 4-Piece Family Bathroom. The Fully Finished Basement Offers A Versatile Space Perfect For Family Movie Nights, A Home Office, Or A Cozy Rec Room. Step Outside To The Backyard Of Your Dreams: A Professionally Landscaped, Zen-Inspired Retreat With A Large Patio And Charming Porch; Ideal For Outdoor Dining, Entertaining, Or Simply Relaxing. Three Dedicated Parking Spaces Via Laneway Access Are The Cherry On Top! Steps To TTC, Vibrant Junction & Bloor West Village.
Ask about this home
A HOMEH agent will answer your questions about this home.
Around this home
Daily convenience, out of 100, from the distances below
Schools nearby
School rating, out of 10.
Helpful calculators
Your HOMEH agent

"I would see it this week."