

Lower, 1825 Davenport Road
Semi-Detached Rented
1/8Lower, 1825 Davenport Road
Semi-Detached Rented
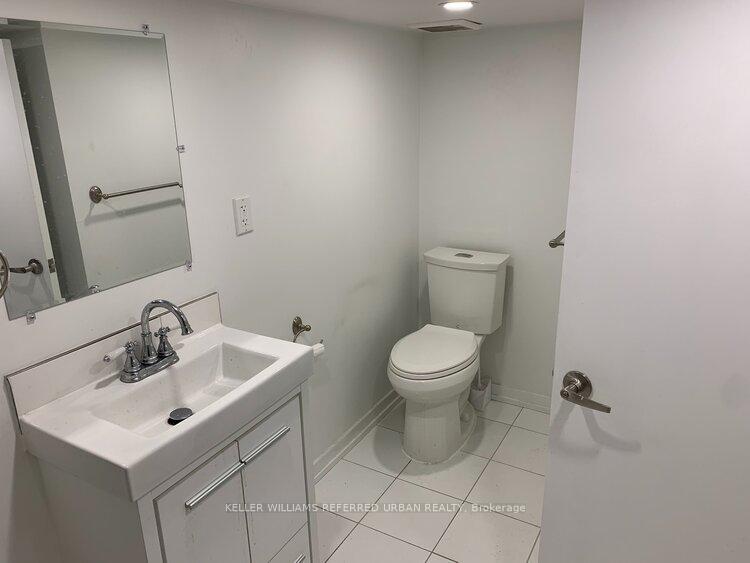 See all 8 photos
1 Bedroom
1 Bathroom
0 Garage
<700 sq.ft
Basement
— Unit
Property history
Facts and features
- BasementApartment
- Lease term12 months
- FurnishedUnfurnished
- LaundryEnsuite
What stands out
- Central air
The homeSemi-Detached, 3-storey, Under 700 sq ft
- Type: Semi-Detached
- Style: 3-storey
- Living space: Under 700 sq ft
- Basement: Apartment, finished
InsideEnsuite, Rooms above ground 3, Bedrooms 1
- Laundry: Ensuite
- Rooms above ground: 3
- Bedrooms: 1
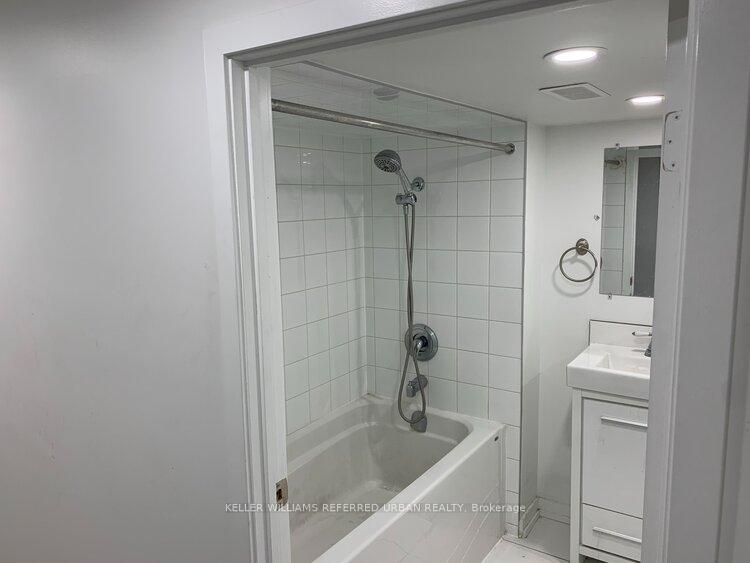
- Bathrooms: 1
- Kitchens: 1
Outside and lotBrick, Shingles, Concrete block
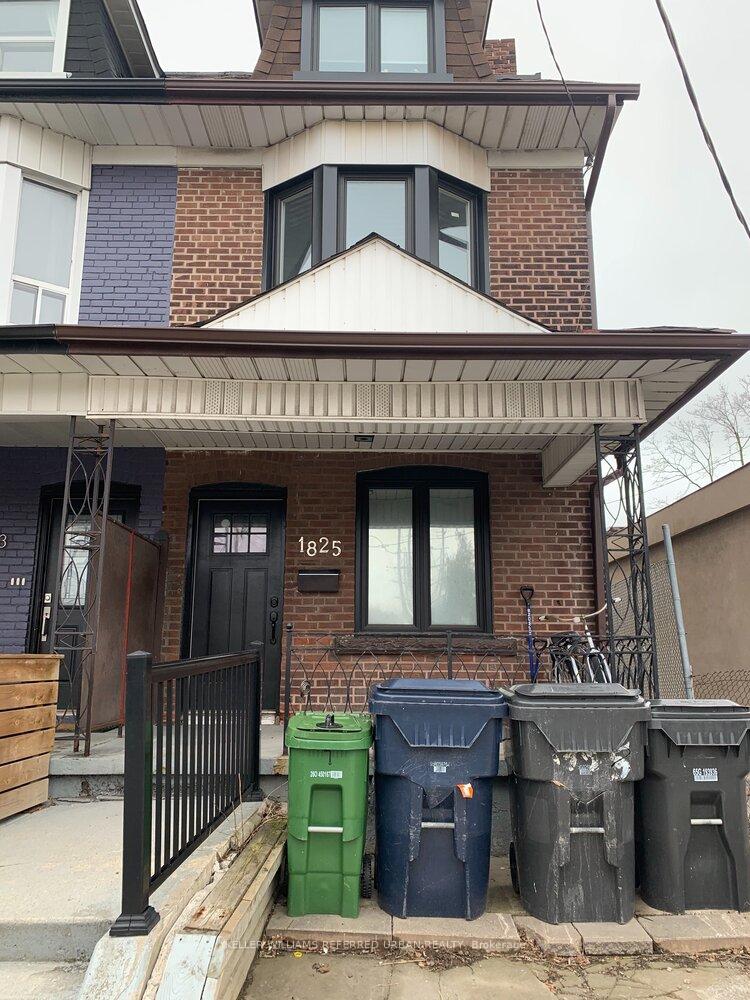
- Exterior: Brick
- Roof: Shingles
- Foundation: Concrete block
Heating, water and powerForced air, gas, Central air, Municipal water
- Heating: Forced air, gas
- Cooling: Central air
- Water: Municipal water
- Sewer: Municipal sewer
Rent and termsRent $1,500 a month, Basement, Unfurnished
- Rent: $1,500 a month
- Space for rent: Basement
- Furnished: Unfurnished
- Lease: 12 months
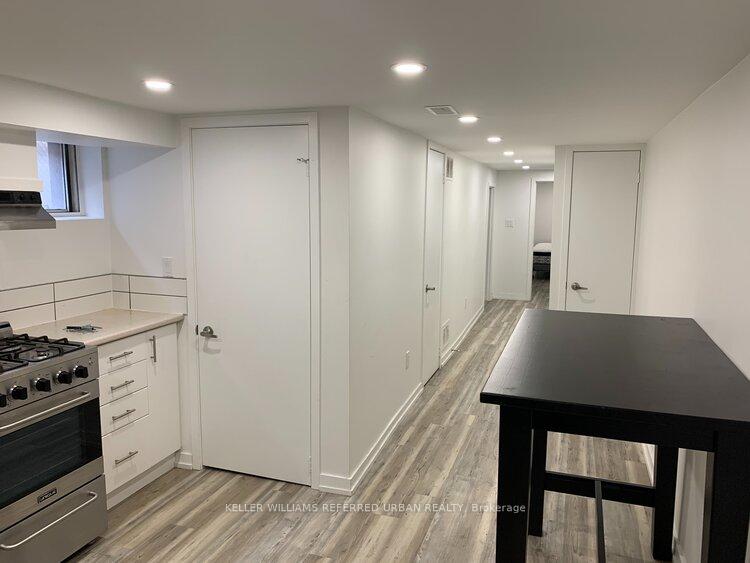
IncludedStainless steel fridge, gas stove, hood fan, washer/dryer, existing light fixtures. internet included. tenant pays for 25% of utilities (heat, hydro, water/waste)
- Included: Stainless steel fridge, gas stove, hood fan, washer/dryer, existing light fixtures. internet included. tenant pays for 25% of utilities (heat, hydro, water/waste)
NearbyPark, public transit, rec./commun.centre, school
- Close to: Park, public transit, rec./commun.centre, school
Listing detailsW12195939, Rented, Jun 3, 2025
- MLS® number: W12195939
- Status: Rented
- Listed on: Jun 3, 2025
- Days on market: 29
- Updated: Jul 2, 2025
- Possession: Immediate
- Occupied by: Owner
- Listing brokerage: KELLER WILLIAMS REFERRED URBAN REALTY
About this home
Lower, 1825 Davenport Road, Toronto (Weston-Pellam Park), ON M6N 1B8
ParkPublic TransitRec./Commun.CentreSchool
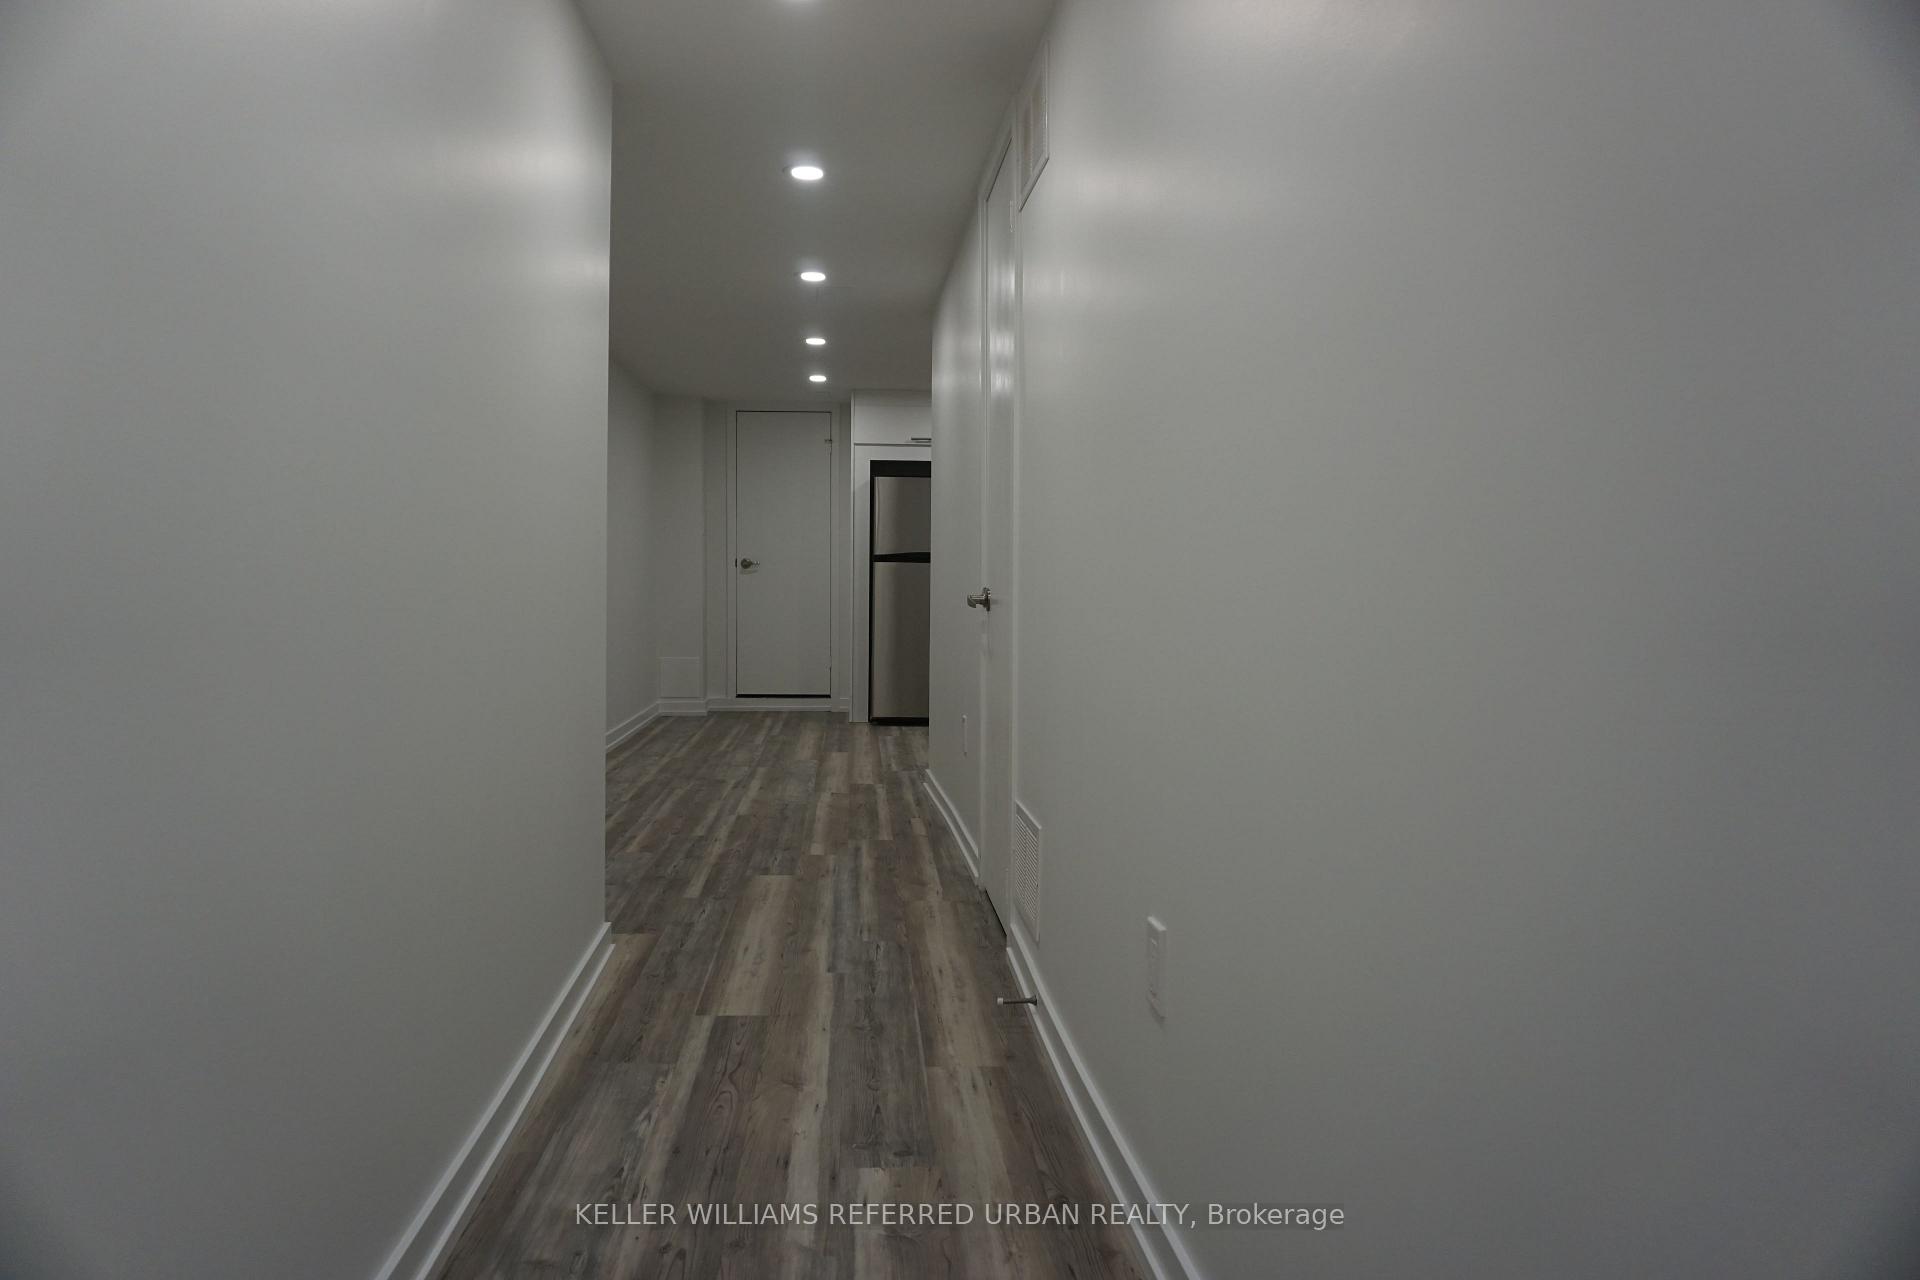
Bright and modern lower-level 1 bedroom apartment offering privacy and comfort in a clean, well-maintained space. Enjoy stylish laminate flooring throughout, stainless steel appliances, and your own private rear entrance. Added conveniences include in-unit laundry and included internet. Ideally located within walking distance to TTC bus stops, Earlscourt Park, local schools, and the vibrant shops and restaurants along St. Clair Ave W. A perfect blend of comfort and city living
Read more
Ask about this home
A HOMEH agent will answer your questions about this home.
Ask a question
Around this home
Davenport/Symington
Errands
Transit
Parks
Schools
Daily convenience, out of 100, from the distances below
ParkDavenport Village Park · 15 within 1 km5 min walk315 m
GroceryLucky Larry's Convenience and Cigars6 min walk340 m
SchoolÉcole élémentaire Charles-Sauriol6 min walk370 m
Train stationCaledonia9 min walk550 m
PharmacyShoppers Drug Mart10 min walk613 m
Cafés & foodVers · 15 within 1 km5 min walk334 m
Gym & rec centreEarlscourt Park Youth Centre6 min walk350 m
LibraryJunction Triangle9 min walk581 m
WalkDriveStraight-line distance, open map data
Grocery0.3 km
Park0.3 km
Coffee0.3 km
Dining0.5 km
Gym0.4 km
Caledonia0.6 km
Schools nearby
School rating, out of 10.
École élémentaire Charles-Sauriolelementary · Public · 0.4 km
9.7/10Excellent
St Rita Catholic Schoolelementary · Catholic · 0.5 km
—
St Paul VI Catholic Schoolelementary · Catholic · 0.6 km
—
Contact agent
Helpful calculators
Rent vs buy
Affordability
Mortgage
Down payment
Stress test
CMHC insurance
Your HOMEH agent

KimHOMEH agent · Toronto
"I would see it this week."
Ask Kim