

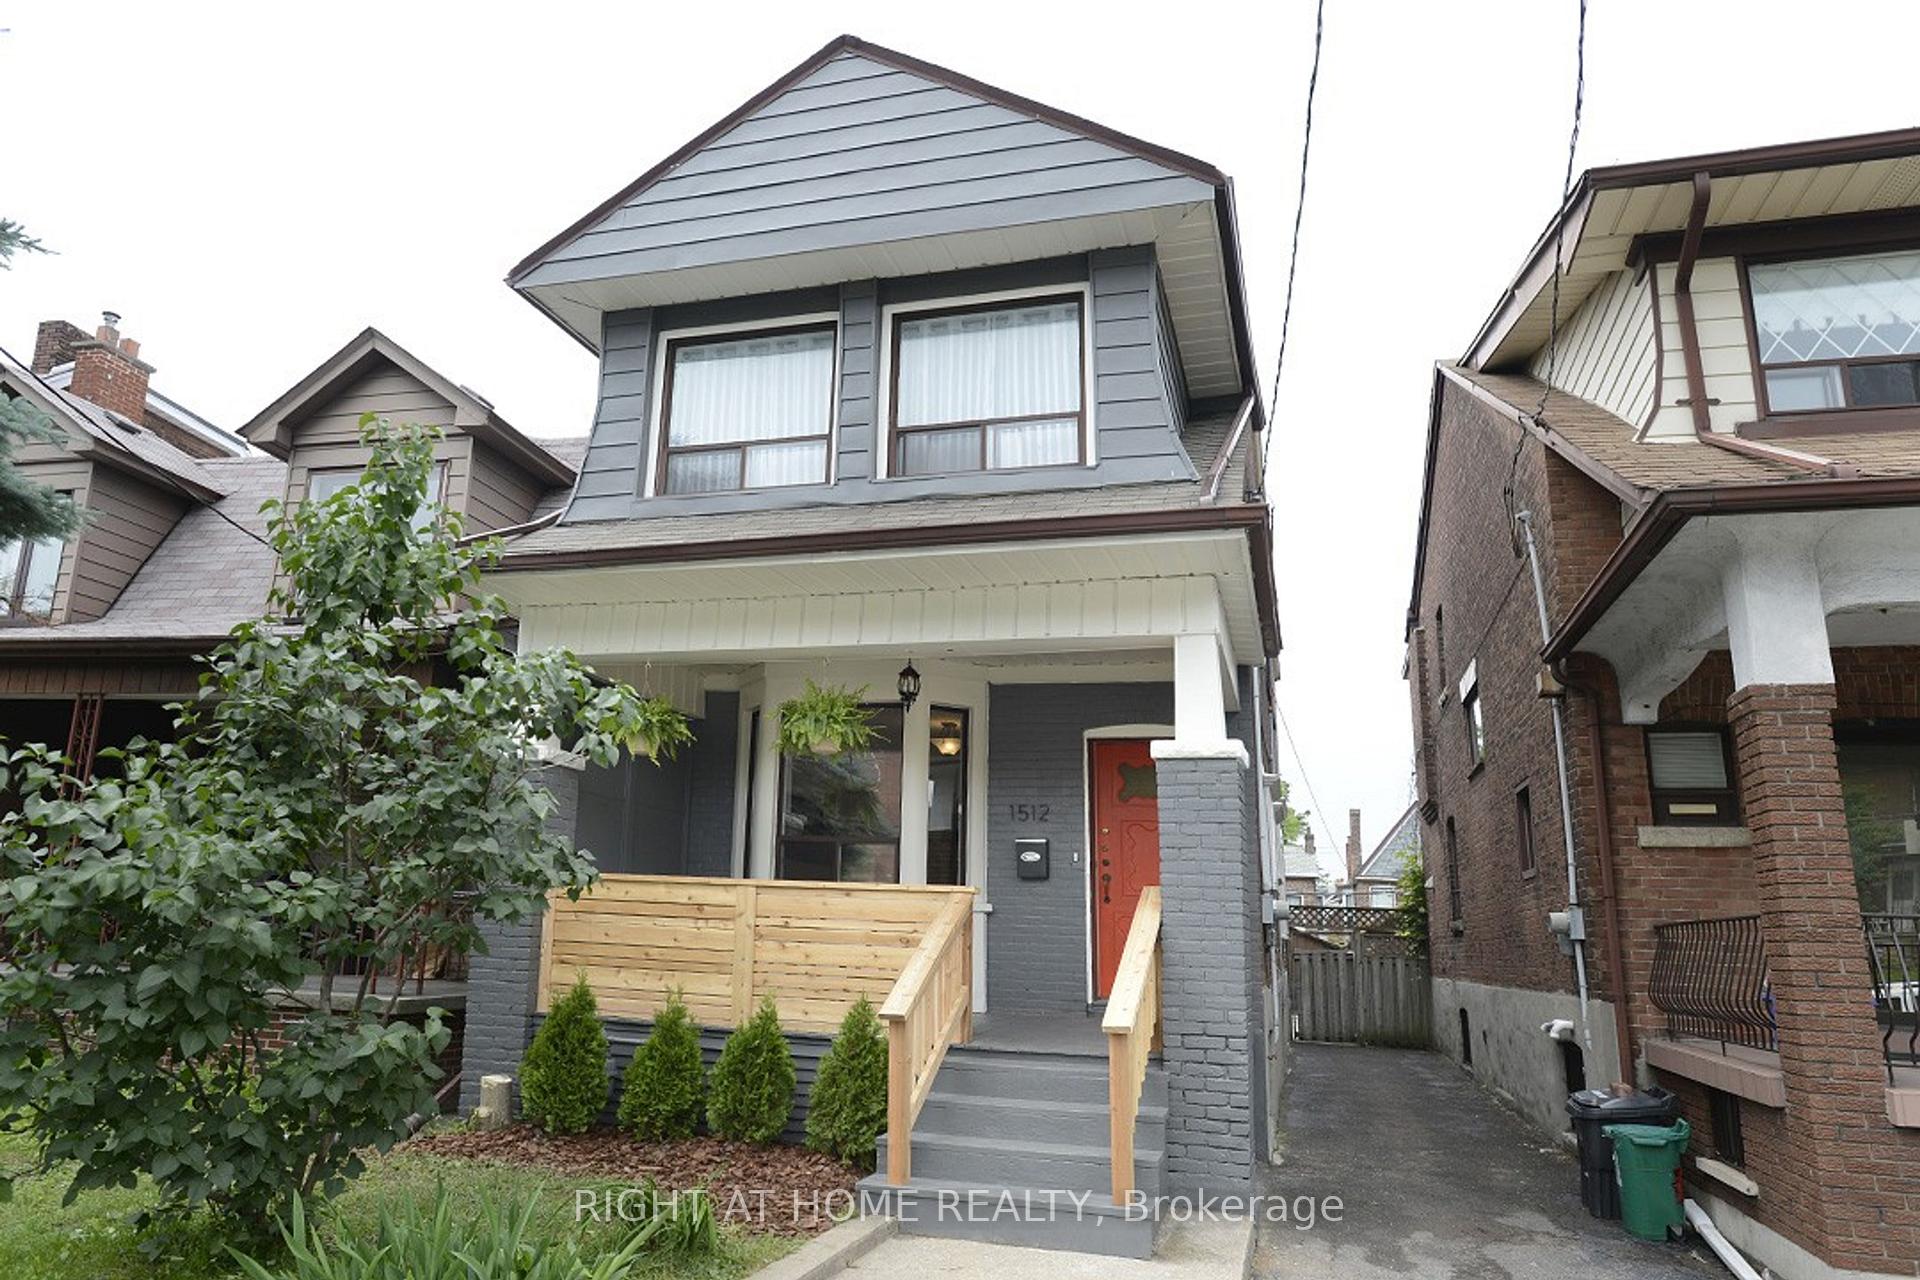
1512 Dufferin Street
1512 Dufferin Street
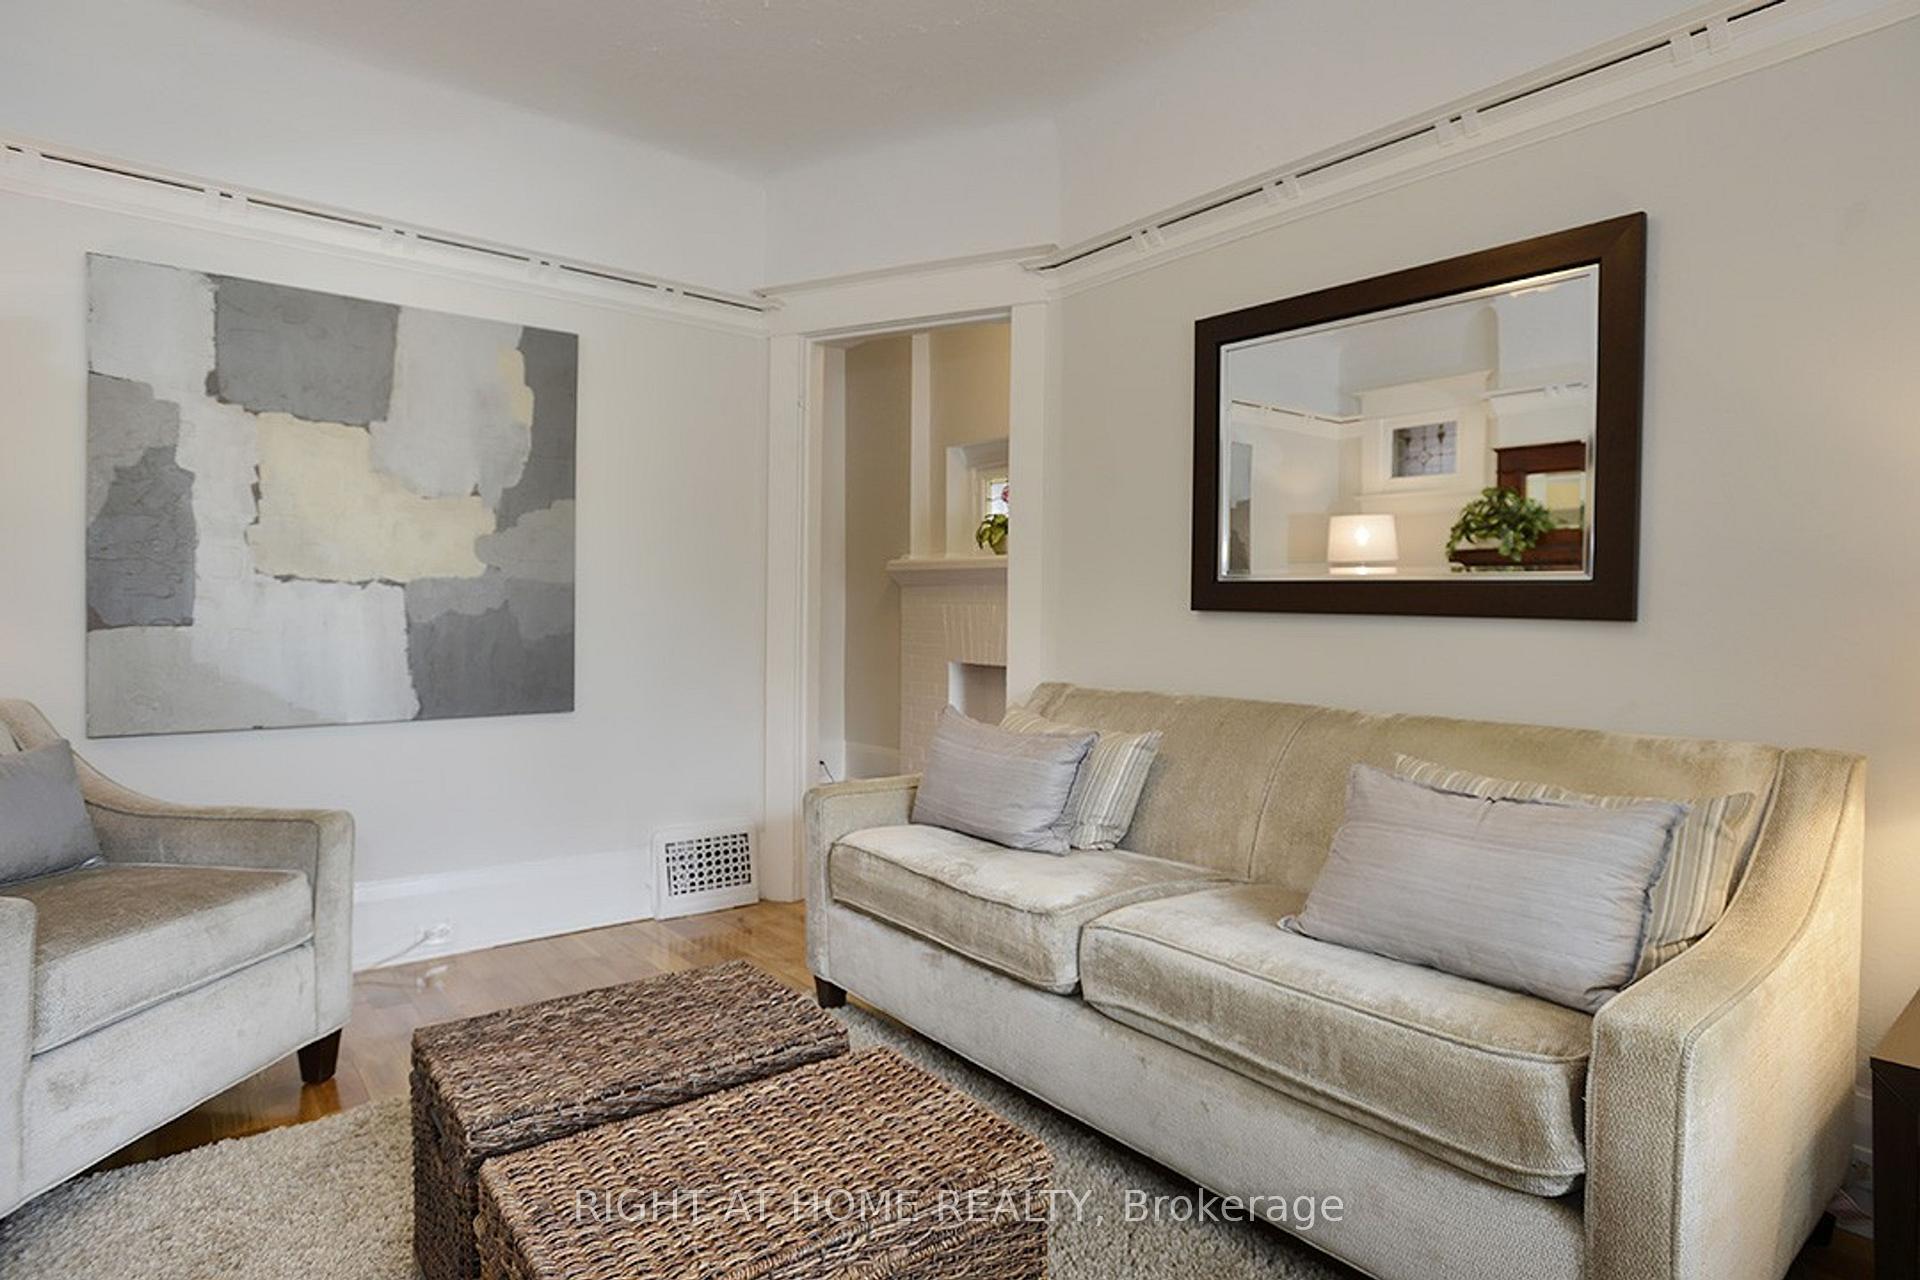 See all 16 photos
Property history
Facts and features
- BasementNone
- Lot size21 × 103 ft
- Lease term12 months
- FurnishedUnfurnished
- Hardwood floors
- Fireplace
- Central air
The homeDetached, 2-storey, Age 51–99 years
- Type: Detached
- Style: 2-storey
- Age: 51–99 years
- Living space: 1,500–2,000 sq ft
- Basement: None
- Special designation: Other
InsideFireplace Yes, other, Hardwood, Ensuite, upper level
- Fireplace: Yes, other
- Flooring: Hardwood
- Laundry: Ensuite, upper level
- Features: Other
- Rooms above ground: 6
- Rooms in the basement: 2
- Bedrooms: 3
- Bathrooms: 2
- Kitchens: 1
Outside and lotBrick front, Shingles, Concrete block
- Exterior: Brick front
- Roof: Shingles
- Foundation: Concrete block
- Size: 20.83 × 103 ft
Parking1 Parking
- Spaces: 1 Parking
Heating, water and powerForced air, electric, Central air, Municipal water
- Heating: Forced air, electric
- Cooling: Central air
- Water: Municipal water
- Sewer: Municipal sewer
Rent and termsRent $4,000 a month, Main, 2nd floor, Unfurnished
- Rent: $4,000 a month
- Space for rent: Main, 2nd floor
- Furnished: Unfurnished
- Lease: 12 months
- Paid: Monthly
- Rent includes: Other
- Deposit: Required
- Credit check: Required
- Employment letter: Required
- Rental application: Required
- References: Required
IncludedSs fridge, gas stove, dishwasher, range hood, washer and dryer
- Included: Ss fridge, gas stove, dishwasher, range hood, washer and dryer
Listing detailsW12167576, Rented, May 22, 2025
- MLS® number: W12167576
- Status: Rented
- Listed on: May 22, 2025
- Days on market: 86
- Updated: Aug 16, 2025
- Possession: 2025-06-01 / Immediate
- Occupied by: Tenant
- Listing brokerage: RIGHT AT HOME REALTY
About this home
1512 Dufferin Street, Toronto (Corso Italia-Davenport), ON M6H 3L4
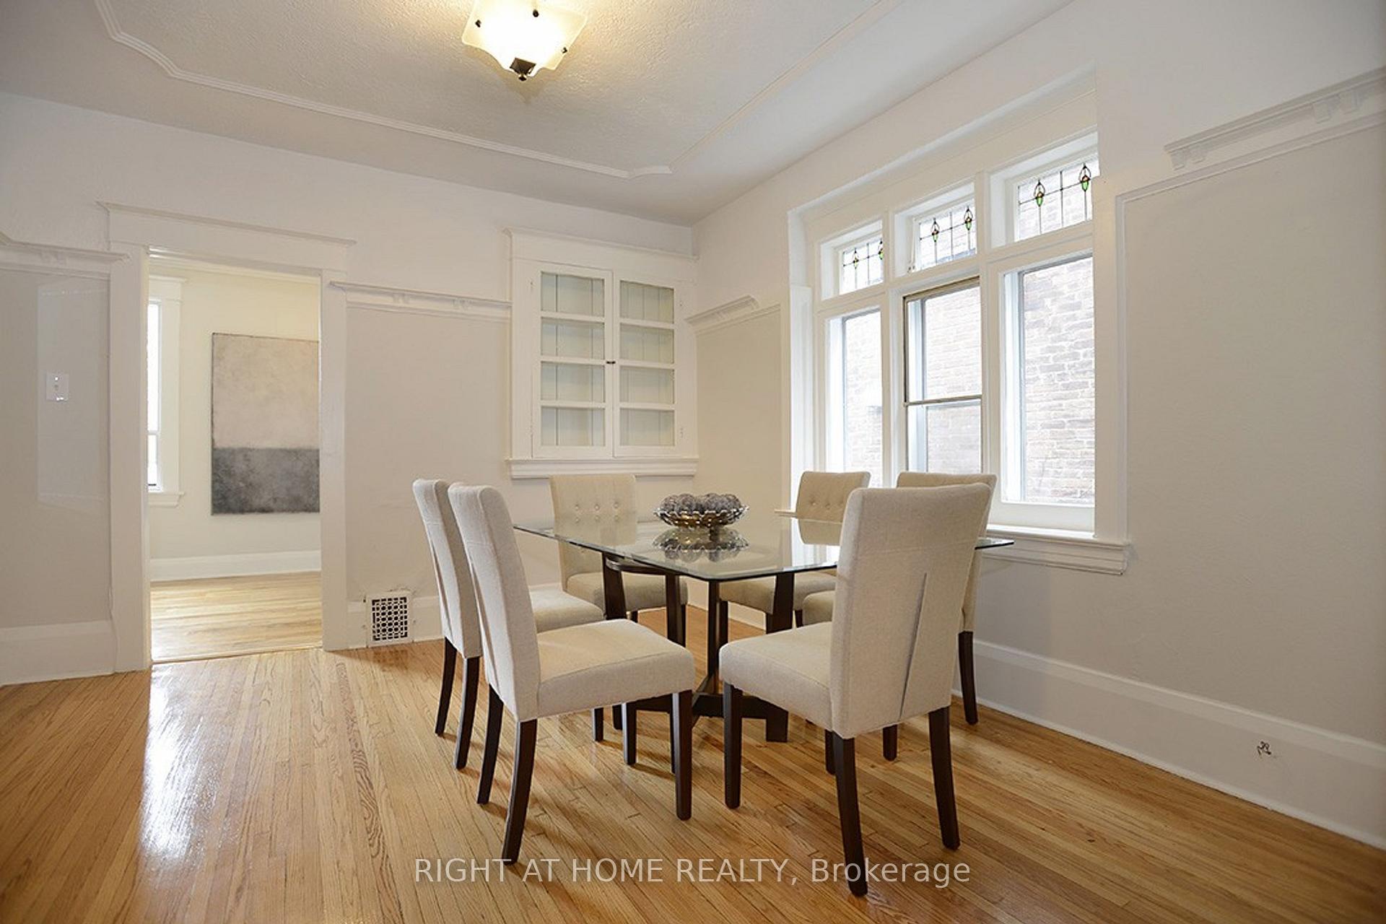
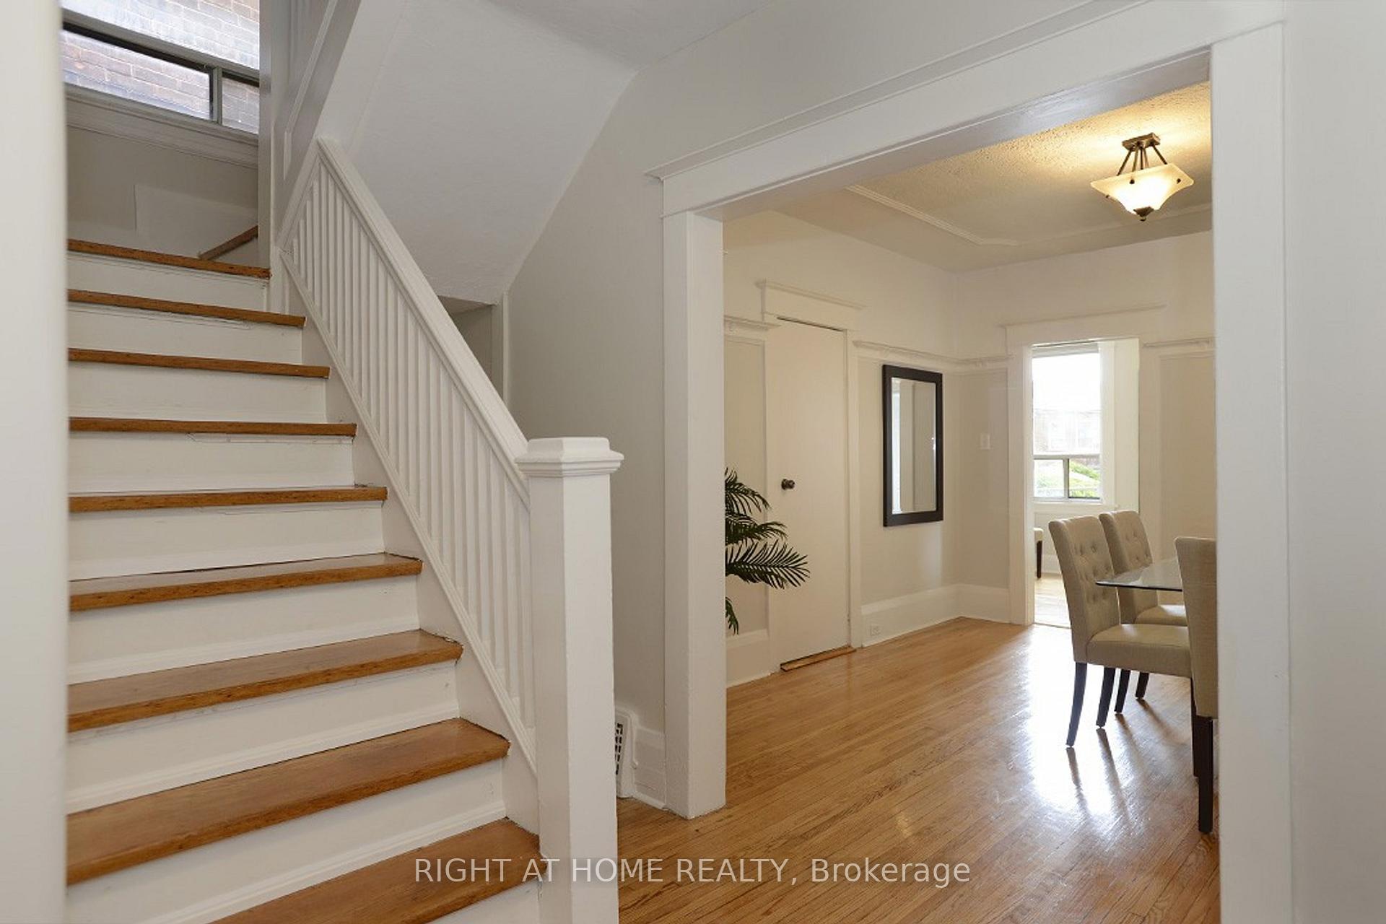
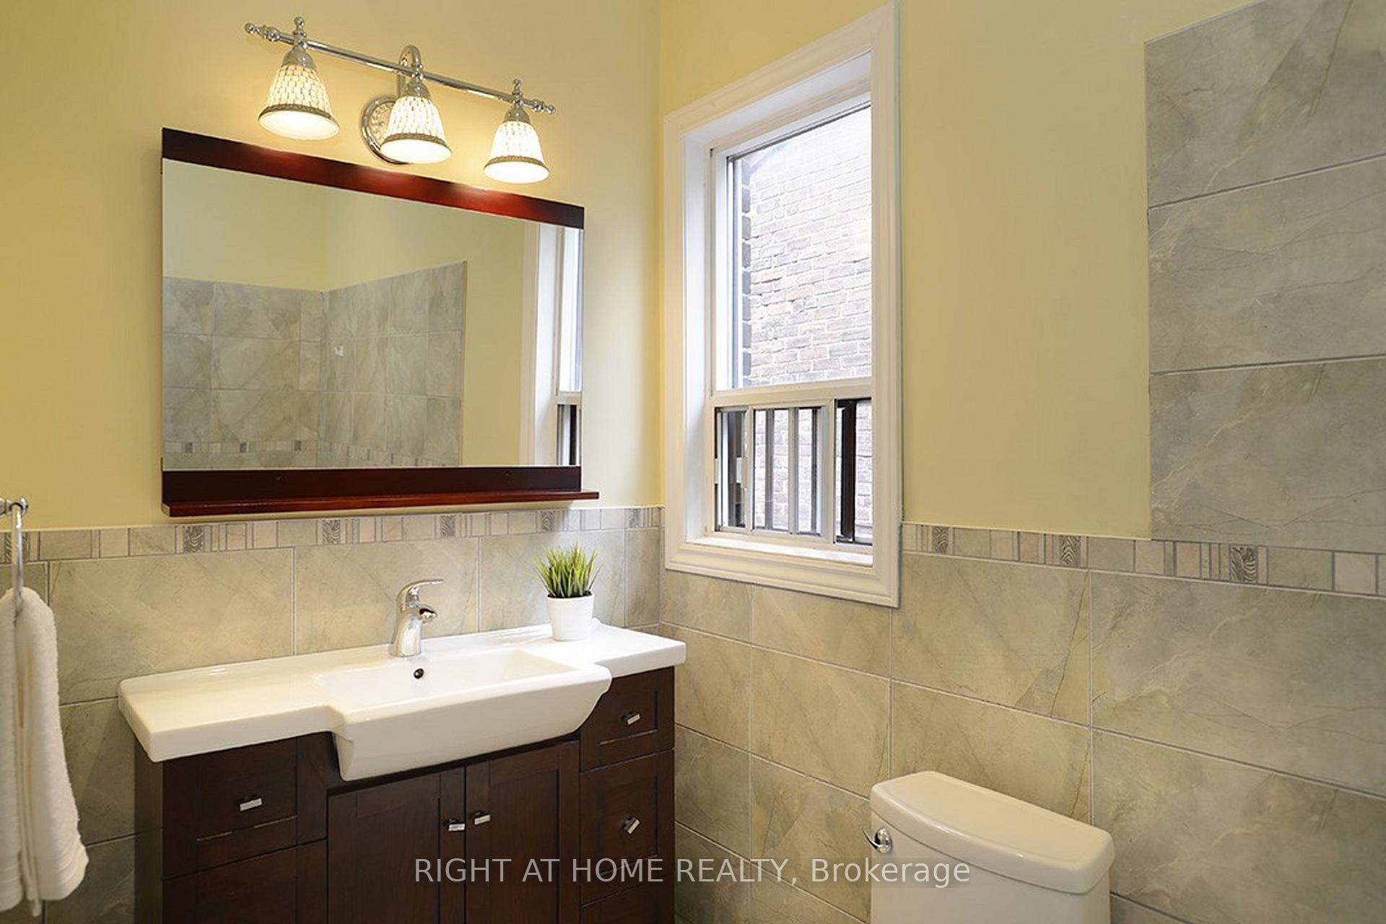
Welcome to 1512 Dufferin St. a beautifully maintained, 1,600 sq. ft. unit in a two-storey home nestled in one of Toronto's most desirable neighborhoods. Just steps from St. Clair, transit, parks, and popular restaurants, this charming residence blends comfort, convenience, and character. Inside, you'll find three generously sized bedrooms on the second floor, plus a versatile den and two well-appointed bathrooms perfect for a growing family or those needing extra space to work from home. The bright, airy interior features gleaming hardwood floors and large windows that flood the home with natural light. The main floor boasts an inviting living area with a decorative fireplace and a separate entrance that opens directly to the backyard. Ideal for entertaining or relaxing outdoors. Don't miss your chance to rent this fantastic unit in a prime Toronto location!
Ask about this home
A HOMEH agent will answer your questions about this home.
Around this home
Daily convenience, out of 100, from the distances below
Schools nearby
School rating, out of 10.
Helpful calculators
Your HOMEH agent

"I would see it this week."