

Upper, 795 Indian Road
Multiplex Rented
1/28Upper, 795 Indian Road
Multiplex Rented
 See all 28 photos
3+1 Bedrooms
2 Bathrooms
0 Parking
— sq.ft
2nd Floor
— Unit
Property history
Facts and features
- BasementOther
- Lease term12 months
- FurnishedUnfurnished
- LaundryEnsuite
The homeMultiplex, 2 1/2 storey, Other
- Type: Multiplex
- Style: 2 1/2 storey
- Basement: Other
InsideEnsuite, Carpet free, Rooms above ground 7
- Laundry: Ensuite
- Features: Carpet free
- Rooms above ground: 7
- Bedrooms: 3 + 1 in the basement
- Bathrooms: 2
- Kitchens: 1
Outside and lotBrick, Unknown, Unknown
- Exterior: Brick
- Roof: Unknown
- Foundation: Unknown
Heating, water and powerForced air, gas, Municipal water, Municipal sewer
- Heating: Forced air, gas
- Water: Municipal water
- Sewer: Municipal sewer
Rent and termsRent $3,695 a month, 2nd floor, Unfurnished
- Rent: $3,695 a month
- Space for rent: 2nd floor
- Furnished: Unfurnished
- Lease: 12 months
- Paid: Monthly
- Rent includes: Water
- Deposit: Required
- Credit check: Required
- Employment letter: Required
- Rental application: Required
- References: Required
IncludedShed in blue area (refer to floor plan) for upper tenant use.
- Included: Shed in blue area (refer to floor plan) for upper tenant use.
Listing detailsW9398565, Rented, Oct 16, 2024
- MLS® number: W9398565
- Status: Rented
- Listed on: Oct 16, 2024
- Days on market: 44
- Updated: Nov 29, 2024
- Possession: 2024-12-01 / December 1, 2024
- Occupied by: Tenant
- Listing brokerage: LANDLORD REALTY INC.
About this home
Upper, 795 Indian Road, Toronto (Junction Area), ON M6P 2E4
Carpet Free
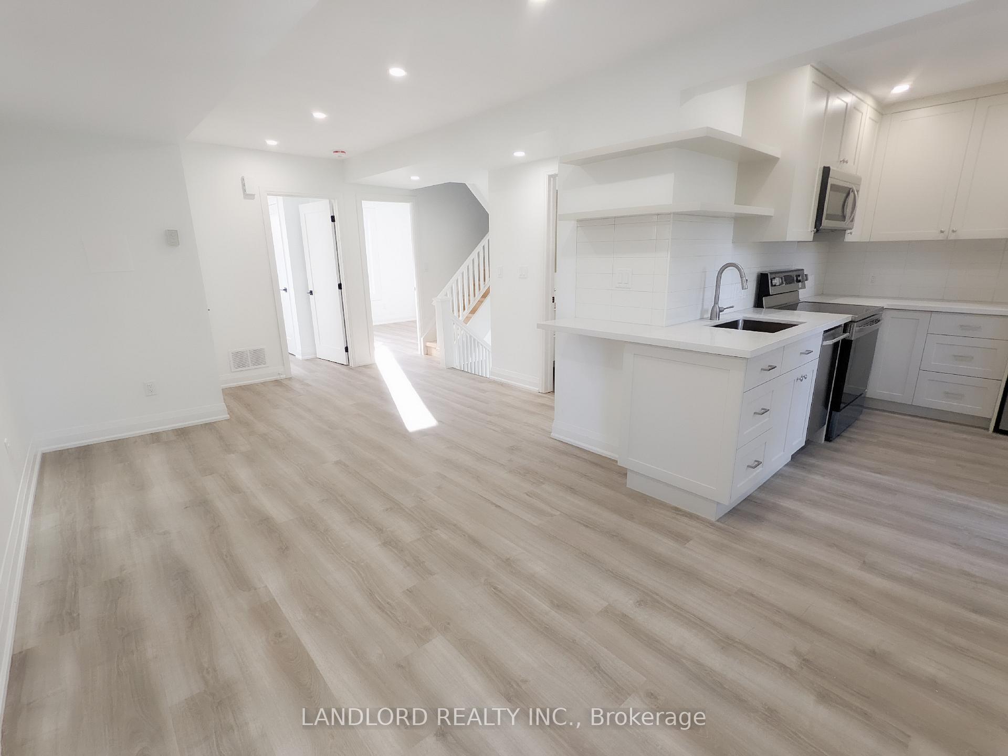
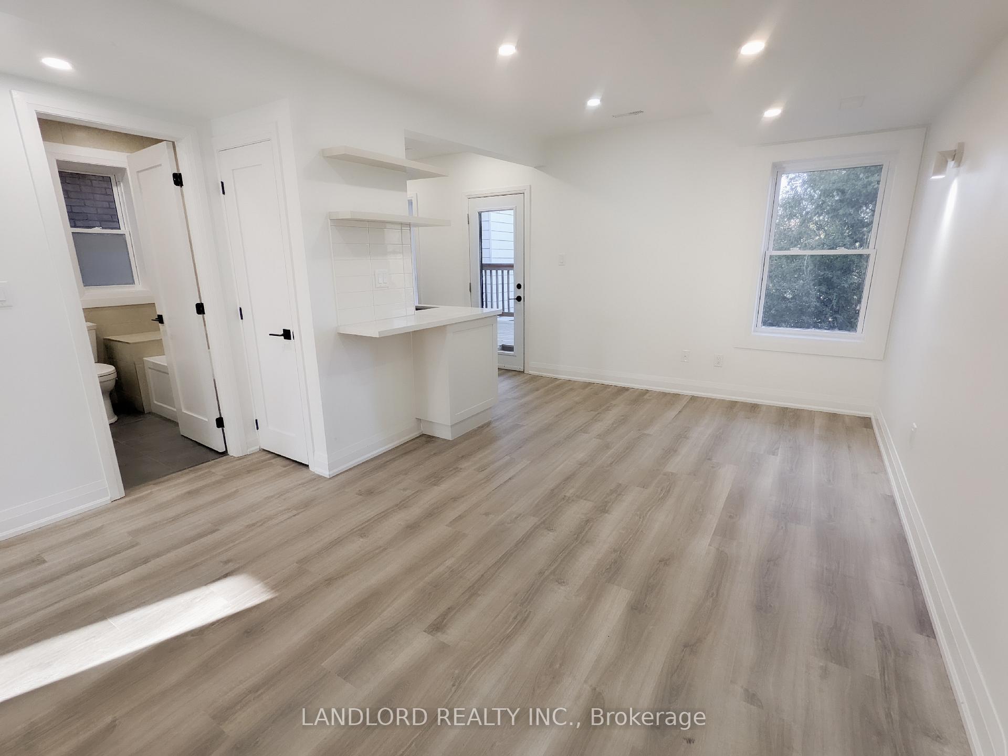
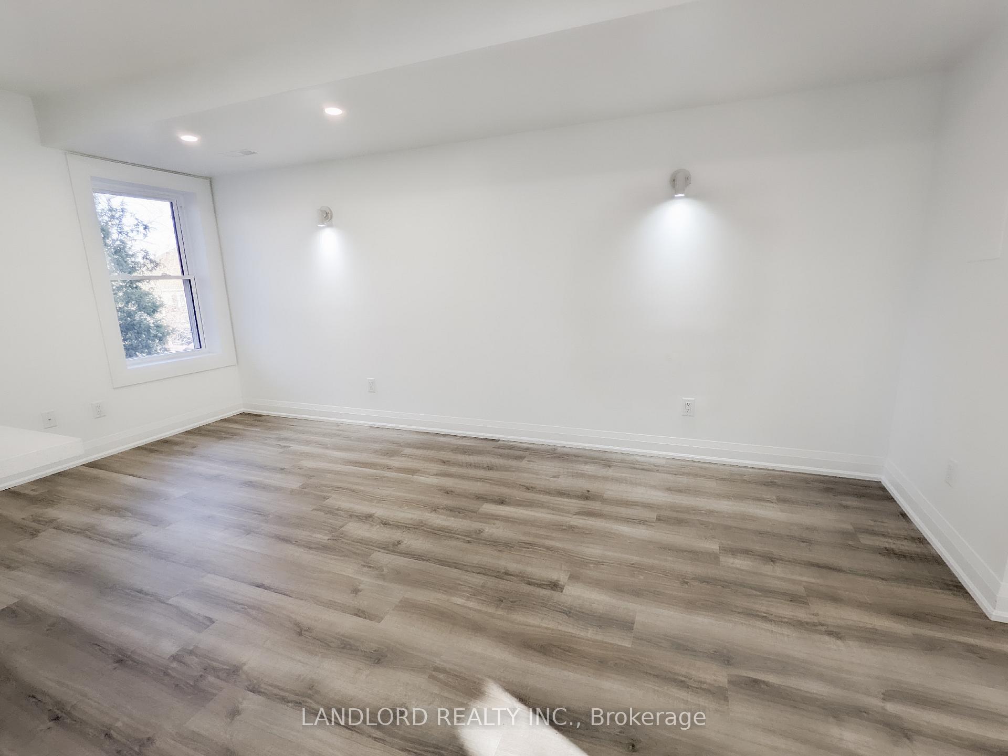
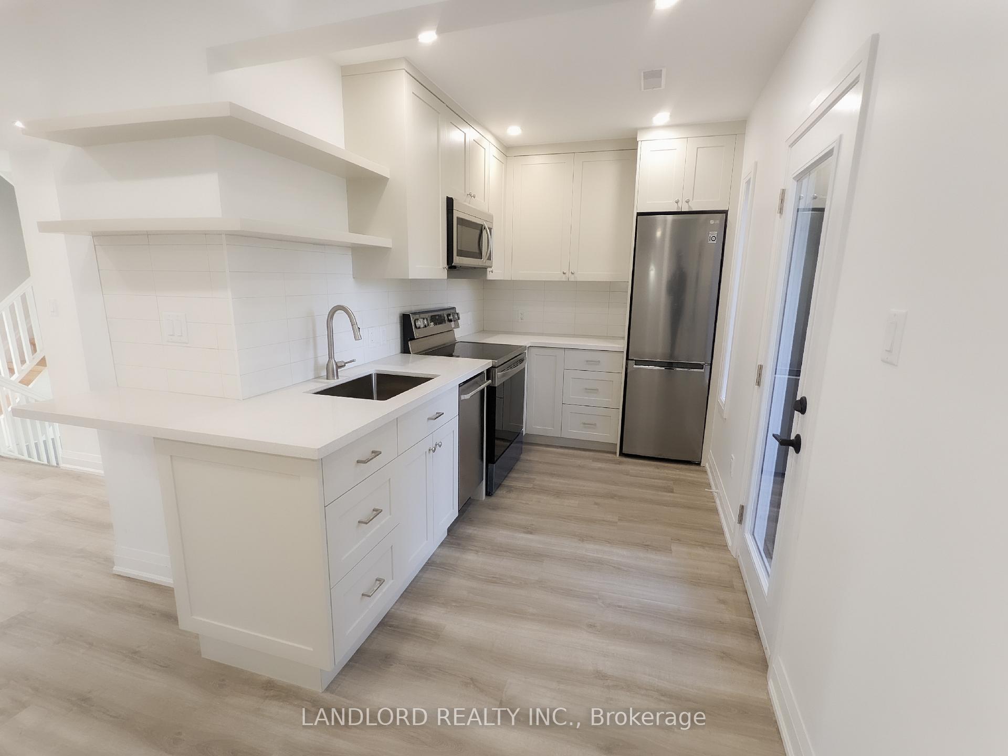
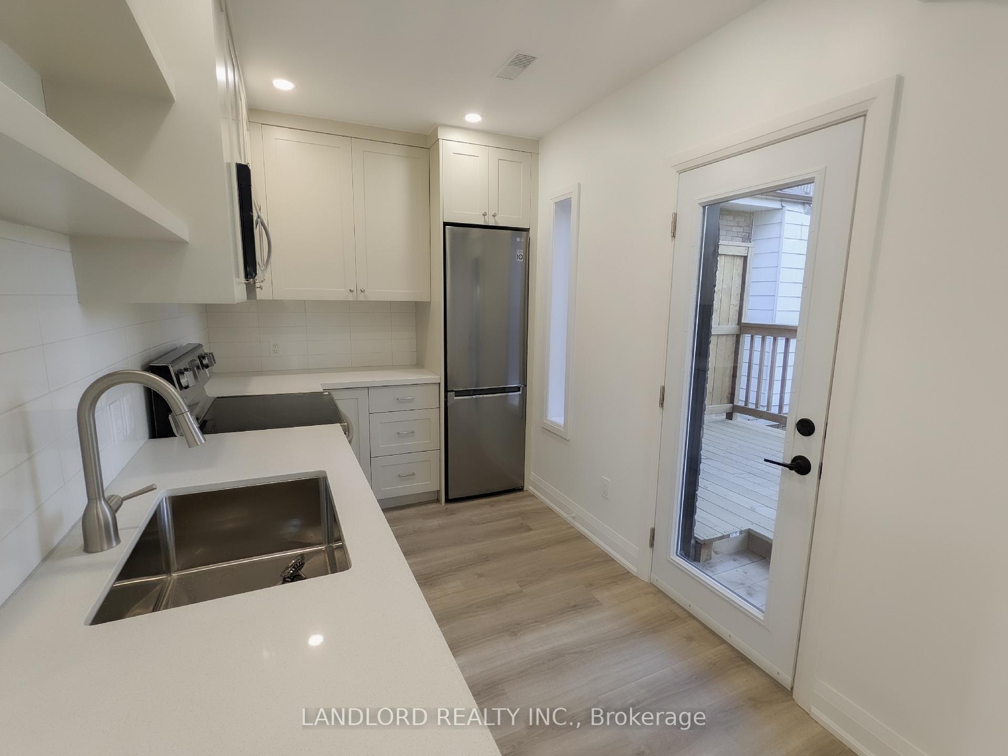
Professionally Managed 3-Bedroom 1.5-Bathroom Upper Suite (2nd & 3rd Floor) Of Fully Renovated Detached House In The Junction. Entirely Re-Built Home Top To Bottom, Now Featuring Open-Concept Living Room & Kitchen W/ Walk Out To East-Facing Deck O/Looking Yard. Primary Br On 3rd Floor With Ensuite 3Pc Bath, W/I Closet, Sitting Area/Den, And Balconies On Both East And West Sides Of 3rd Fl. Throughout Suite Are Pot Lights, Tile Backsplashes, Stone Countertops. A Must See!
Read more
Ask about this home
A HOMEH agent will answer your questions about this home.
Ask a question
Around this home
Dundas/Annette
Errands
Parks
Schools
Daily convenience, out of 100, from the distances below
ParkDundas-Watkinson Parkette · 14 within 1 km3 min walk189 m
GroceryButternut Baking3 min walk169 m
SchoolLucy McCormick Senior School2 min walk110 m
PharmacyRemedy'sRx5 min walk331 m
Cafés & foodScoops · 15 within 1 km2 min walk94 m
Gym & rec centreYMCA1 min walk62 m
LibraryToronto Public Library - Annette Street10 min walk590 m
WalkDriveStraight-line distance, open map data
Grocery0.2 km
Park0.2 km
Coffee0.1 km
Dining0.2 km
Gym0.2 km
Schools nearby
School rating, out of 10.
Lucy McCormick Senior Schoolelementary · Public · 0.1 km
—
Indian Road Crescent Junior Public Schoolelementary · Public · 0.2 km
9.3/10Excellent
Msgr Fraser College (Southwest)secondary · Catholic · 0.3 km
—
Contact agent
Helpful calculators
Rent vs buy
Affordability
Mortgage
Down payment
Stress test
CMHC insurance
Your HOMEH agent

KimHOMEH agent · Toronto
"I would see it this week."
Ask Kim