

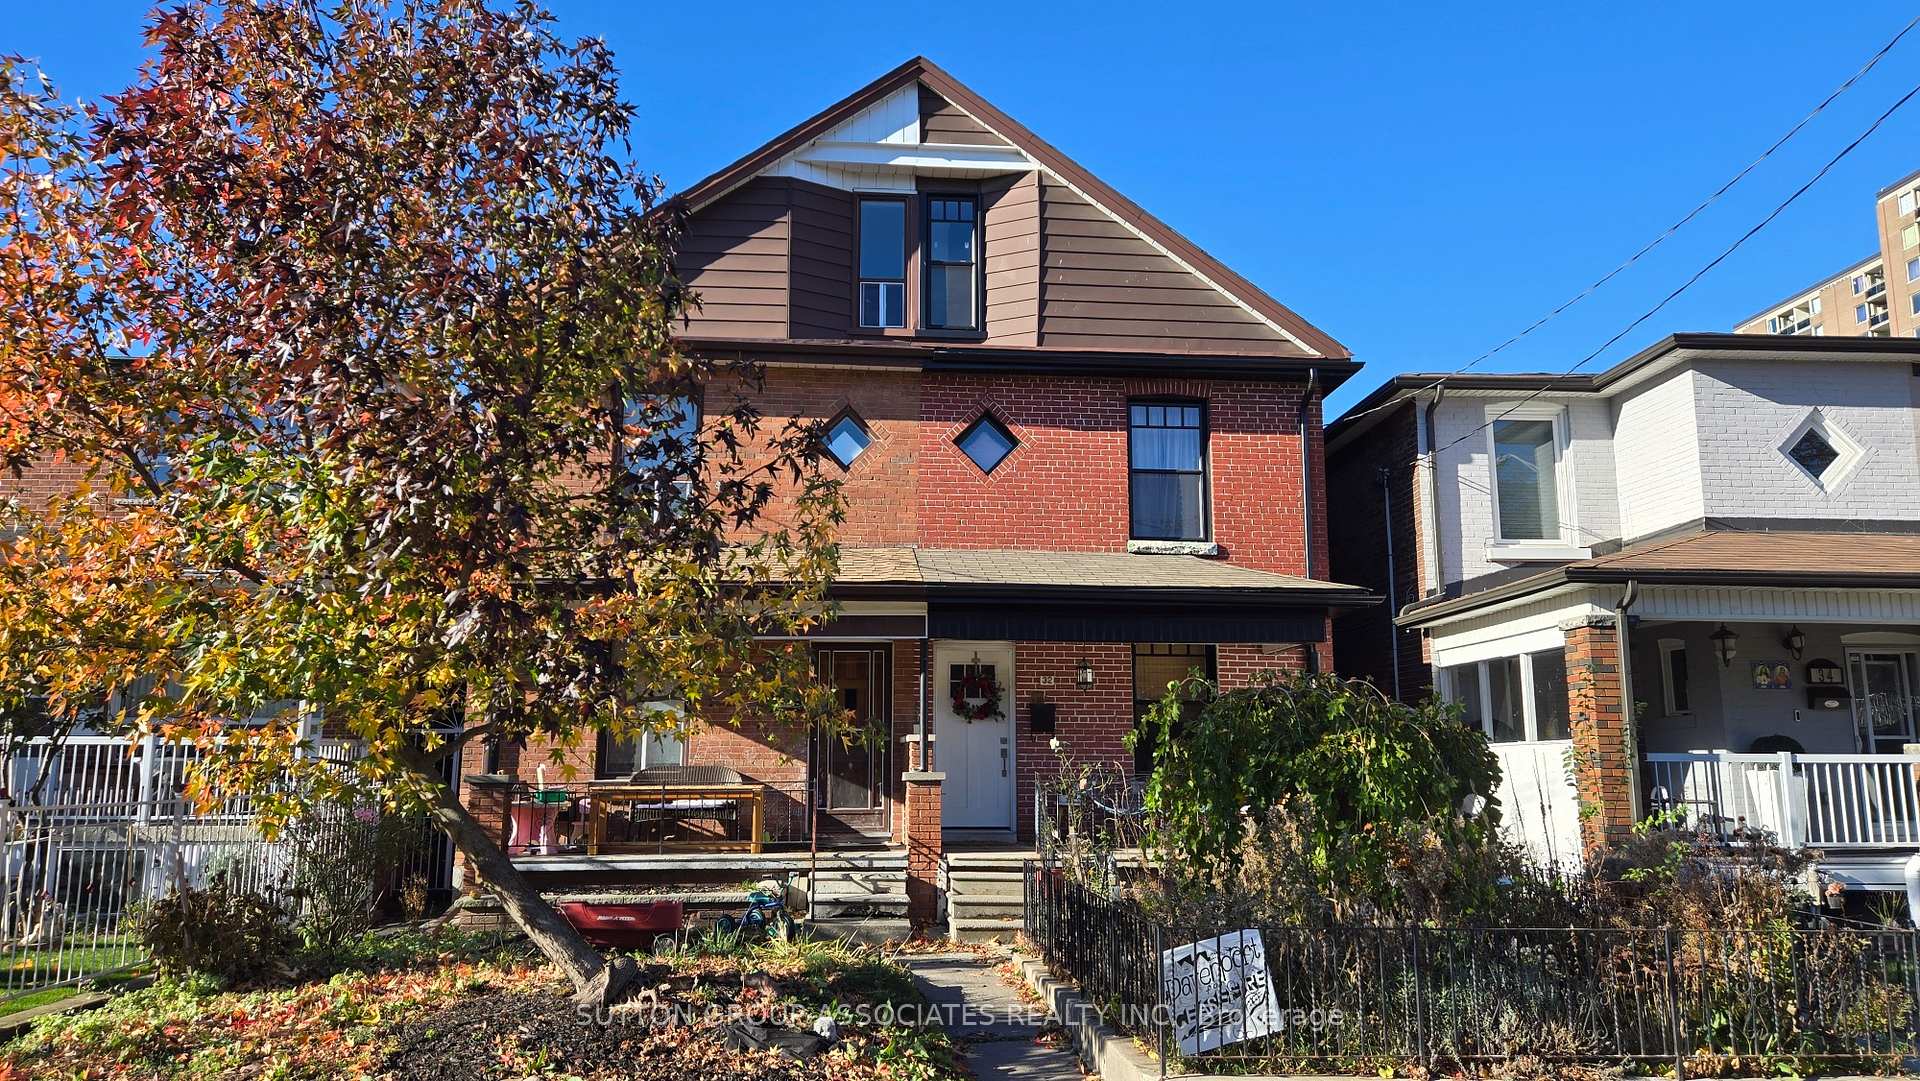
30 Uxbridge Avenue
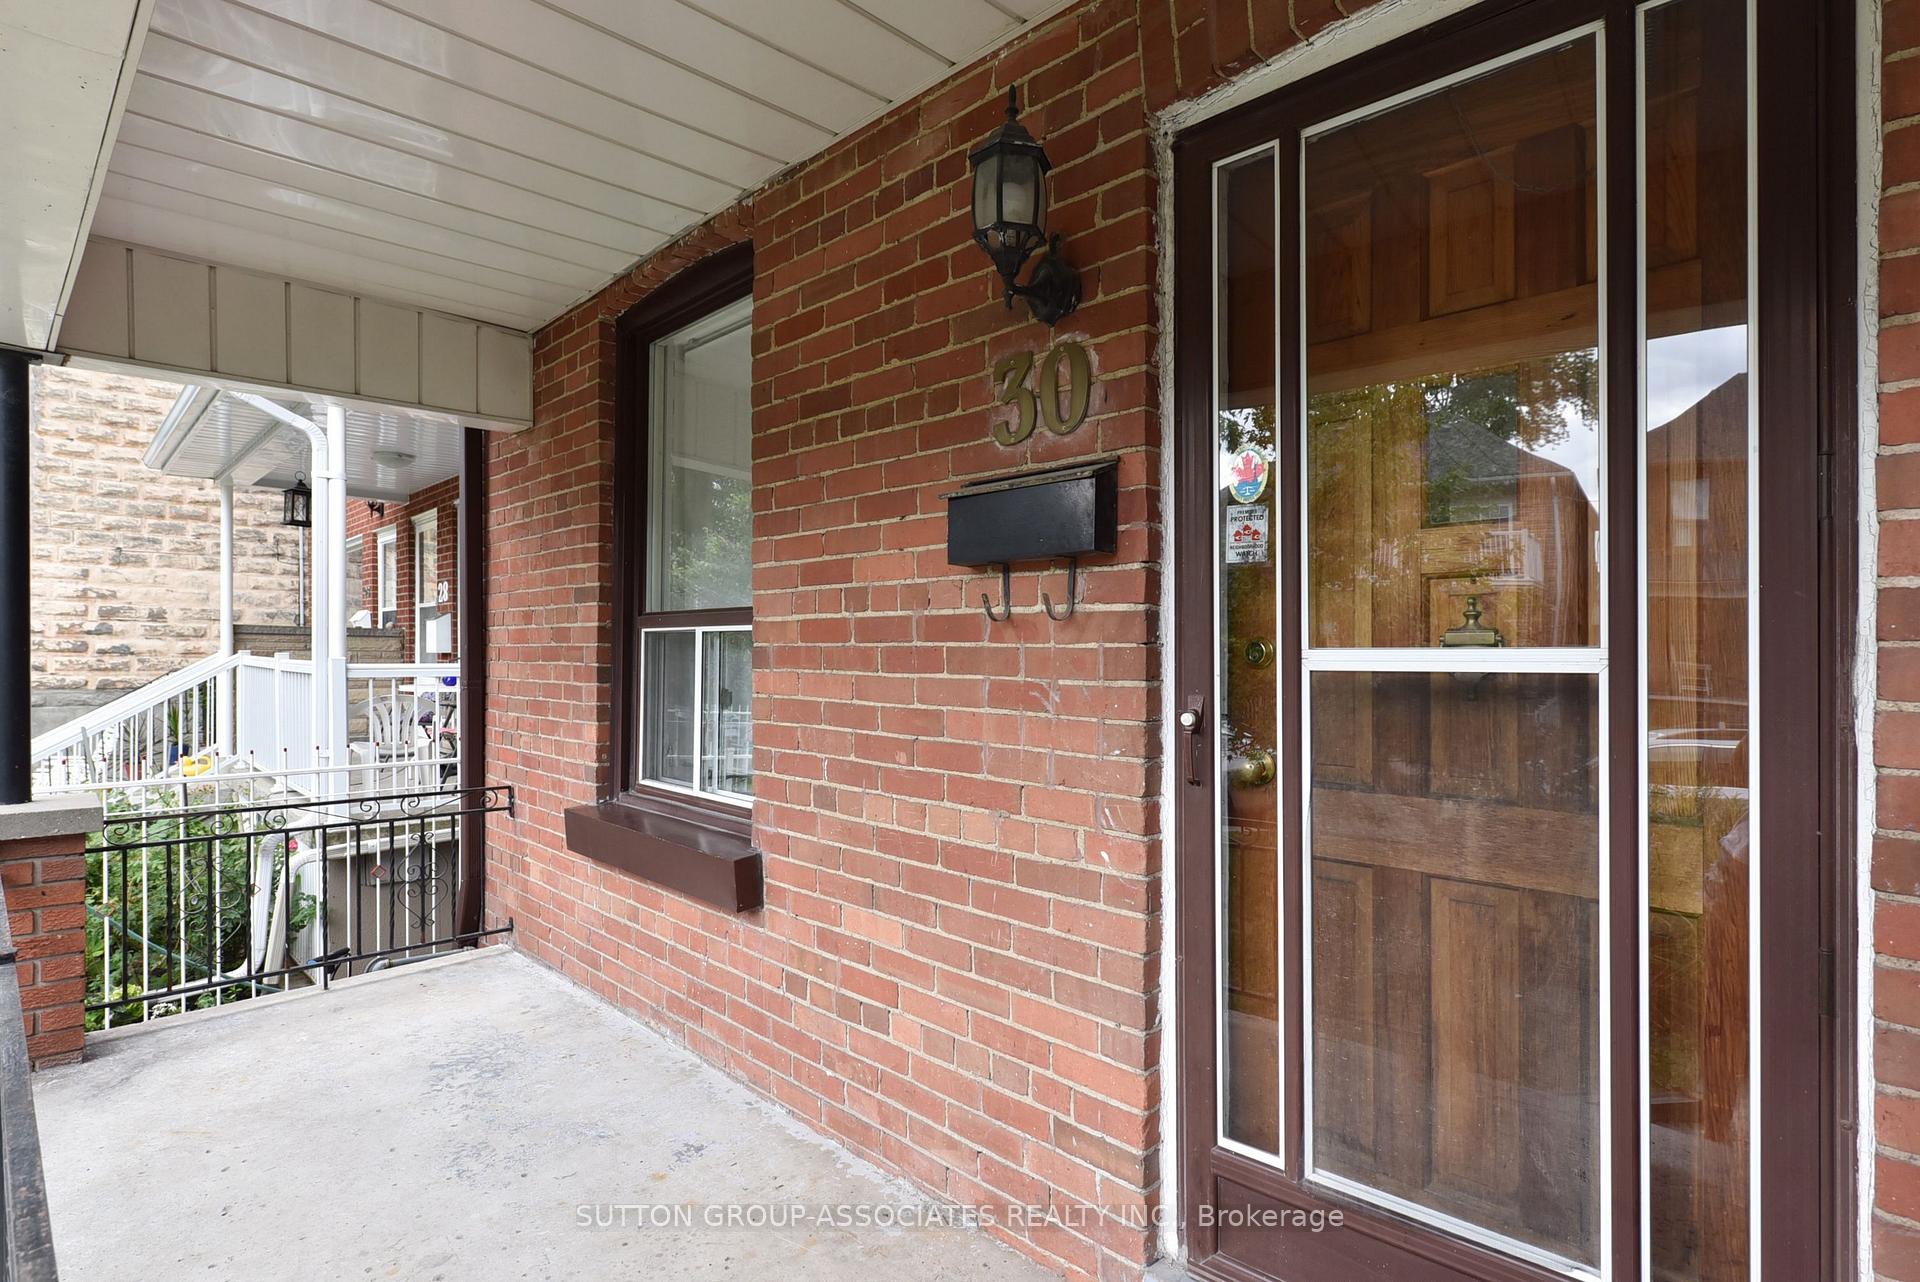
30 Uxbridge Avenue
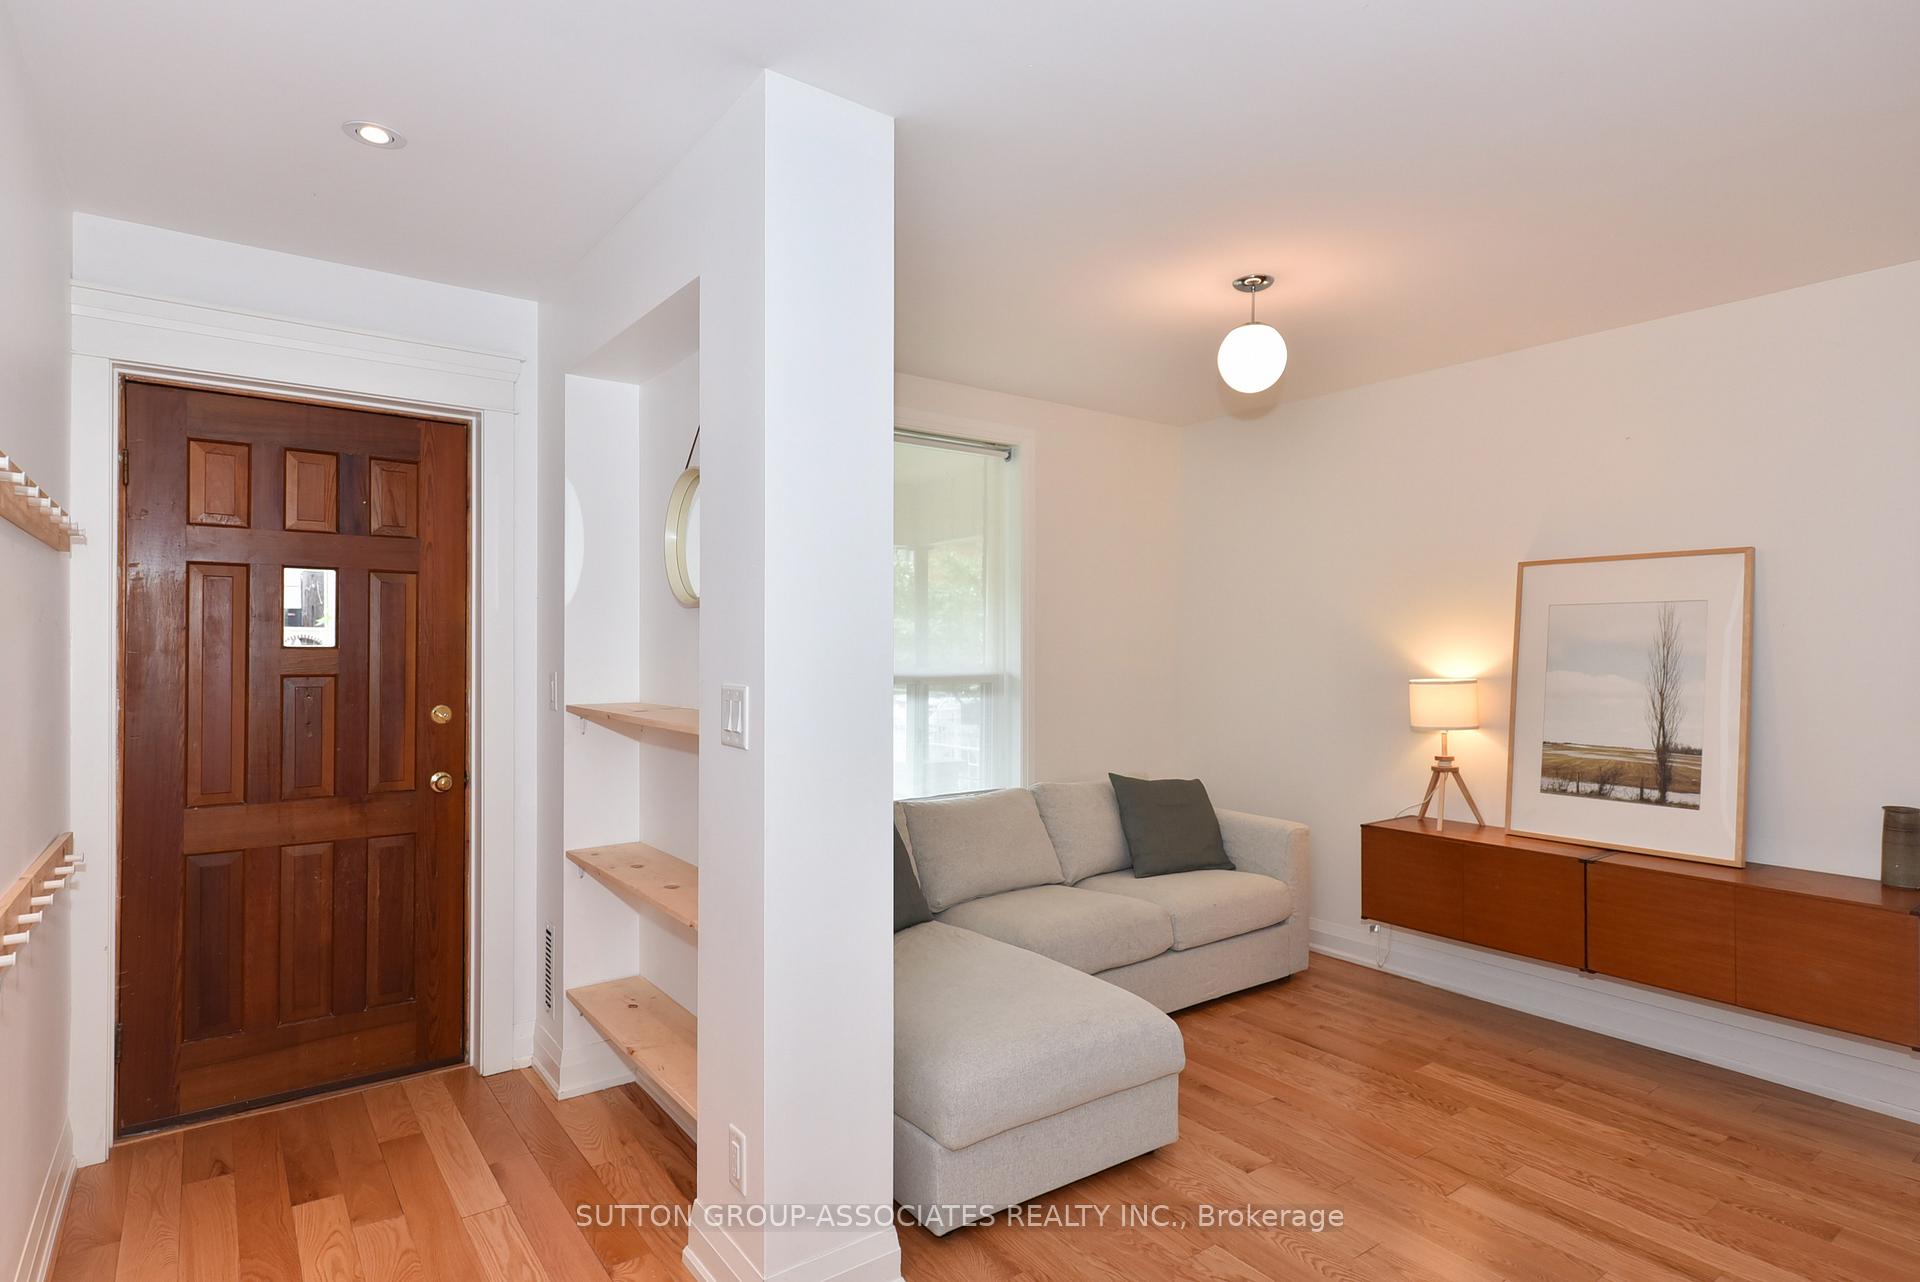 See all 37 photos
Property history
Facts and features
- BasementUnfinished
- Lot size18 × 121 ft
- Lease term12 months
- FurnishedUnfurnished
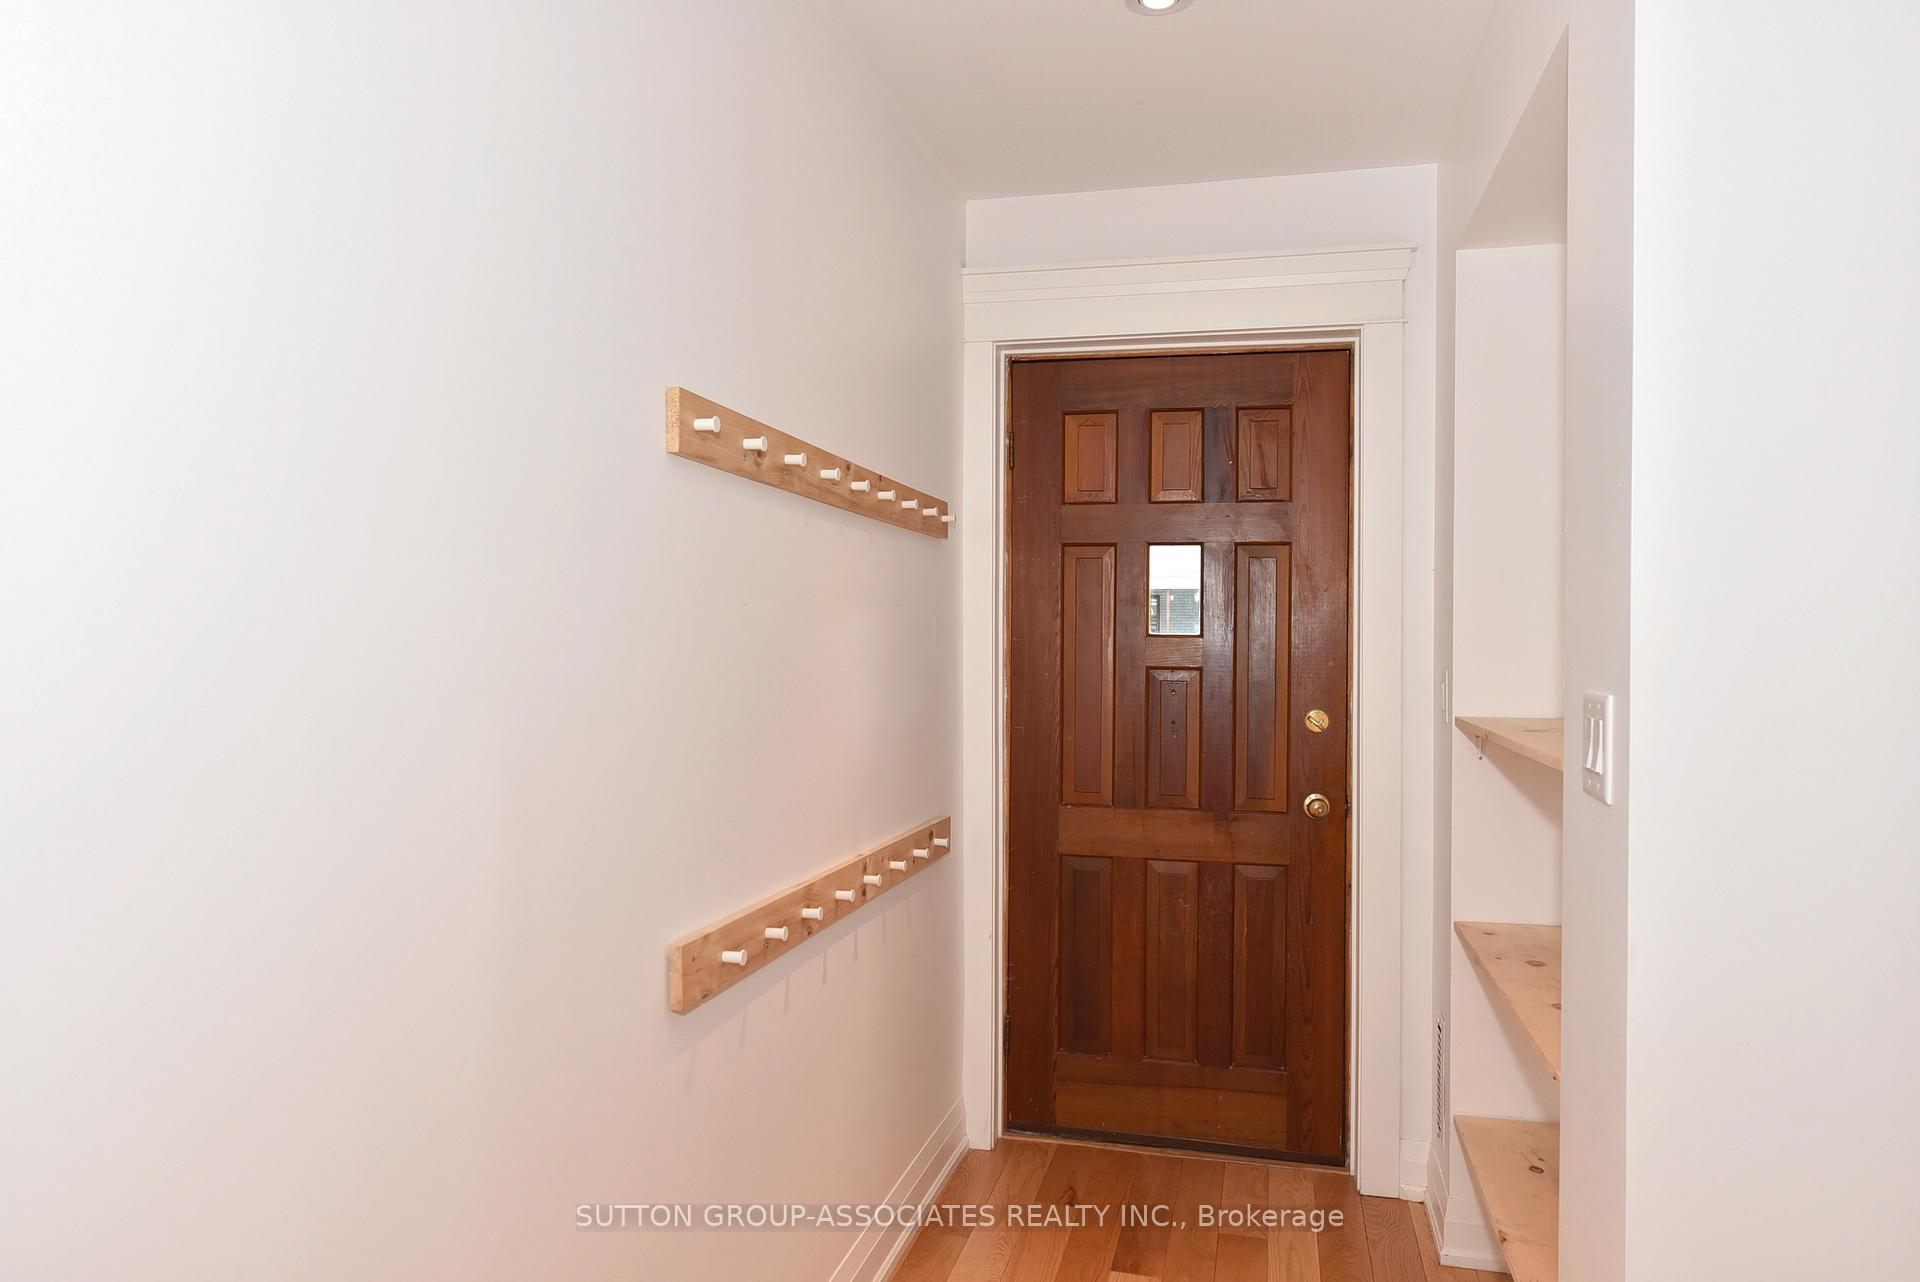
- Hardwood floors
- Central air
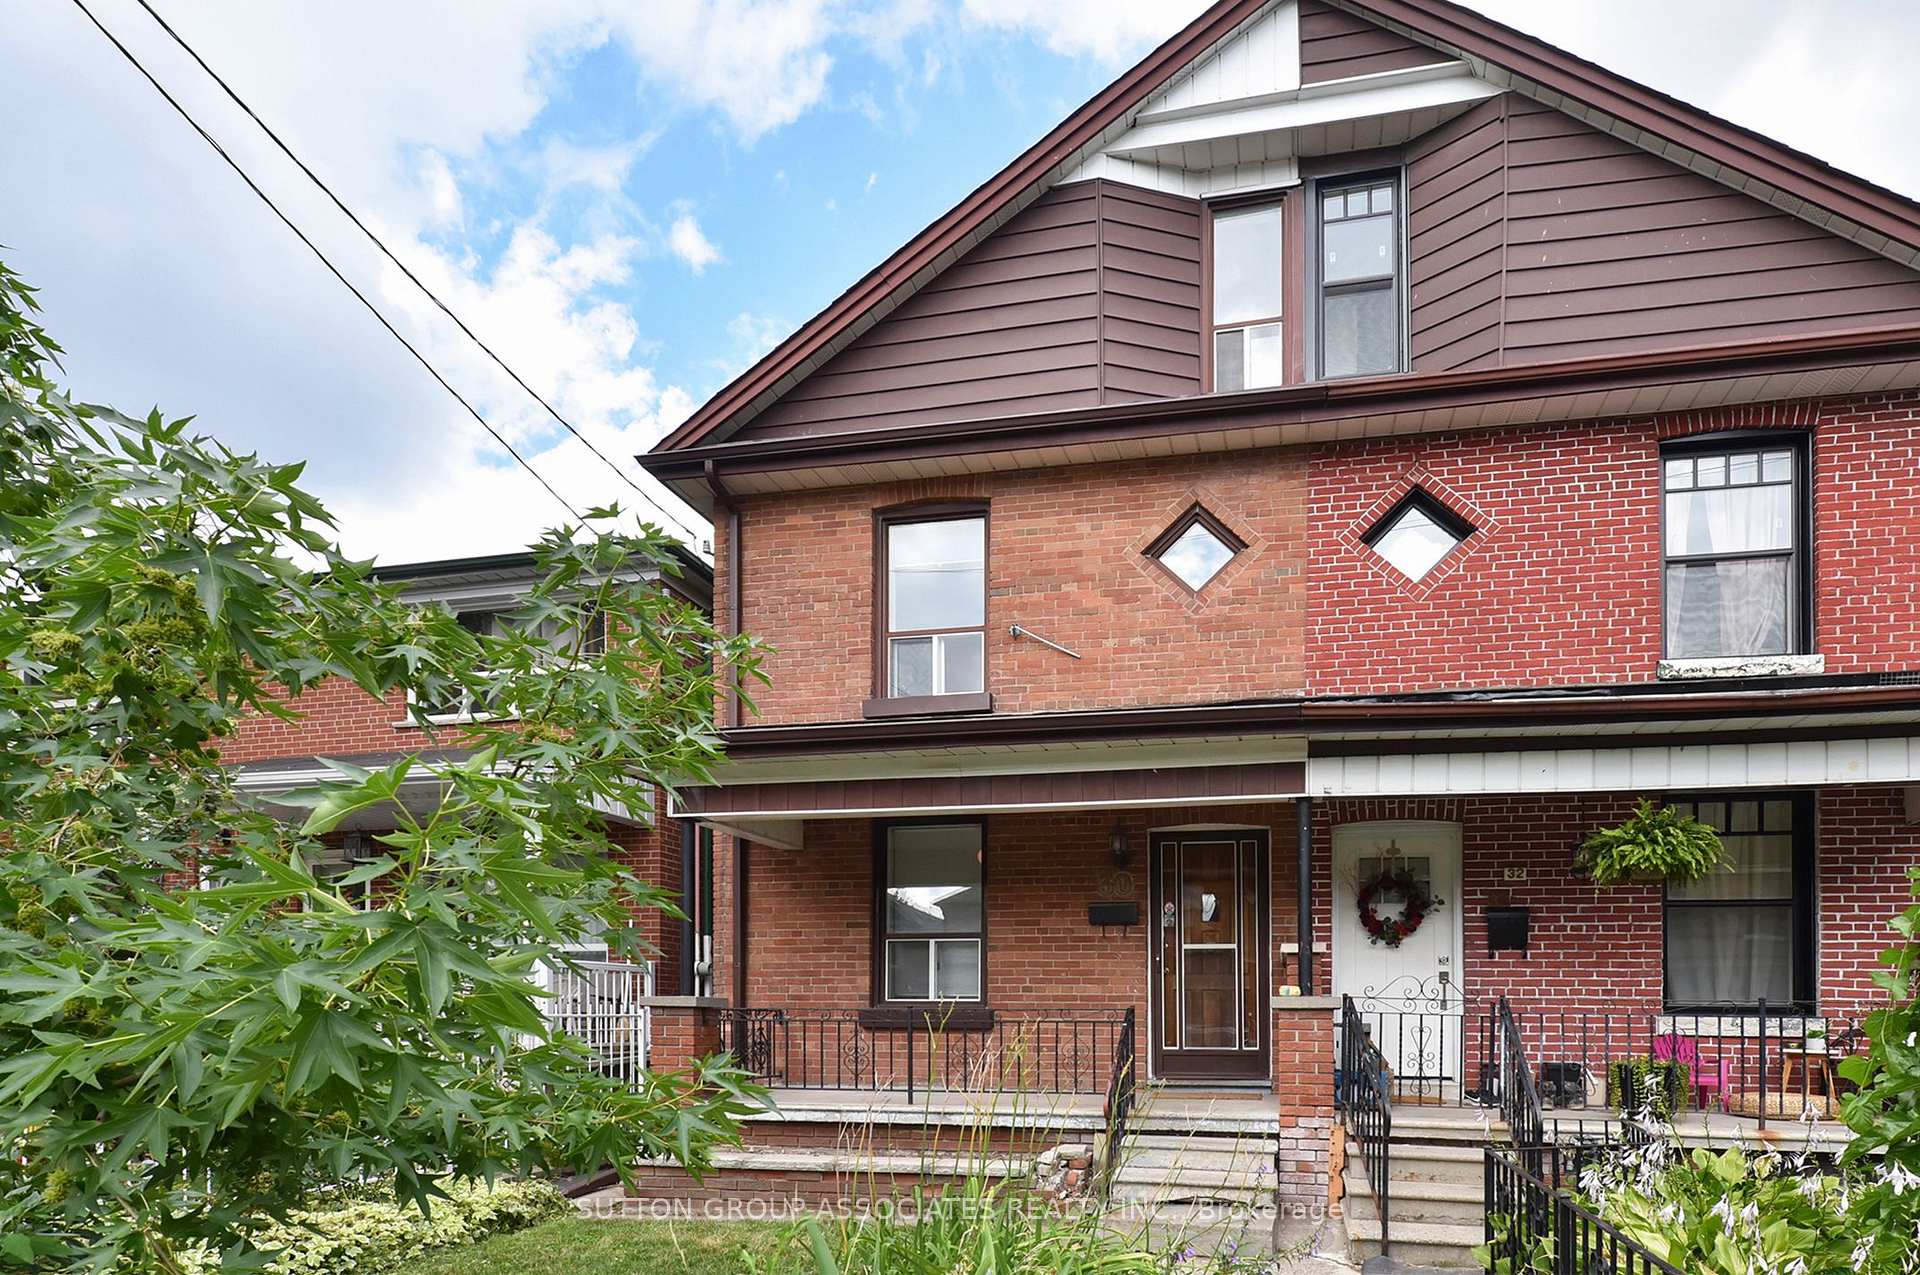
The homeSemi-Detached, 2 1/2 storey, 100+
- Type: Semi-Detached
- Style: 2 1/2 storey
- Age: 100+
- Living space: 1,100–1,500 sq ft
- Basement: Unfinished
InsideHardwood, Ensuite, lower level, Carpet free, water heater, water meter
- Flooring: Hardwood
- Laundry: Ensuite, lower level
- Features: Carpet free, water heater, water meter
- Rooms above ground: 7
- Bedrooms: 3
- Bathrooms: 1
- Kitchens: 1
Outside and lotBrick, Asphalt shingle, Brick
- Exterior: Brick
- Roof: Asphalt shingle
- Foundation: Brick
- Other structures: Garden shed
- Size: 17.54 × 121.33 ft
Parking1 Parking, Lane
- Spaces: 1 Parking
- Driveway: Lane
Heating, water and powerForced air, gas, Central air, Municipal water
- Heating: Forced air, gas
- Cooling: Central air
- Water: Municipal water
- Sewer: Municipal sewer
Rent and termsRent $3,700 a month, Entire property, Unfurnished
- Rent: $3,700 a month
- Space for rent: Entire property
- Furnished: Unfurnished
- Lease: 12 months
- Paid: Monthly
- Rent includes: Parking
- Deposit: Required
- Credit check: Required
- Employment letter: Required
- Rental application: Required
- References: Required
- Rental items: Hot water tank
NearbyLibrary, park, public transit, rec./commun.centre, school
- Close to: Library, park, public transit, rec./commun.centre, school
Listing detailsW10420237, Rented, Nov 12, 2024
- MLS® number: W10420237
- Status: Rented
- Listed on: Nov 12, 2024
- Days on market: 27
- Updated: Dec 9, 2024
- Possession: Dec 1 to 15
- Occupied by: Tenant
- Listing brokerage: SUTTON GROUP-ASSOCIATES REALTY INC.
About this home
30 Uxbridge Avenue, Toronto (Dovercourt-Wallace Emerson-Junction), ON M6N 2Y2
Wonderfully Bright Airy And Spacious Family Home With Open Concept Main Floor Featuring A Marvelous Cook's Kitchen With Loads Of Counter/Cabinet And Storage Space. Spa Style Bath. Hardwood Floors Thruout, Sunny West Facing Yard And Parking For One Car. Steps To Charles Sauriol Elementary French School. Quick Bike Ride To West Toronto Rail Path And Expanding Cycling Network, Also Easy Access To Ttc And Local Highways For Out Area Commutes. House was gutted and modernized by current owners. Tenants responsible for yard maint and snow removal.
Ask about this home
A HOMEH agent will answer your questions about this home.
Around this home
Daily convenience, out of 100, from the distances below
Schools nearby
School rating, out of 10.
Helpful calculators
Your HOMEH agent

"I would see it this week."