

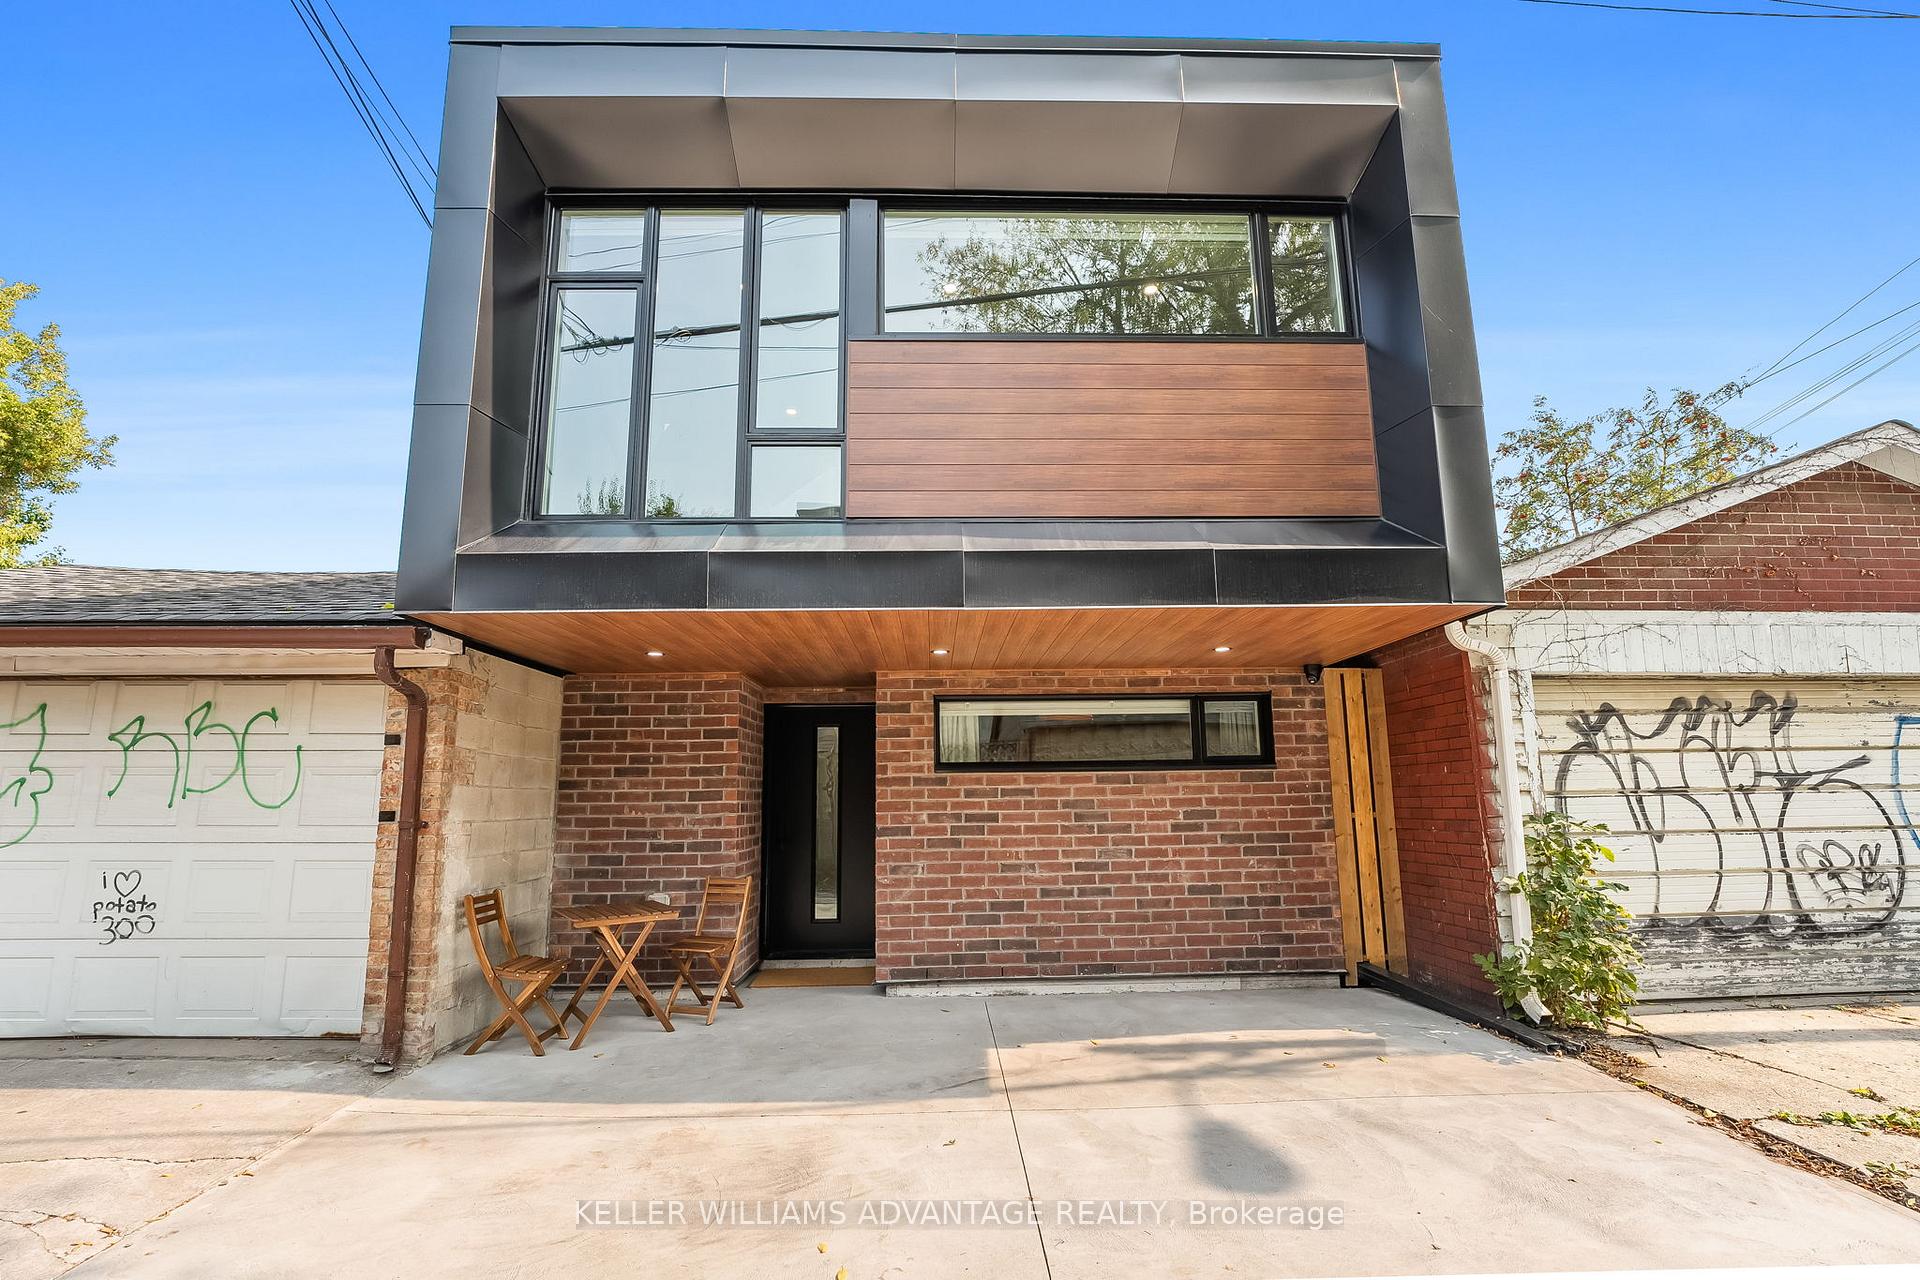
Rear, 386 Concord Avenue
Rear, 386 Concord Avenue
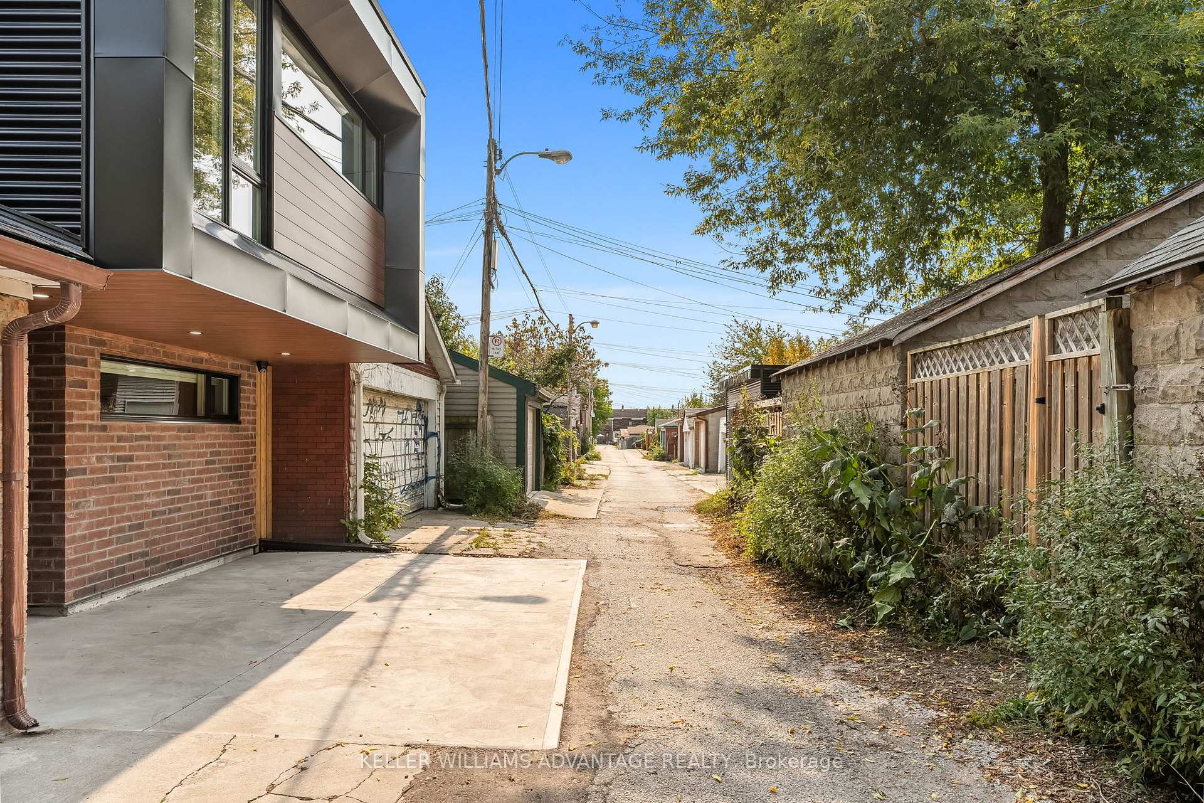
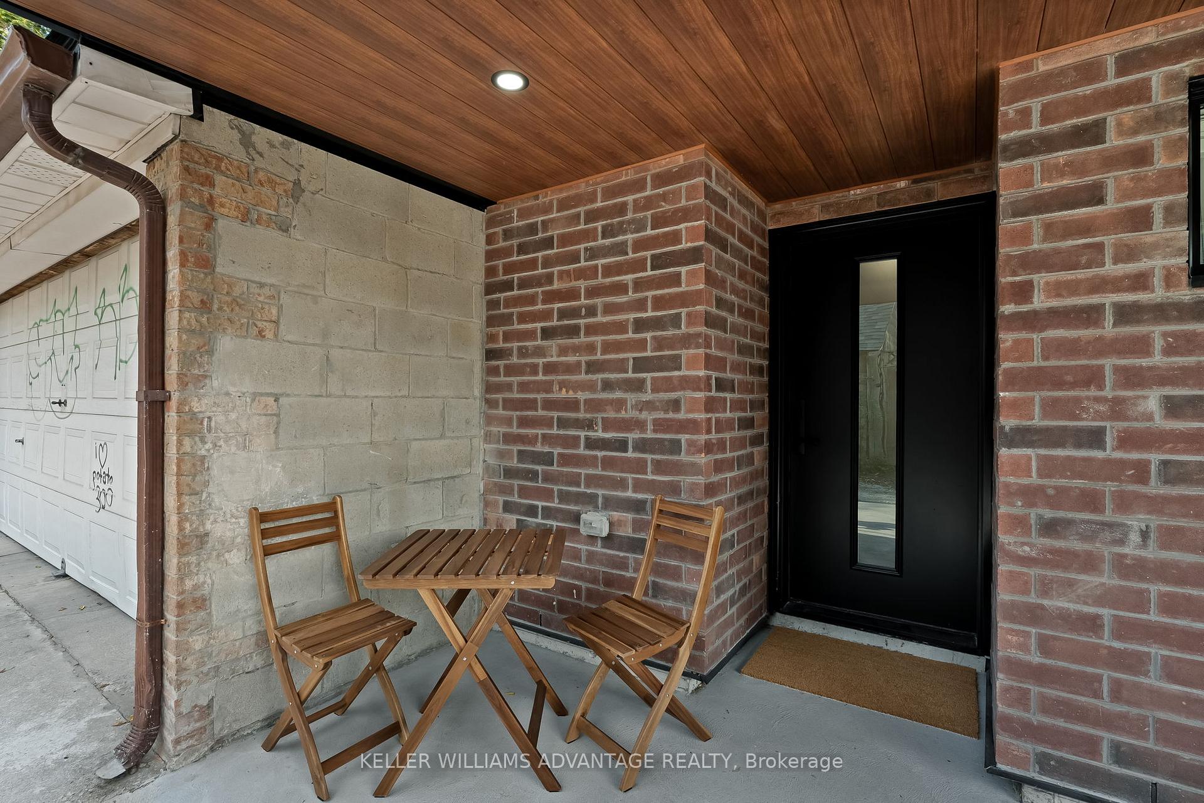
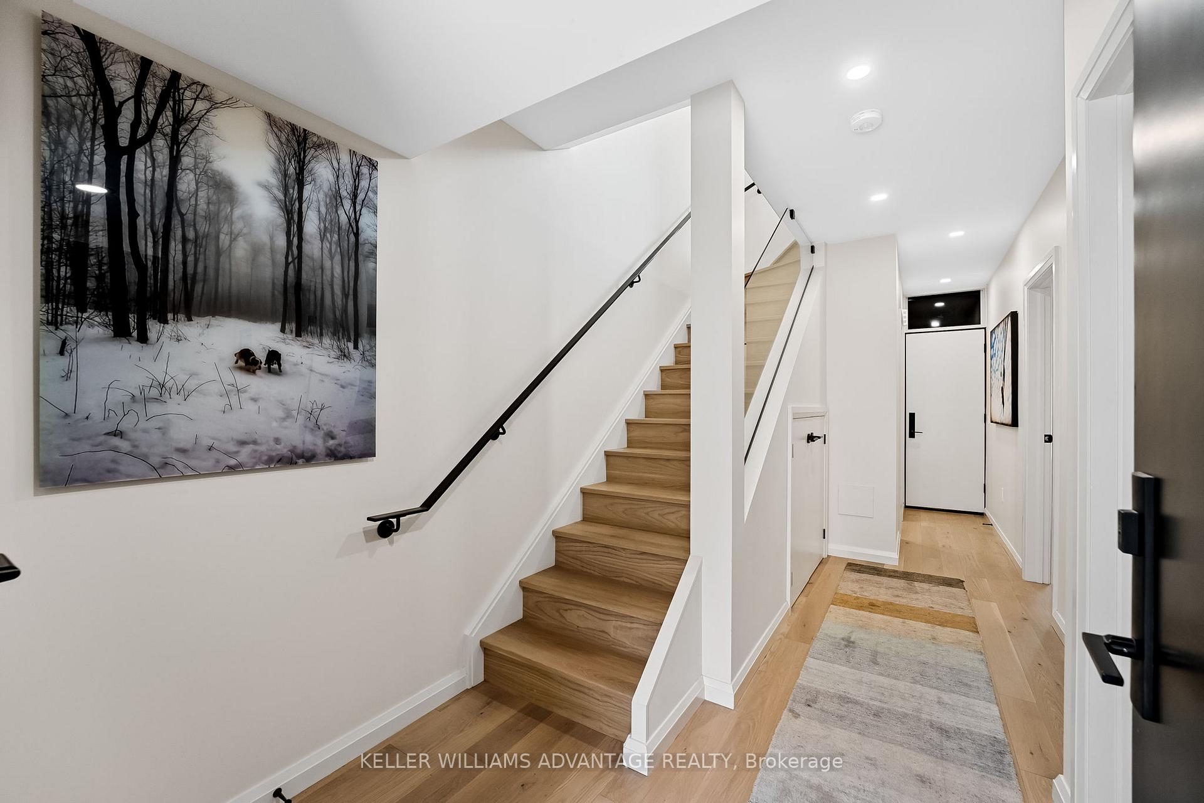
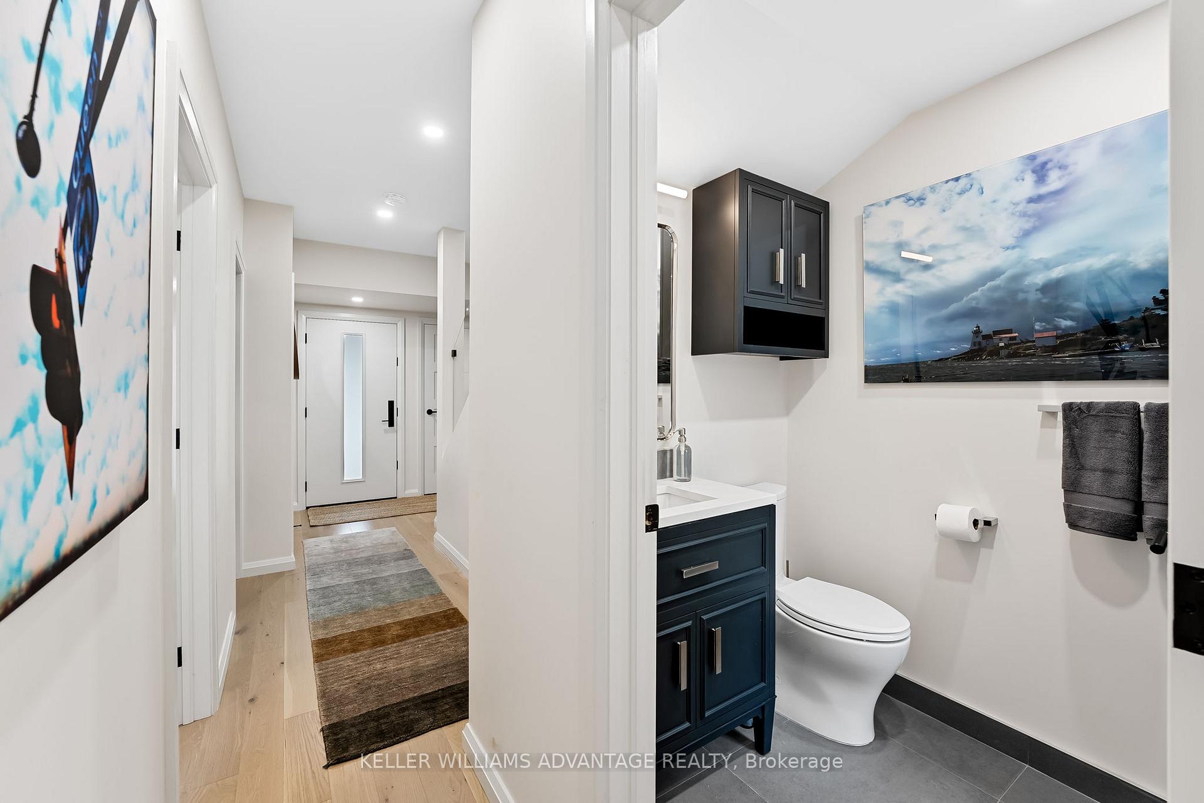 See all 40 photos
Property history
Facts and features
- BasementNone
- Lot size19 × 126 ft
- Lease term12 months
- FurnishedUnfurnished
- Hardwood floors
- Fireplace
The homeDetached, 2-storey, New
- Type: Detached
- Style: 2-storey
- Age: New
- Living space: 1,100–1,500 sq ft
- Basement: None
InsideFireplace Yes, natural gas, Hardwood, Heated, Window floor to ceiling, In-suite laundry, main level
- Fireplace: Yes, natural gas
- Flooring: Hardwood, Heated, Window floor to ceiling
- Laundry: In-suite laundry, main level
- Features: Carpet free, on demand water heater, primary bedroom - main floor
- Security: Carbon monoxide detectors, security system, smoke detector
- Rooms above ground: 5
- Bedrooms: 2
- Bathrooms: 2
- Kitchens: 1
Outside and lotBrick front, aluminum siding, Flat, metal, Concrete block
- Exterior: Brick front, aluminum siding
- Roof: Flat, metal
- Foundation: Concrete block
- Features: Paved yard
- Size: 18.5 × 126 ft
Parking1 Parking, Lane, street only
- Spaces: 1 Parking
- Driveway: Lane, street only
Heating, water and powerHeat pump, electric, Wall unit(s), Municipal water
- Heating: Heat pump, electric
- Cooling: Wall unit(s)
- Water: Municipal water
- Sewer: Municipal sewer
- Natural gas: Yes
- Hydro: Yes
- Cable: No
- Telephone: No
Rent and termsRent $4,190 a month, Ancillary structure, Unfurnished
- Rent: $4,190 a month
- Space for rent: Ancillary structure
- Furnished: Unfurnished
- Lease: 12 months
- Paid: Monthly
- Rent includes: Heat, hydro, parking, water heater, water
- Deposit: Required
- Credit check: Required
- Employment letter: Required
- Rental application: Required
- References: Required
- Rental items: None
IncludedUtilities, parking & outdoor bike rack, Use of backyard not included (other than access between the laneway house to concord avenue through the shared walkway between 386 concord ave & 388 concord ave. & use of the outdoor bike rack.)
- Included: Utilities, parking & outdoor bike rack
- Not included: Use of backyard not included (other than access between the laneway house to concord avenue through the shared walkway between 386 concord ave & 388 concord ave. & use of the outdoor bike rack.)
Listing detailsW10425512, Rented, Nov 15, 2024
- MLS® number: W10425512
- Status: Rented
- Listed on: Nov 15, 2024
- Days on market: 28
- Updated: Dec 13, 2024
- Possession: 2024-11-15 / November 15, 2024
- Occupied by: Vacant
- Listing brokerage: KELLER WILLIAMS ADVANTAGE REALTY
About this home
Rear, 386 Concord Avenue, Toronto (Dovercourt-Wallace Emerson-Junction), ON M6H 2P8
Brand new unfurnished 2 bdrm, 2 bath laneway home, offering 1237 SF of luxurious living space. On the 2nd floor, this modern home offers 9 FT ceilings, floor-to-ceiling windows & skylight providing a bright & airy experience. kitchen has a large island that seats 4 stools at the counter, stainless steel appliances, quartz counter tops and an integrated dining area. Enjoy the monolithic red brick fireplace with gas insert in the cozy sunk-in living room. 1st floor main bedroom with built in wardrobe is large enough to accommodate a king sized bed, & 2nd bedroom easily converts to an office with a double murphy bed & fold-down desk (Murphy bed can be included or removed). Heated bathroom flooring and Kohler fixtures. Enjoy your morning coffee under a lane-facing covered outdoor space. Outdoor security cameras front & back. This fully detached home on a quiet residential street and lane and offers privacy & serenity & is 5 mins. to Ossington subway steps away from Ossington, Queen & Trinity Bellwoods restaurants, cafes & bars. Near U of T, parks and many grocery stores (Farm Boy, Fiesta Farms, FreshCo and Loblaws). 12 month lease required. Also offered furnished.
Ask about this home
A HOMEH agent will answer your questions about this home.
Around this home
Daily convenience, out of 100, from the distances below
Schools nearby
School rating, out of 10.
Helpful calculators
Your HOMEH agent

"I would see it this week."