

Main, 22 Burnfield Avenue
Main, 22 Burnfield Avenue
 See all 16 photos
Property history
- $3,600TerminatedList: 2024-10-19|End: 2024-12-18|60 daysW9418439
Facts and features
- BasementFinished
- Lot size19 × 109 ft
- Lease term12 months
- FurnishedUnfurnished
- Central air
The homeSemi-Detached, 2-storey, 100+
- Type: Semi-Detached
- Style: 2-storey
- Age: 100+
- Living space: 1,100–1,500 sq ft
- Basement: Finished
InsideEnsuite, in basement, lower level, Smoke detector, Rooms above ground 5
- Laundry: Ensuite, in basement, lower level
- Security: Smoke detector
- Rooms above ground: 5
- Bedrooms: 2
- Bathrooms: 2
- Kitchens: 1
- Family room: Yes
Outside and lotBrick, Asphalt shingle, Concrete
- Exterior: Brick
- Roof: Asphalt shingle
- Foundation: Concrete
- Size: 19 × 109 ft
- Shape: Rectangular
Heating, water and powerForced air, gas, Central air, Municipal water
- Heating: Forced air, gas
- Cooling: Central air
- Water: Municipal water
- Sewer: Municipal sewer
Rent and termsRent $3,600 a month, Basement, main, Unfurnished
- Rent: $3,600 a month
- Space for rent: Basement, main
- Furnished: Unfurnished
- Lease: 12 months
- Paid: Monthly
- Rent includes: Central air conditioning, common elements, heat, hydro, water, water heater
- Deposit: Required
- Credit check: Required
- Employment letter: Required
- Rental application: Required
- References: Required
IncludedGarbage removal and snow clearance (sidewalk and entrance) are tenant's responsibility.
- Not included: Garbage removal and snow clearance (sidewalk and entrance) are tenant's responsibility.
NearbyFenced yard, park, public transit, school
- Close to: Fenced yard, park, public transit, school
Listing detailsW9418439, Terminated, Oct 19, 2024
- MLS® number: W9418439
- Status: Terminated
- Listed on: Oct 19, 2024
- Days on market: 60
- Updated: Dec 18, 2024
- Possession: 2025-01-01 / January 1, 2025
- Occupied by: Tenant
- Listing brokerage: ROYAL LEPAGE SIGNATURE REALTY
About this home
Main, 22 Burnfield Avenue, Toronto (Dovercourt-Wallace Emerson-Junction), ON M6G 1Y5
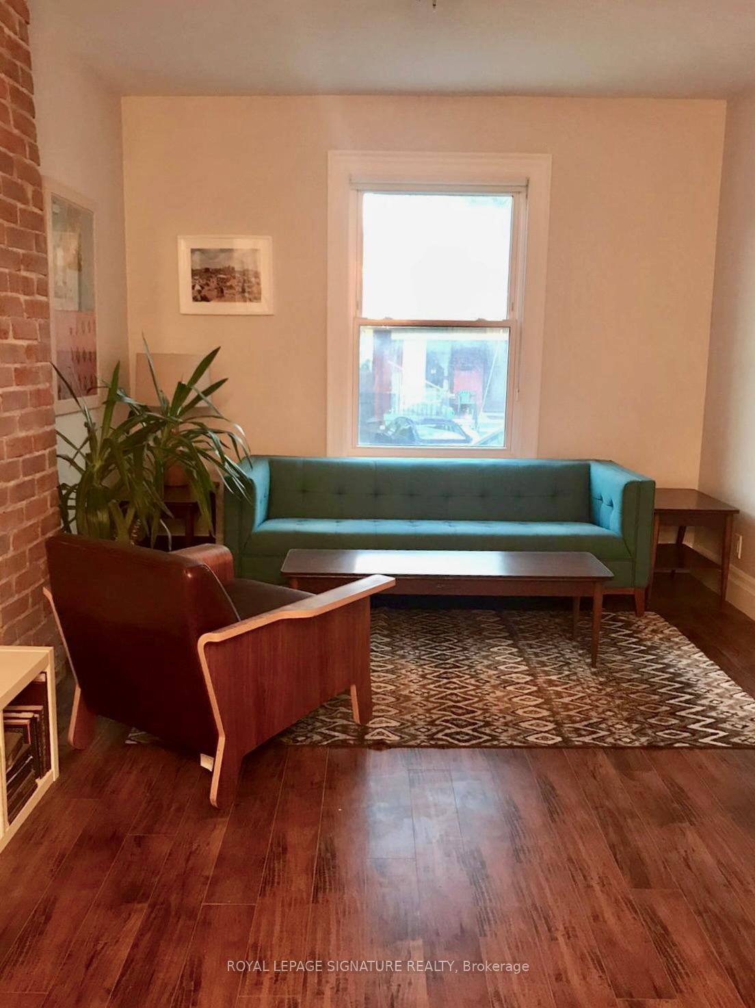
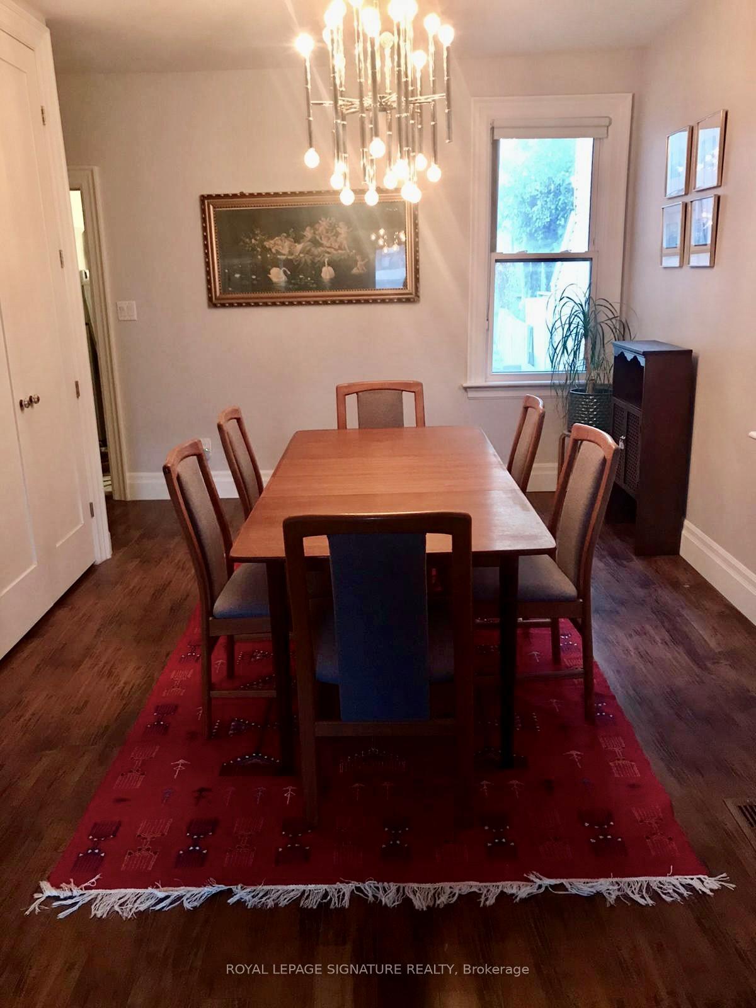
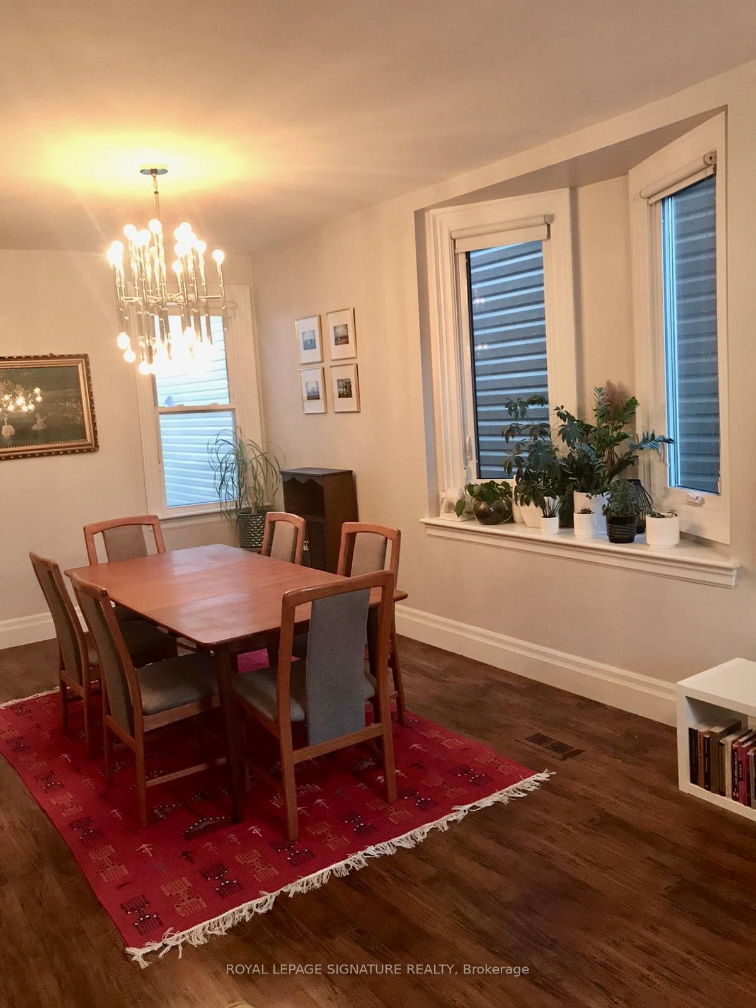
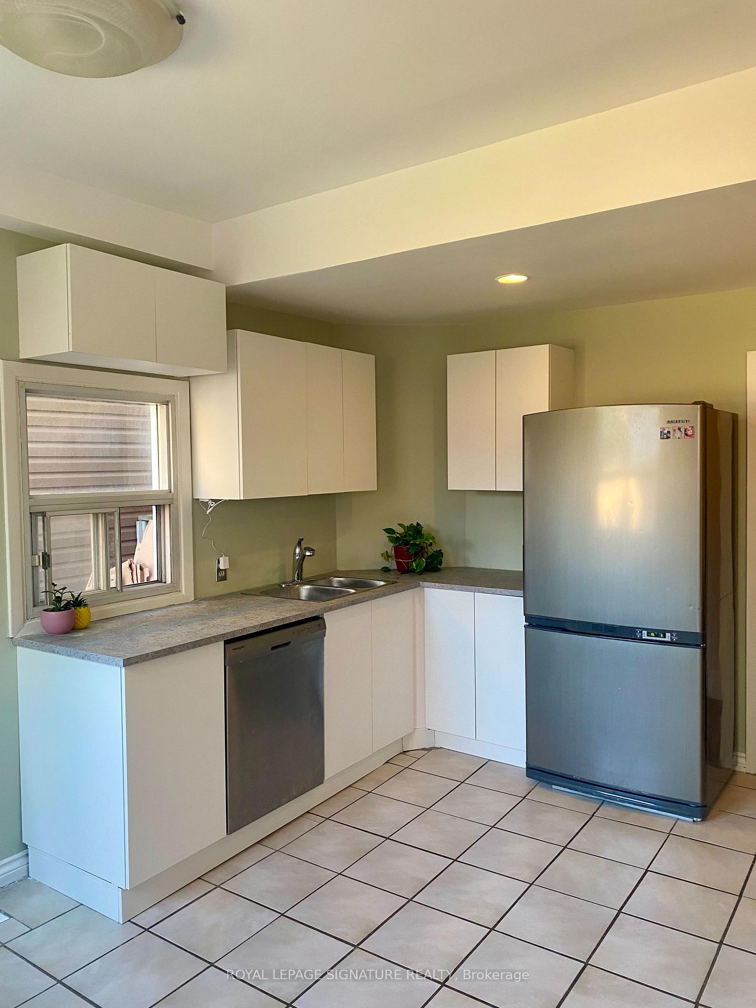
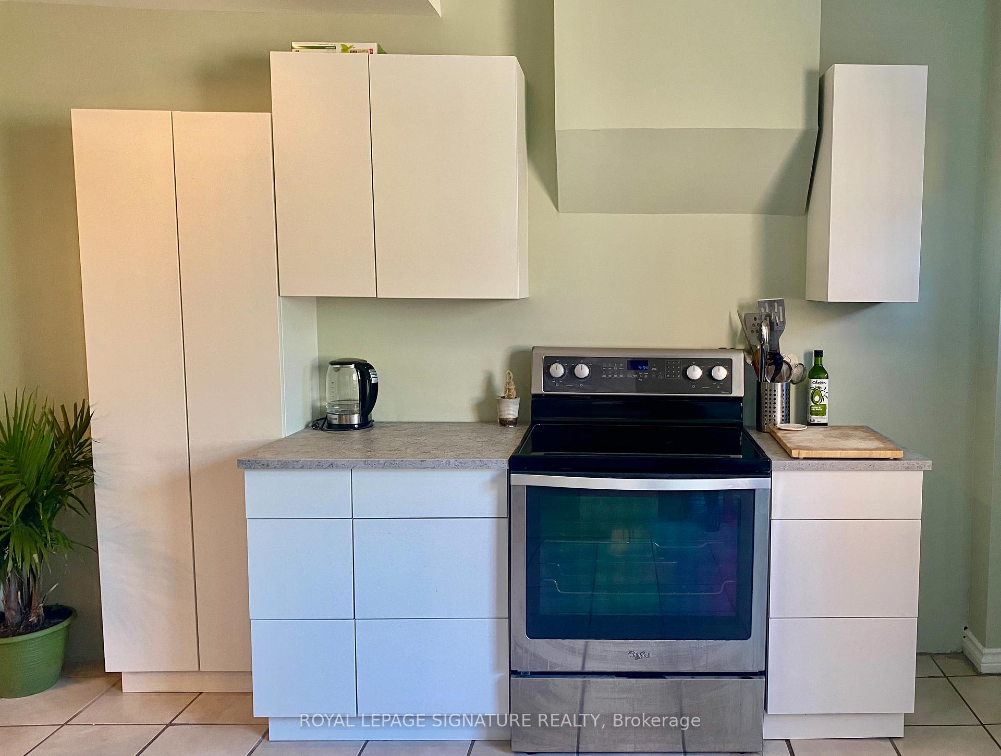
Must see beautifully designed & gorgeously renovated spacious two-bedroom unit on the main floor and basement of a house. Main floor includes open concept living and dining room, powder room, kitchen, and walkout to a deck / backyard. Basement includes two bedrooms, a 3-piece bathroom, and a laundry room with washer & dryer. The second bedroom in the basement is cozy, making it ideal for an office or child's room. Plenty of storage. Fantastic neighborhood only steps from Geary Ave's bars, cafes, breweries and galleries, plus other great amenities nearby including transit, grocery, schools, restaurants, etc. No smoking please.
Ask about this home
A HOMEH agent will answer your questions about this home.
Around this home
Daily convenience, out of 100, from the distances below
Schools nearby
School rating, out of 10.
Helpful calculators
Your HOMEH agent

"I would see it this week."