

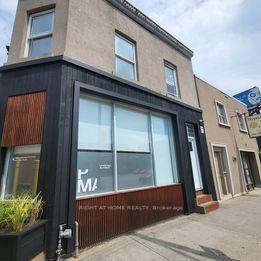
Unit 3, 359 Keele Street
Other Suspended
1/11Unit 3, 359 Keele Street
Other Suspended
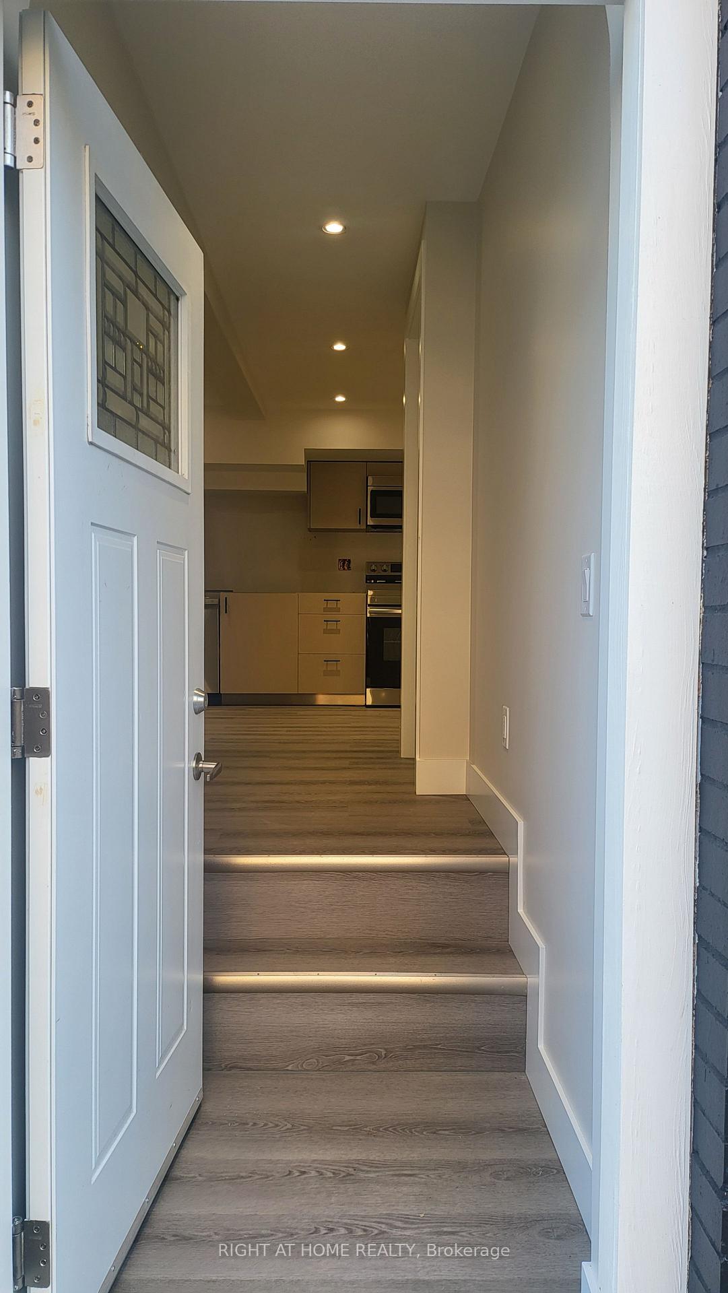
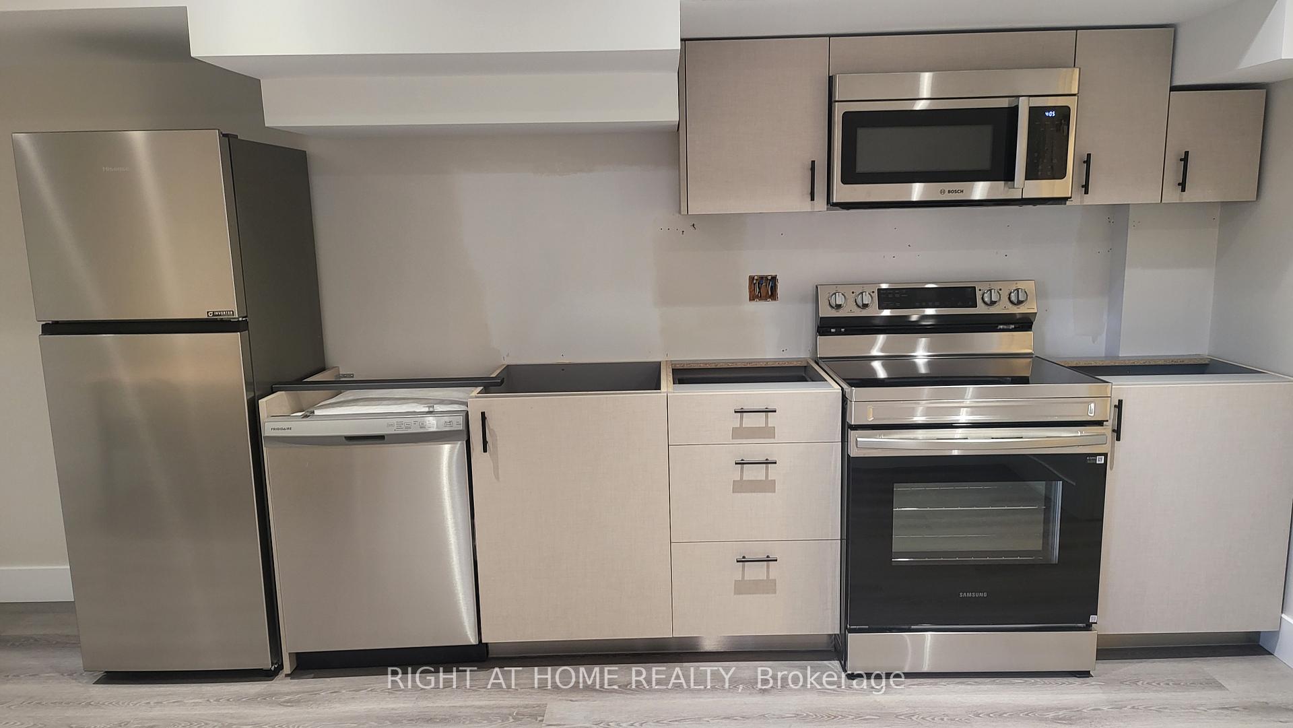
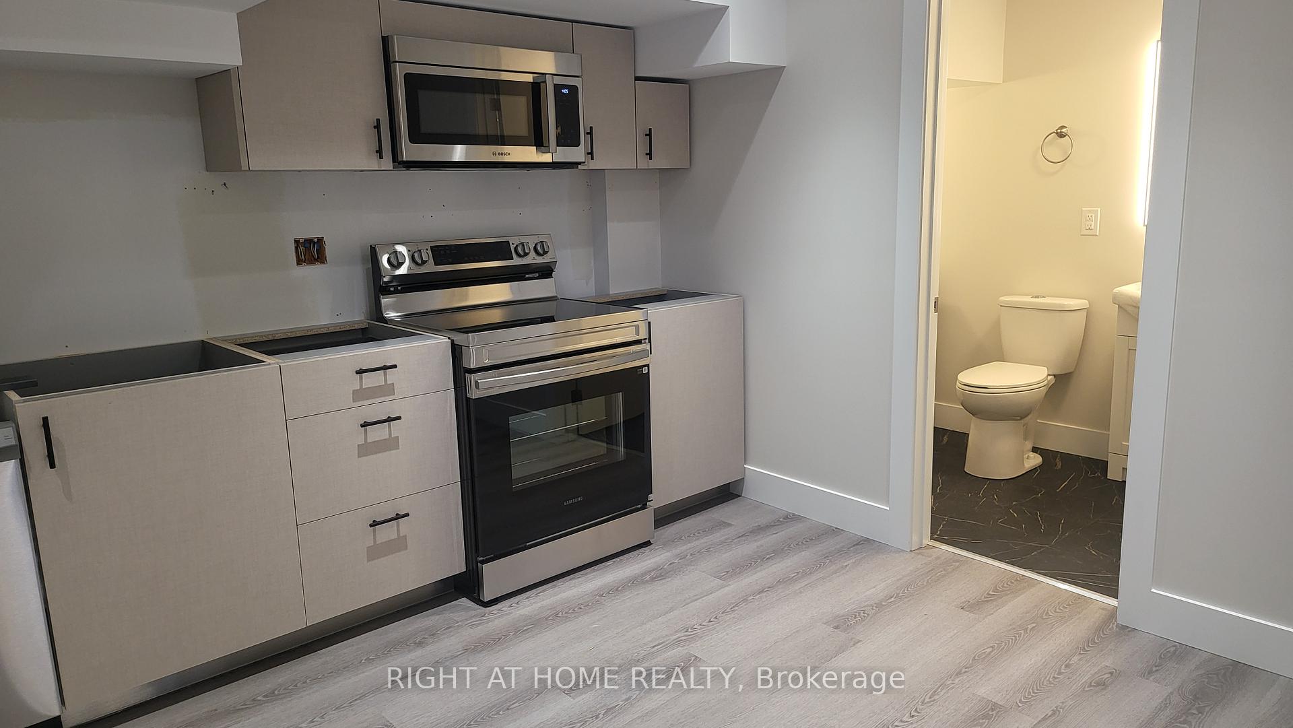
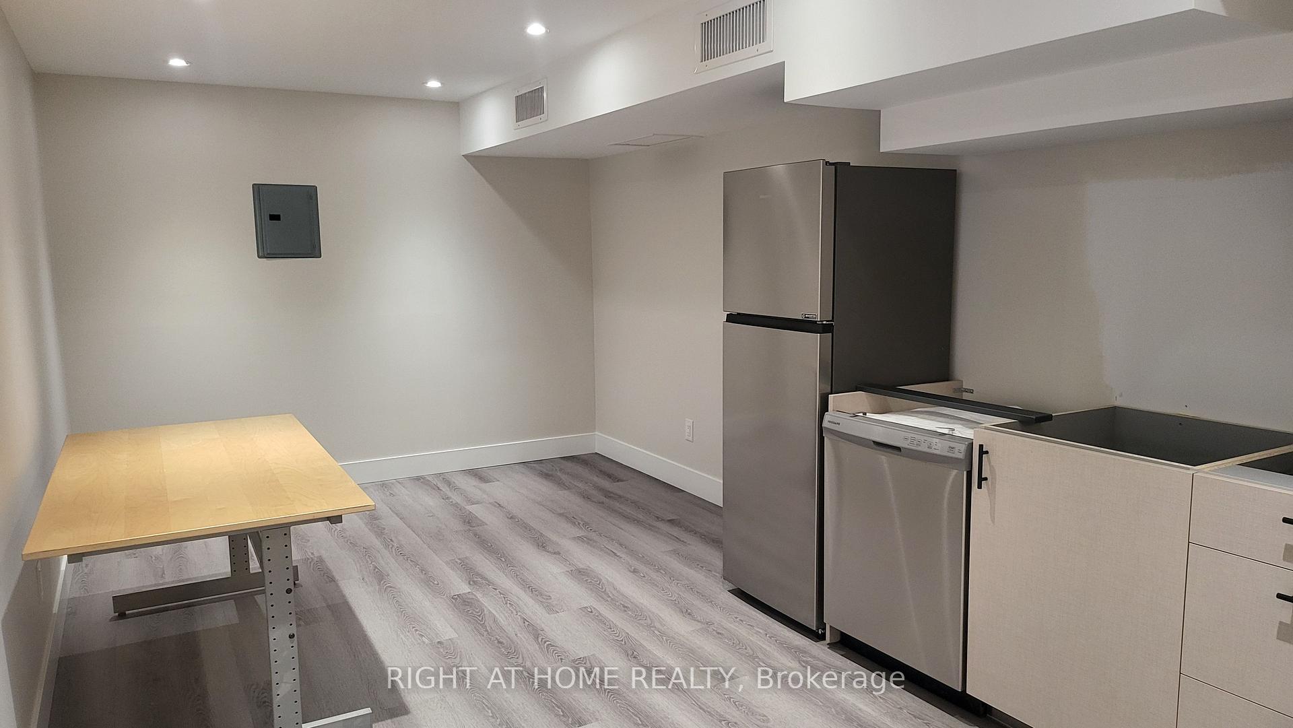 See all 11 photos
1 Bedroom
1 Bathroom
0 Garage
— sq.ft
Entire Home
— Unit
Property history
- $1,750ExpiredList: 2026-01-07|End: 2026-04-30|113 daysW12671514
- $2,000SuspendedList: 2024-11-14|End: 2024-12-21|37 daysW10424237
Facts and features
- Lease term12 months
- FurnishedUnfurnished
- LaundryIn-suite
- Type of homeOther
The homeOther, Apartment
- Type: Other
- Style: Apartment
InsideIn-suite laundry, Primary bedroom - main floor, Rooms above ground 4
- Laundry: In-suite laundry
- Features: Primary bedroom - main floor
- Rooms above ground: 4
- Bedrooms: 1
- Bathrooms: 1
- Kitchens: 1
Outside and lotBrick, Asphalt shingle, Concrete
- Exterior: Brick
- Roof: Asphalt shingle
- Foundation: Concrete
Rent and termsRent $2,000 a month, Entire property, Unfurnished
- Rent: $2,000 a month
- Space for rent: Entire property
- Furnished: Unfurnished
- Lease: 12 months
- Paid: Monthly
- Deposit: Required
- Credit check: Required
- Employment letter: Required
- Rental application: Required
- References: Required
Included4 s/s appliances (fridge, stove, combi range/hood microwave, dishwasher), 2 in 1 washer/dryer, wired fire/smoke alarms, inter-unit noise insulation, porcelain tiles in bathrooms, high end custom kitchens and quartz counter tops. pot lights.
- Included: 4 s/s appliances (fridge, stove, combi range/hood microwave, dishwasher), 2 in 1 washer/dryer, wired fire/smoke alarms, inter-unit noise insulation, porcelain tiles in bathrooms, high end custom kitchens and quartz counter tops. pot lights.
Listing detailsW10424237, Suspended, Nov 14, 2024
- MLS® number: W10424237
- Status: Suspended
- Listed on: Nov 14, 2024
- Days on market: 37
- Updated: Dec 21, 2024
- Possession: 2024-11-14 / November 14, 2024
- Occupied by: Vacant
- Listing brokerage: RIGHT AT HOME REALTY
About this home
Unit 3, 359 Keele Street, Toronto (Junction Area), ON M6P 2K6
Primary Bedroom - Main Floor
Newly Built 1 bedroom apartment on ground floor with private entrance in the Hip and Trendy Junction area. Two Subways stations ( Dundas West and Keele) within 5 minute bus ride. High Park close by and scores of Restaurants trendy shops and vibe around. GREEP P right behind the building for available city permit parking. Virtual Tour is available.
Read more
Ask about this home
A HOMEH agent will answer your questions about this home.
Ask a question
Around this home
Keele and Dundas Street West
Errands
Parks
Schools
Daily convenience, out of 100, from the distances below
ParkDundas-Watkinson Parkette · 13 within 1 km4 min walk264 m
GroceryBig Convenience1 min walk43 m
SchoolGreat Lakes College of Toronto, the2 min walk130 m
PharmacyRemedy'sRx2 min walk101 m
Cafés & foodDeco · 15 within 1 km1 min walk23 m
Gym & rec centreOntario Early Years Centre4 min walk237 m
LibraryToronto Public Library - Annette Street5 min walk300 m
WalkDriveStraight-line distance, open map data
Grocery0.0 km
Park0.3 km
Coffee0.0 km
Dining0.0 km
Gym0.3 km
Schools nearby
School rating, out of 10.
Great Lakes College of Toronto, thesecondary · Private · 0.1 km
—
Lucy McCormick Senior Schoolelementary · Public · 0.3 km
—
Indian Road Crescent Junior Public Schoolelementary · Public · 0.4 km
9.3/10Excellent
Contact agent
Helpful calculators
Rent vs buy
Affordability
Mortgage
Down payment
Stress test
CMHC insurance
Your HOMEH agent

KimHOMEH agent · Toronto
"I would see it this week."
Ask Kim