

2843 Dundas Street W
Store W Apt/Office Terminated
1/142843 Dundas Street W
Store W Apt/Office Terminated
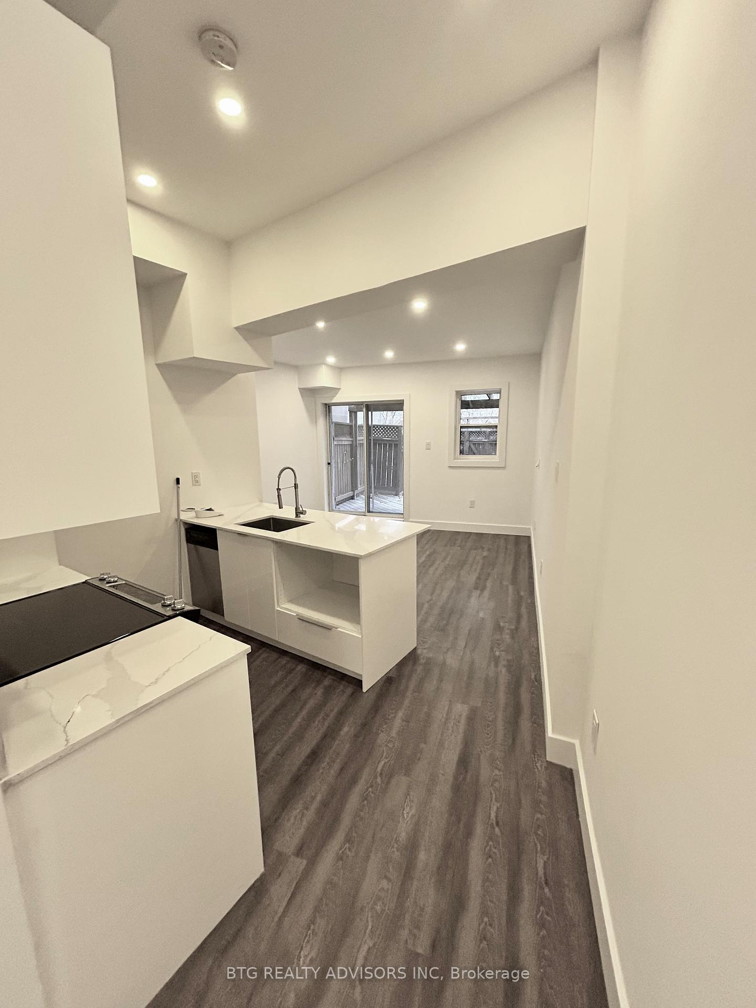
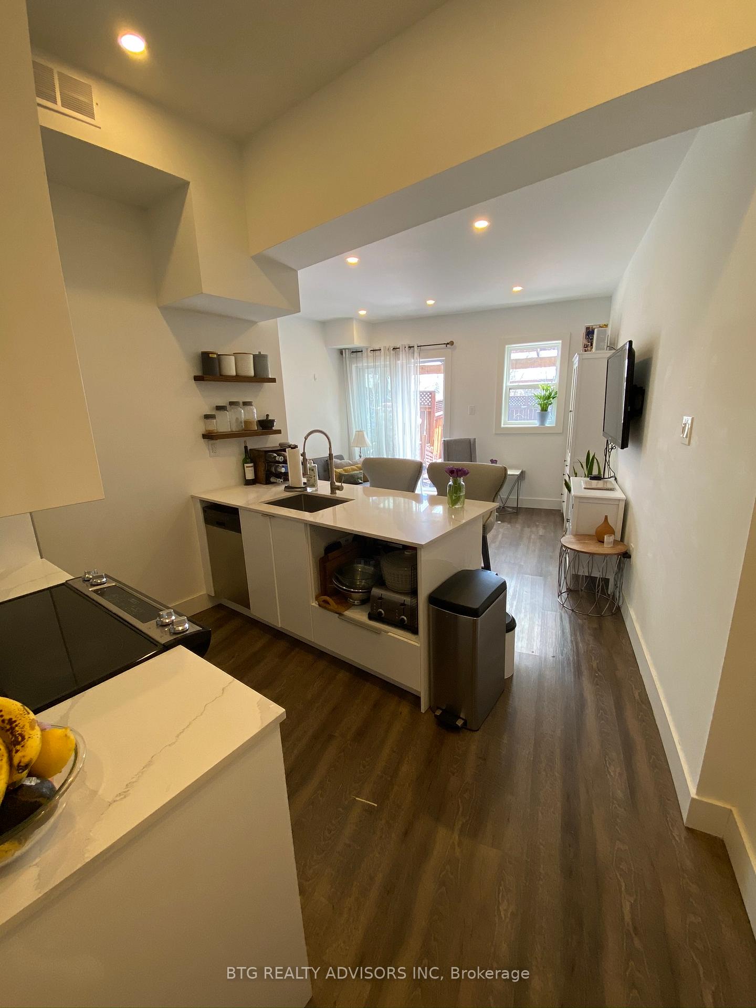
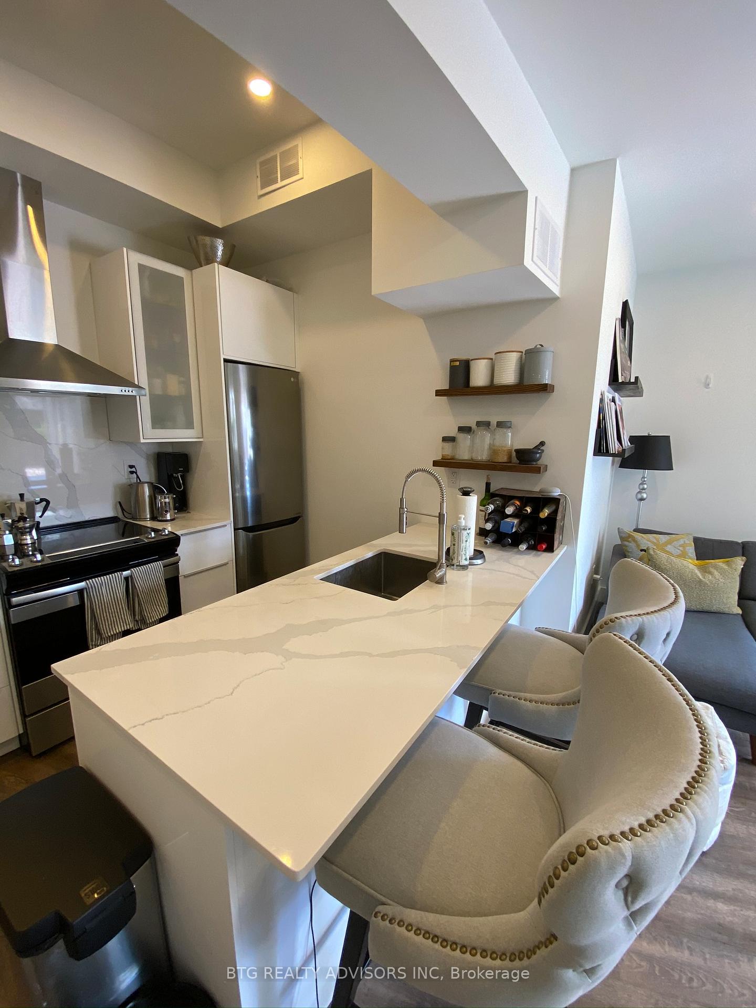
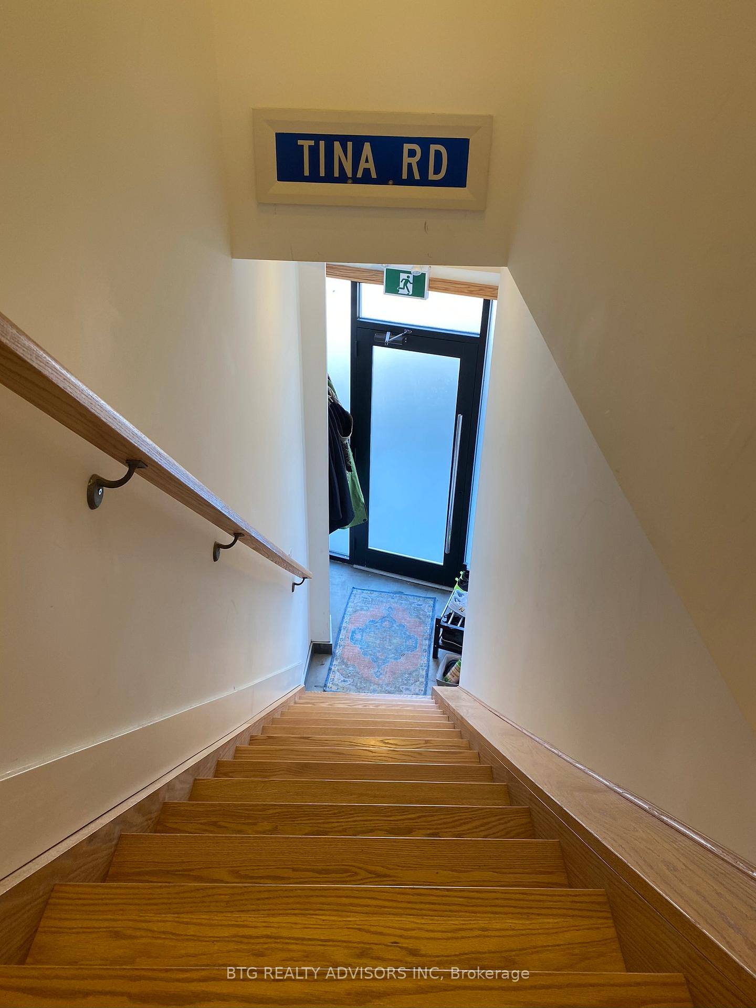
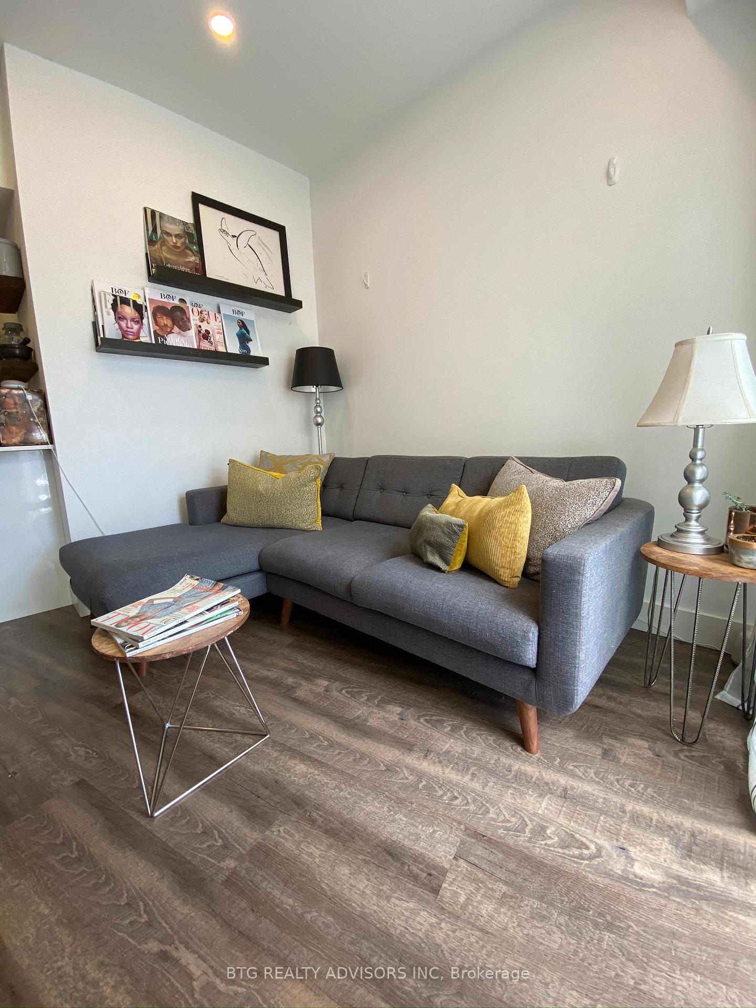 See all 14 photos
1 Bedroom
1 Bathroom
1 Garage
700–1.1K sq.ft
2nd Floor
— Unit
Property history
- $2,275TerminatedList: 2024-11-30|End: 2025-01-02|33 daysW11821680
Facts and features
- BasementNone
- Lease term12 months
- FurnishedUnfurnished
- Age of home0–5 years
What stands out
- Central air
The homeStore W Apt/Office, Apartment, Age 0–5 years
- Type: Store W Apt/Office
- Style: Apartment
- Age: 0–5 years
- Living space: 700–1,100 sq ft
- Basement: None
- Waterfront: None
InsideIn-suite laundry, Auto garage door remote, carpet free, on demand water heater, separate heating controls, separate hydro meter, upgraded insulation, ventilation system, water heater, Carbon monoxide detectors, smoke detector
- Laundry: In-suite laundry
- Features: Auto garage door remote, carpet free, on demand water heater, separate heating controls, separate hydro meter, upgraded insulation, ventilation system, water heater
- Security: Carbon monoxide detectors, smoke detector
- Rooms above ground: 2
- Bedrooms: 1
- Bathrooms: 1
- Kitchens: 1
- Family room: Yes
Outside and lotStucco (plaster), Flat, Foundation Not applicable
- Exterior: Stucco (plaster)
- Roof: Flat
- Foundation: Not applicable
Parking1 Garage, Detached, Covered
- Spaces: 1 Garage
- Garage: Detached
- Driveway: Covered
Heating, water and powerForced air, gas, Central air, Municipal water
- Heating: Forced air, gas
- Cooling: Central air
- Water: Municipal water
- Sewer: Municipal sewer
Rent and termsRent $2,275 a month, 2nd floor, Unfurnished
- Rent: $2,275 a month
- Space for rent: 2nd floor
- Furnished: Unfurnished
- Lease: 12 months
- Paid: Monthly
- Rent includes: Grounds maintenance, snow removal, water, water heater
- Deposit: Required
- Credit check: Required
- Employment letter: Required
- Rental application: Required
- References: Required
IncludedWater, Hydro / gas
- Included: Water
- Not included: Hydro / gas
NearbyPublic transit, place of worship, park
- Close to: Public transit, place of worship, park
Listing detailsW11821680, Terminated, Nov 30, 2024
- MLS® number: W11821680
- Status: Terminated
- Listed on: Nov 30, 2024
- Days on market: 33
- Updated: Jan 2, 2025
- Possession: 2024-12-01 / December 1, 2024
- Occupied by: Vacant
- Listing brokerage: BTG REALTY ADVISORS INC
About this home
2843 Dundas Street W, Toronto (Junction Area), ON M6P 1Y6
Auto Garage Door RemoteCarpet FreeOn Demand Water HeaterSeparate Heating ControlsSeparate Hydro MeterUpgraded Insulation
Newly renovated 1 bedroom apartment with massive private terrace, located in the heart of the Junction! Enjoy the shops, restaurants and bars in the area, with public transit (TTC Bus / Subway /UP Express) located steps away from your door. The unit features stainless steel appliances, in-suite laundry, dishwasher, Nest controlled heating and cooling. Garage parking is available as is a private artisan studio, for an additional fee.
Read more
Ask about this home
A HOMEH agent will answer your questions about this home.
Ask a question
Around this home
Dundas W / Keele
Errands
Parks
Schools
Daily convenience, out of 100, from the distances below
ParkDundas-Watkinson Parkette · 13 within 1 km4 min walk264 m
GroceryBig Convenience1 min walk43 m
SchoolGreat Lakes College of Toronto, the2 min walk130 m
PharmacyRemedy'sRx2 min walk101 m
Cafés & foodDeco · 15 within 1 km1 min walk23 m
Gym & rec centreOntario Early Years Centre4 min walk237 m
LibraryToronto Public Library - Annette Street5 min walk300 m
WalkDriveStraight-line distance, open map data
Grocery0.0 km
Park0.3 km
Coffee0.0 km
Dining0.0 km
Gym0.3 km
Schools nearby
School rating, out of 10.
Great Lakes College of Toronto, thesecondary · Private · 0.1 km
—
Lucy McCormick Senior Schoolelementary · Public · 0.3 km
—
Indian Road Crescent Junior Public Schoolelementary · Public · 0.4 km
9.3/10Excellent
Contact agent
Helpful calculators
Rent vs buy
Affordability
Mortgage
Down payment
Stress test
CMHC insurance
Your HOMEH agent

NimaHOMEH agent · Toronto
"I would see it this week."
Ask Nima