

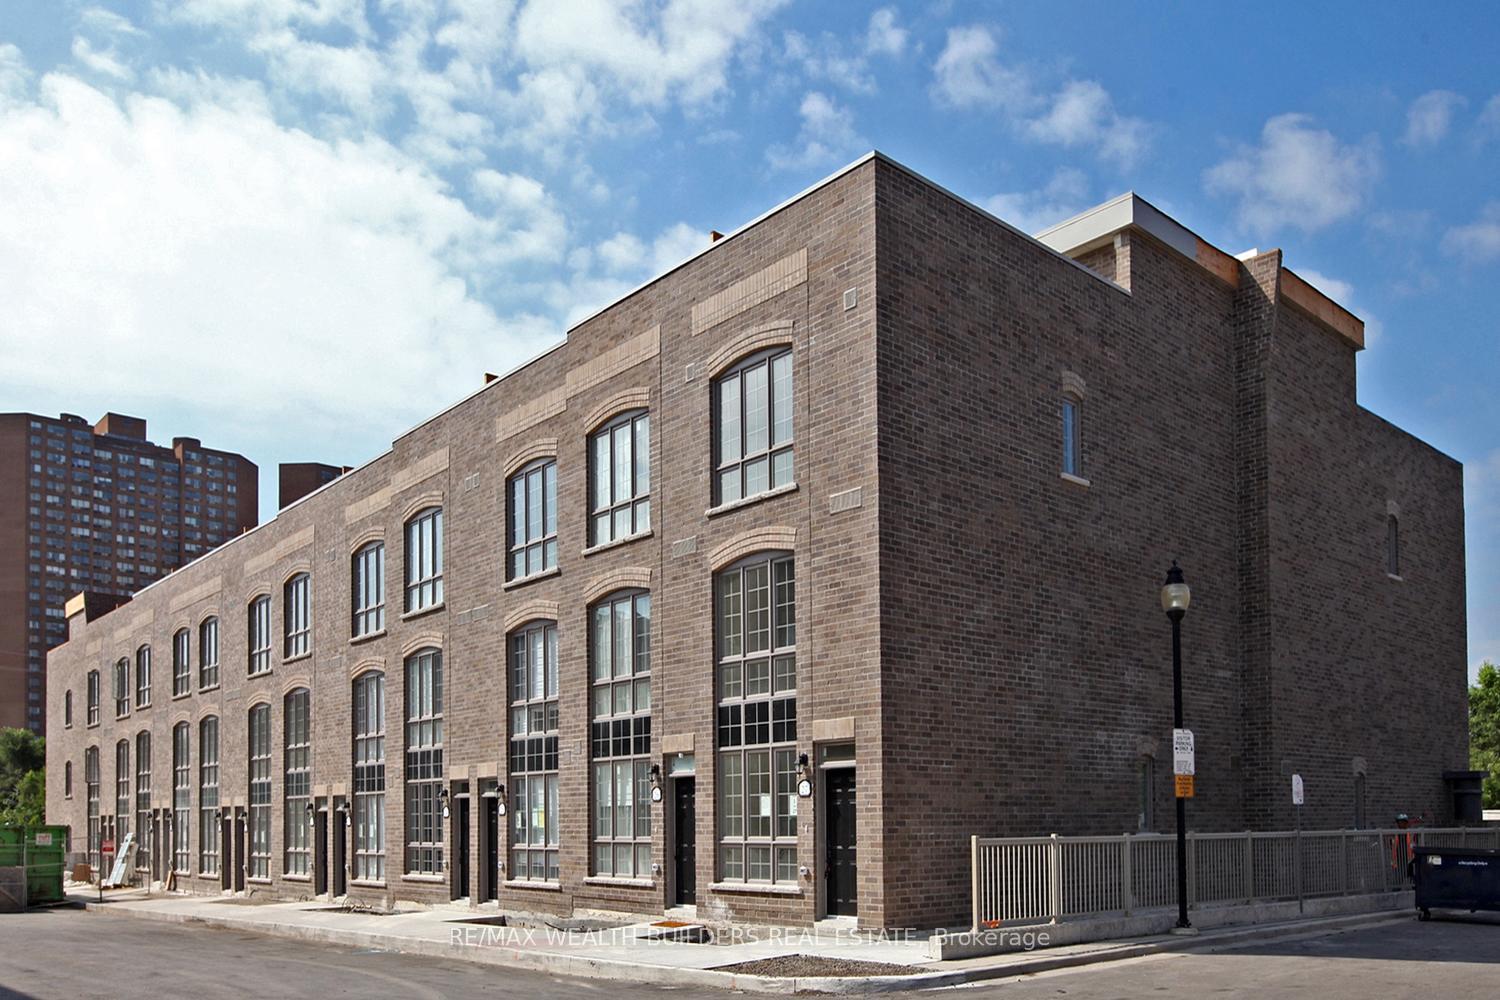
Unit 1, 26 Ernest Avenue
Freehold Townhouse Rented
1/27Unit 1, 26 Ernest Avenue
Freehold Townhouse Rented
 See all 27 photos
3 Bedrooms
3 Bathrooms
1 Garage
1.5K–2K sq.ft
Entire Home
— Unit
Property history
Facts and features
- BasementNone
- Lease term12 months
- FurnishedUnfurnished
- Age of home0–5 years
What stands out
- Central air
The homeFreehold Townhouse, 3-storey, Age 0–5 years
- Type: Freehold Townhouse
- Style: 3-storey
- Age: 0–5 years
- Living space: 1,500–2,000 sq ft
- Basement: None
InsideEnsuite, Other, Rooms above ground 6
- Laundry: Ensuite
- Features: Other
- Rooms above ground: 6
- Rooms in the basement: 1
- Bedrooms: 3
- Bathrooms: 3
- Kitchens: 1
Outside and lotConcrete, Unknown, Other
- Exterior: Concrete
- Roof: Unknown
- Foundation: Other
Parking1 Garage, Other, Other
- Spaces: 1 Garage
- Garage: Other
- Driveway: Other
Heating, water and powerForced air, gas, Central air, Municipal water
- Heating: Forced air, gas
- Cooling: Central air
- Water: Municipal water
- Sewer: Municipal sewer
Rent and termsRent $4,100 a month, Entire property, Unfurnished
- Rent: $4,100 a month
- Space for rent: Entire property
- Furnished: Unfurnished
- Lease: 12 months
- Paid: Monthly
- Rent includes: Parking, central air conditioning, common elements
- Deposit: Required
- Credit check: Required
- Employment letter: Required
- Rental application: Required
- References: Required
- Rental items: N/a
IncludedParking and locker
- Included: Parking and locker
NearbyPark, public transit, school
- Close to: Park, public transit, school
Listing detailsW11886143, Rented, Dec 9, 2024
- MLS® number: W11886143
- Status: Rented
- Listed on: Dec 9, 2024
- Days on market: 24
- Updated: Jan 2, 2025
- Possession: 2024-12-09 / December 9, 2024
- Occupied by: Vacant
- Listing brokerage: RE/MAX WEALTH BUILDERS REAL ESTATE
About this home
Unit 1, 26 Ernest Avenue, Toronto (Dovercourt-Wallace Emerson-Junction), ON M6P 3M7
OtherParkPublic TransitSchool
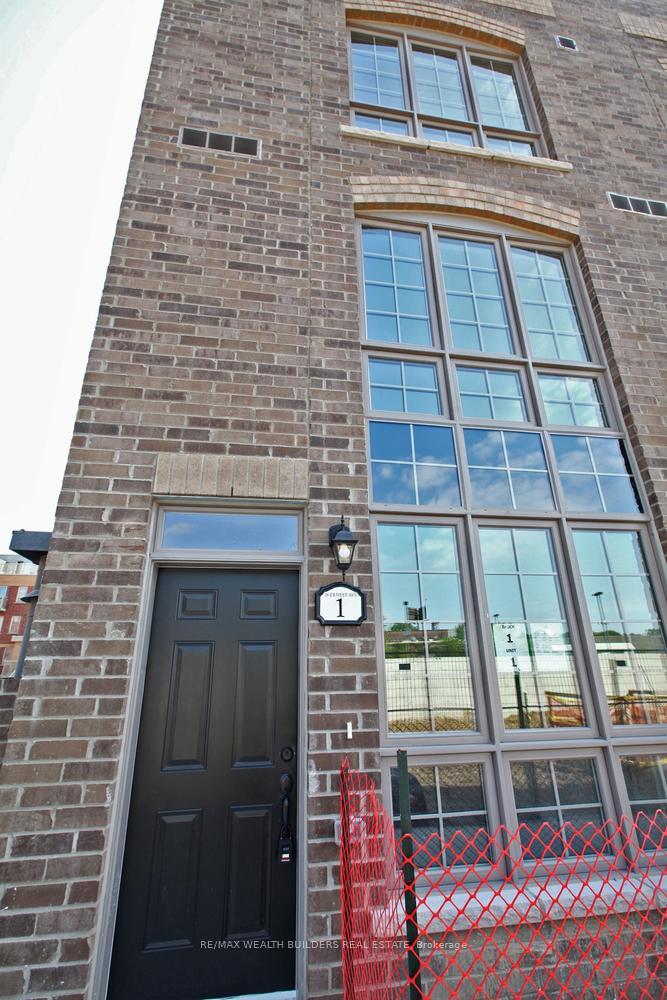
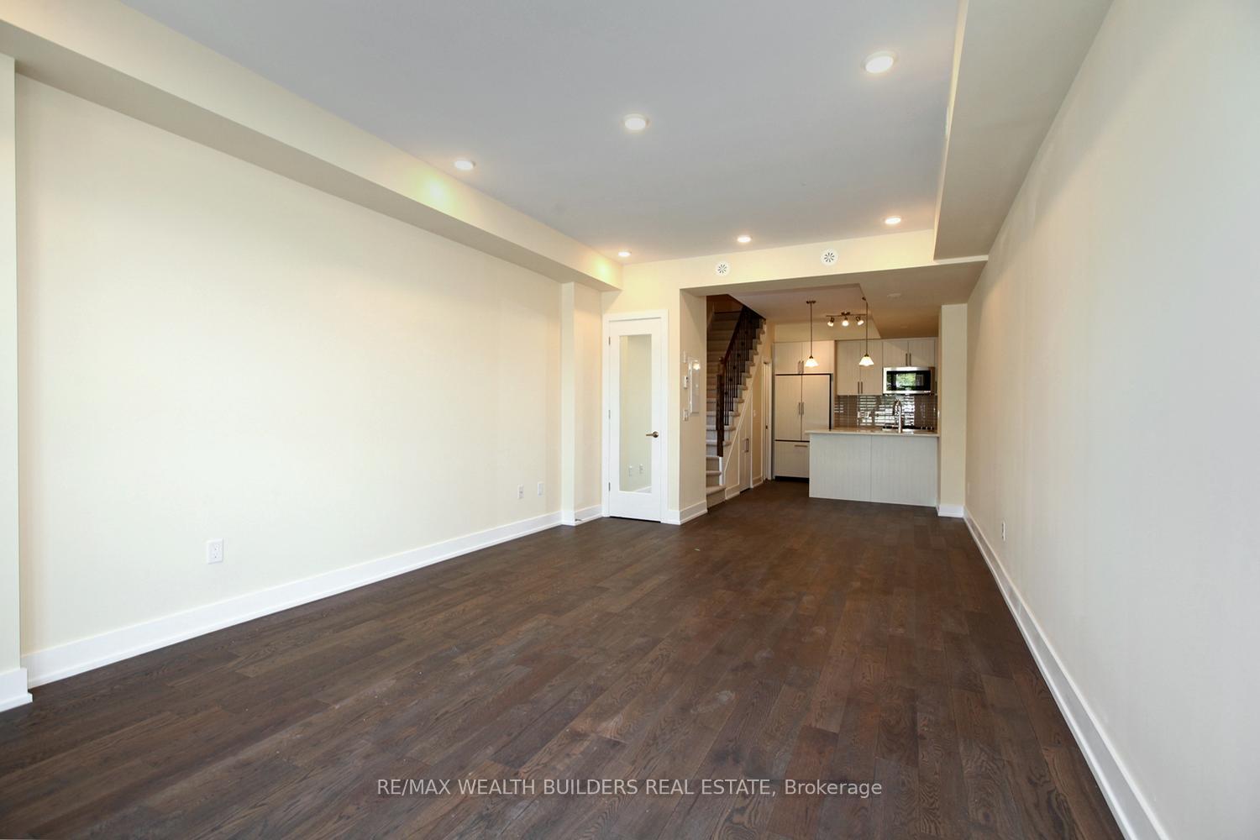
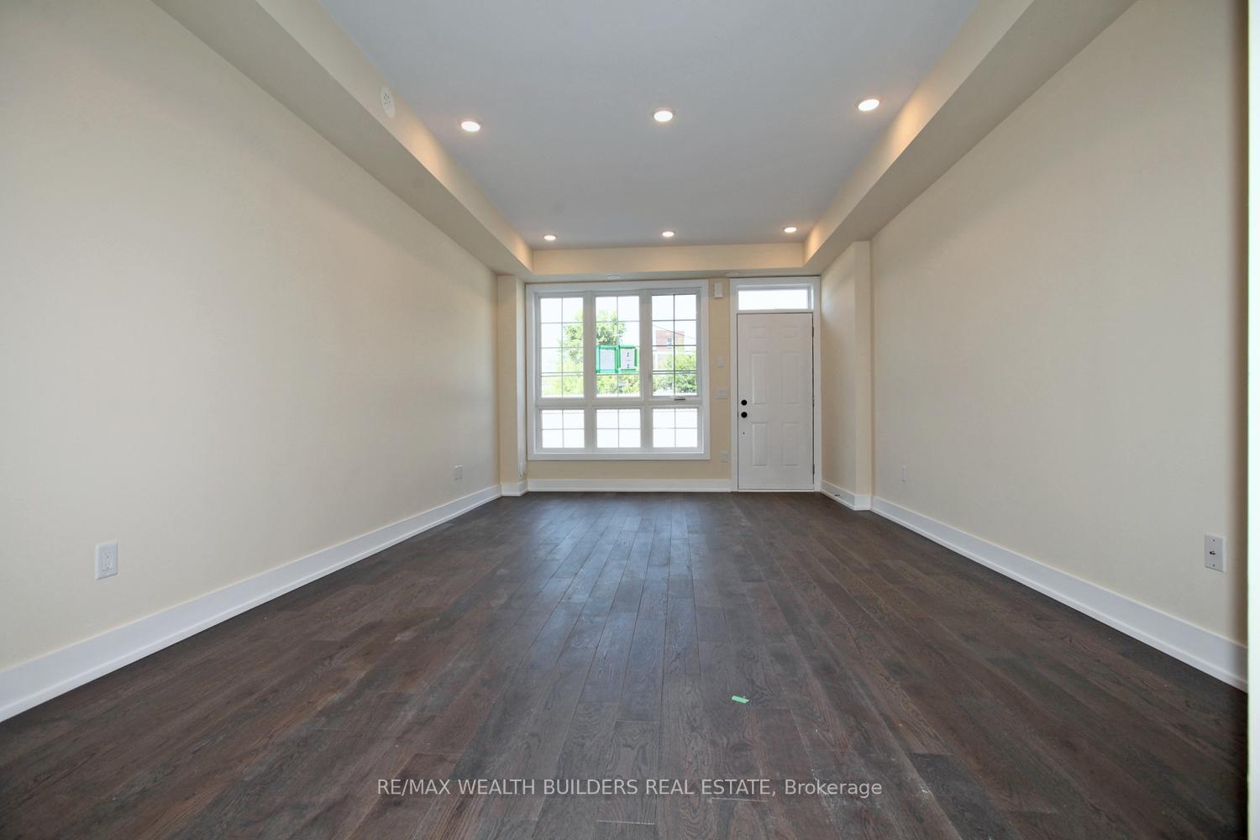
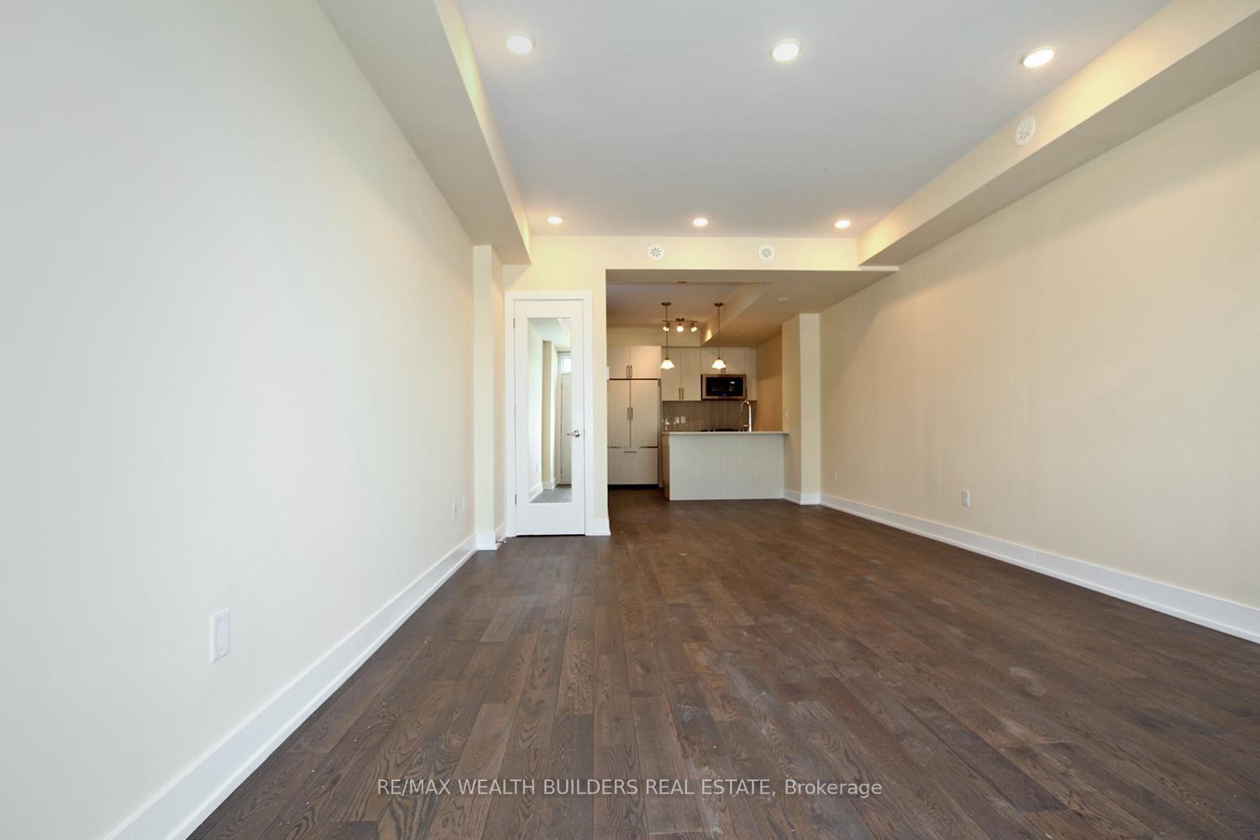
Near Brand New Townhome At "Heritage Towns On The Trail". Corner Unit With Lots Of Natural Light* Walking Distance To Go Bloor Station, Up Airport Express. Just Steps To Dundas West Subway Station And Walk To The Buses And Streetcars. Over 1500 Sft Of Functional Living Space + 230 Sft Private Rooftop Terrace With Views. 3 Bedroom With 3 Bathrooms.9 Ft Ceiling On The Main And Second Level,Hardwood Floors Throughout.
Read more
Ask about this home
A HOMEH agent will answer your questions about this home.
Ask a question
Around this home
Bloor /Symington
Errands
Transit
Parks
Schools
Daily convenience, out of 100, from the distances below
ParkPerth Avenue Parkette · 15 within 1 km3 min walk167 m
GroceryFreshCo3 min walk162 m
SchoolExperience School5 min walk290 m
Train stationBloor2 min walk94 m
PharmacyShoppers Drug Mart2 min walk104 m
Cafés & foodPhancy's Bodega · 15 within 1 km3 min walk160 m
Gym & rec centreGeorge Chuvalo Neighbourhood Centre5 min walk316 m
LibraryJunction Triangle12 min walk730 m
WalkDriveStraight-line distance, open map data
Grocery0.2 km
Park0.2 km
Coffee0.2 km
Dining0.3 km
Gym0.5 km
Bloor0.1 km
Schools nearby
School rating, out of 10.
Experience Schoolsecondary · Private · 0.3 km
—
Passage Centreelementary · Private · 0.3 km
—
Bishop Marrocco/Thomas Merton Catholic Secondary Schoolsecondary · Catholic · 0.3 km
4.3/10Low
Contact agent
Helpful calculators
Rent vs buy
Affordability
Mortgage
Down payment
Stress test
CMHC insurance
Your HOMEH agent

NimaHOMEH agent · Toronto
"I would see it this week."
Ask Nima