

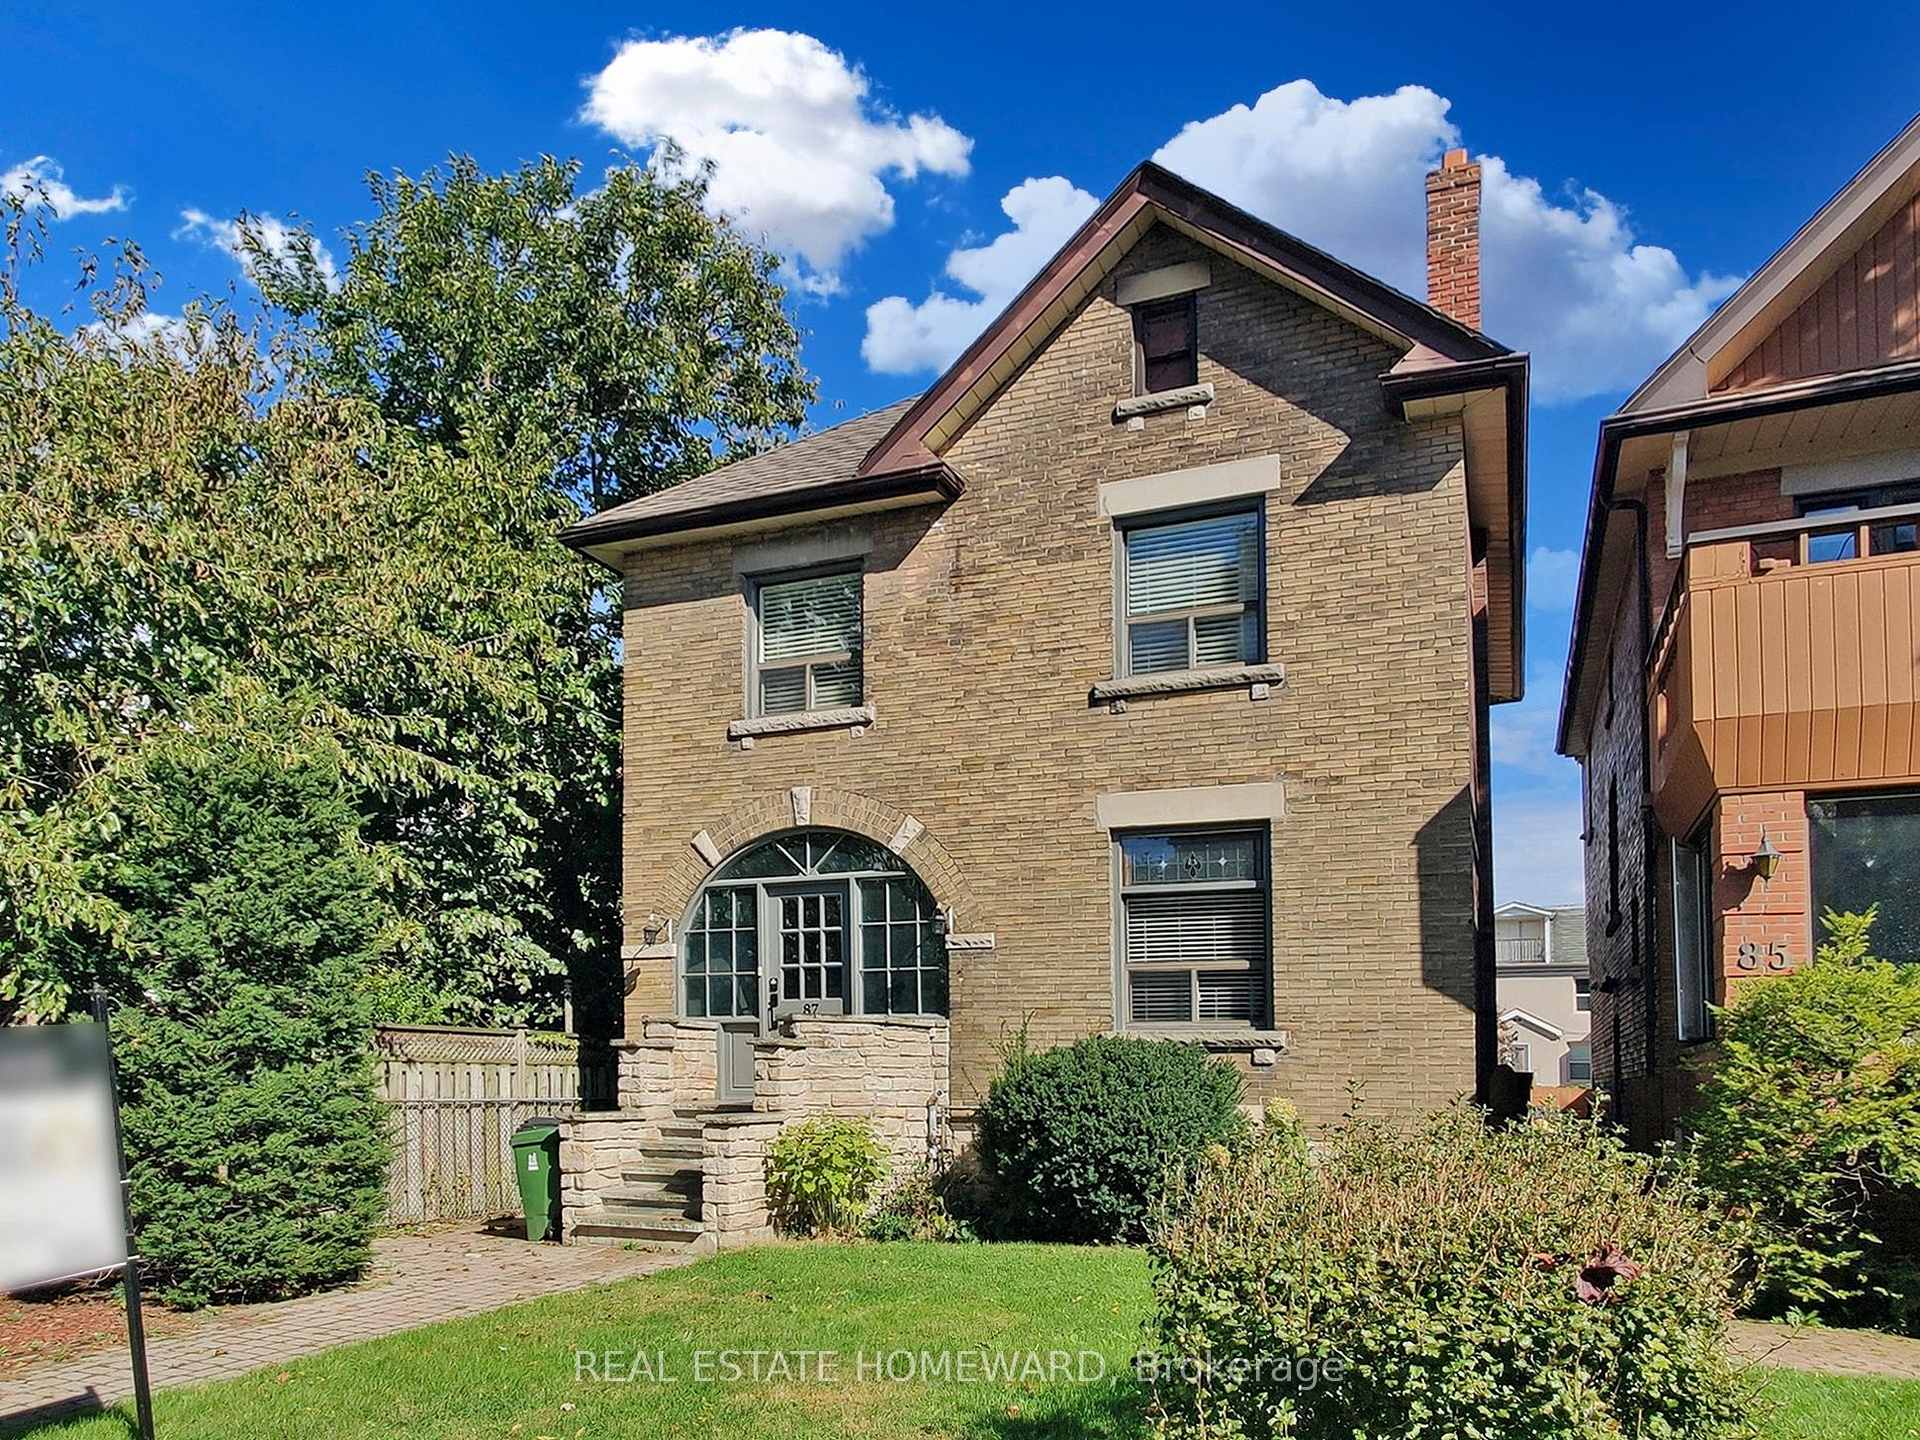
87 Mavety Street
87 Mavety Street
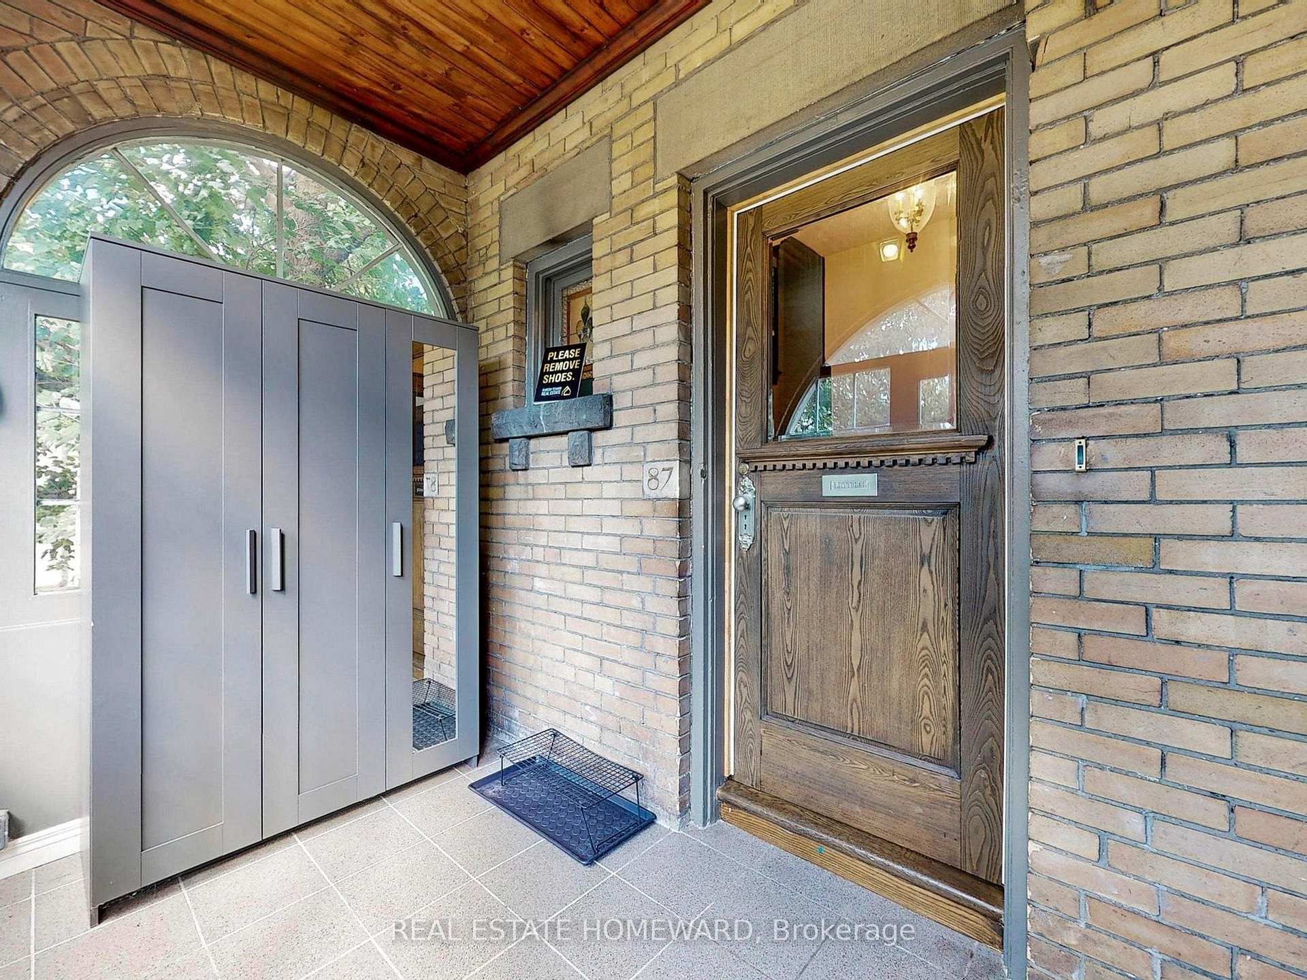
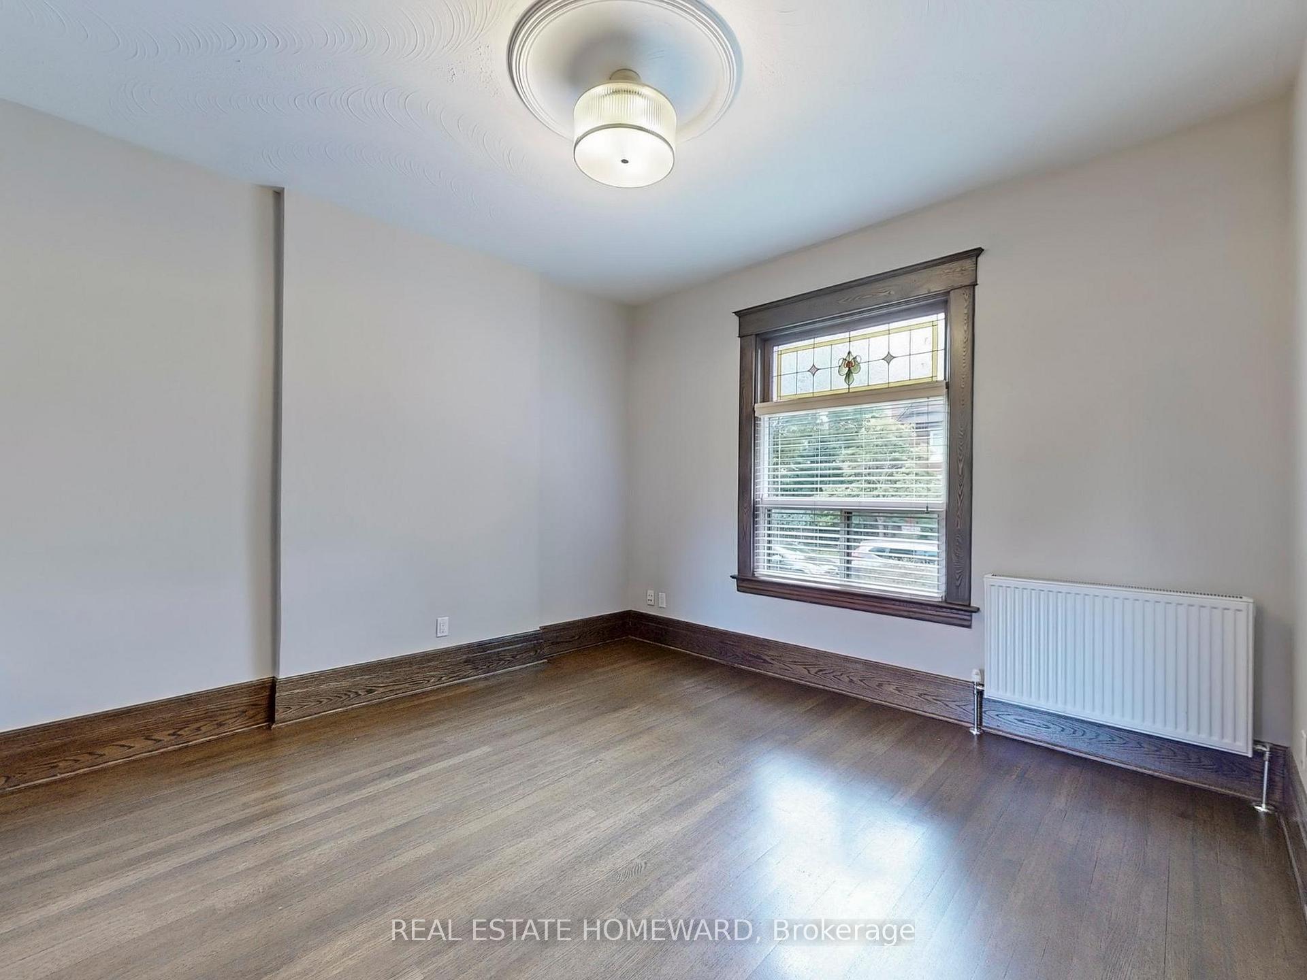
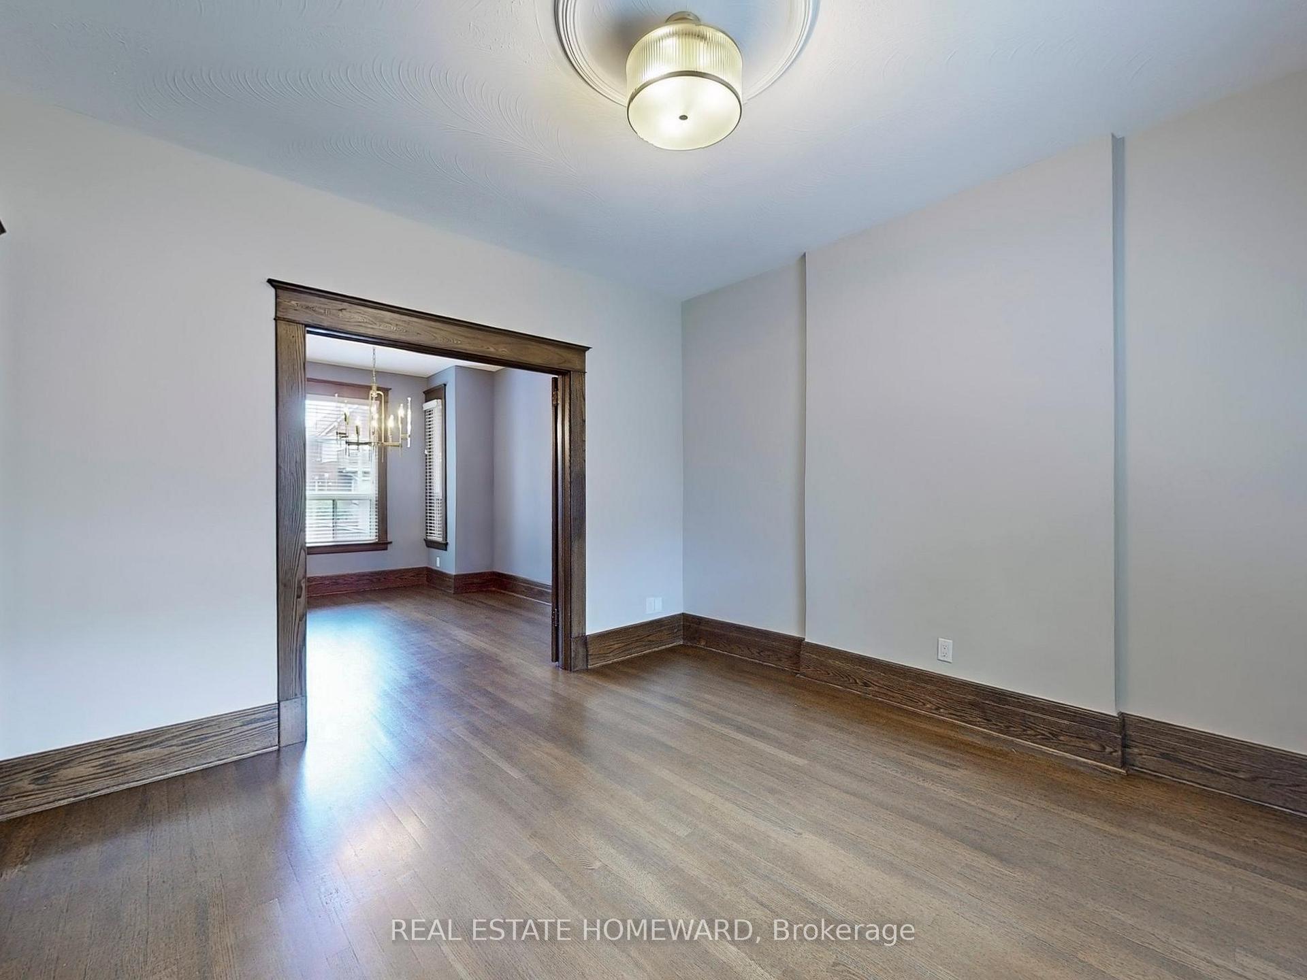
 See all 33 photos
Property history
Facts and features
- BasementWalk-out
- Lot size30 × 115 ft
- Lease term12 months
- FurnishedUnfurnished
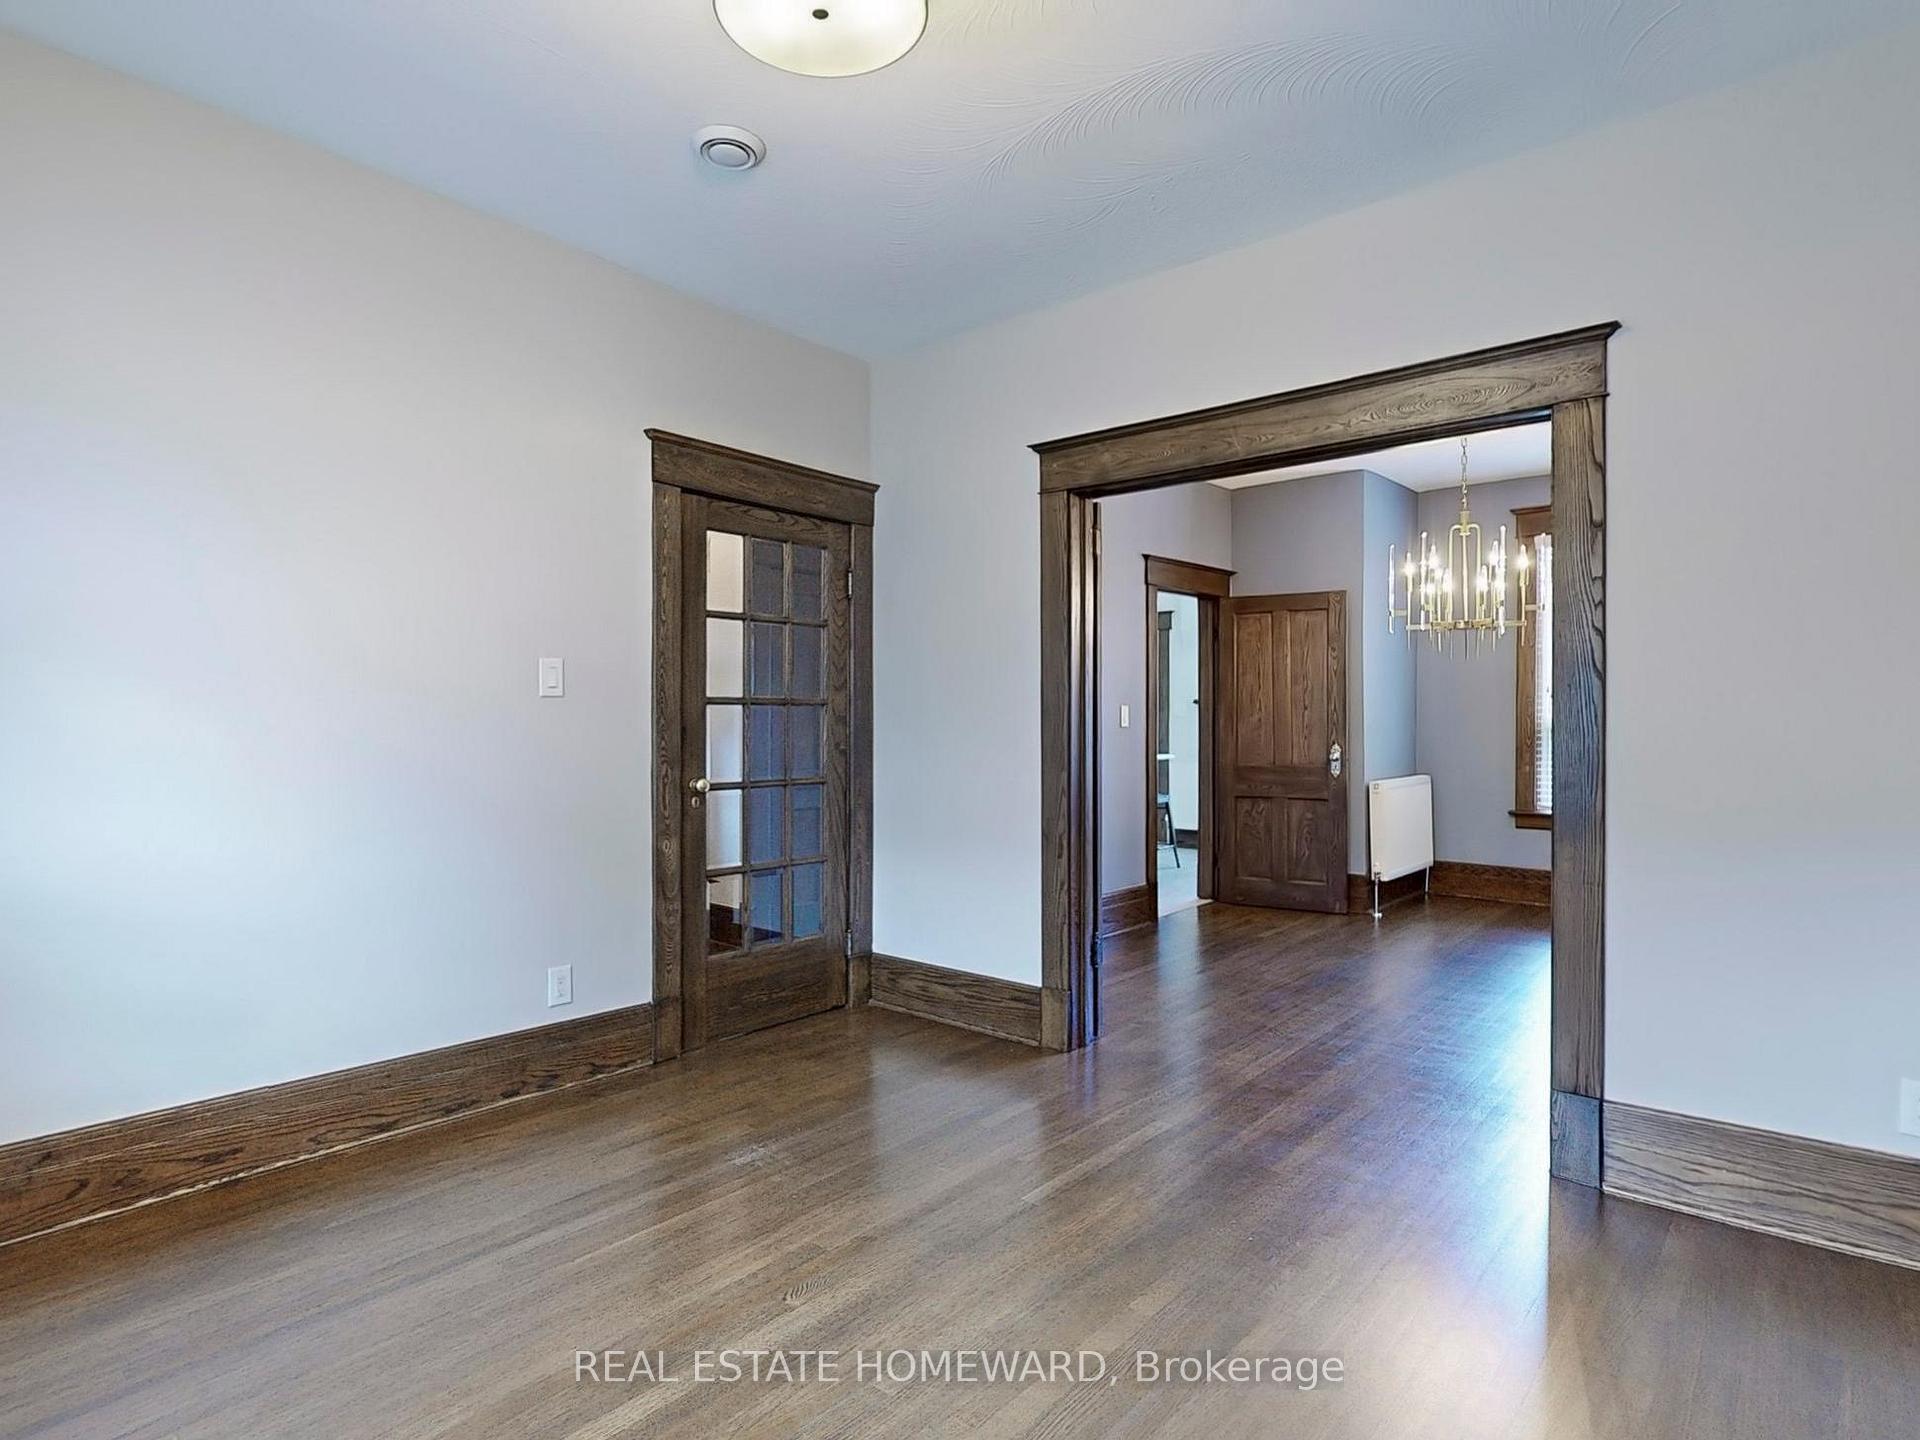
- Hardwood floors
- Central air
The homeDetached, 2-storey, 2,000–2,500 sq ft
- Type: Detached
- Style: 2-storey
- Living space: 2,000–2,500 sq ft
- Basement: Finished with walk-out, full
InsideHardwood, Parquet, Ensuite, Storage
- Flooring: Hardwood, Parquet
- Laundry: Ensuite
- Features: Storage
- Rooms above ground: 10
- Bedrooms: 3 + 1 in the basement
- Bathrooms: 2
- Kitchens: 1
Outside and lotBrick, Shingles, Poured concrete
- Exterior: Brick
- Roof: Shingles
- Foundation: Poured concrete
- Size: 30.33 × 115 ft
Parking2 Garage, Detached, Lane
- Spaces: 2 Garage
- Garage: Detached
- Driveway: Lane
Heating, water and powerRadiant, gas, Central air, Municipal water
- Heating: Radiant, gas
- Cooling: Central air
- Water: Municipal water
- Sewer: Municipal sewer
Rent and termsRent $5,500 a month, Entire property, Unfurnished
- Rent: $5,500 a month
- Space for rent: Entire property
- Furnished: Unfurnished
- Lease: 12 months
- Rent includes: Parking
- Deposit: Required
- Credit check: Required
- Employment letter: Required
- Rental application: Required
- References: Required
IncludedStove, dishwasher, microwave, refrigerator, washer and dryer, all electric light fixtures and window coverings. (basement fireplace is inoperable.)
- Included: Stove, dishwasher, microwave, refrigerator, washer and dryer, all electric light fixtures and window coverings. (basement fireplace is inoperable.)
NearbyFenced yard, library, park, public transit, school, rec./commun.centre
- Close to: Fenced yard, library, park, public transit, school, rec./commun.centre
Listing detailsW10421977, Rented, Nov 13, 2024
- MLS® number: W10421977
- Status: Rented
- Listed on: Nov 13, 2024
- Days on market: 41
- Updated: Dec 24, 2024
- Possession: 2024-11-15 / November 15, 2024
- Occupied by: Vacant
- Listing brokerage: REAL ESTATE HOMEWARD
About this home
87 Mavety Street, Toronto (High Park North), ON M6P 2L7
Welcome to Your Dream Family Home! Step into a beautifully renovated eat-in kitchen, complete with a center island, stainless steel appliances, granite countertops, and custom cabinetry perfect for culinary creations and family gatherings. The main and second floors feature elegant hardwood flooring, while the lower level boasts a classic parquet. Enjoy the luxury of newly renovated bathrooms and the convenience of three spacious bedrooms plus a versatile office space on the second floor. Outside, you'll find a two-car detached garage with ample storage and laneway access, plus an additional parking spot next to the garage. The private, fenced-in backyard offers a serene retreat for relaxation and play. Nestled in a park lover's paradise, this home is surrounded by four parks and a variety of recreational facilities, making it the ideal place to call home. Get ready to fall in love!
Ask about this home
A HOMEH agent will answer your questions about this home.
Around this home
Daily convenience, out of 100, from the distances below
Schools nearby
School rating, out of 10.
Helpful calculators
Your HOMEH agent

"I would see it this week."