

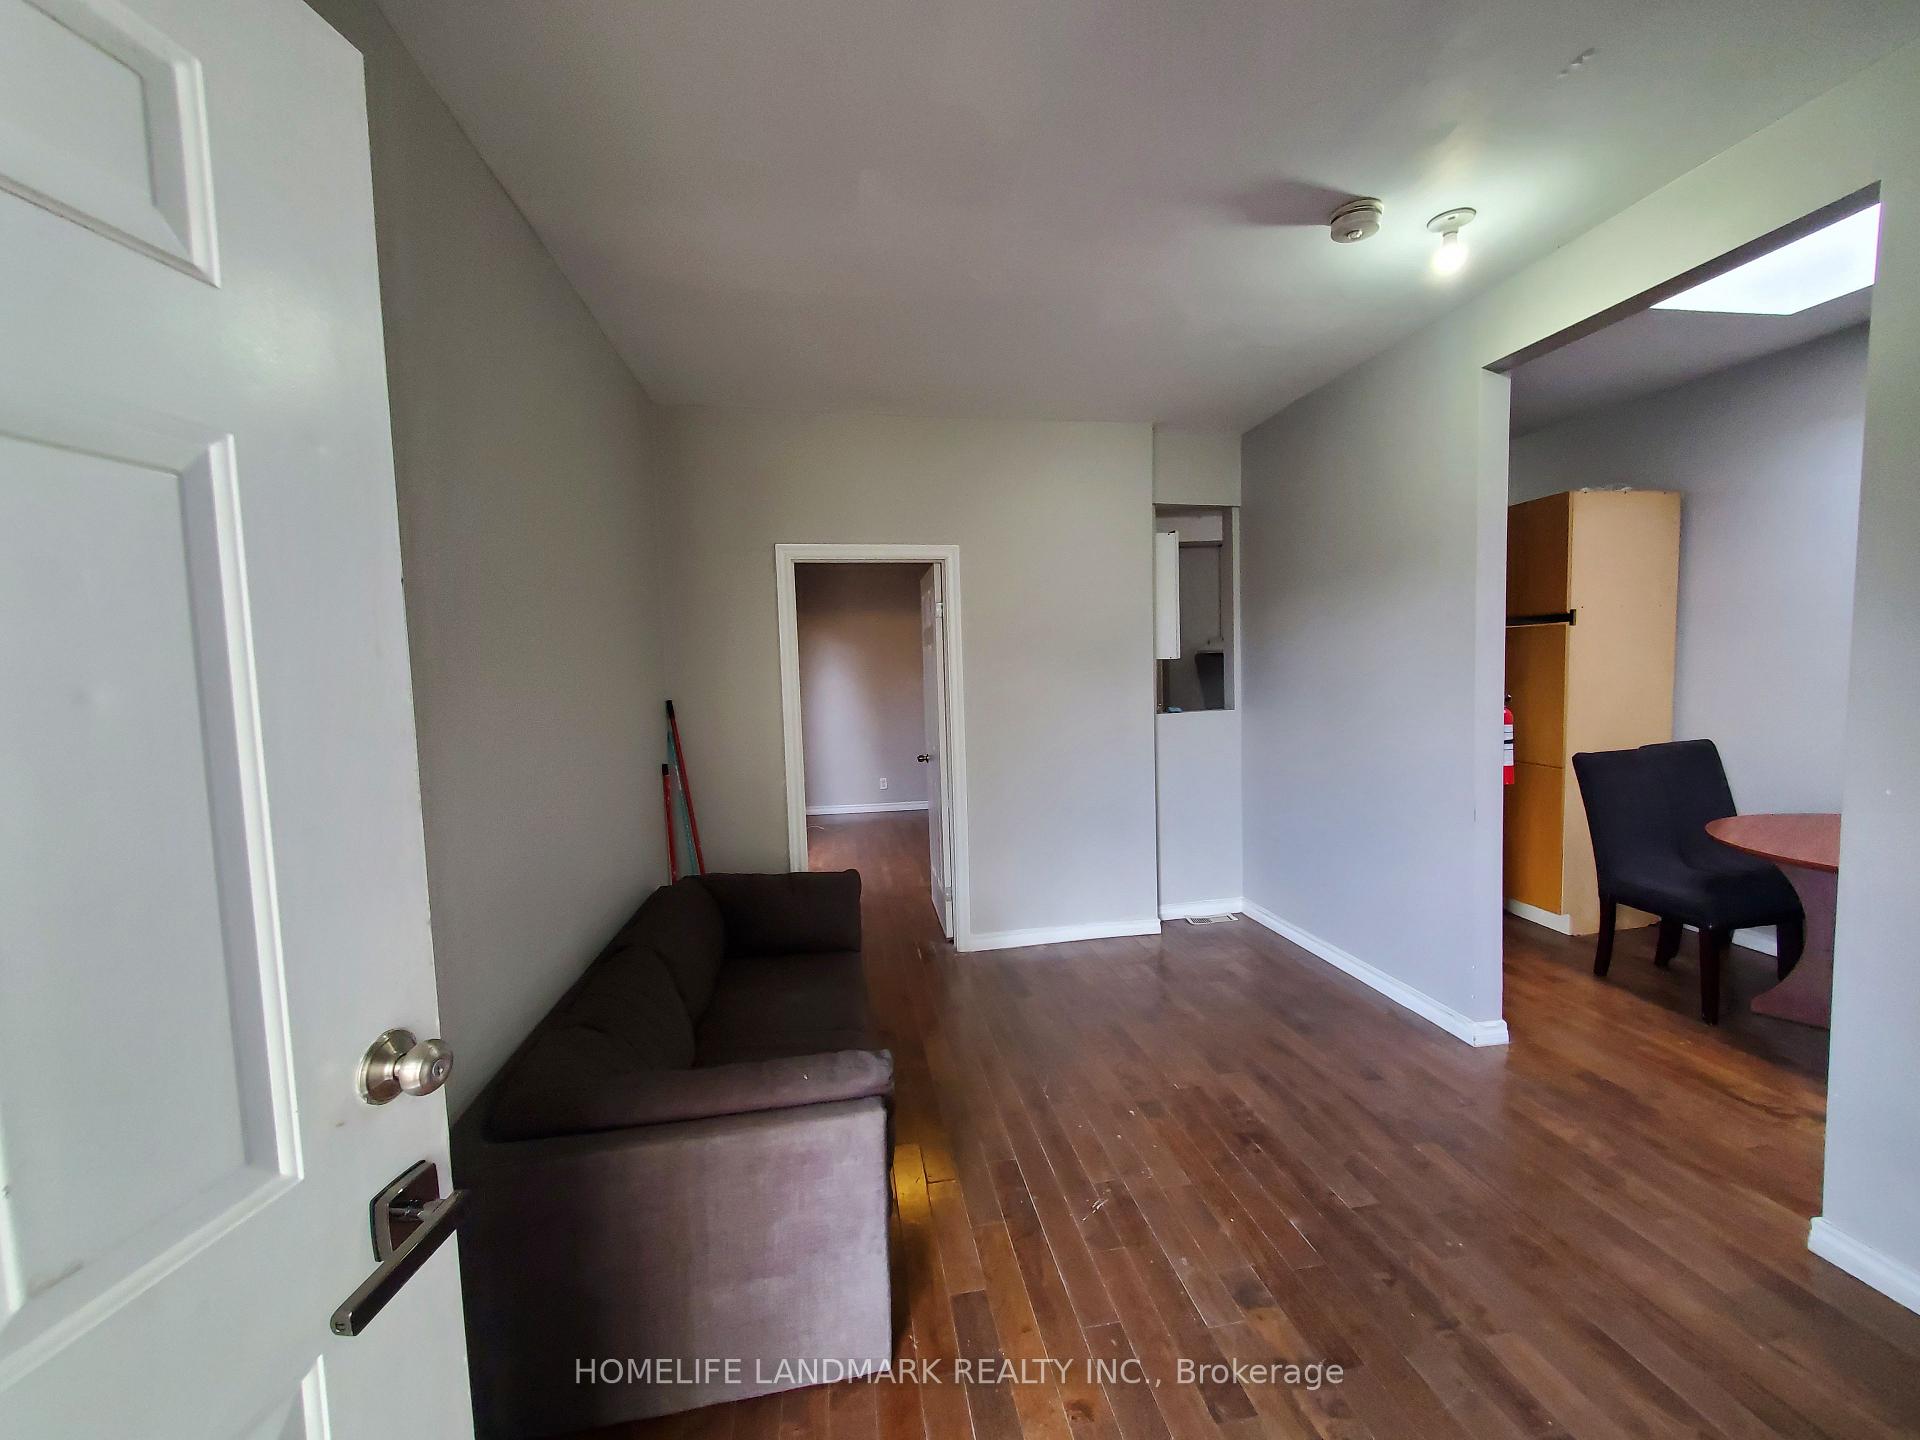
Upper, 1068 Dovercourt Road
Semi-Detached Expired
1/28Upper, 1068 Dovercourt Road
Semi-Detached Expired
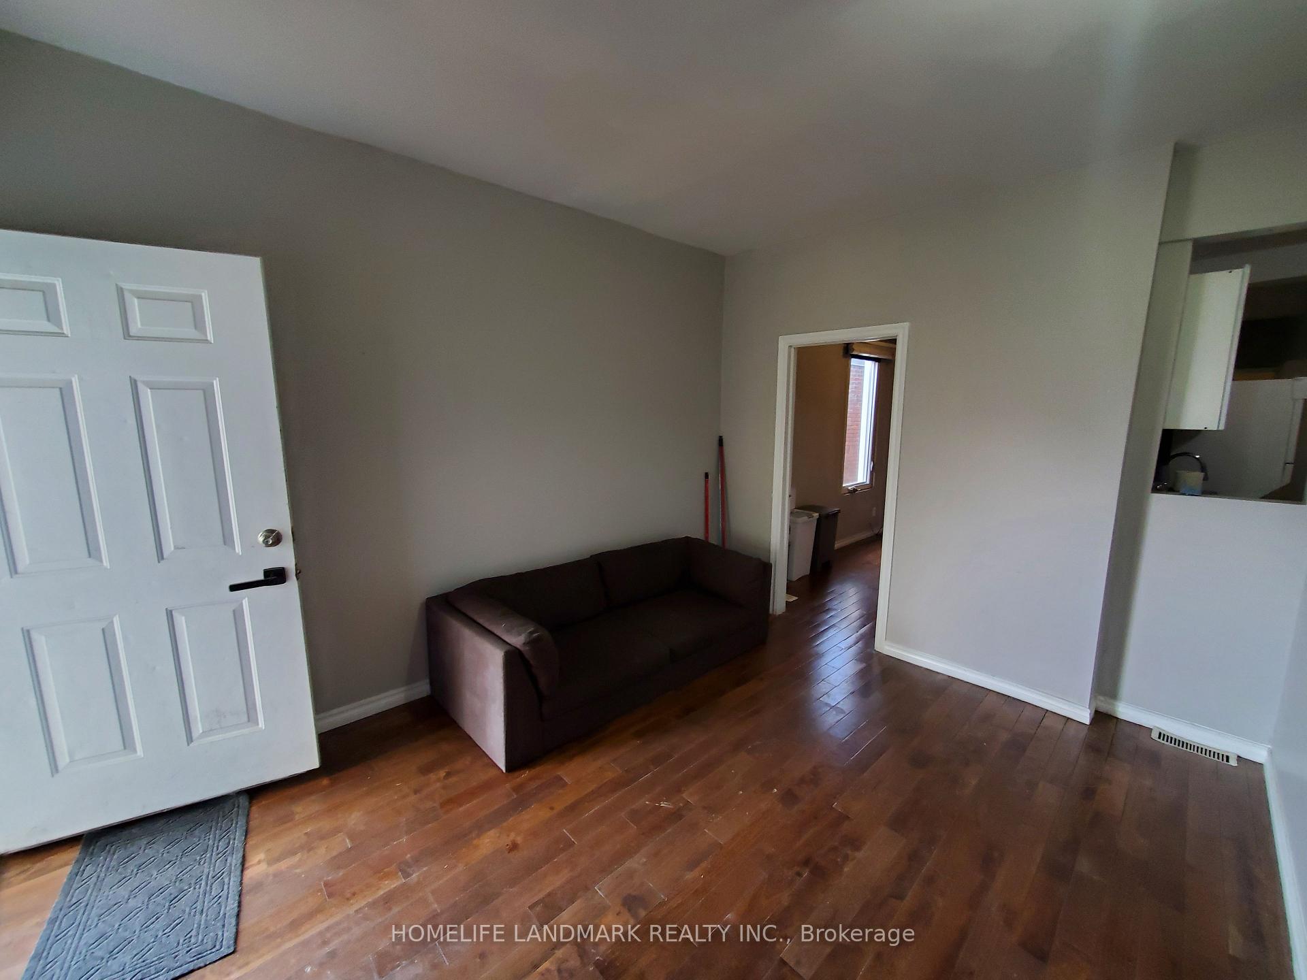
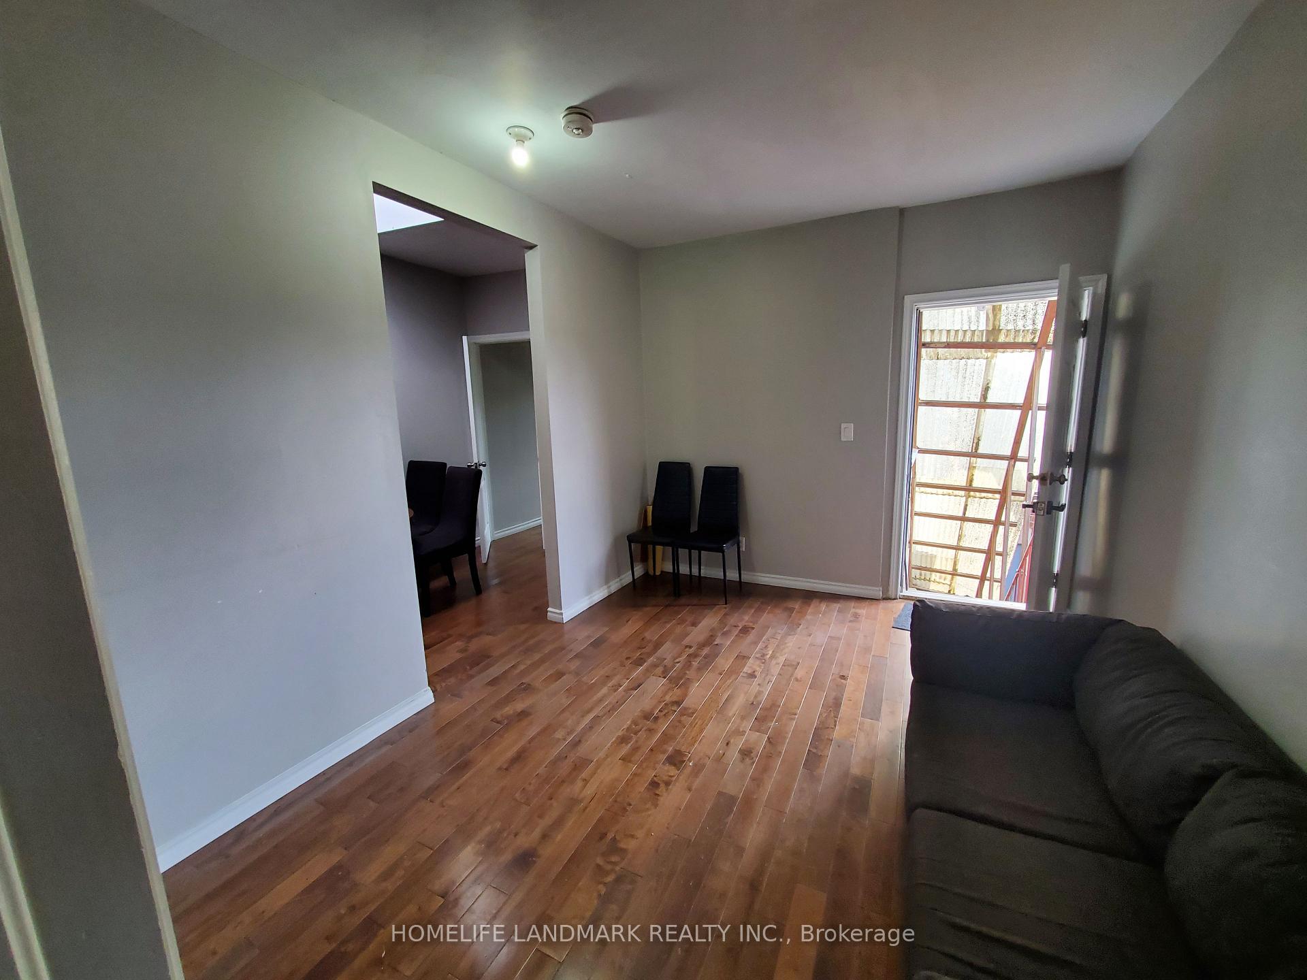
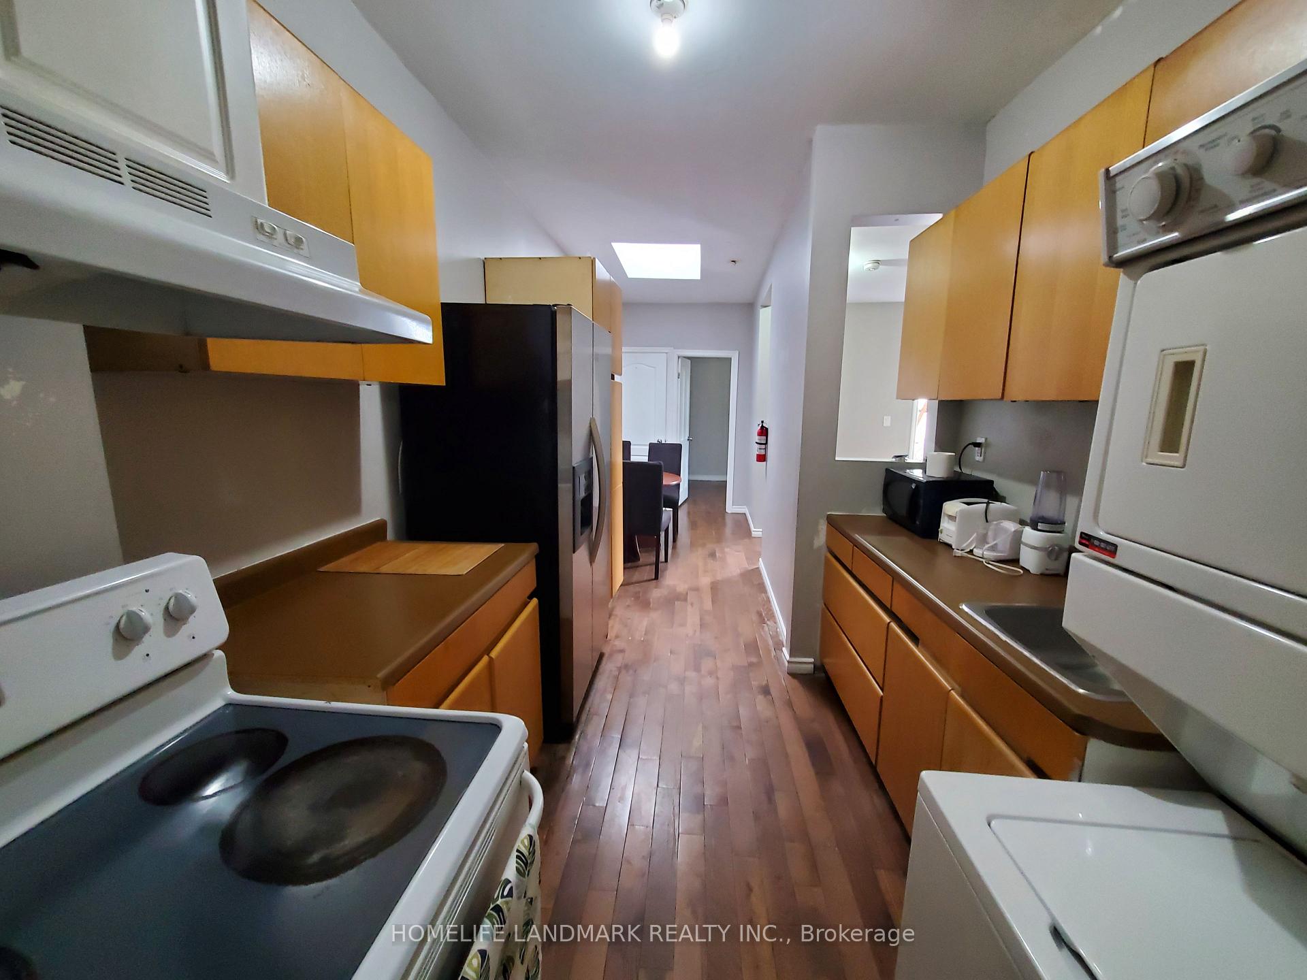
 See all 28 photos
5 Bedrooms
2 Bathrooms
0 Garage
— sq.ft
2nd Floor
— Unit
Property history
- $3,750ExpiredList: 2024-10-13|End: 2024-12-14|62 daysW9394824
Facts and features
- BasementNone
- Lot size18 × 61 ft
- Lease term12 months
- FurnishedUnfurnished
What stands out
- Central air
The homeSemi-Detached, 2-storey, Basement None
- Type: Semi-Detached
- Style: 2-storey
- Basement: None
InsideIn-suite laundry, Rooms above ground 7, Bedrooms 5
- Laundry: In-suite laundry
- Rooms above ground: 7
- Bedrooms: 5
- Bathrooms: 2
- Kitchens: 1
Outside and lotBrick, stucco (plaster), Flat, Brick
Outside
- Exterior: Brick, stucco (plaster)
- Roof: Flat
- Foundation: Brick
- Size: 17.51 × 61.28 ft
Heating, water and powerForced air, gas, Central air, Municipal water
- Heating: Forced air, gas
- Cooling: Central air
- Water: Municipal water
- Sewer: Municipal sewer
Rent and termsRent $3,750 a month, 2nd floor, Unfurnished
- Rent: $3,750 a month
- Space for rent: 2nd floor
- Furnished: Unfurnished
- Lease: 12 months
- Credit check: Required
NearbyPublic transit
- Close to: Public transit
Listing detailsW9394824, Expired, Oct 13, 2024
- MLS® number: W9394824
- Status: Expired
- Listed on: Oct 13, 2024
- Days on market: 62
- Updated: Dec 14, 2024
- Possession: Immediately
- Occupied by: Vacant
- Listing brokerage: HOMELIFE LANDMARK REALTY INC.
About this home
Upper, 1068 Dovercourt Road, Toronto (Dovercourt-Wallace Emerson-Junction), ON M6H 2X8
Public Transit
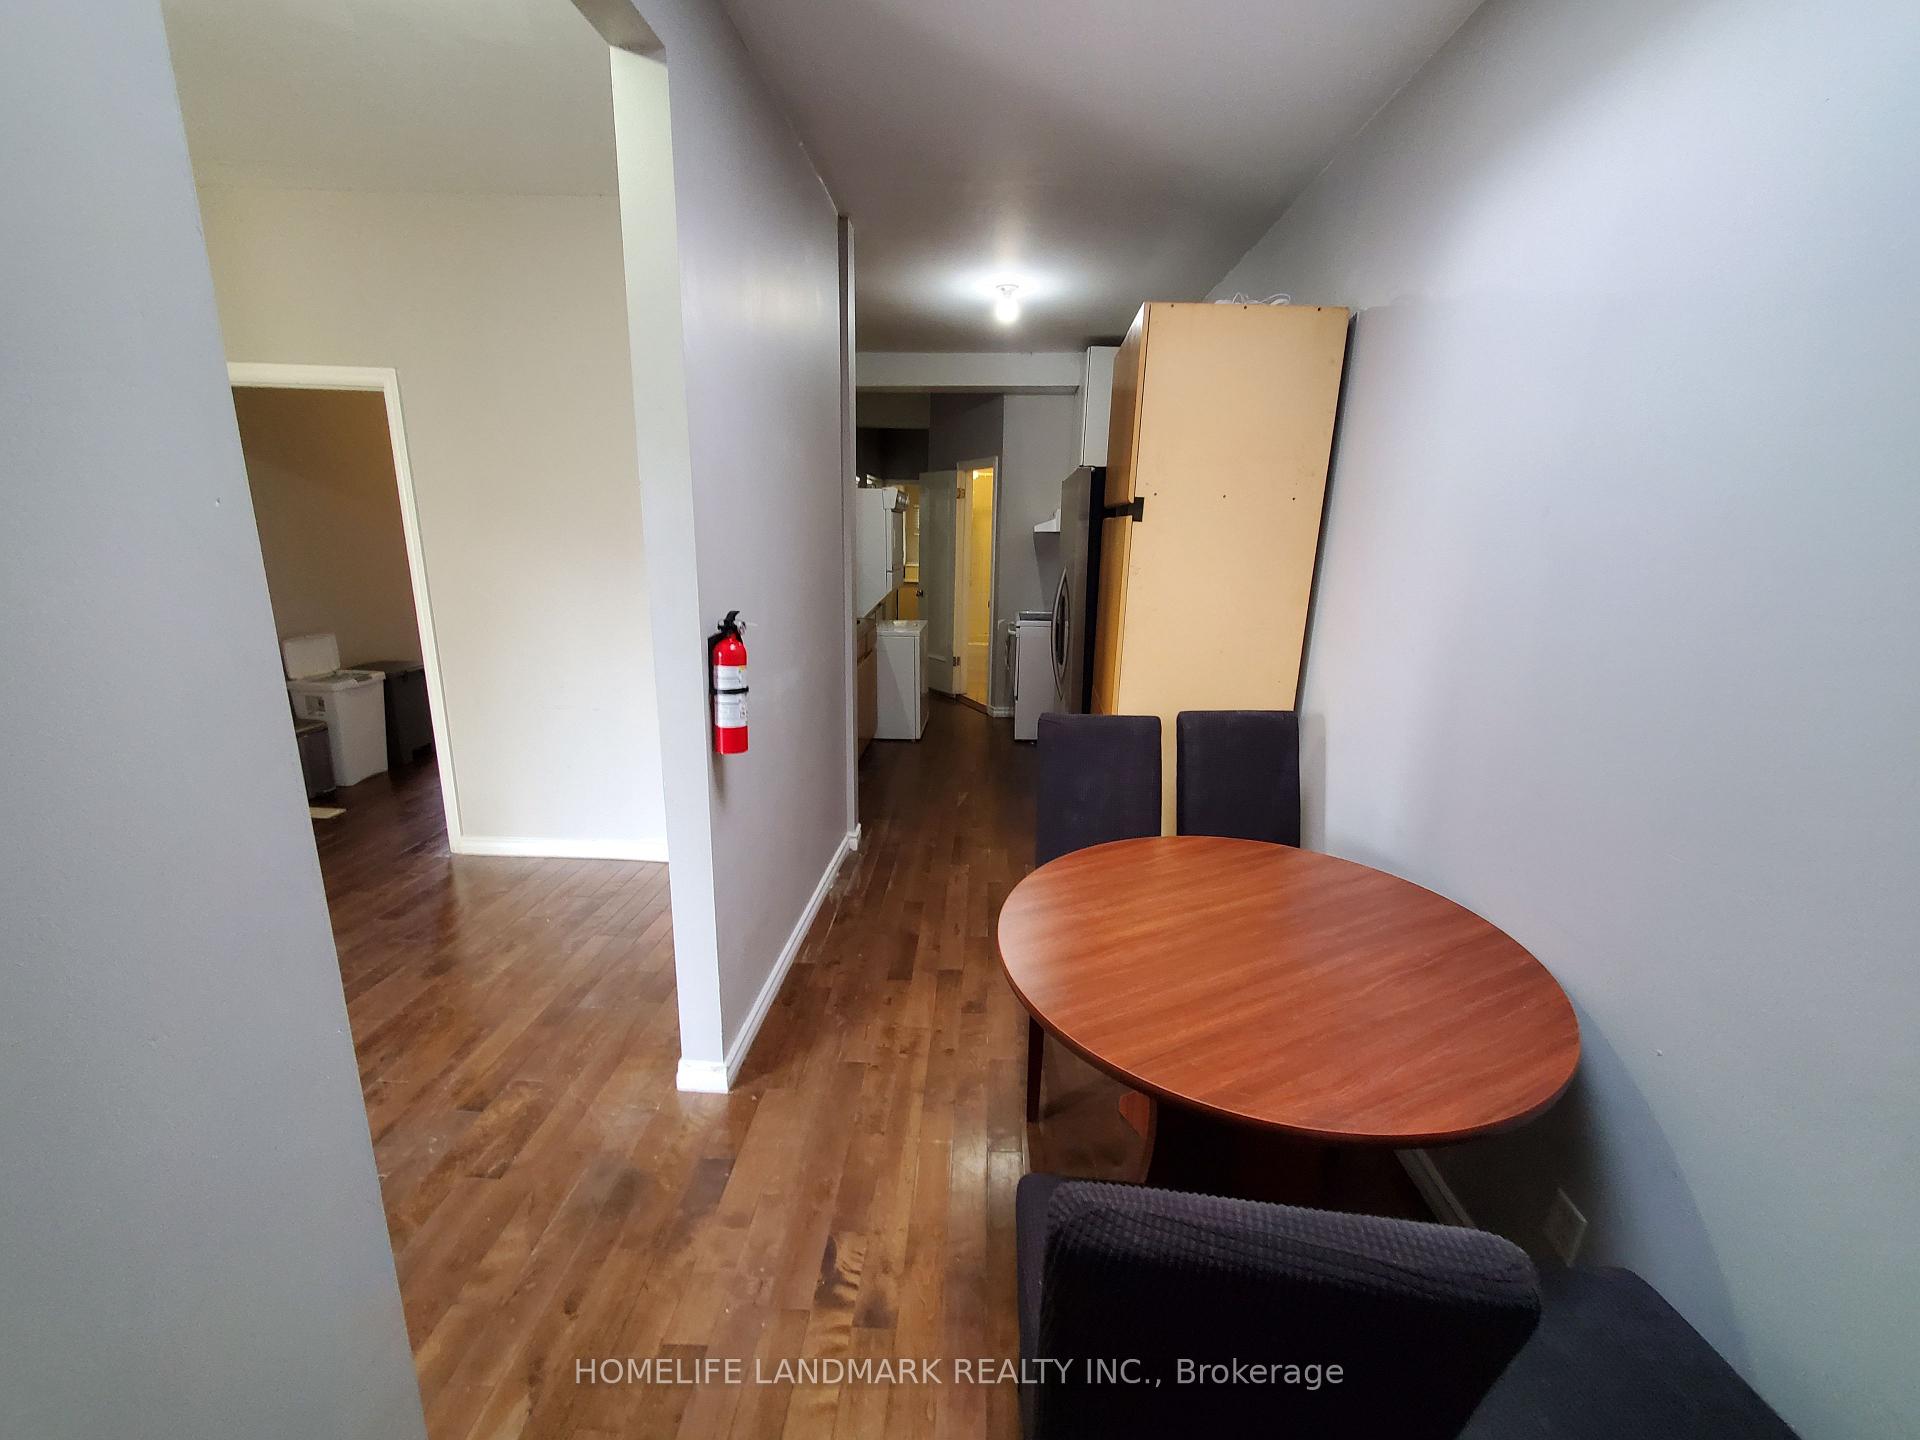
5 Bedroom 2 Bathroom Upper Unit in Dovercourt Village. Nearby shopping center, parks and community centers. Neighborhood score of 76. TTC access by bus just steps away. Enjoy restaurants and stores on Bloor St. Ideal for students and young working professionals. Features full sized appliances and large double door fridge.
Read more
Ask about this home
A HOMEH agent will answer your questions about this home.
Ask a question
Around this home
S. Of Dupont
Errands
Parks
Schools
Daily convenience, out of 100, from the distances below
ParkGeary Avenue Dog Park · 15 within 1 km3 min walk204 m
GrocerySun Shine Variety3 min walk172 m
SchoolUchenna Academy3 min walk160 m
PharmacySone's Pharmacy3 min walk200 m
Cafés & foodSouth Pacific Chinese · 15 within 1 km2 min walk144 m
Gym & rec centreDuPont Local 24/7 Fitness4 min walk258 m
LibraryToronto Public Library - Davenport12 min walk731 m
WalkDriveStraight-line distance, open map data
Grocery0.2 km
Park0.2 km
Coffee0.2 km
Dining0.2 km
Gym0.3 km
Schools nearby
School rating, out of 10.
Uchenna Academysecondary · Private · 0.2 km
—
Dovercourt Public Schoolelementary · Public · 0.3 km
6.1/10Fair
St Anthony Catholic Schoolelementary · Catholic · 0.6 km
7.4/10Good
Contact agent
Helpful calculators
Rent vs buy
Affordability
Mortgage
Down payment
Stress test
CMHC insurance
Your HOMEH agent

KimHOMEH agent · Toronto
"I would see it this week."
Ask Kim