

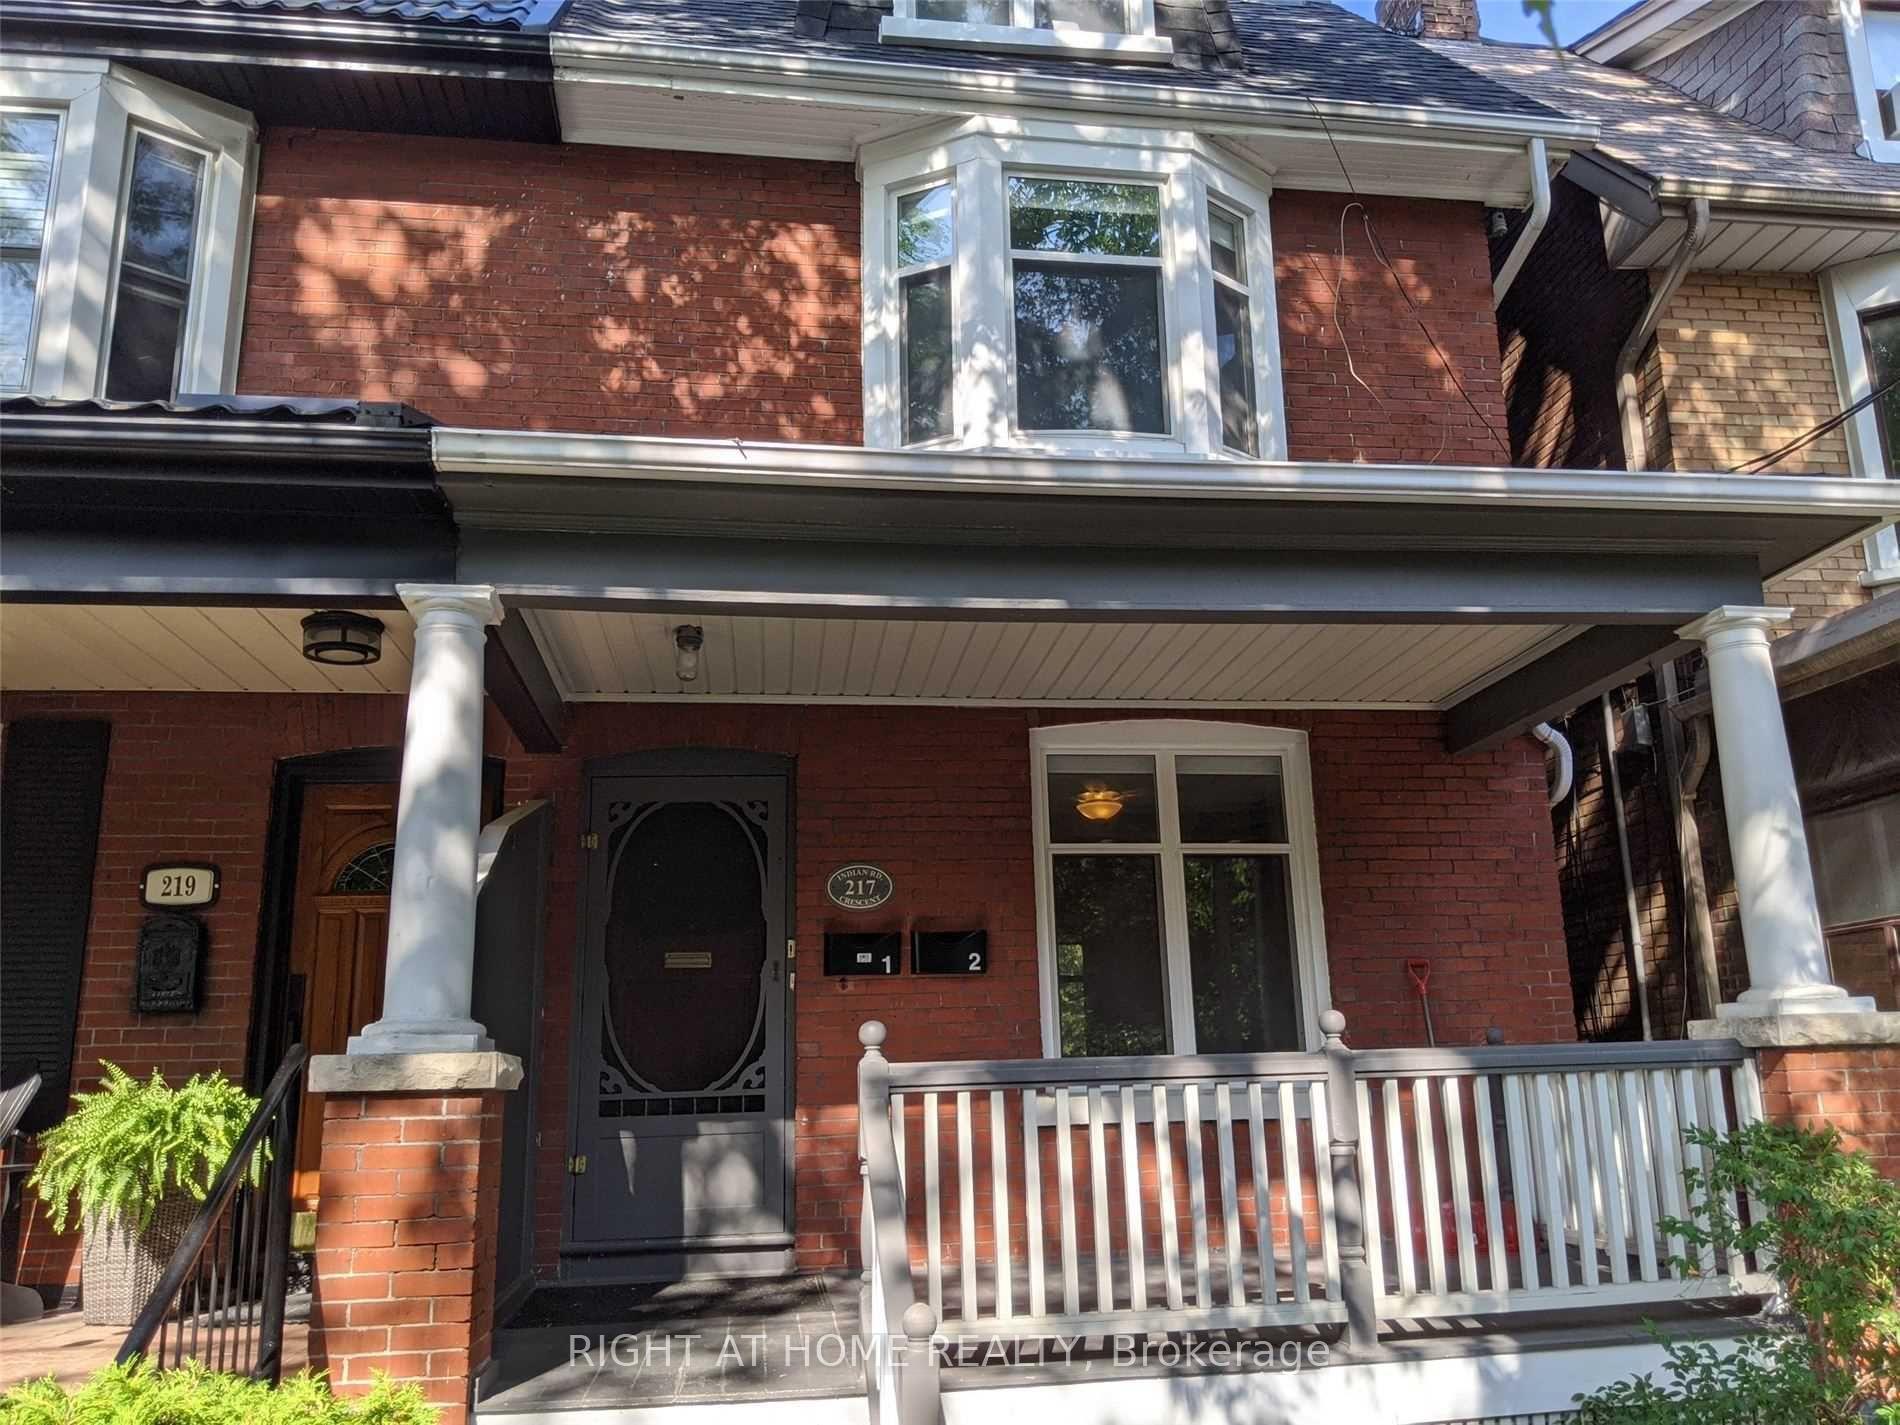
217 Indian Road Crescent
Semi-Detached Rented
1/16217 Indian Road Crescent
Semi-Detached Rented
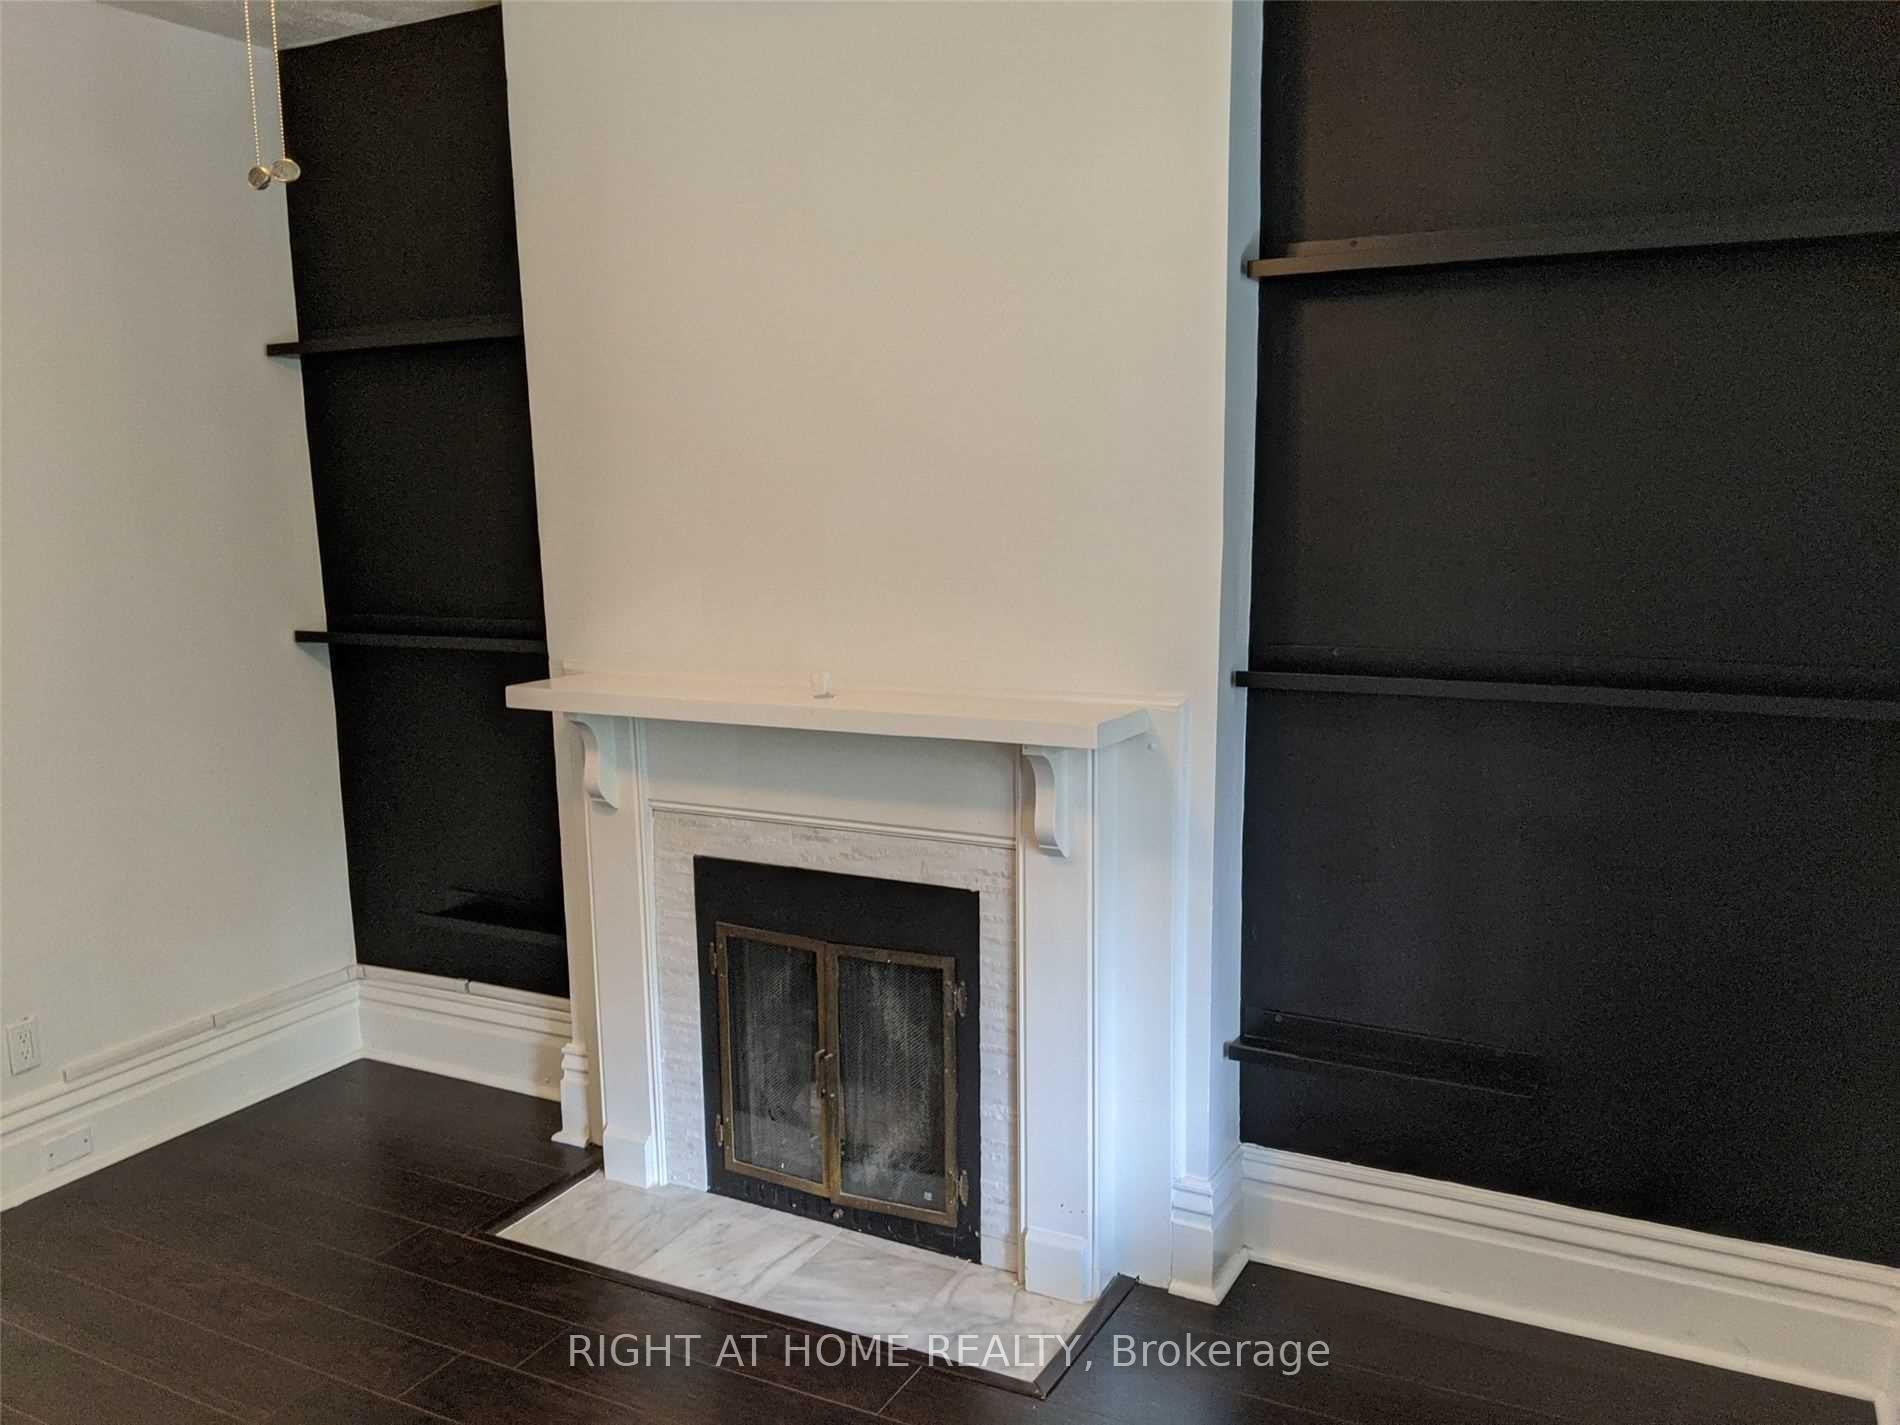 See all 16 photos
2 Bedrooms
2 Bathrooms
0 Garage
— sq.ft
Basement, Ma…
— Unit
Property history
Facts and features
- BasementFinished
- Lot size18 × 85 ft
- Lease term12 months
- FurnishedUnfurnished
What stands out
- Separate entrance
- Hardwood floors
- Central air
The homeSemi-Detached, 2-storey, Finished, separate entrance
- Type: Semi-Detached
- Style: 2-storey
- Basement: Finished, separate entrance
InsideHardwood, Tile, Ensuite, main level, Rooms above ground 7
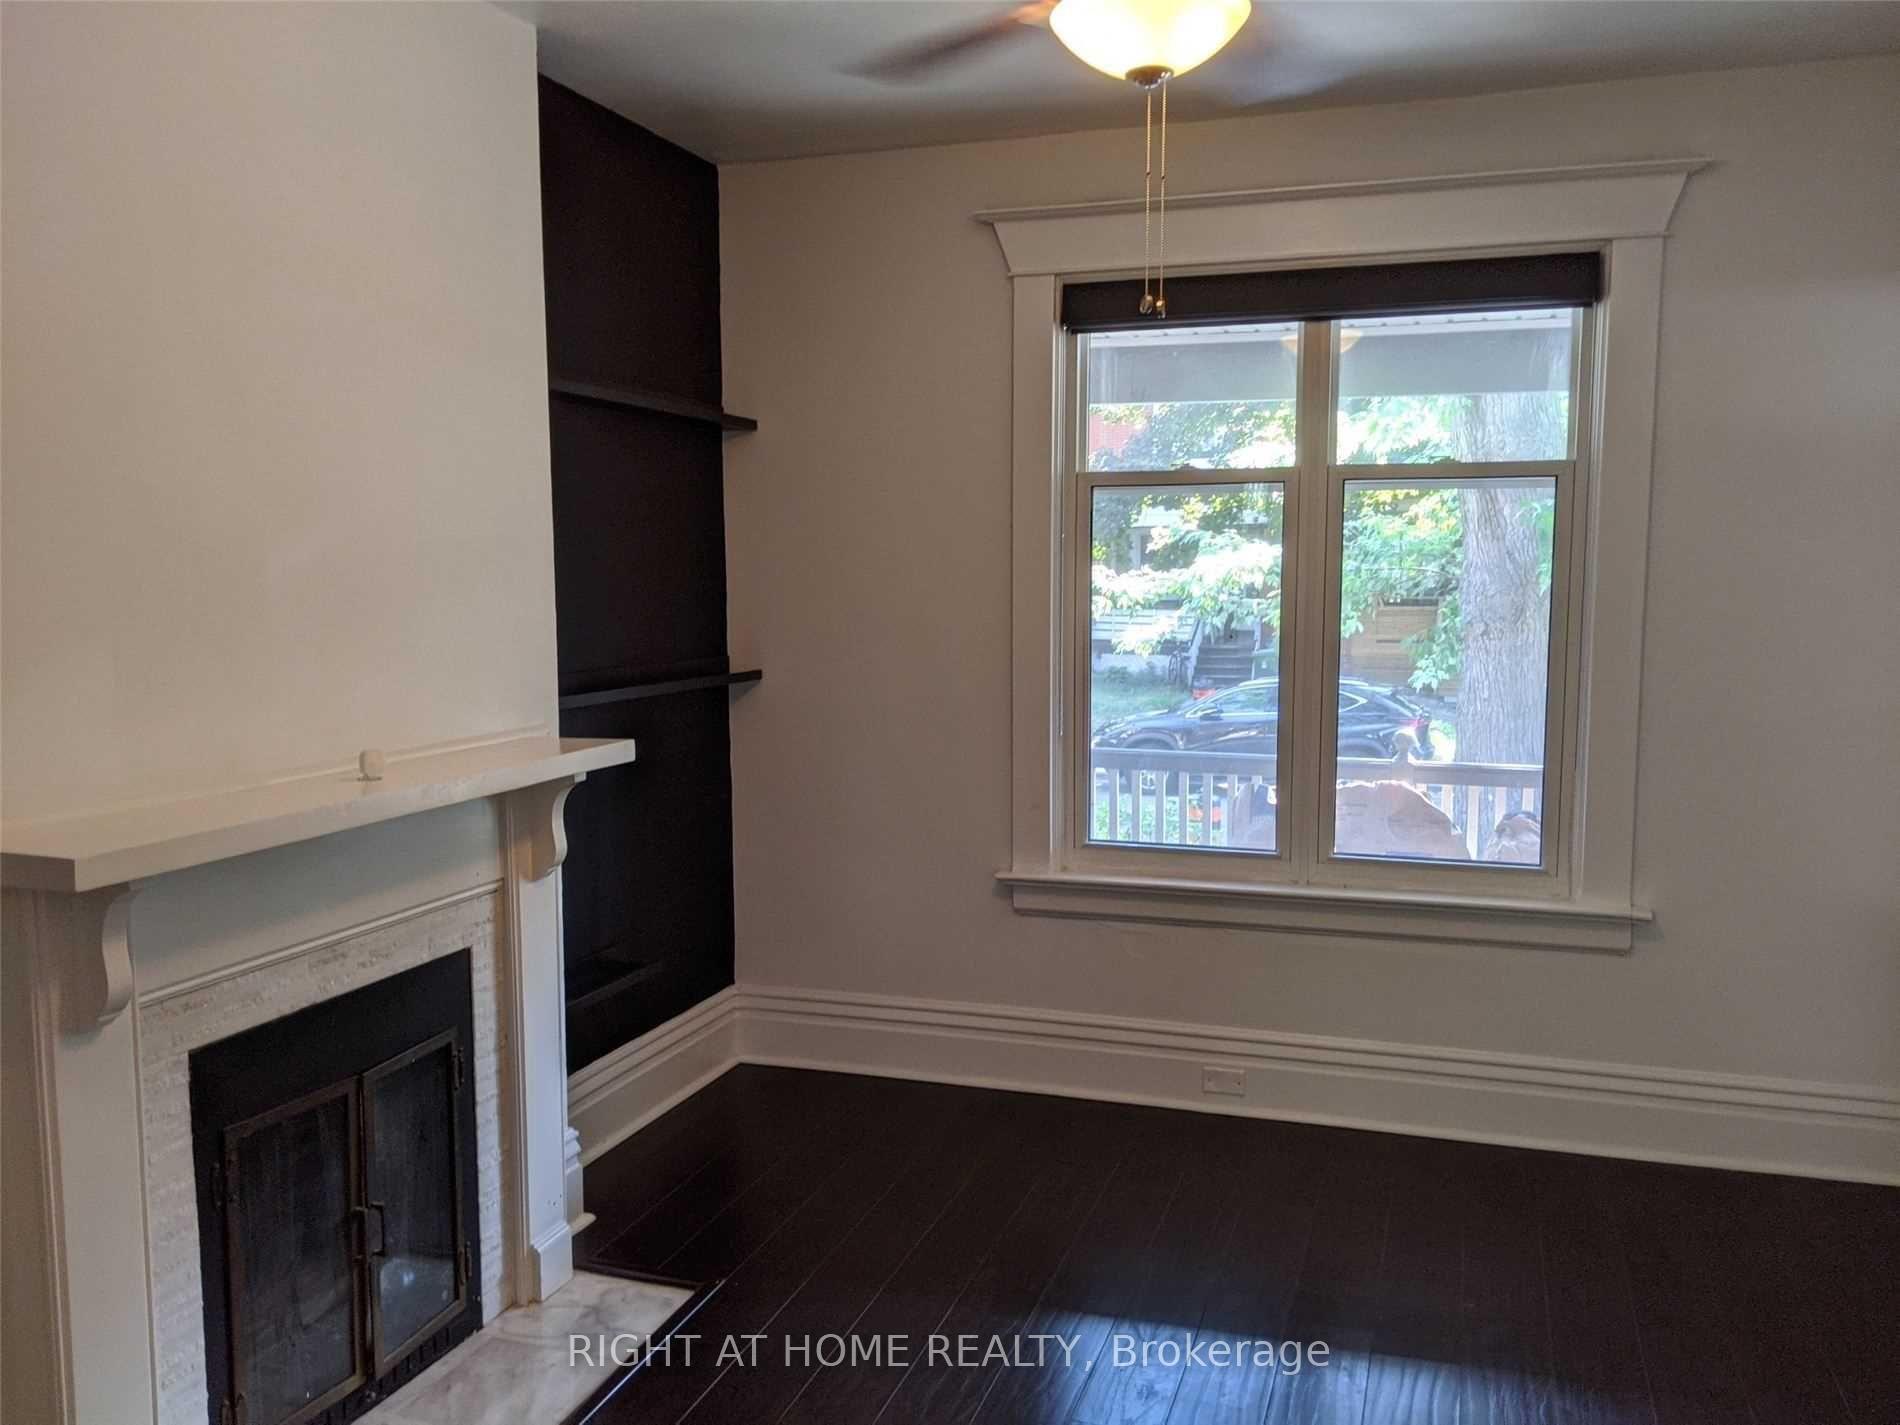
- Flooring: Hardwood, Tile
- Laundry: Ensuite, main level
- Rooms above ground: 7
- Bedrooms: 2
- Bathrooms: 2
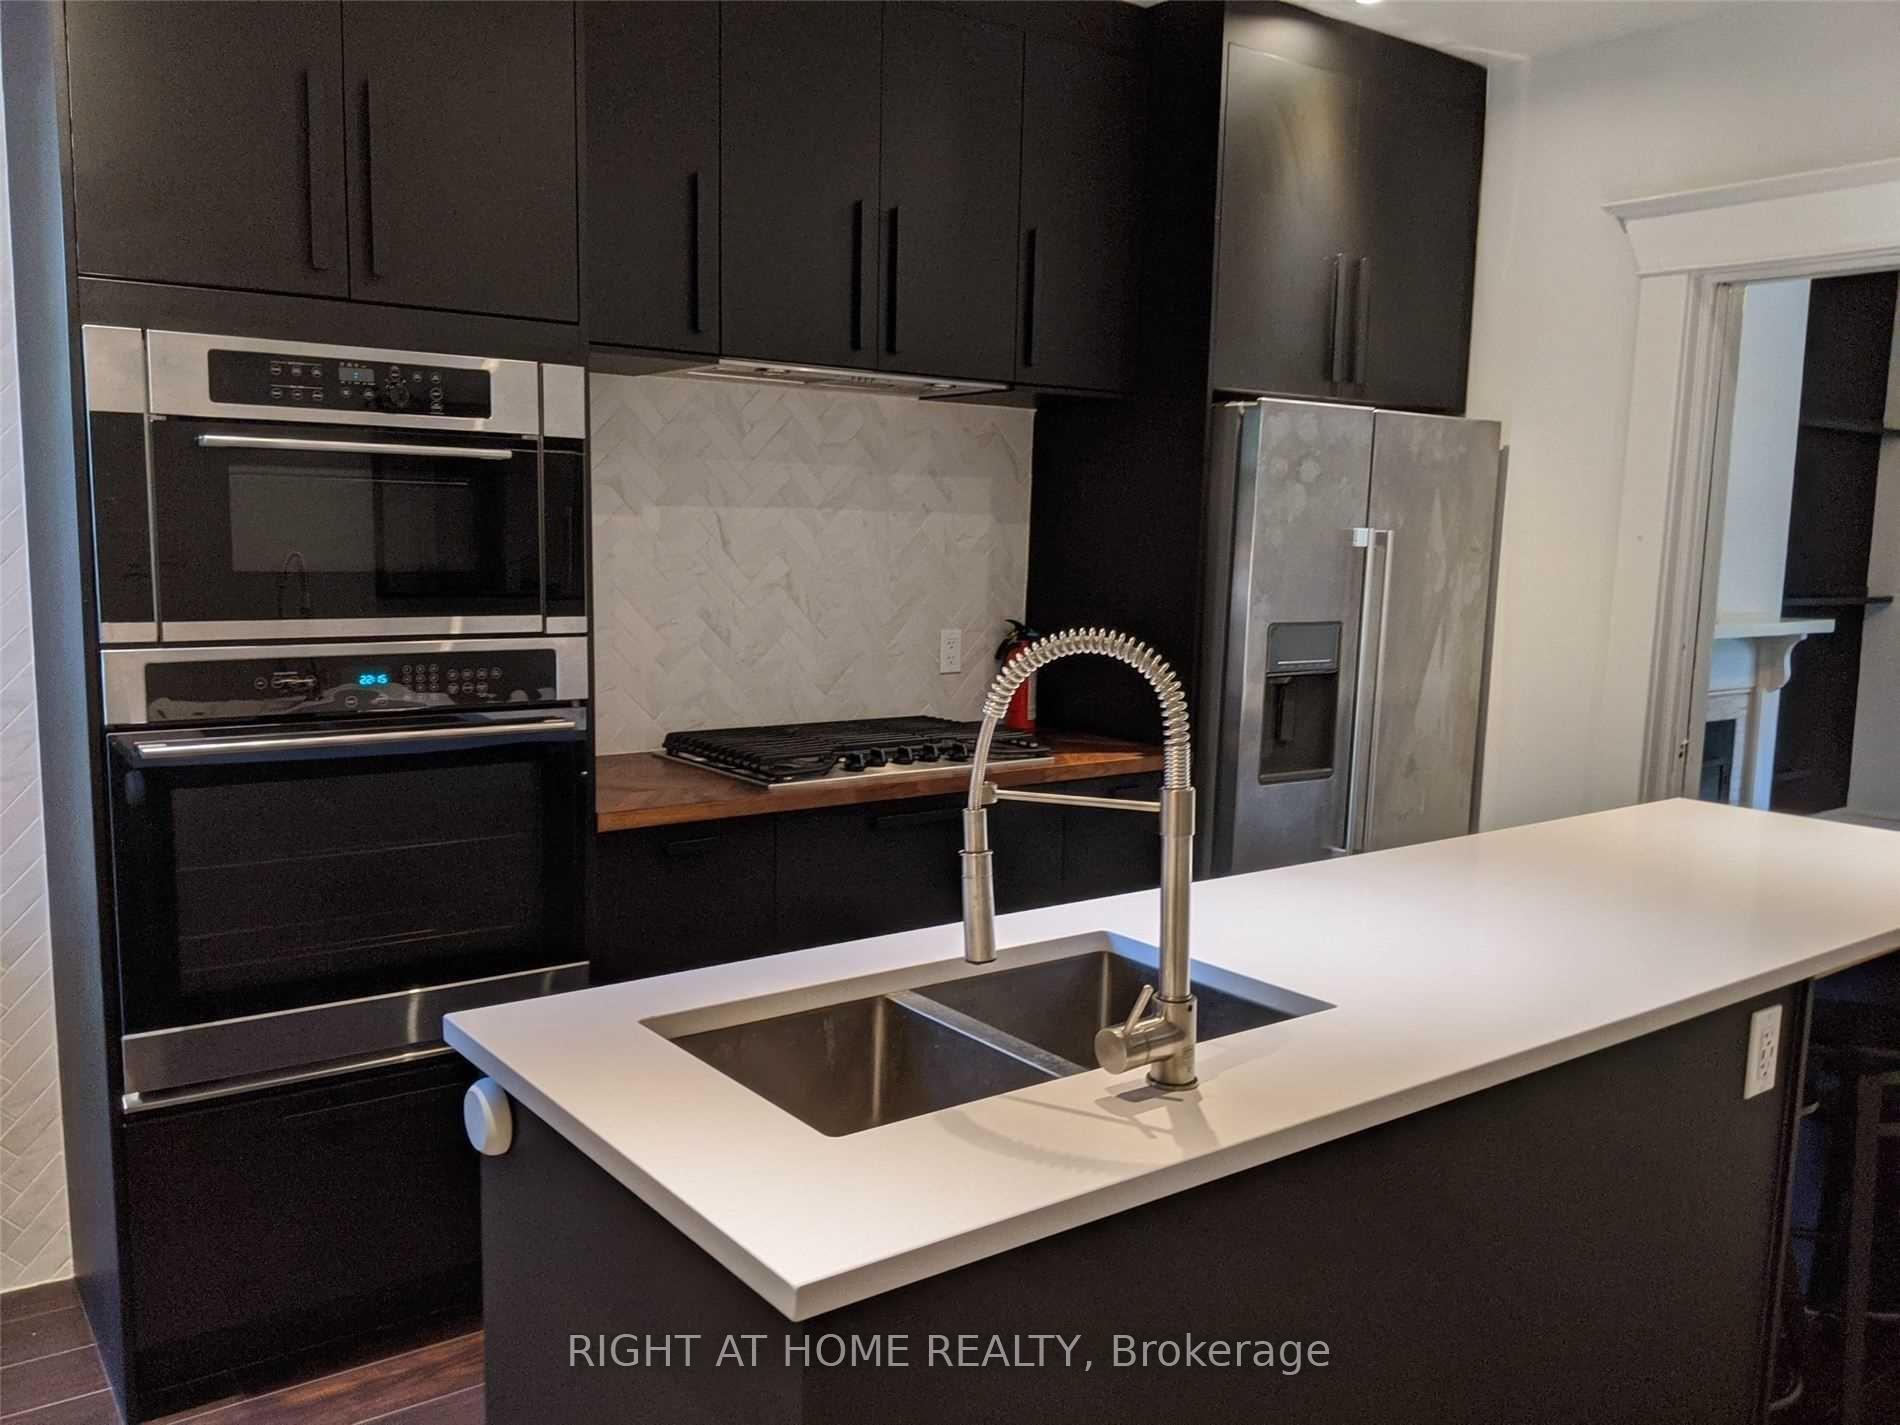
- Kitchens: 1
- Family room: Yes
Outside and lotBrick, Asphalt shingle, Unknown
Outside
- Exterior: Brick
- Roof: Asphalt shingle
- Foundation: Unknown
- Size: 17.91 × 85 ft
Heating, water and powerForced air, gas, Central air, Municipal water
- Heating: Forced air, gas
- Cooling: Central air
- Water: Municipal water
- Sewer: Municipal sewer
Rent and termsRent $2,895 a month, Basement, main, Unfurnished
- Rent: $2,895 a month
- Space for rent: Basement, main
- Furnished: Unfurnished
- Lease: 12 months
- Deposit: Required
- Credit check: Required
- Employment letter: Required
- Rental application: Required
- References: Required
NearbyFenced yard, park, public transit
- Close to: Fenced yard, park, public transit
Listing detailsW10421450, Rented, Nov 12, 2024
- MLS® number: W10421450
- Status: Rented
- Listed on: Nov 12, 2024
- Days on market: 53
- Updated: Jan 4, 2025
- Possession: 2024-12-01 / December 1, 2024
- Occupied by: Vacant
- Listing brokerage: RIGHT AT HOME REALTY
About this home
217 Indian Road Crescent, Toronto (High Park North), ON M6P 2G6
Fenced YardParkPublic Transit
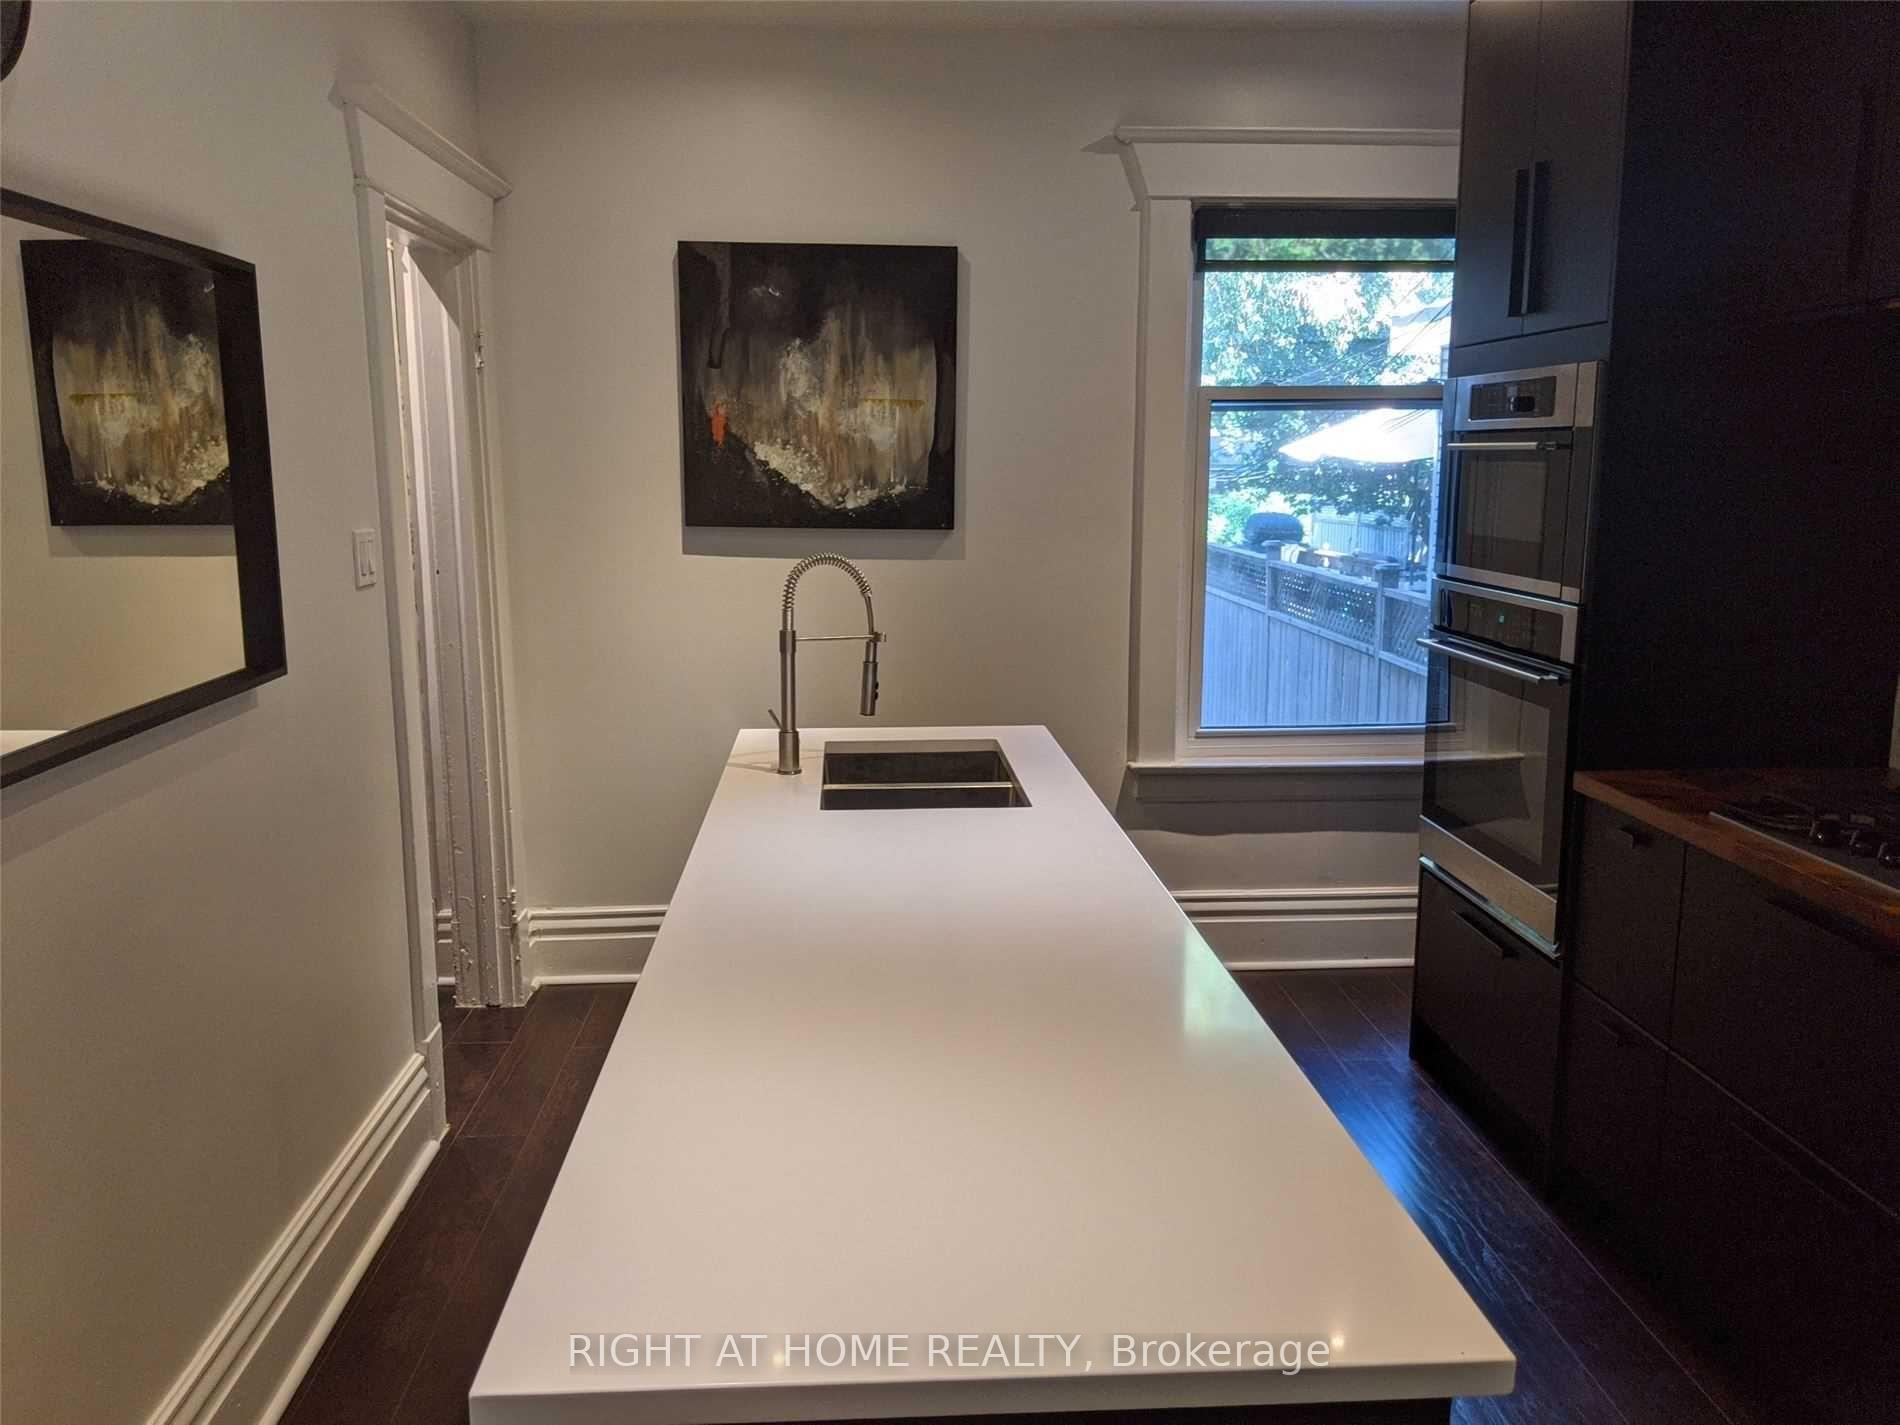
Beautiful, Renovated 2 Bedroom Home For Rent In Fantastic Neighborhood. Enjoy A Full-Sized, Modern Kitchen With Eat-In Island And Stainless Steel Appliances, Gas Stove Top, Quartz And Butcher Block Countertops. Main Floor Living Area Is Great For Entertaining. Relax In The Private Backyard Oasis. Bedrooms are on lower level.
Read more
Ask about this home
A HOMEH agent will answer your questions about this home.
Ask a question
Around this home
Keele / Annette
Errands
Parks
Schools
Daily convenience, out of 100, from the distances below
ParkBaird Park · 13 within 1 km3 min walk197 m
GroceryButternut Baking6 min walk344 m
SchoolIndian Road Crescent Junior Public School1 min walk70 m
PharmacyRemedy'sRx7 min walk446 m
Cafés & foodScoops · 15 within 1 km6 min walk339 m
Gym & rec centreYMCA5 min walk295 m
LibraryToronto Public Library - Annette Street8 min walk520 m
WalkDriveStraight-line distance, open map data
Grocery0.3 km
Park0.2 km
Coffee0.3 km
Dining0.4 km
Gym0.4 km
Schools nearby
School rating, out of 10.
Indian Road Crescent Junior Public Schoolelementary · Public · 0.1 km
9.3/10Excellent
Lucy McCormick Senior Schoolelementary · Public · 0.3 km
—
Great Lakes College of Toronto, thesecondary · Private · 0.4 km
—
Contact agent
Helpful calculators
Rent vs buy
Affordability
Mortgage
Down payment
Stress test
CMHC insurance
Your HOMEH agent

NimaHOMEH agent · Toronto
"I would see it this week."
Ask Nima