

169 Jane Street
169 Jane Street
 See all 40 photos
Property history
Facts and features
- BasementFinished
- Lease term12 months
- FurnishedUnfurnished
- LaundryIn basement
- Separate entrance
- Hardwood floors
- Fireplace
- Central air
The homeSemi-Detached, 2-storey, Finished, separate entrance
- Type: Semi-Detached
- Style: 2-storey
- Basement: Finished, separate entrance
InsideFireplace Yes, Hardwood, Tile, In basement
- Fireplace: Yes
- Flooring: Hardwood, Tile
- Laundry: In basement
- Features: Storage
- Rooms above ground: 7
- Rooms in the basement: 4
- Bedrooms: 3 + 1 in the basement
- Bathrooms: 2
- Kitchens: 1
Outside and lotBrick, Asphalt shingle, Block
- Exterior: Brick
- Roof: Asphalt shingle
- Foundation: Block
Parking1 Garage, Detached, Private
- Spaces: 1 Garage
- Garage: Detached
- Driveway: Private
Heating, water and powerRadiant, gas, Central air, Municipal water
- Heating: Radiant, gas
- Cooling: Central air
- Water: Municipal water
- Sewer: Municipal sewer
Rent and termsRent $3,795 a month, Entire property, Unfurnished
- Rent: $3,795 a month
- Space for rent: Entire property
- Furnished: Unfurnished
- Lease: 12 months
- Rent includes: Building maintenance, parking
- Deposit: Required
- Credit check: Required
- Employment letter: Required
- Rental application: Required
- References: Required
Listing detailsW11903102, Rented, Dec 31, 2024
- MLS® number: W11903102
- Status: Rented
- Listed on: Dec 31, 2024
- Days on market: 8
- Updated: Jan 8, 2025
- Possession: 15/30/45/60
- Occupied by: Vacant
- Listing brokerage: RE/MAX PROFESSIONALS INC.
About this home
169 Jane Street, Toronto (Runnymede-Bloor West Village), ON M6S 3Y8
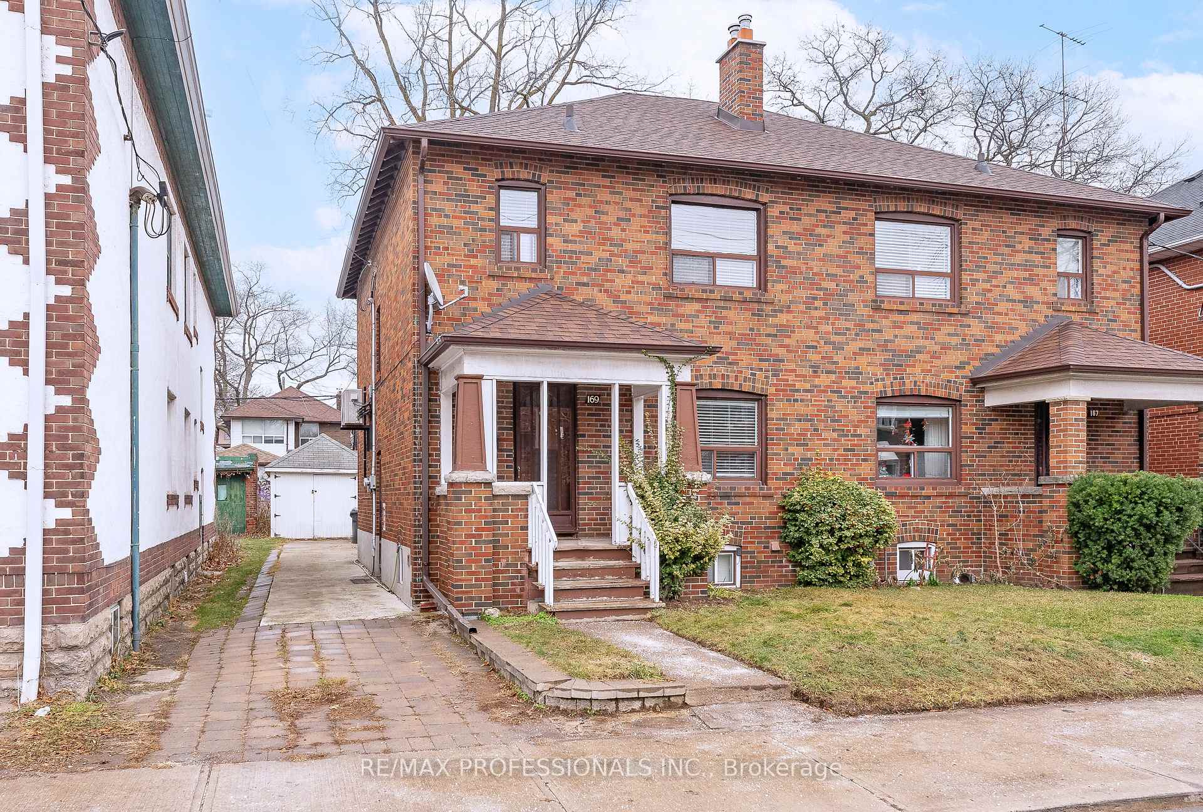
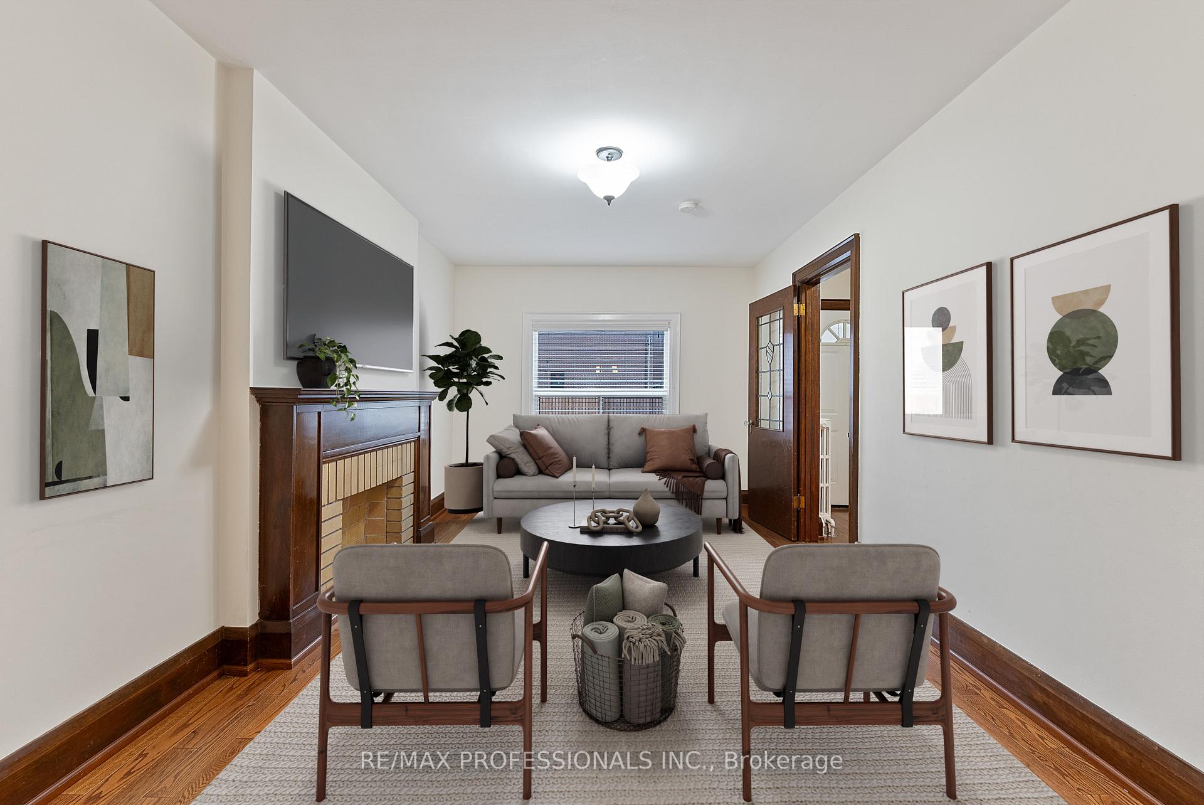
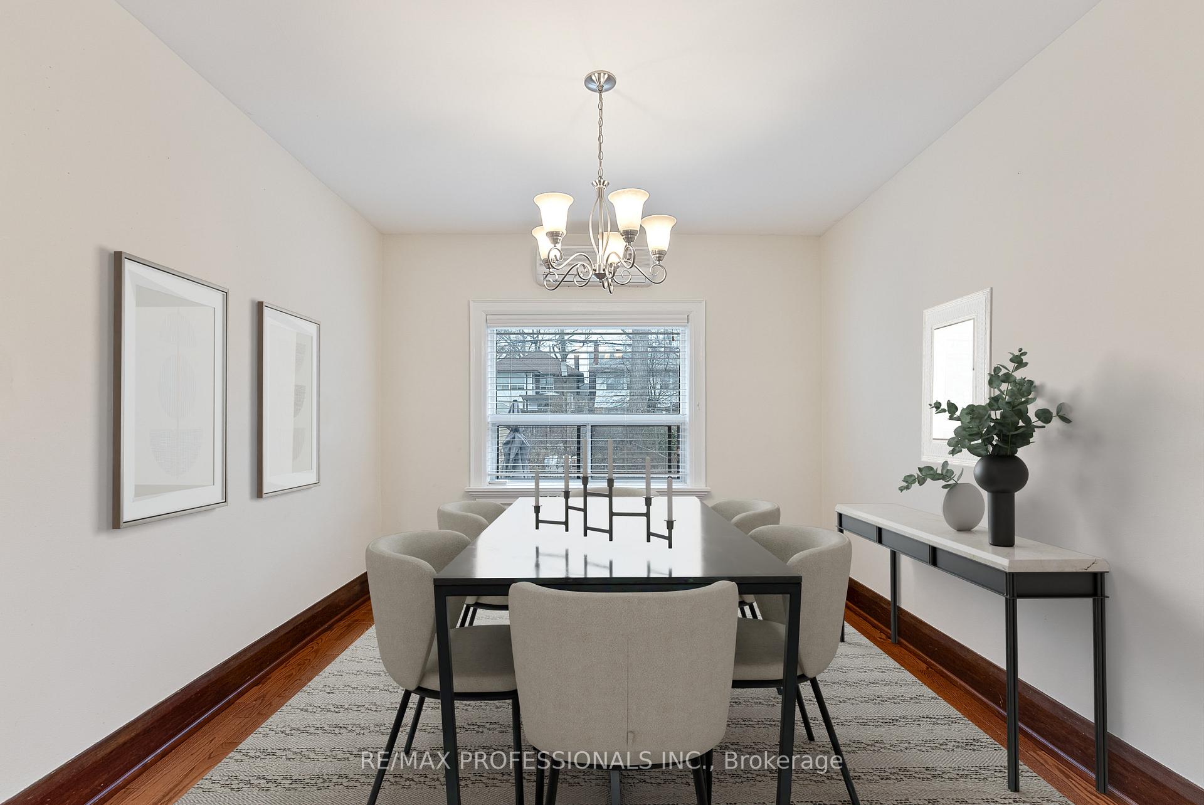
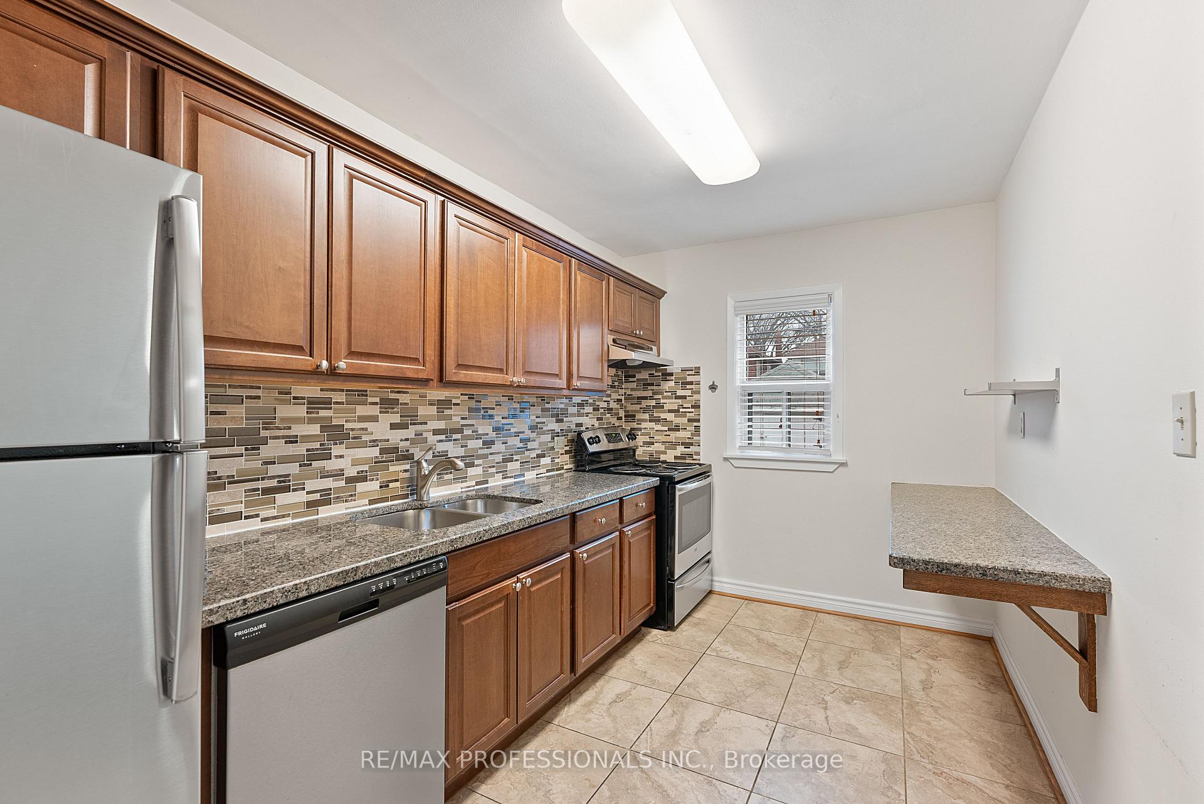
Welcome to 169 Jane Street, a fabulous, quintessential solid brick semi-detached home in prime Bloor West Village! This charming residence features great curb appeal, a grand living room adorned with a brick fireplace, a formal dining room and an updated eat-in kitchen boasting tile floors, a mosaic backsplash, granite counters, a breakfast bar and stainless steel appliances. The second level offers three generous bedrooms with hardwood floors and closets, along with a four-piece family bathroom. The finished lower level includes a spacious recreation room, a laundry room, a three-piece bathroom and abundant storage. Outside, enjoy the convenience of a rare private driveway with parking for four cars, a single detached garage and a fully fenced backyard, perfect for entertaining or relaxing. Ideally located near top-rated schools, including Runnymede PS with French Immersion, Humberside Collegiate and St. Pius! Walk to vibrant Bloor West Village shops, restaurants, and the subway, with High Park and Humber River Parkland just minutes away. With a walk score of 91, this home offers unbeatable convenience in one of Toronto's most desirable neighbourhoods!
Ask about this home
A HOMEH agent will answer your questions about this home.
Around this home
Daily convenience, out of 100, from the distances below
Schools nearby
School rating, out of 10.
Helpful calculators
Your HOMEH agent

"I would see it this week."