

Unit 2, 1078 Dovercourt Road
Unit 2, 1078 Dovercourt Road
 See all 22 photos
Property history
- $3,690TerminatedList: 2024-12-05|End: 2025-01-06|32 daysW11882034
Facts and features
- BasementNone
- Lot size24 × 109 ft
- Lease term12 months
- FurnishedUnfurnished
- Central air
The homeStore W Apt/Office, 3-storey, 1,100–1,500 sq ft
- Type: Store W Apt/Office
- Style: 3-storey
- Living space: 1,100–1,500 sq ft
- Basement: None
InsideLaundry room, shared, Carpet free, Rooms above ground 6
- Laundry: Laundry room, shared
- Features: Carpet free
- Rooms above ground: 6
- Bedrooms: 3
- Bathrooms: 1
- Kitchens: 1
- Family room: Yes
Outside and lotBrick, Flat, Block, concrete
- Exterior: Brick
- Roof: Flat
- Foundation: Block, concrete
- Size: 23.83 × 109 ft
ParkingStreet only
- Driveway: Street only
Heating, water and powerForced air, gas, Central air, Municipal water
- Heating: Forced air, gas
- Cooling: Central air
- Water: Municipal water
Rent and termsRent $3,690 a month, Entire property, 2nd floor, Unfurnished
- Rent: $3,690 a month
- Space for rent: Entire property, 2nd floor
- Furnished: Unfurnished
- Lease: 12 months
- Paid: Monthly
- Rent includes: Building maintenance, common elements, exterior maintenance
- Deposit: Required
- Credit check: Required
- Employment letter: Required
- Rental application: Required
- References: Required
Listing detailsW11882034, Terminated, Dec 5, 2024
- MLS® number: W11882034
- Status: Terminated
- Listed on: Dec 5, 2024
- Days on market: 32
- Updated: Jan 6, 2025
- Possession: Immediately
- Occupied by: Vacant
- Listing brokerage: THE KEY MARKET INC.
About this home
Unit 2, 1078 Dovercourt Road, Toronto (Dovercourt-Wallace Emerson-Junction), ON M6H 2X8
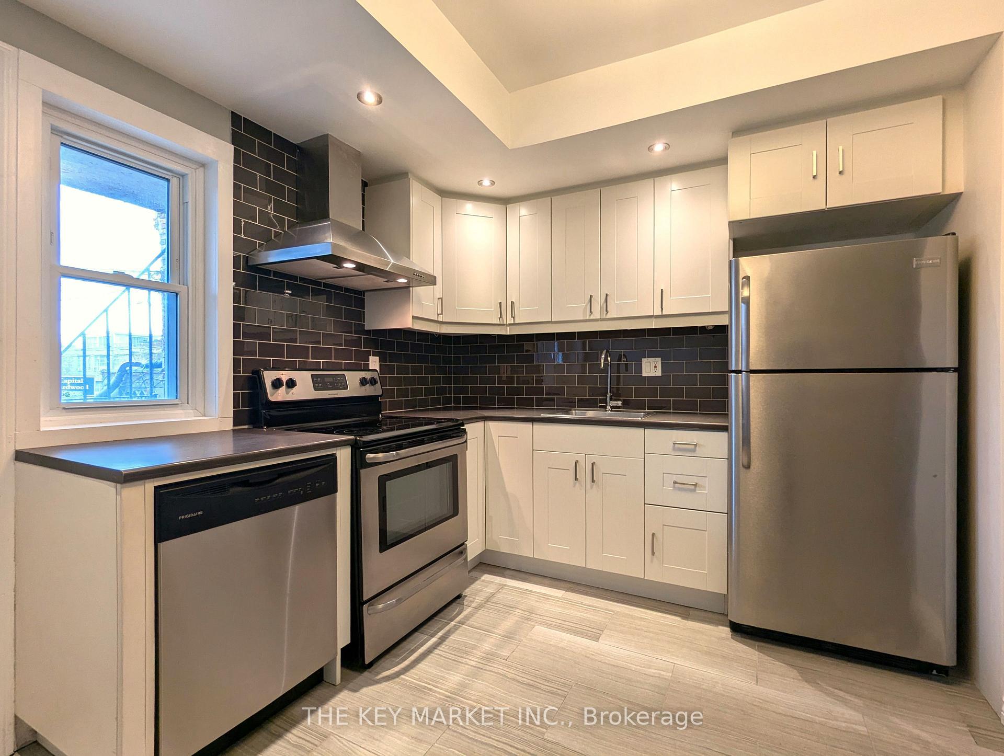
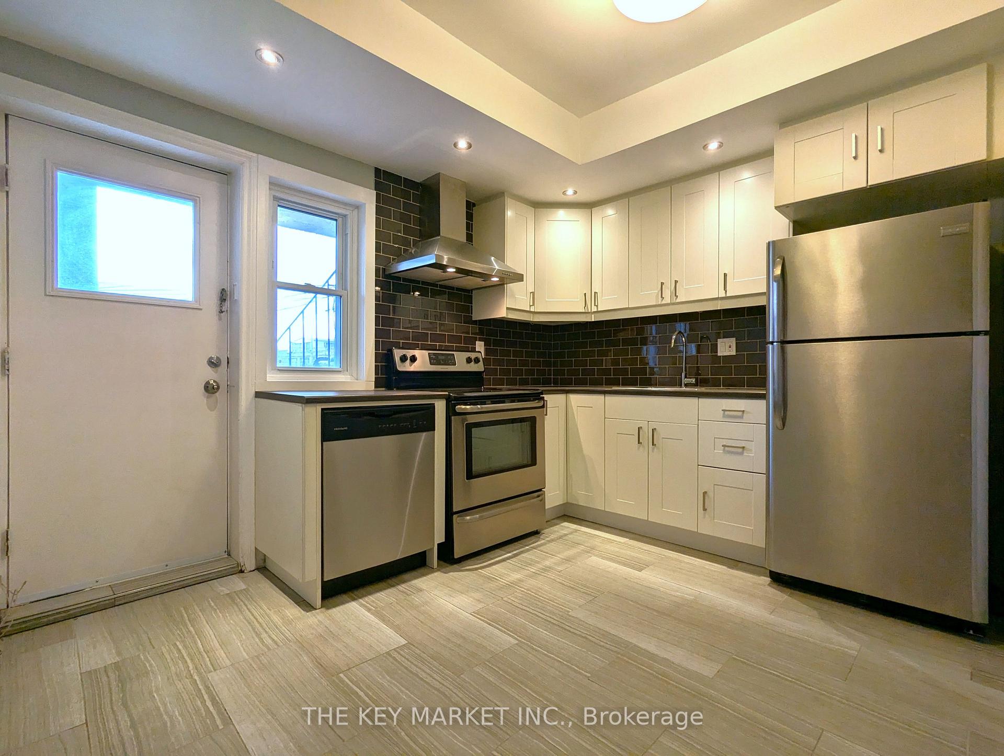
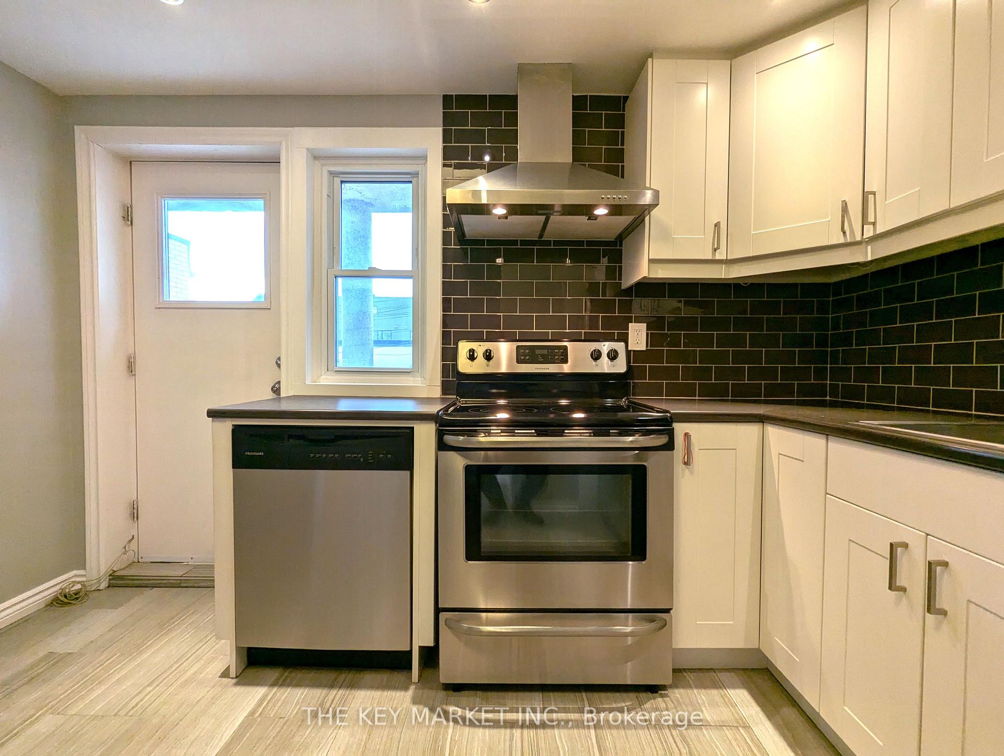
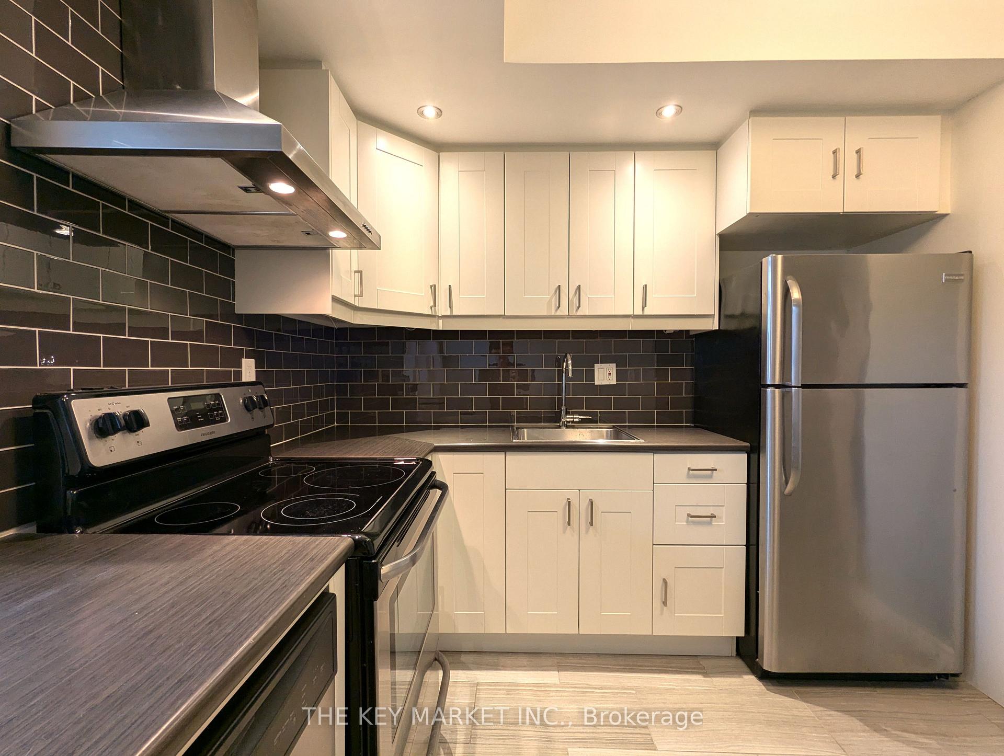
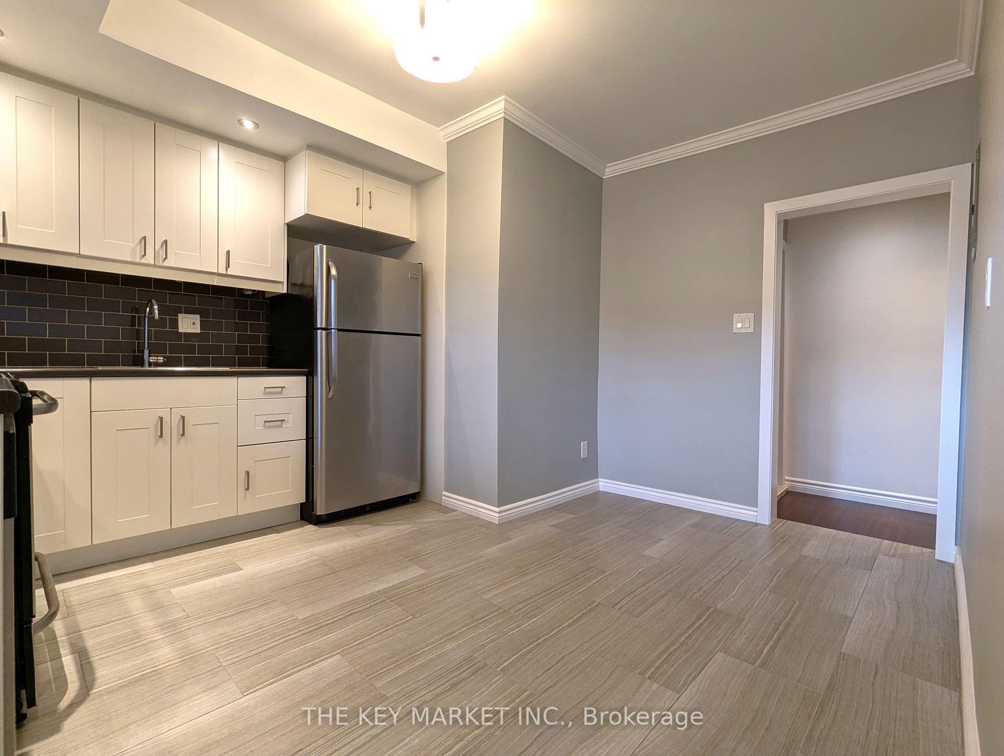
Located in one of west Toronto's hottest neighbourhoods and just steps to transit and subway is this amazing unit. It is an exceptional opportunity to live in the heart of Dovercourt Village- just step inside and imagine the possibilities! This immaculately maintained and upgraded large 3 bedroom home is a blend of modern amenities that has style and comfort. As you enter, the bright interior welcomes you w/ modern flooring, pot lights & spacious open principle rooms. The extensively upgraded kitchen has an integrated dining area, updated cabinetries, backsplash, stainless steel appliances, crown molding & a large lookout window, coupled with the large open terrace and professionally finished 4pc bathroom; it is perfect for entertaining your friends/family. The oversize great room is an open and versatile space to live, work and entertain. There is a spacious primary bedroom and two other generously sized bedrooms. Beyond the home's features, the location itself is truly exceptional. You will just be minutes away from subway stations, shopping, restaurants, a community center, Dufferin Grove Park and the vibrant Bloor Street- it is the perfect spot to enjoy sophisticated urban living. Just pick up your luggage and move in!
Ask about this home
A HOMEH agent will answer your questions about this home.
Around this home
Daily convenience, out of 100, from the distances below
Schools nearby
School rating, out of 10.
Helpful calculators
Your HOMEH agent

"I would see it this week."