

152 Rankin Crescent
152 Rankin Crescent
 See all 32 photos
Property history
Facts and features
- BasementFinished
- Lot size16 × 99 ft
- Lease term12 months
- FurnishedUnfurnished
- Hardwood floors
- Fireplace
- Central air
The homeSemi-Detached, 2-storey, Finished
- Type: Semi-Detached
- Style: 2-storey
- Basement: Finished
InsideFireplace Yes, Hardwood, Ceramic, Laundry room, lower level
- Fireplace: Yes
- Flooring: Hardwood, Ceramic
- Laundry: Laundry room, lower level
- Features: Other
- Rooms above ground: 5
- Rooms in the basement: 2
- Bedrooms: 2 + 1 in the basement
- Bathrooms: 2
- Kitchens: 1
Outside and lotBrick, Asphalt shingle, Concrete block
- Exterior: Brick
- Roof: Asphalt shingle
- Foundation: Concrete block
- Size: 16.4 × 99.41 ft
Parking2 Parking, Private
- Spaces: 2 Parking
- Driveway: Private
Heating, water and powerForced air, gas, Central air, Municipal water
- Heating: Forced air, gas
- Cooling: Central air
- Water: Municipal water
- Sewer: Municipal sewer
Rent and termsRent $3,500 a month, Entire property, Unfurnished
- Rent: $3,500 a month
- Space for rent: Entire property
- Furnished: Unfurnished
- Lease: 12 months
- Paid: Monthly
- Rent includes: Central air conditioning, parking
- Deposit: Required
- Credit check: Required
- Employment letter: Required
- Rental application: Required
- References: Required
- Rental items: Hot water tank with enercare at approx. $40/month.
IncludedParking., Tenant to pay hydro, water, gas, and hot water tank rental, and must maintain tenant content & liability insurance.
- Included: Parking.
- Not included: Tenant to pay hydro, water, gas, and hot water tank rental, and must maintain tenant content & liability insurance.
NearbyFenced yard, park, place of worship, public transit
- Close to: Fenced yard, park, place of worship, public transit
Listing detailsW11905574, Rented, Jan 3, 2025
- MLS® number: W11905574
- Status: Rented
- Listed on: Jan 3, 2025
- Days on market: 6
- Updated: Jan 9, 2025
- Possession: Immediately
- Occupied by: Vacant
- Listing brokerage: ROYAL LEPAGE SUPREME REALTY
About this home
152 Rankin Crescent, Toronto (Dovercourt-Wallace Emerson-Junction), ON M6P 4G6
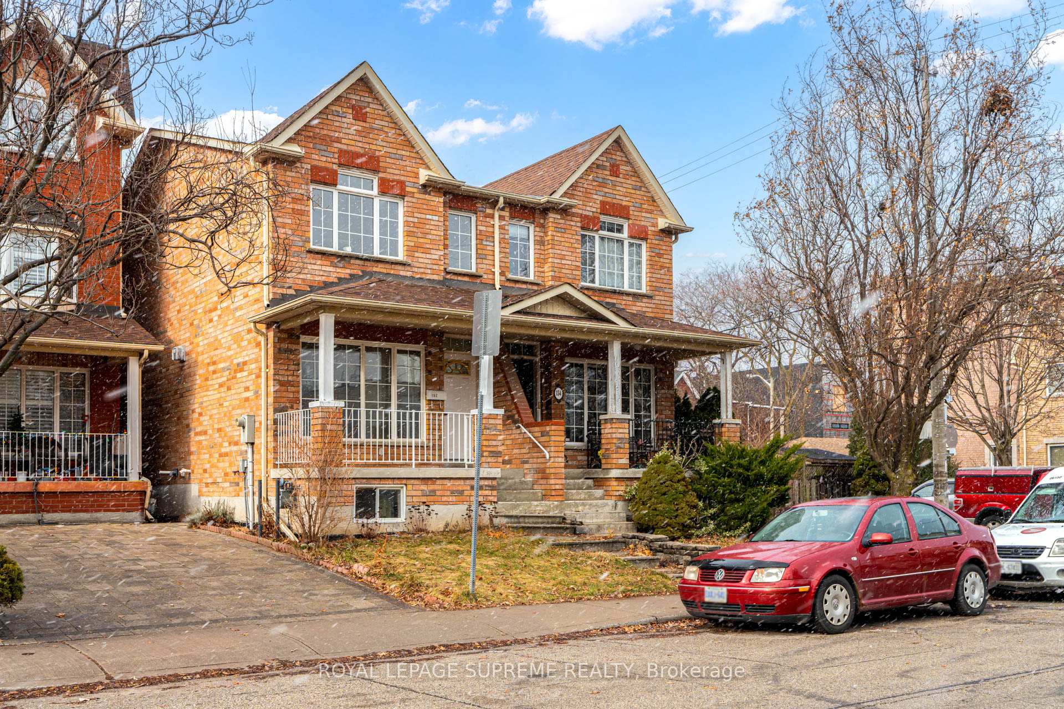
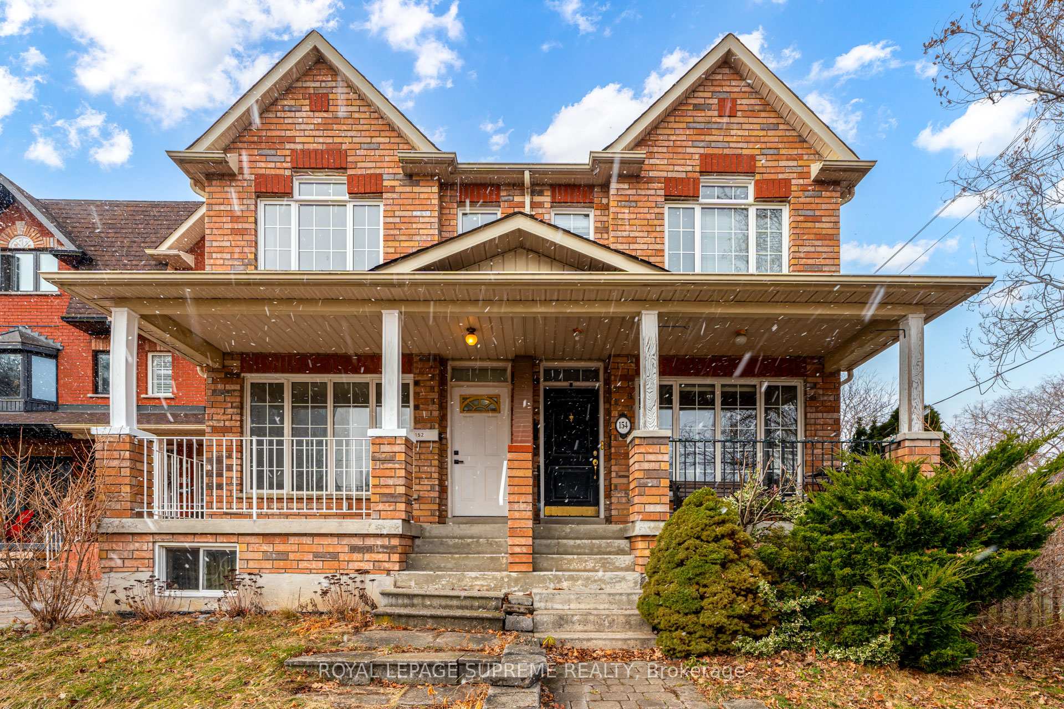
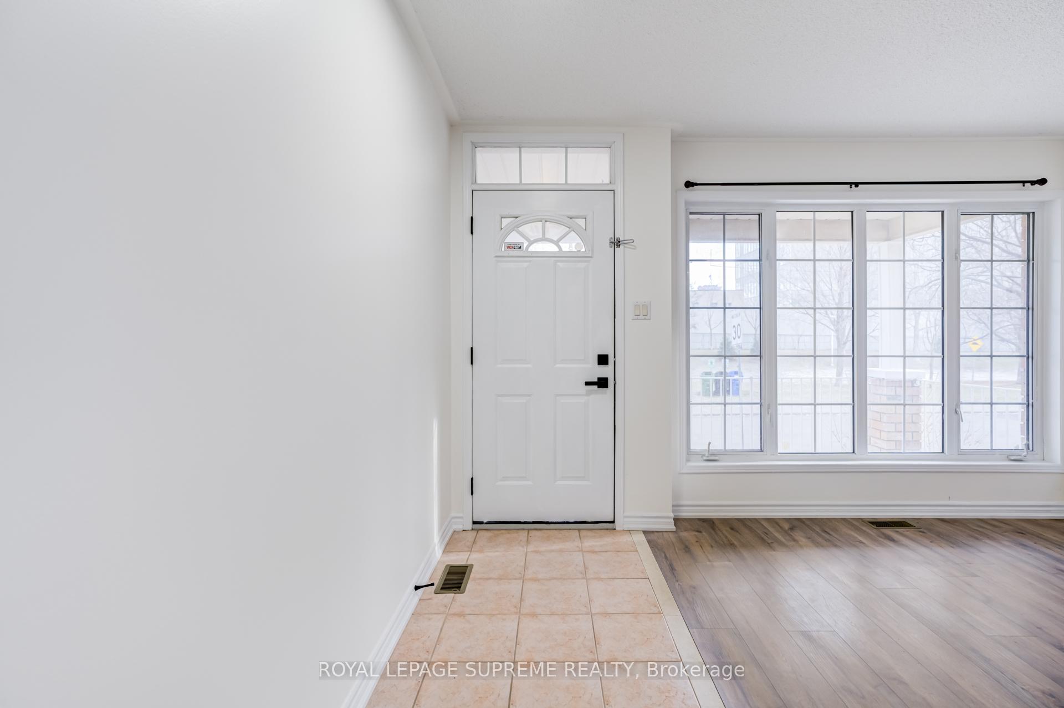
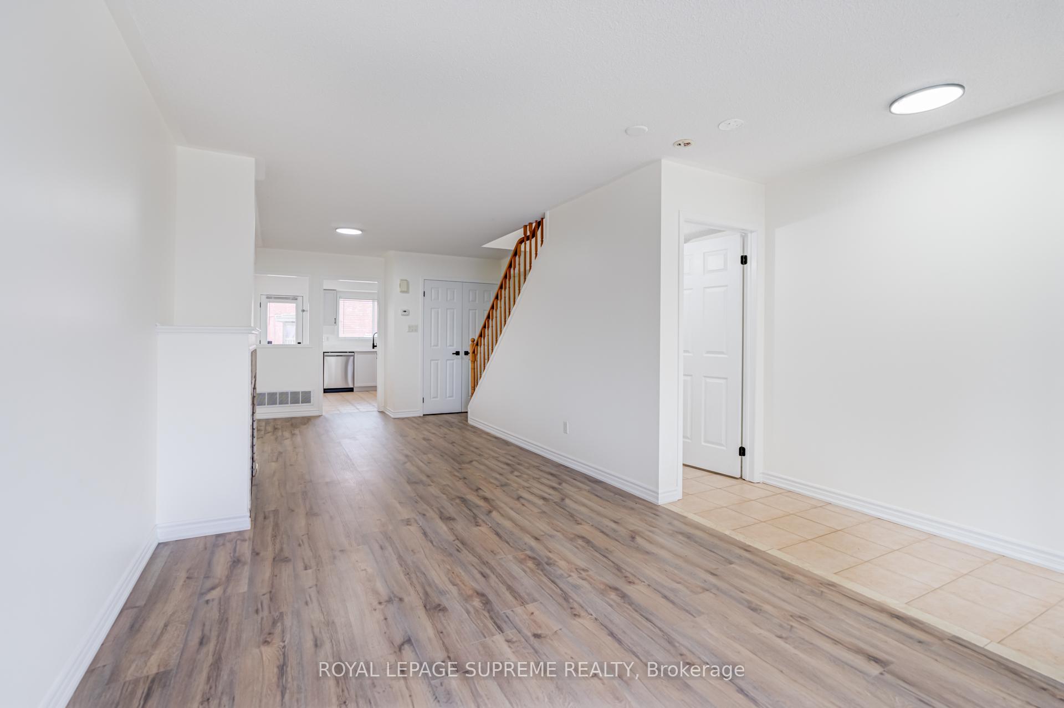
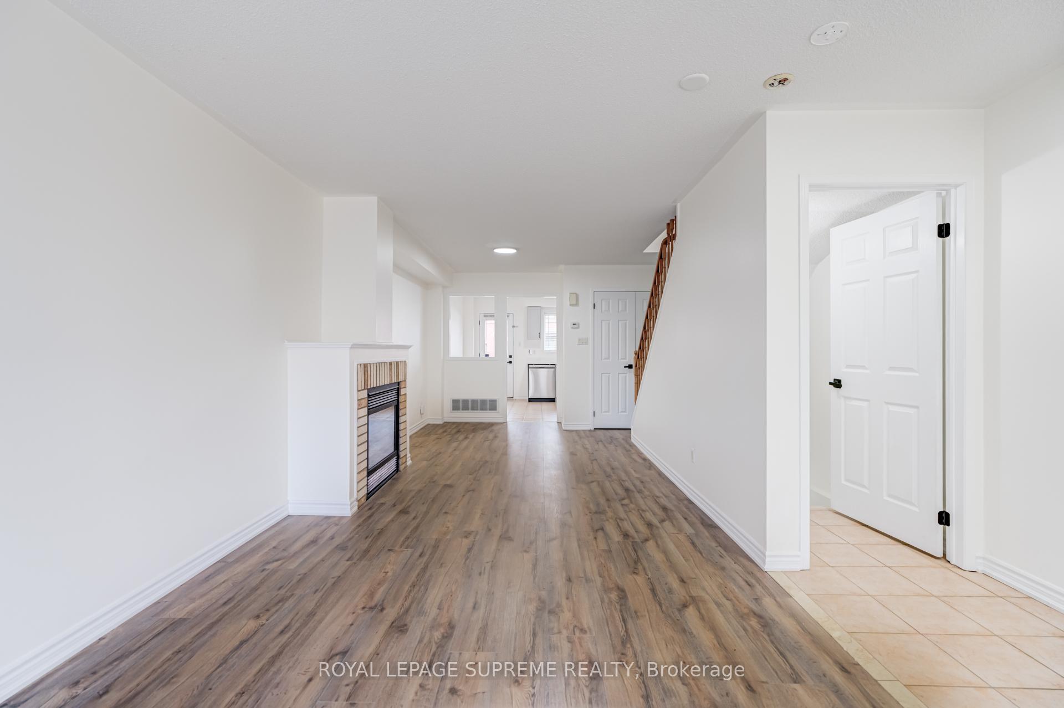
Welcome to your new home on Rankin Crescent! This two-storey home features three bedrooms, two bathrooms, has been freshly updated and is move-in ready. The main floor is bright and inviting, with an open-concept living and dining area filled with natural light from a large window and warmed by a gas fireplace. The kitchen has been tastefully renovated, boasting new stainless steel appliances and modern finishes. You'll also find a spacious closet on the main floor, perfect for additional storage. The second floor offers two generously sized bedrooms, each with ample closet space and large windows, plus a 4-piece bathroom. The basement adds even more living space with an additional bedroom (complete with a window and closet) and 4-piece bathroom, a versatile recreation room, and a large cantina/cold room. This level also includes a laundry area and yet another storage closet for your convenience. The fully fenced backyard provides plenty of space for outdoor enjoyment, while the private driveway accommodates two tandem parking spaces. Situated directly across from Erwin Krickhahn Park and just steps from Bloor Street's vibrant restaurants, shops, and cafes, this home is also minutes away from Frescho, Shoppers Drug Mart, and TTC Subway and GO Stations. Enjoy the perfect blend of space, comfort, and unbeatable location!
Ask about this home
A HOMEH agent will answer your questions about this home.
Around this home
Daily convenience, out of 100, from the distances below
Schools nearby
School rating, out of 10.
Helpful calculators
Your HOMEH agent

"I would see it this week."