

Unit 1, 125 Perth Avenue
Unit 1, 125 Perth Avenue
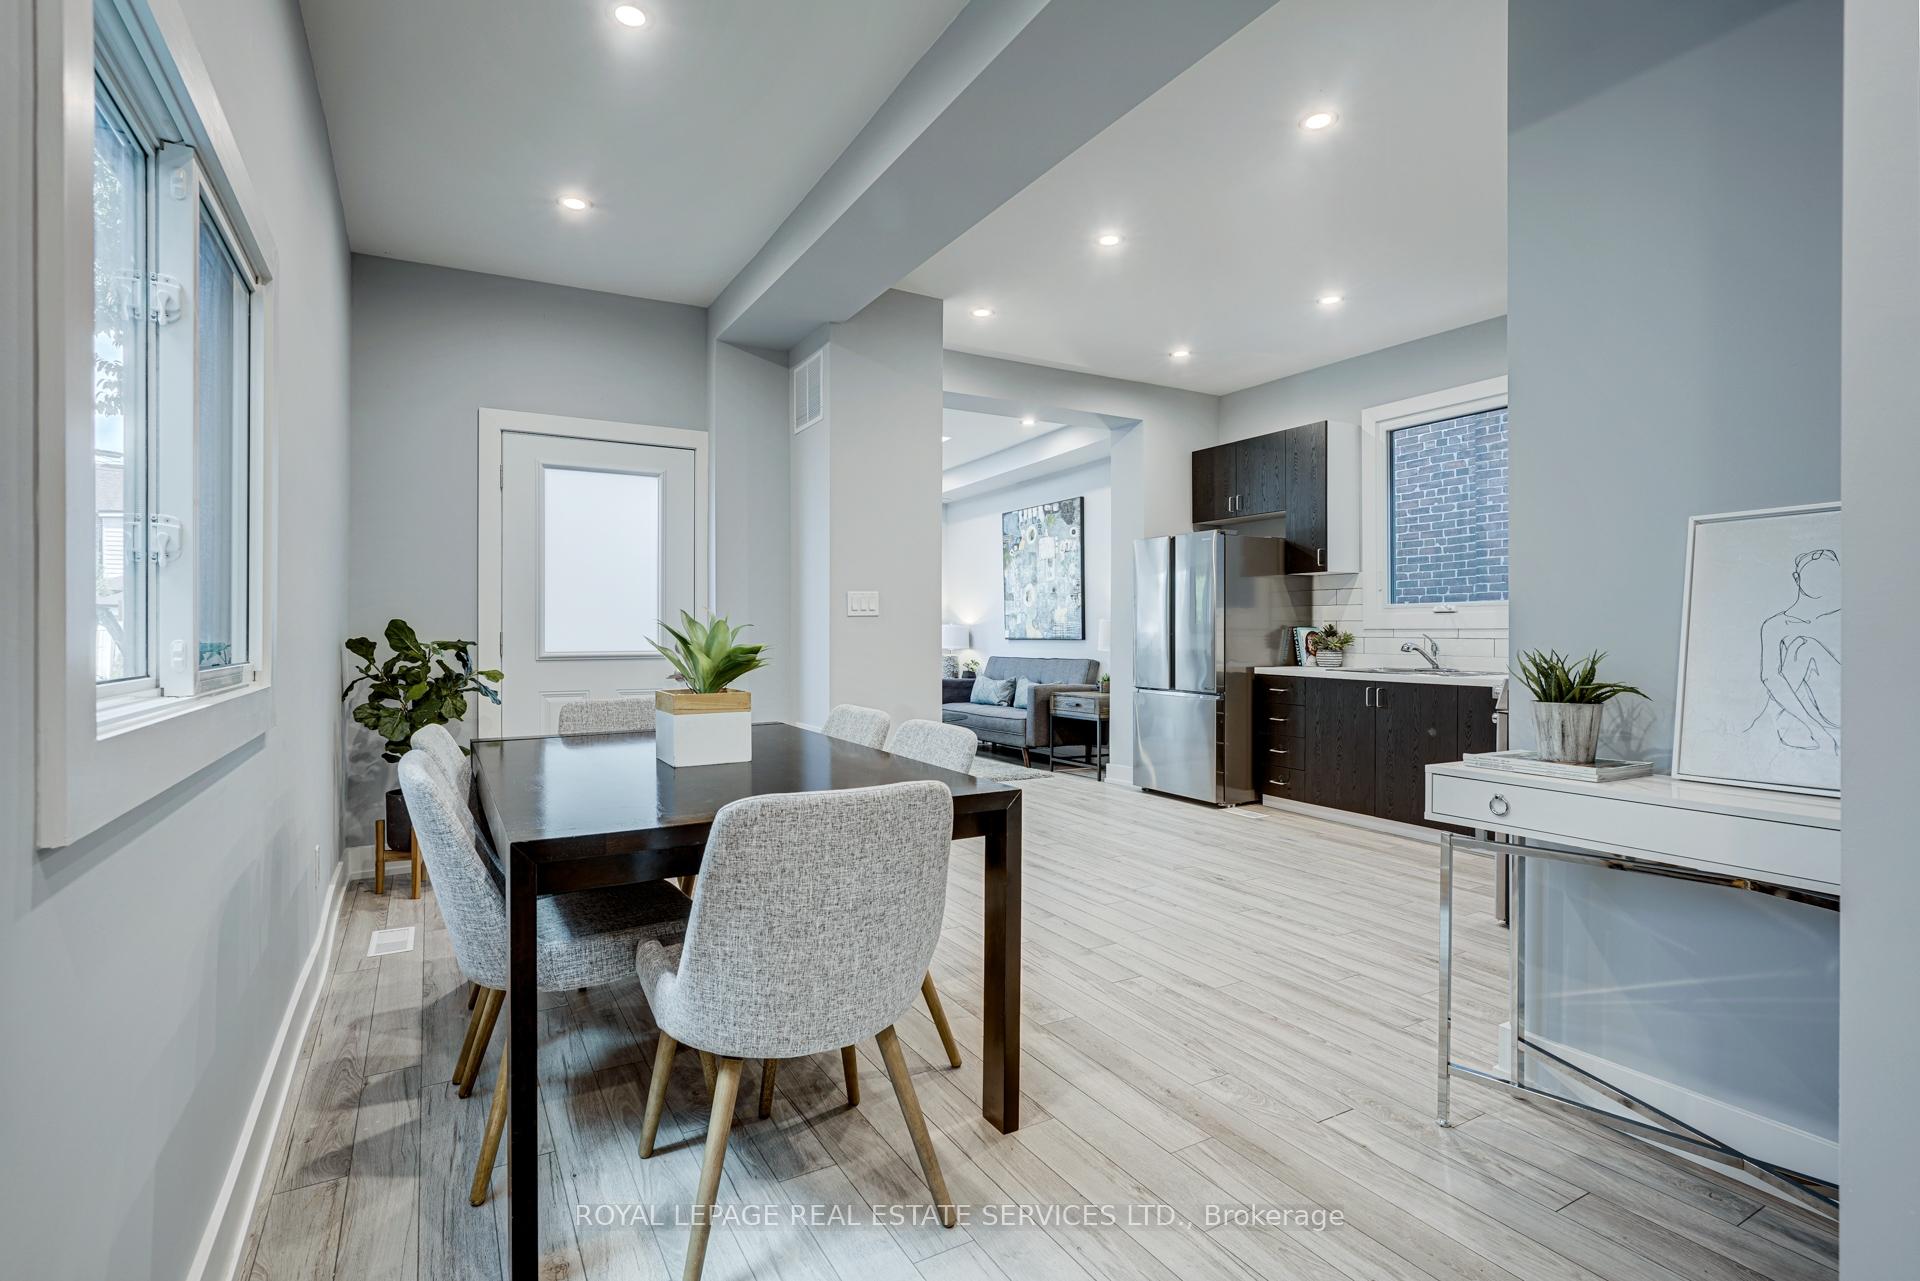 See all 26 photos
Property history
Facts and features
- BasementFinished
- Lease term12 months
- FurnishedUnfurnished
- LaundryEnsuite
- Central air
The homeSemi-Detached, 2-storey, Finished
- Type: Semi-Detached
- Style: 2-storey
- Basement: Finished
InsideEnsuite, Carpet free, separate hydro meter, storage, Rooms above ground 5
- Laundry: Ensuite
- Features: Carpet free, separate hydro meter, storage
- Rooms above ground: 5
- Rooms in the basement: 1
- Bedrooms: 2
- Bathrooms: 2
- Kitchens: 1
Outside and lotBrick front, Asphalt shingle, Unknown
- Exterior: Brick front
- Roof: Asphalt shingle
- Foundation: Unknown
- Features: Landscaped, patio
Parking1 Garage, Detached
- Spaces: 1 Garage
- Garage: Detached
Heating, water and powerForced air, gas, Central air, Municipal water
- Heating: Forced air, gas
- Cooling: Central air
- Water: Municipal water
- Sewer: Municipal sewer
Rent and termsRent $3,500 a month, Entire property, Unfurnished
- Rent: $3,500 a month
- Space for rent: Entire property
- Furnished: Unfurnished
- Lease: 12 months
- Paid: Monthly
- Rent includes: Common elements, heat, parking, water
- Deposit: Required
- Credit check: Required
- Employment letter: Required
- Rental application: Required
- References: Required
IncludedStainless steel appliances. fridge, microwave range, double oven gas range, washer/dryer. extra storage space in basement. garage parking.
- Included: Stainless steel appliances. fridge, microwave range, double oven gas range, washer/dryer. extra storage space in basement. garage parking.
NearbyFenced yard, park, public transit
- Close to: Fenced yard, park, public transit
Listing detailsW11228245, Rented, Nov 27, 2024
- MLS® number: W11228245
- Status: Rented
- Listed on: Nov 27, 2024
- Days on market: 51
- Updated: Jan 17, 2025
- Possession: 2024-12-01 / December 1, 2024
- Occupied by: Vacant
- Listing brokerage: ROYAL LEPAGE REAL ESTATE SERVICES LTD.
About this home
Unit 1, 125 Perth Avenue, Toronto (Dovercourt-Wallace Emerson-Junction), ON M6P 3X2
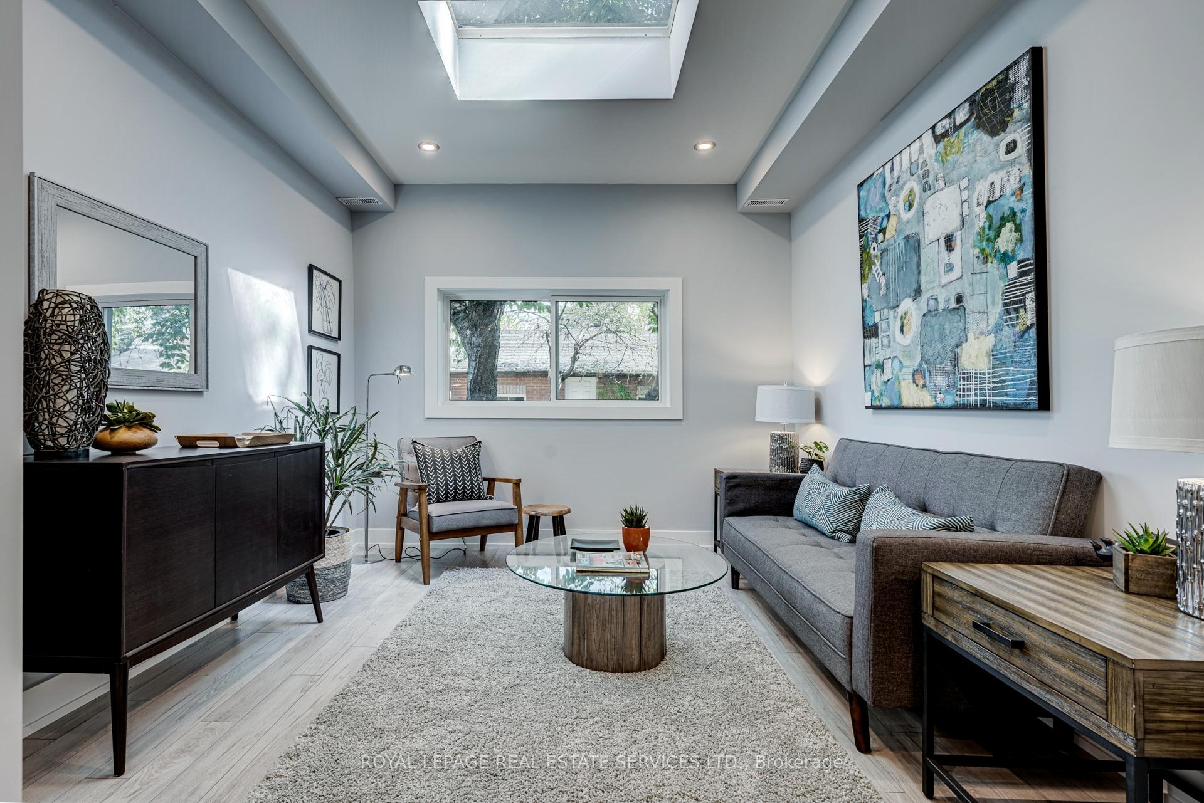
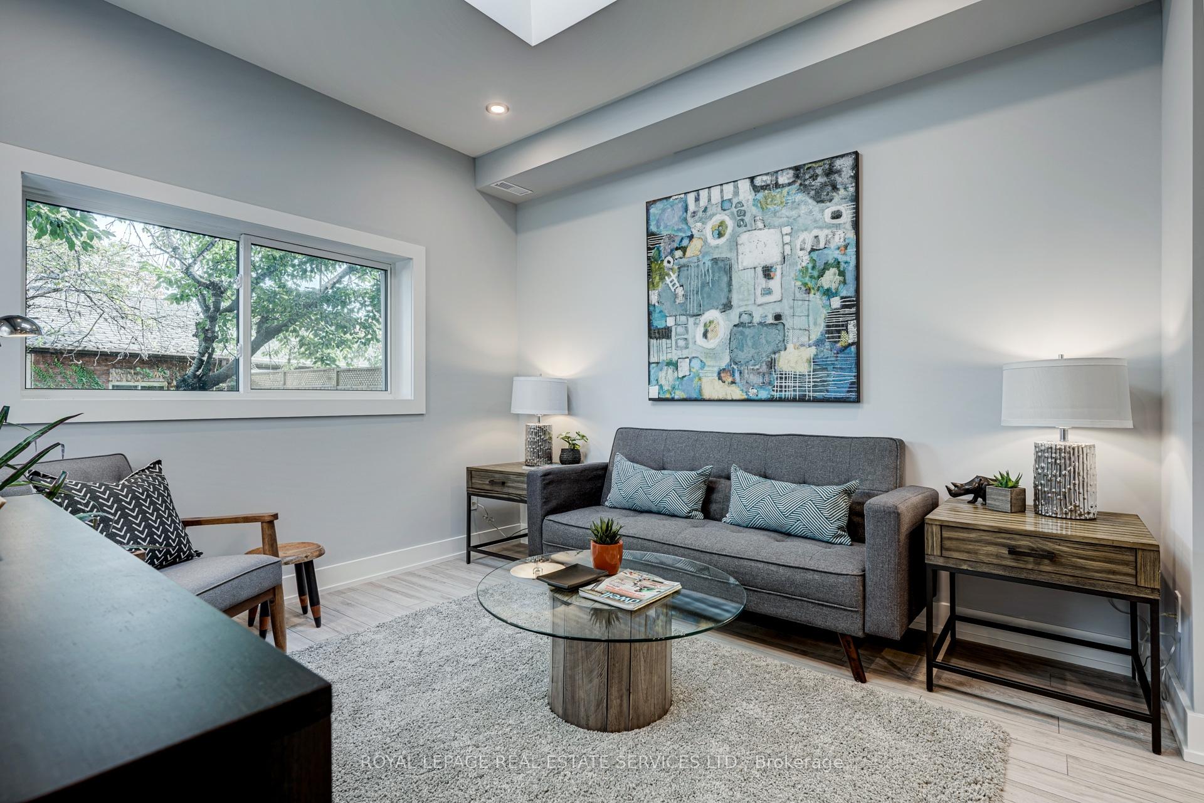
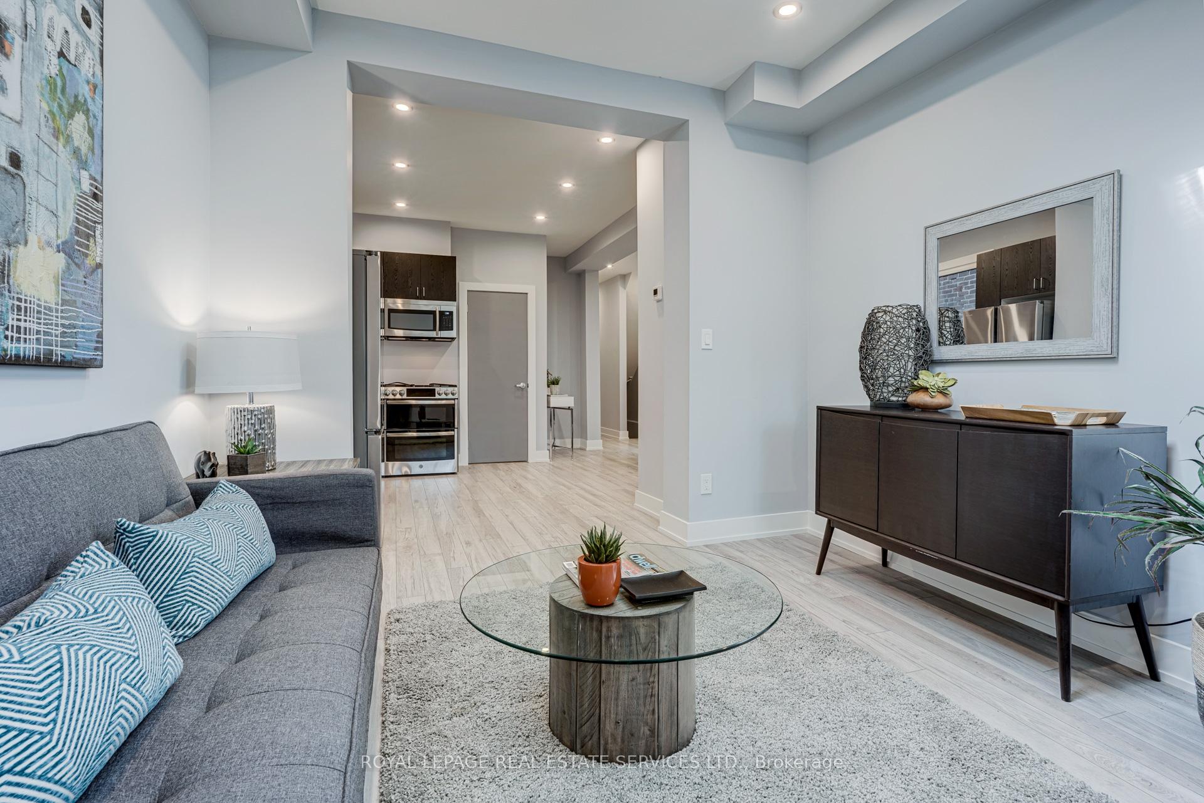
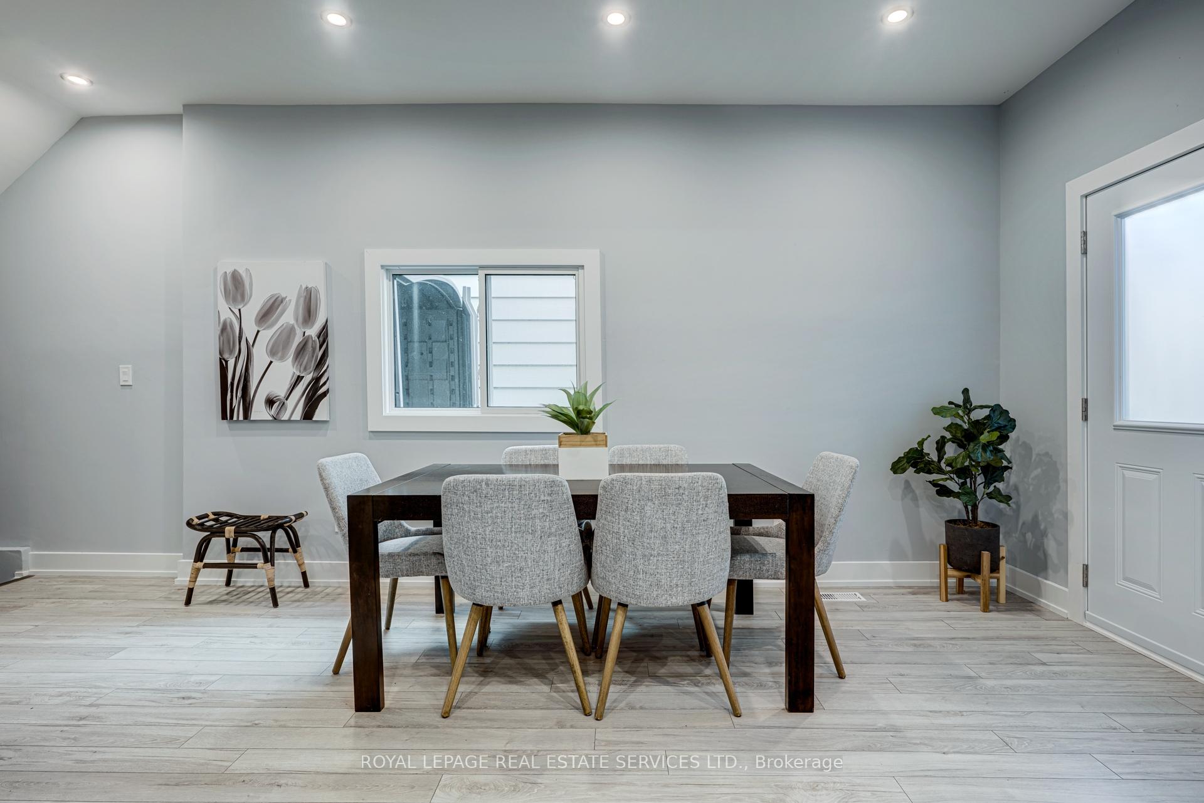
Stunning 2-Bedroom Suite in Trendy Junction Triangle - Toronto Living at Its Best! Discover this beautifully designed modern apartment in a 2 units home located in the heart of the highly sought-after Junction Triangle, one of Toronto's most vibrant and dynamic communities. Enjoy an abundance of natural light from the skylight and large windows, offering a view of the private, landscaped backyard with a BBQ patio area. Open-concept living space with perfectly blending style and function. Extra storage space conveniently located in the basement. Private garage parking included, a rare gem in the city. Close to parks, transit, shops, and restaurants-perfect for modern city living! Don't miss out on this exceptional opportunity!
Ask about this home
A HOMEH agent will answer your questions about this home.
Around this home
Daily convenience, out of 100, from the distances below
Schools nearby
School rating, out of 10.
Helpful calculators
Your HOMEH agent

"I would see it this week."