

Upper, 483 Indian Grove
Upper, 483 Indian Grove
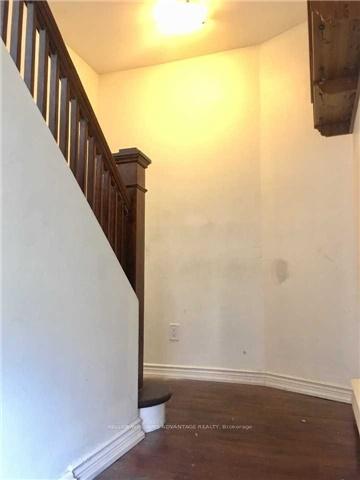 See all 16 photos
Property history
Facts and features
- BasementNone
- Lease term12 months
- FurnishedUnfurnished
- LaundryShared
- Hardwood floors
The homeSemi-Detached, 3-storey, Basement None
- Type: Semi-Detached
- Style: 3-storey
- Basement: None
InsideHardwood, Tile, Shared, main level, Rooms above ground 5
- Flooring: Hardwood, Tile
- Laundry: Shared, main level
- Rooms above ground: 5
- Bedrooms: 3
- Bathrooms: 1
- Kitchens: 1
Outside and lotBrick, Shingles, Concrete
- Exterior: Brick
- Roof: Shingles
- Foundation: Concrete
Parking1 Parking, Private
- Spaces: 1 Parking
- Driveway: Private
Heating, water and powerBaseboard, electric, Window unit(s), Municipal water
- Heating: Baseboard, electric
- Cooling: Window unit(s)
- Water: Municipal water
- Sewer: Municipal sewer
Rent and termsRent $2,900 a month, 2nd floor, 3rd floor, Unfurnished
- Rent: $2,900 a month
- Space for rent: 2nd floor, 3rd floor
- Furnished: Unfurnished
- Lease: 12 months
- Rent includes: Water, parking
- Deposit: Required
- Credit check: Required
- Employment letter: Required
- Rental application: Required
- References: Required
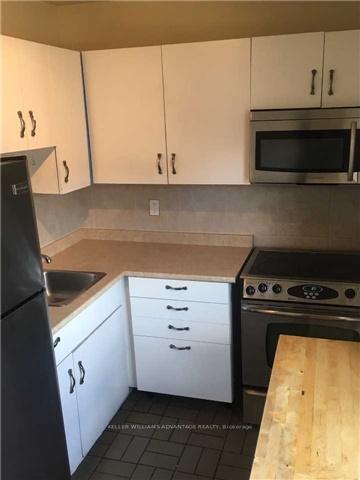
IncludedAll appliances (fridge, stove, built-in microwave). laundry on site (shared). parking for 1 car., Tenant responsible for heat & hydro.
- Included: All appliances (fridge, stove, built-in microwave). laundry on site (shared). parking for 1 car.
- Not included: Tenant responsible for heat & hydro.
Listing detailsW11901516, Rented, Dec 27, 2024
- MLS® number: W11901516
- Status: Rented
- Listed on: Dec 27, 2024
- Days on market: 18
- Updated: Jan 14, 2025
- Possession: 2025-02-01 / February 1, 2025
- Occupied by: Tenant
- Listing brokerage: KELLER WILLIAMS ADVANTAGE REALTY
About this home
Upper, 483 Indian Grove, Toronto (High Park North), ON M6P 2J1
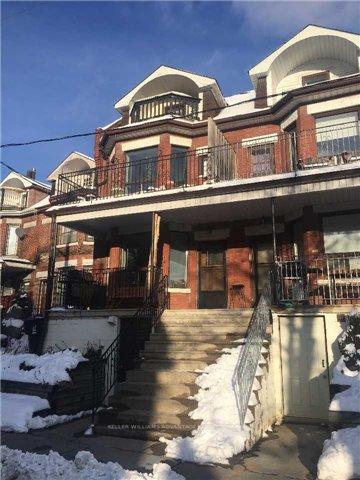
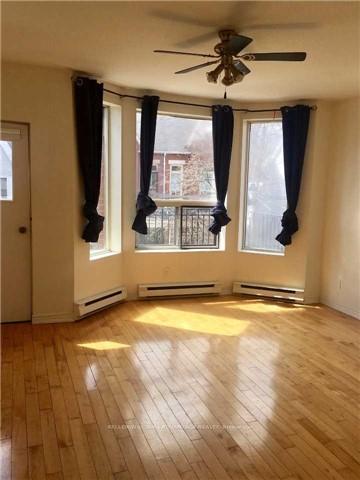
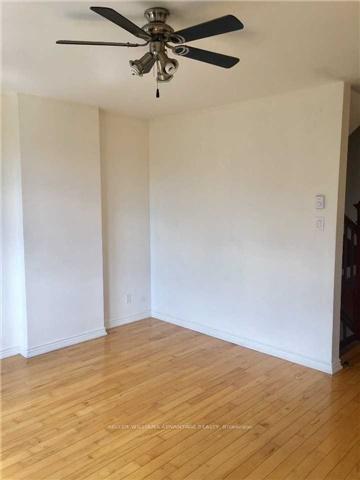
Chic 2-level unit 3 bedroom, 1 bath unit in the heart of The Junction. Nestled in a beautifully restored century home, this space features its own entrance, boasting three private decks, and convenient parking. Minutes to Roncesvalles and Bloor West! This unit features spacious rooms with stunning hardwood floors, and impressive 9' ceilings. The living room features a walk-out to deck while the kitchen comes complete with a stainless steel appliances. Three spacious bedrooms each with their own closet spaces - Two bedrooms both with their own private balconies! With a full 4 pc bath, parking for 1 car, and on-site laundry to add to convenience. Step outside to trendy shops, cafes, and restaurants right at your doorstep, with the vibrant Bloor West Village, High Park, and Roncesvalles just around the corner. Steps to TTC transit and Keele Subway Station. Don't wait - this gem won't last long!
Ask about this home
A HOMEH agent will answer your questions about this home.
Around this home
Daily convenience, out of 100, from the distances below
Schools nearby
School rating, out of 10.
Helpful calculators
Your HOMEH agent

"I would see it this week."