
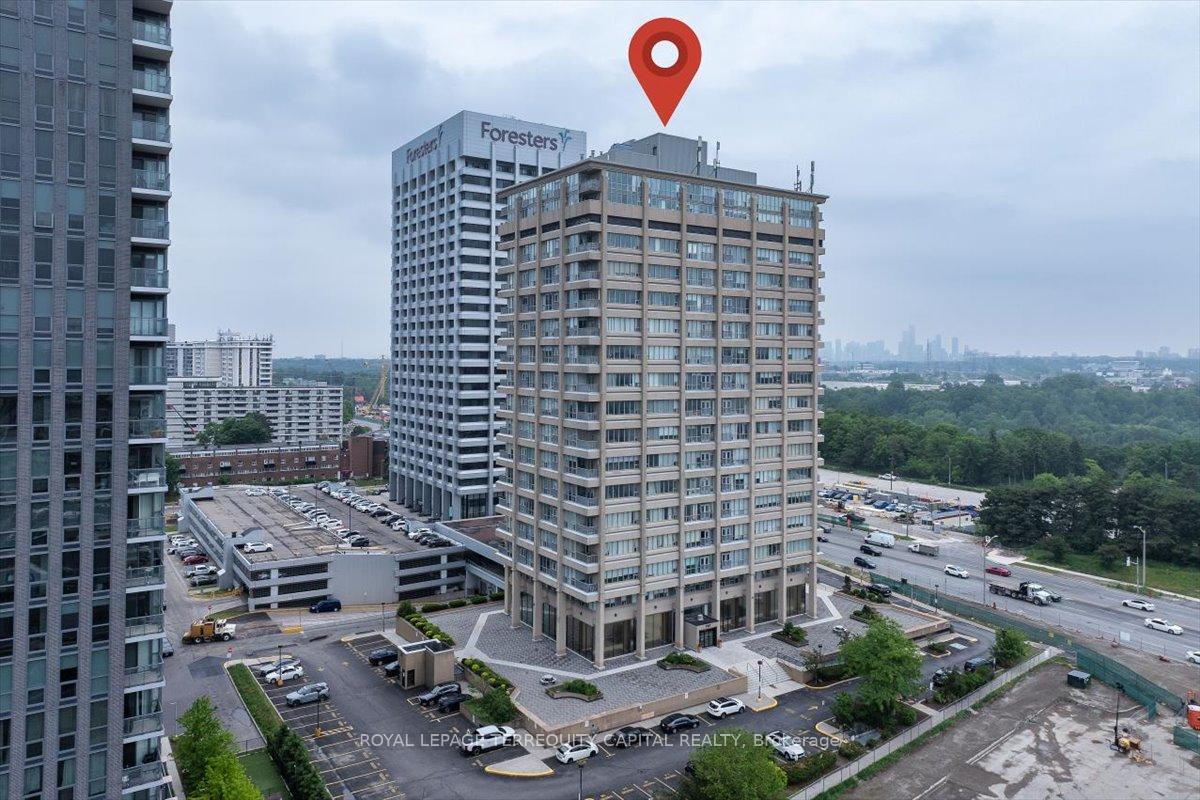
 See all 35 photos

Book a viewing
Ask HOMEH
About this home
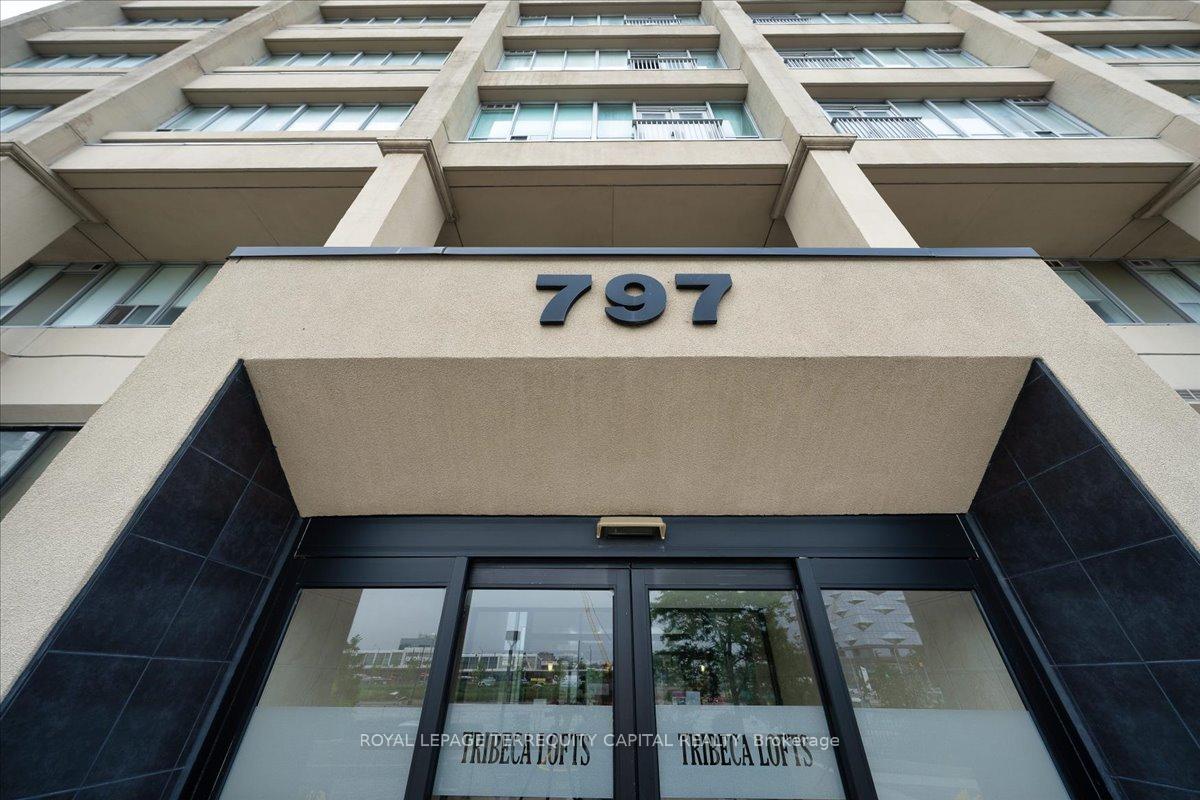
Unit 1501, 797 Don Mills Road, Toronto
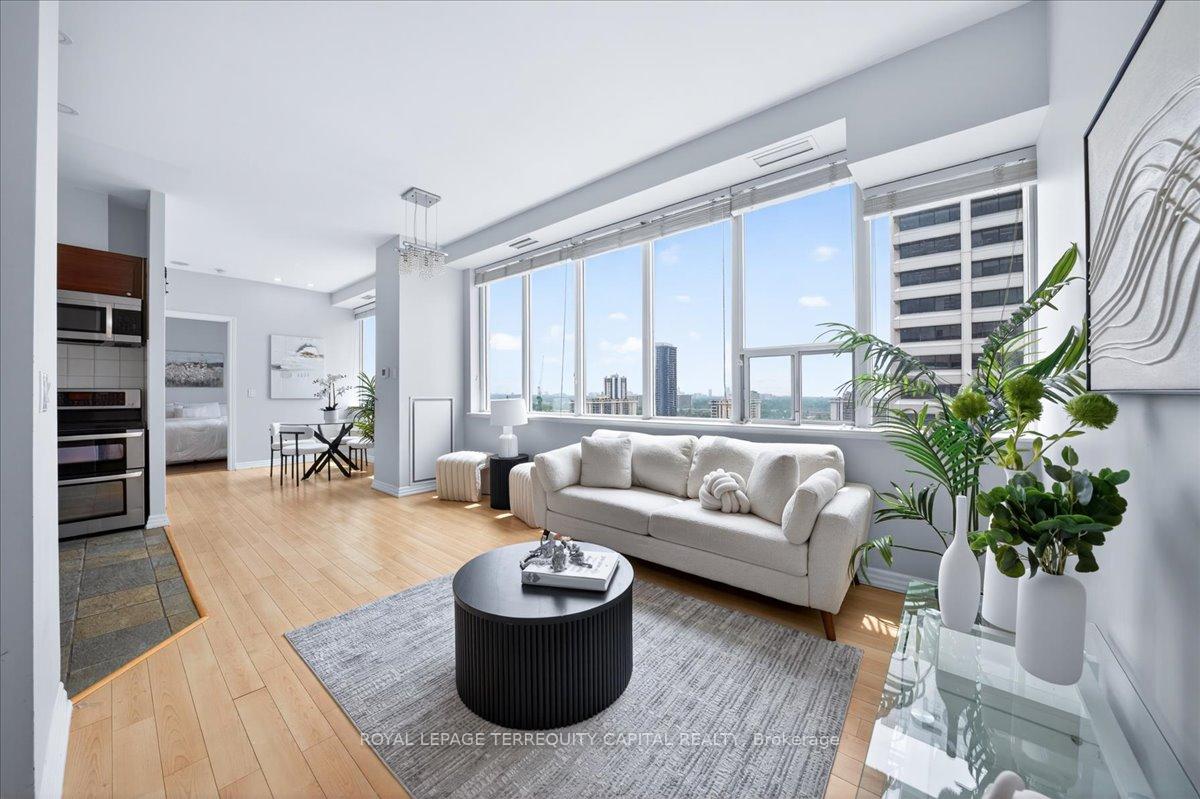
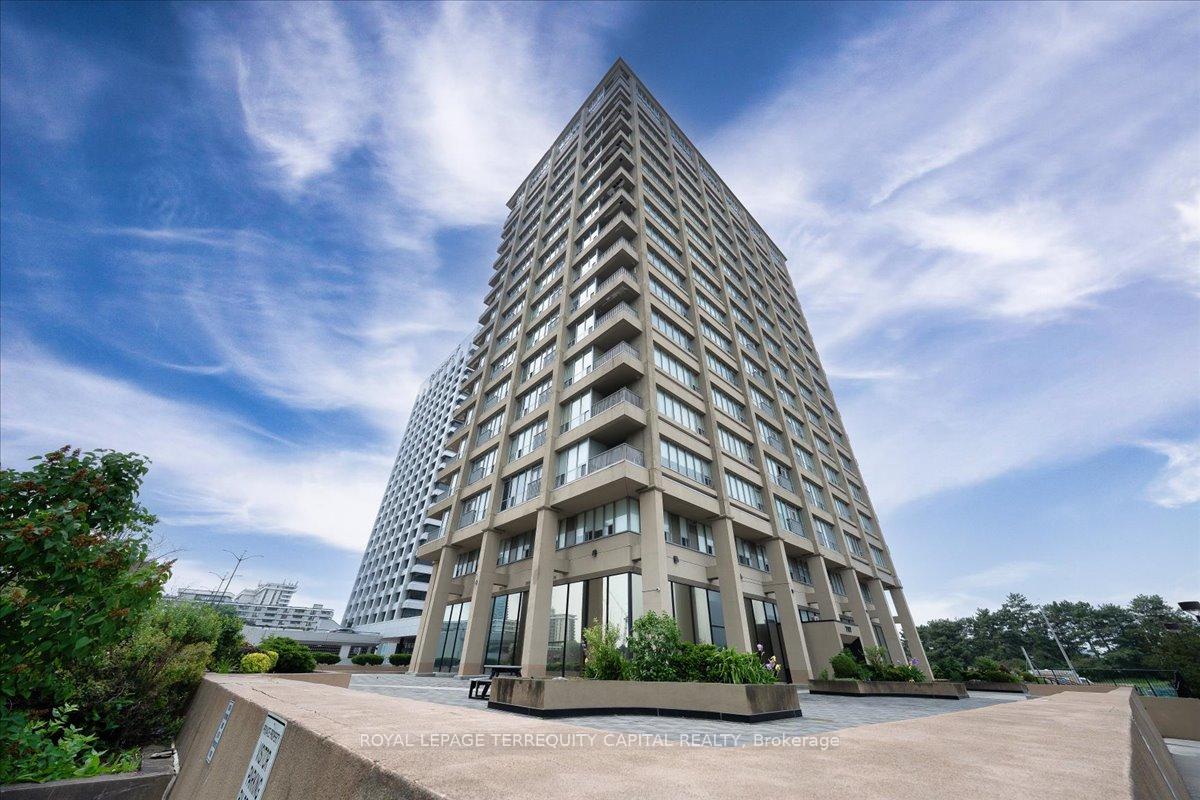
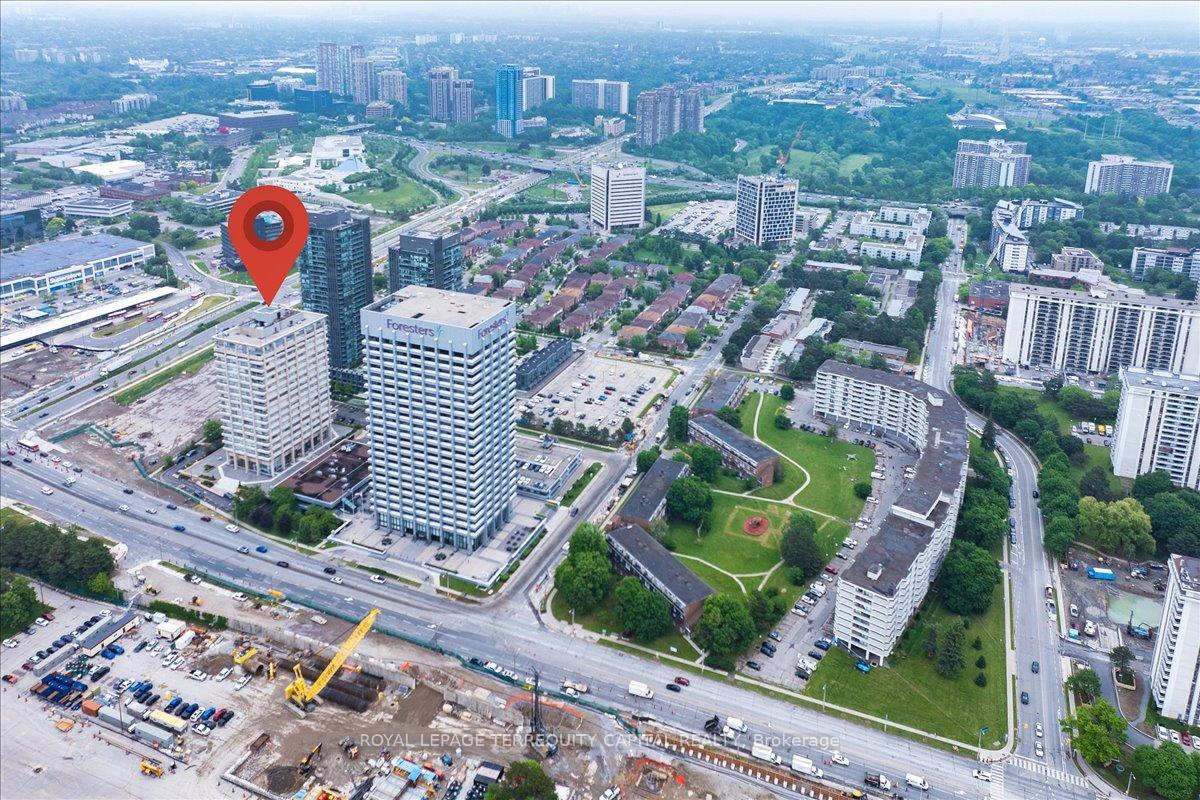
Welcome to Tribeca Lofts! Bright and spacious open-concept suite featuring 10-ft ceilings, wall-to-wall windows, and south-facing view. The unit offers a modern kitchen, a large primary bedroom with a walk-in closet and extra storage, a renovated bathroom and ensuite laundry. Building amenities include a gym, library, party room, and concierge. Great location close to Shops at Don Mills, restaurants, grocery stores, North York General Hospital, TTC, and major highways. Includes parking and locker. Conveniently located for easy access to shopping, transit, and everyday essentials.
Facts & features
Book a viewing
Rooms
7 rooms · 1 bathroom
- Dining room9′10″ × 19′4″191 sq.ft.
- Living room9′10″ × 19′4″191 sq.ft.
- Kitchen8′6″ × 8′6″73 sq.ft.
- Primary bedroom15′1″ × 10′10″163 sq.ft.
- Den8′6″ × 8′6″73 sq.ft.
- Foyer8′2″ × 3′11″32 sq.ft.
- Den9′5″ × 8′11″84 sq.ft.
Around this home
Schools nearby
School rating, out of 10.
Listing details
Helpful tools
Your HOMEH agent
"I would see it this week."
Ask HOMEH about this home
Price, neighbourhood, monthly cost. Ask anything.
HOMEH Intelligent Agent is an AI, not a licensed representative. Check anything important with your agent.