
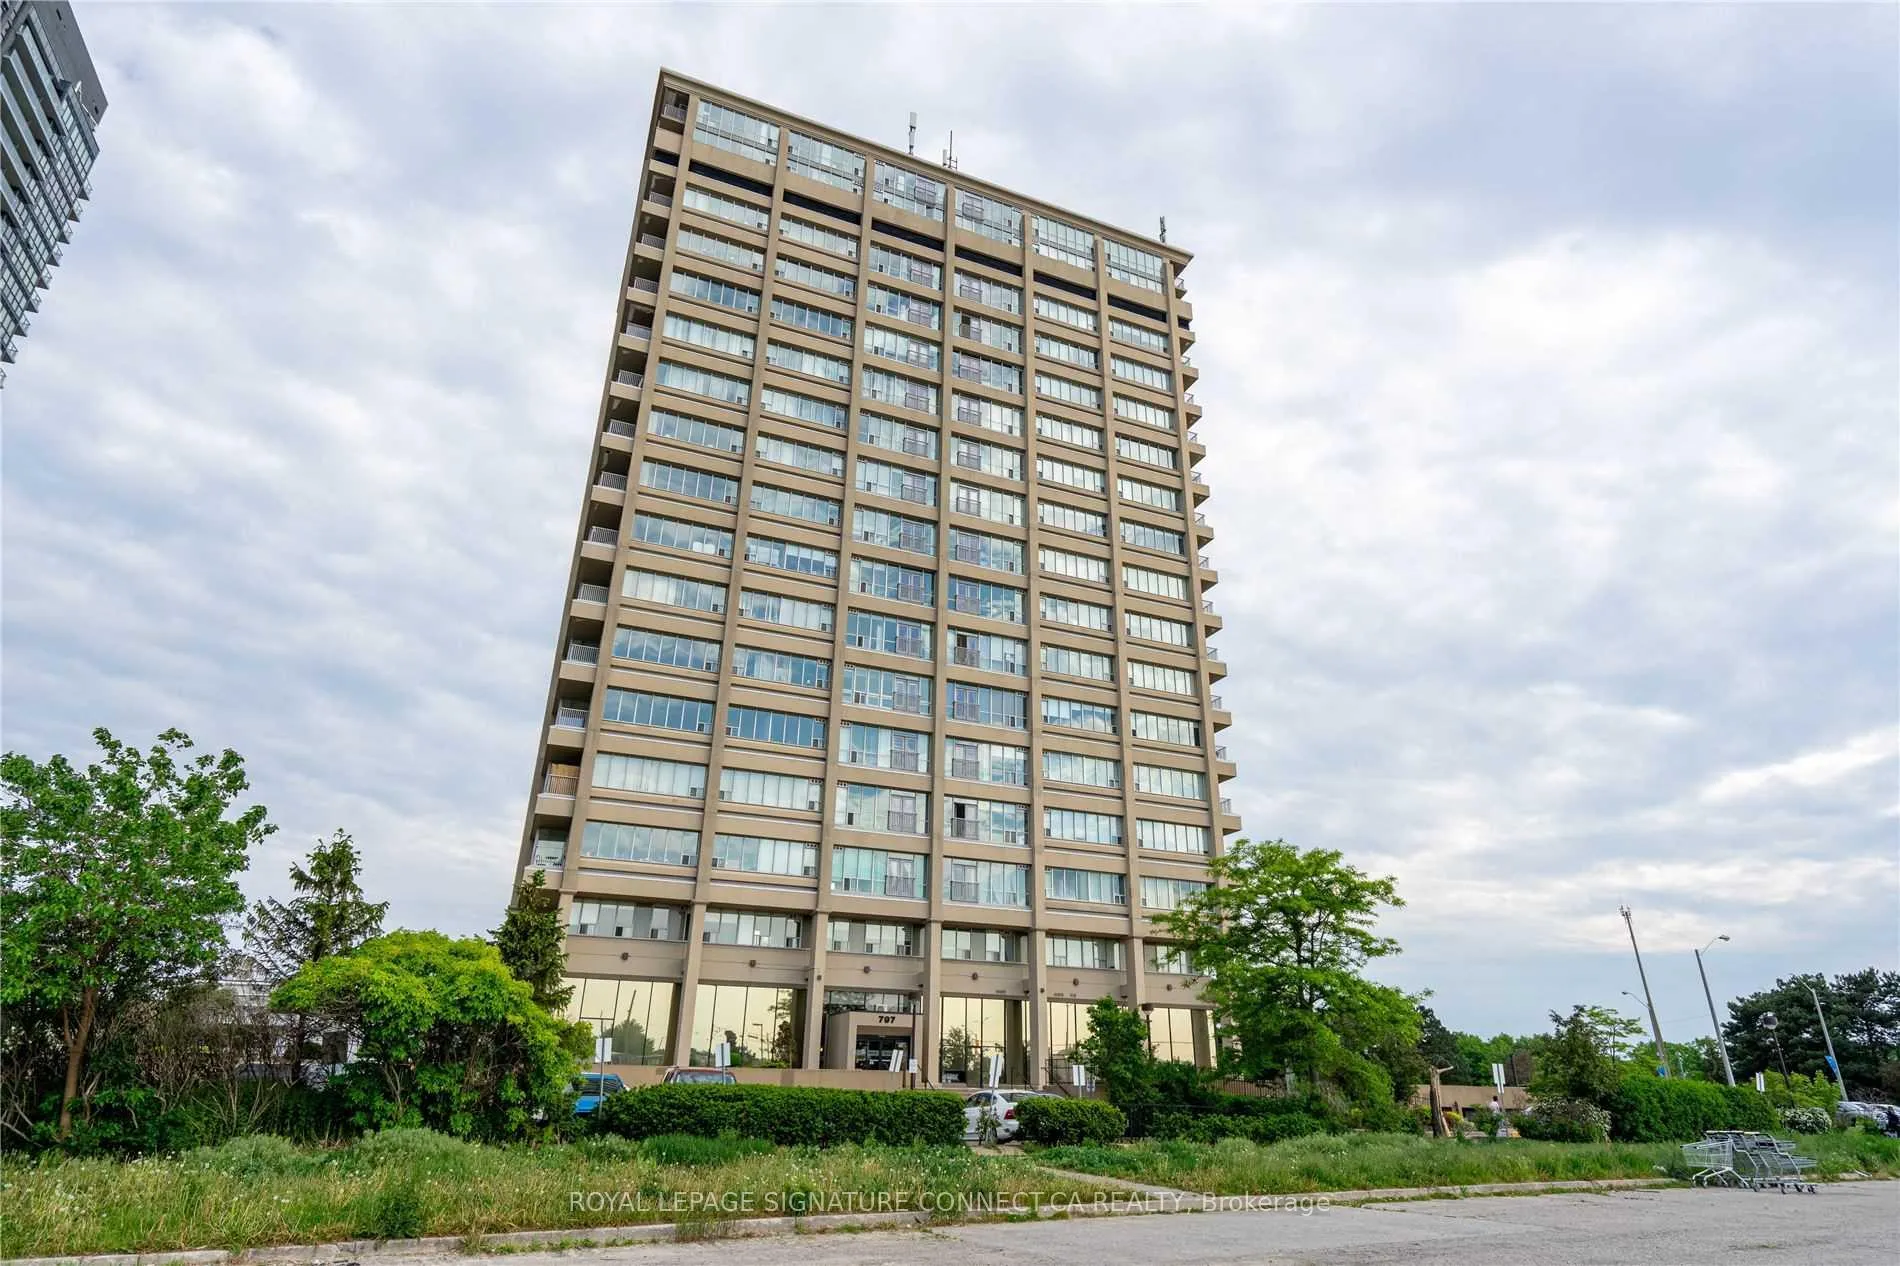
Unit 605, 797 Don Mills Road
Toronto (Flemingdon Park)Unit 605, 797 Don Mills Road
Toronto (Flemingdon Park)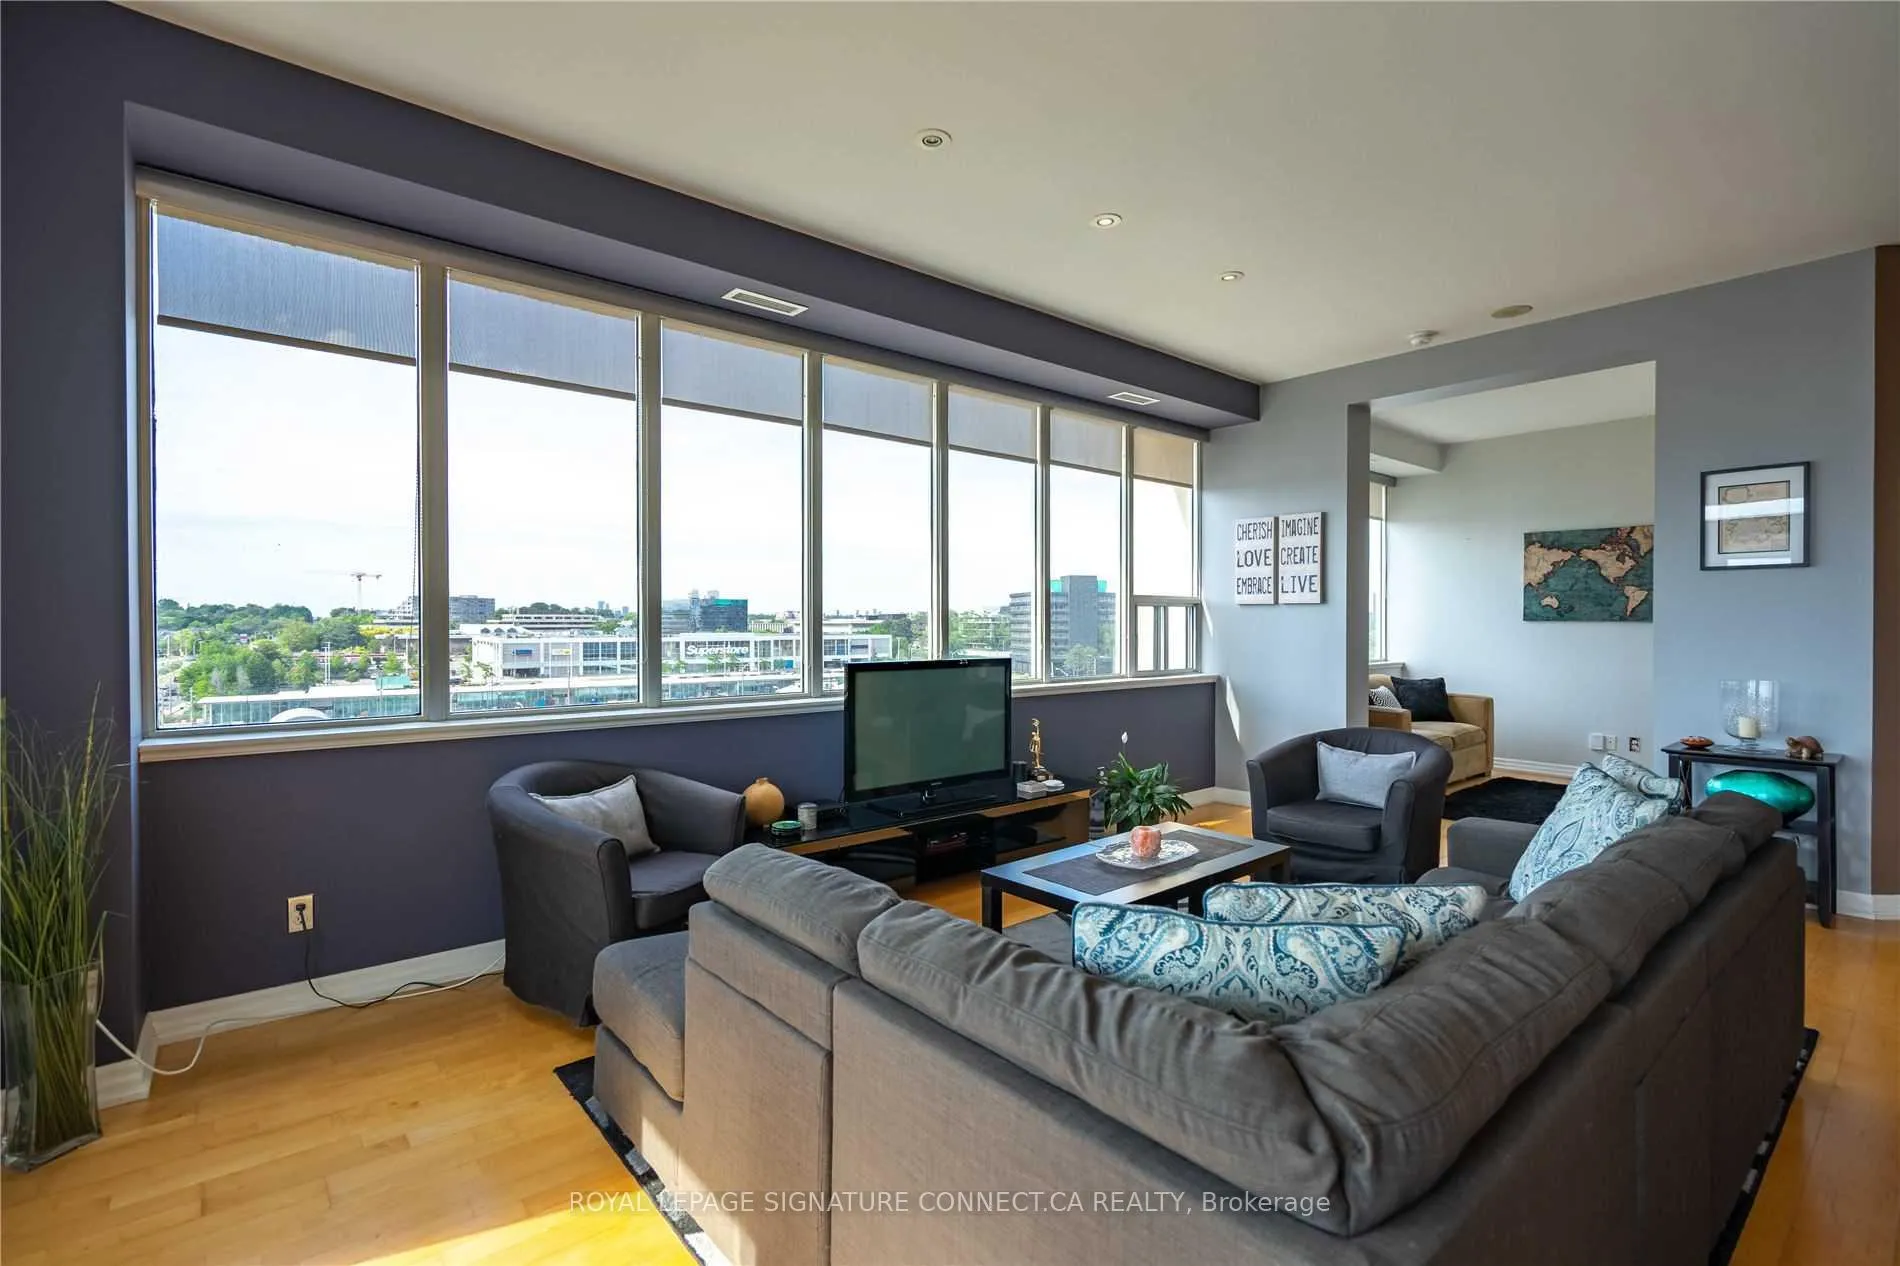
 See all 28 photos
Property history

This listing has ended. It is no longer available.
Property not available for sale or for rent.
Ask about this home
A HOMEH agent will answer your questions about this home.Ask HOMEH
About this home
Unit 605, 797 Don Mills Road, Toronto
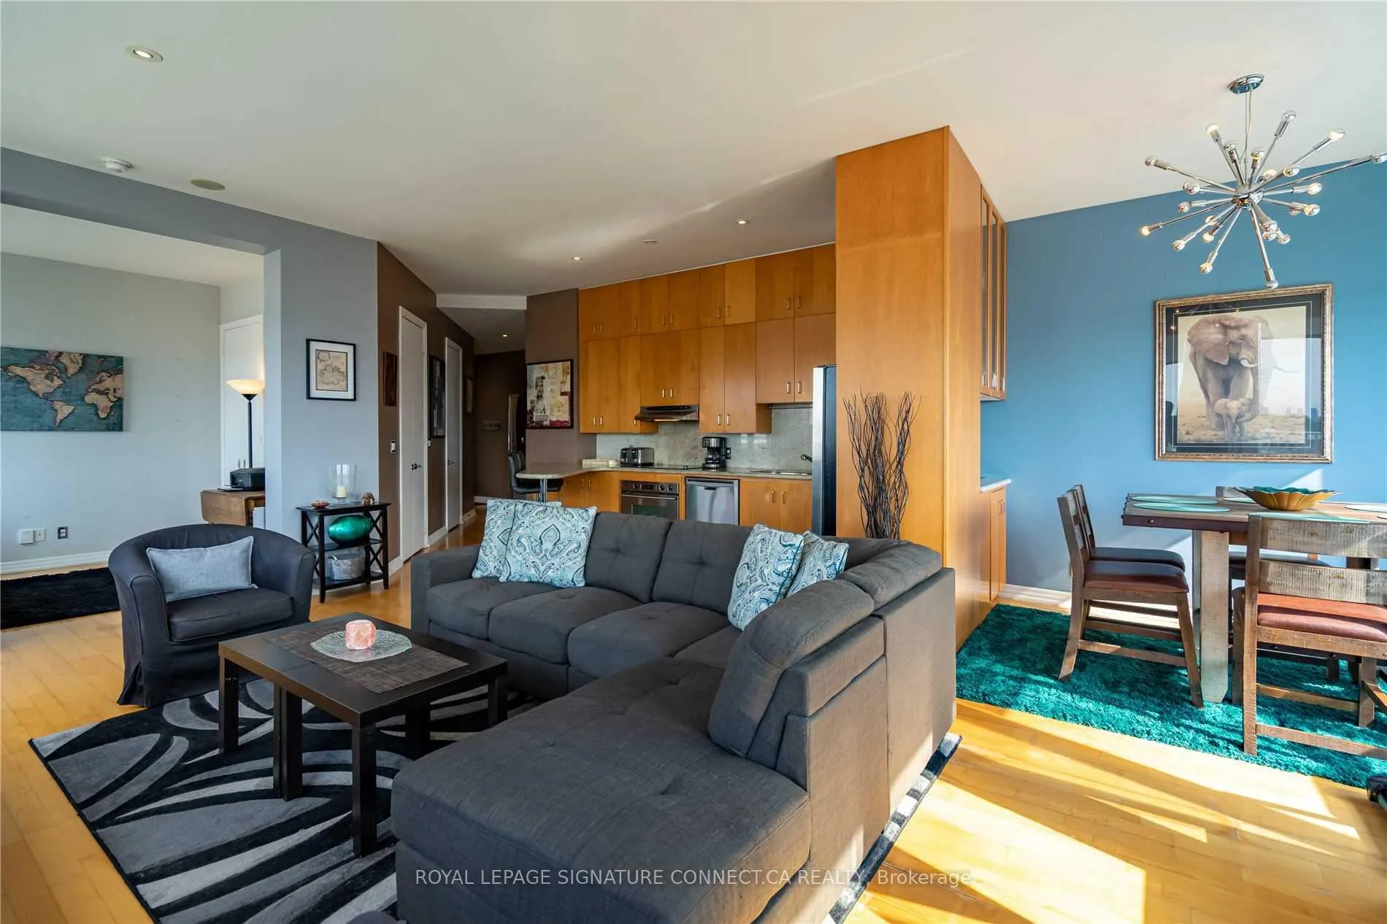
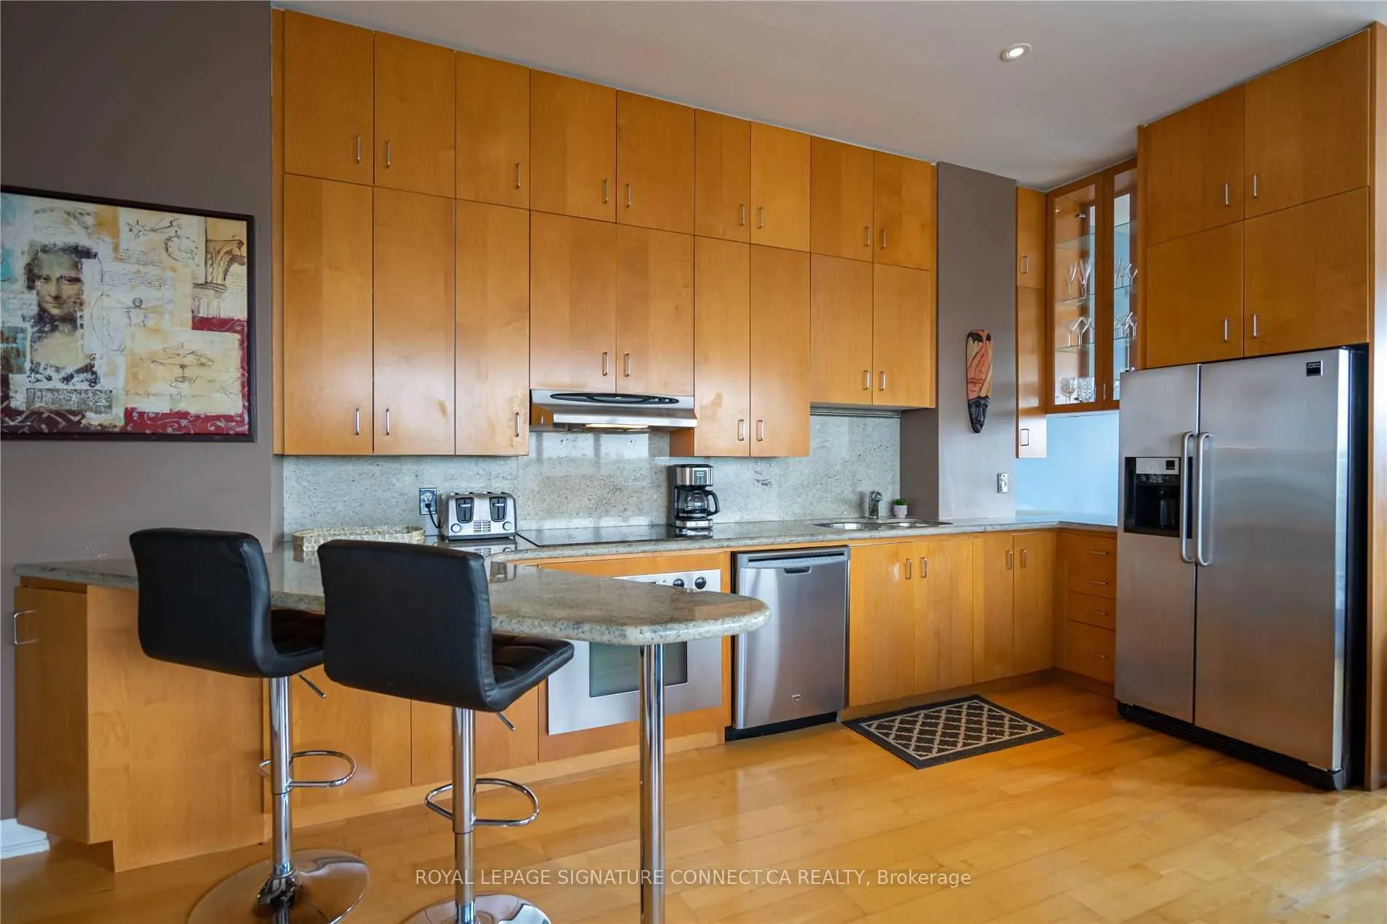
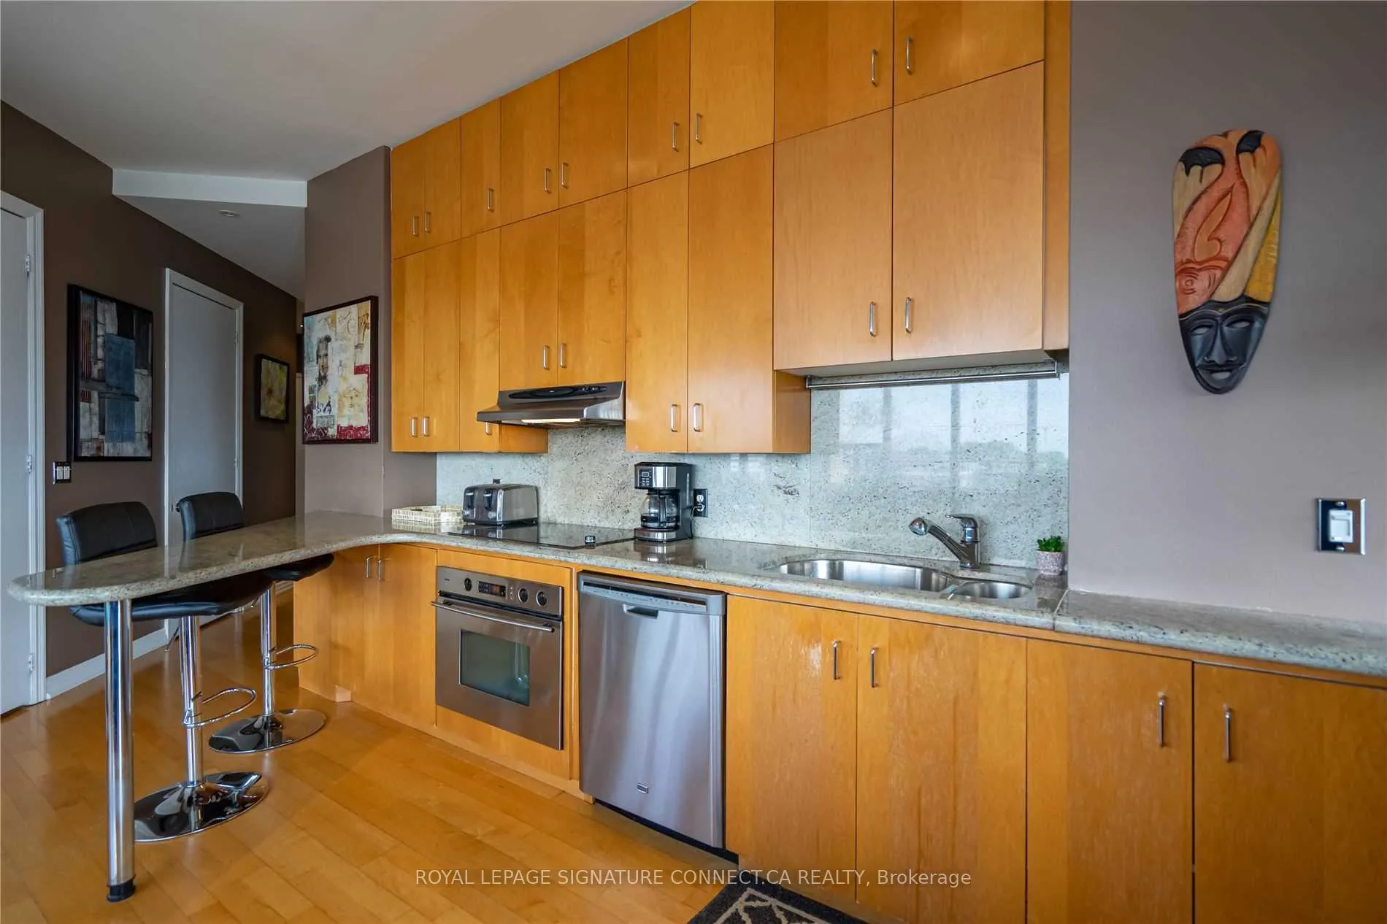
Welcome to the highly sought-after Tribeca Lofts at 797 Don Mills Road, where you will find an exceptional and incredibly rare, fully furnished leasing opportunity. This massive two-bedroom suite boasts an expansive 1,158 square feet of interior living space-a footprint rarely seenin modern condo buildings-offering the scale, comfort, and warmth of a traditional home. Elegantly curated with stylish, comfortable, and functional furniture throughout, this turnkey residence allows you to move right in with absolutely no heavy lifting required. The beautifully designed open-concept layout maximizes every square foot, delivering remarkably bright, airy, and versatile living and dining areas that are perfect for both relaxing and entertaining. Both bedrooms are exceptionally generous in size and come complete with premium furnishings, providing the perfect hassle-free setup for families, corporate professionals, or anyone looking for a seamless transition into their next home. Unlike most rentals where parking and storage come at an extra premium, this premium unit includes the complete convenience of one dedicated underground parking space and one storage locker. Perfectly situated at the crossroads of convenience, residents are just steps away from the Real Canadian Superstore, the Ontario Science Centre, beautiful green spaces like the Aga Khan Park, and excellent local dining options. Commuting is an absolute breeze with a TTC stop right outside your front door, quick access to the Eglinton Crosstown LRT, and the Don Valley Parkway just moments away, effortlessly connecting you to the rest of Toronto.
Facts & features
Ask about this home
A HOMEH agent will answer your questions about this home.
Rooms
5 rooms · 2 bathrooms
- Dining room11′10″ × 10′8″126 sq.ft.
- Living room16′8″ × 11′11″199 sq.ft.
- Primary bedroom13′3″ × 12′1″160 sq.ft.
- Kitchen12′10″ × 7′3″94 sq.ft.
- Bedroom 210′3″ × 10′2″104 sq.ft.
Around this home
Schools nearby
School rating, out of 10.
Listing details
Helpful tools
Your HOMEH agent
"I would see it this week."
Ask HOMEH about this home
Price, neighbourhood, monthly cost. Ask anything.
HOMEH Intelligent Agent is an AI, not a licensed representative. Check anything important with your agent.