
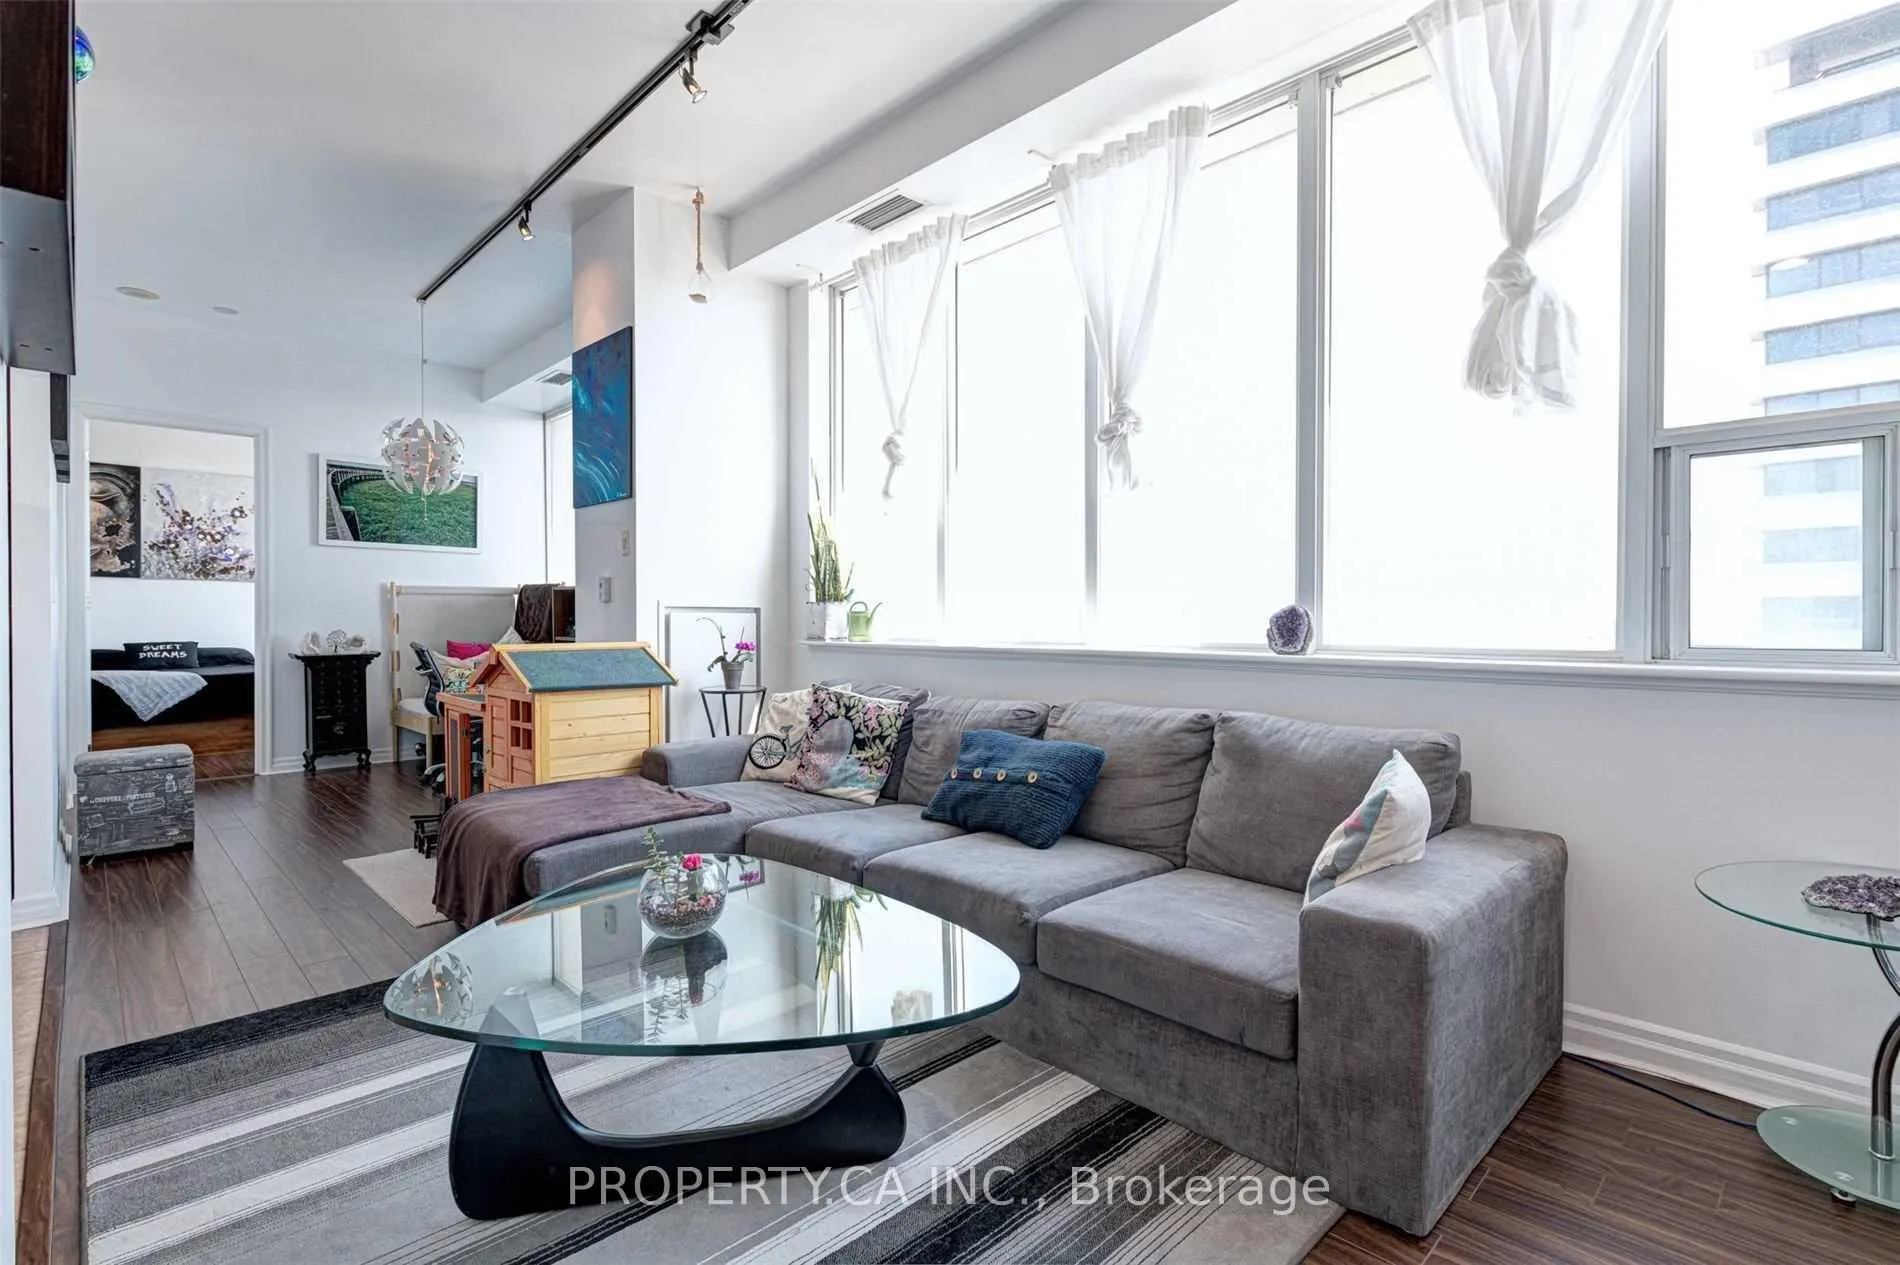
 See all 17 photos
Property history

This listing has ended. It is no longer available.
Property not available for sale or for rent.
Ask about this home
A HOMEH agent will answer your questions about this home.Ask HOMEH
About this home
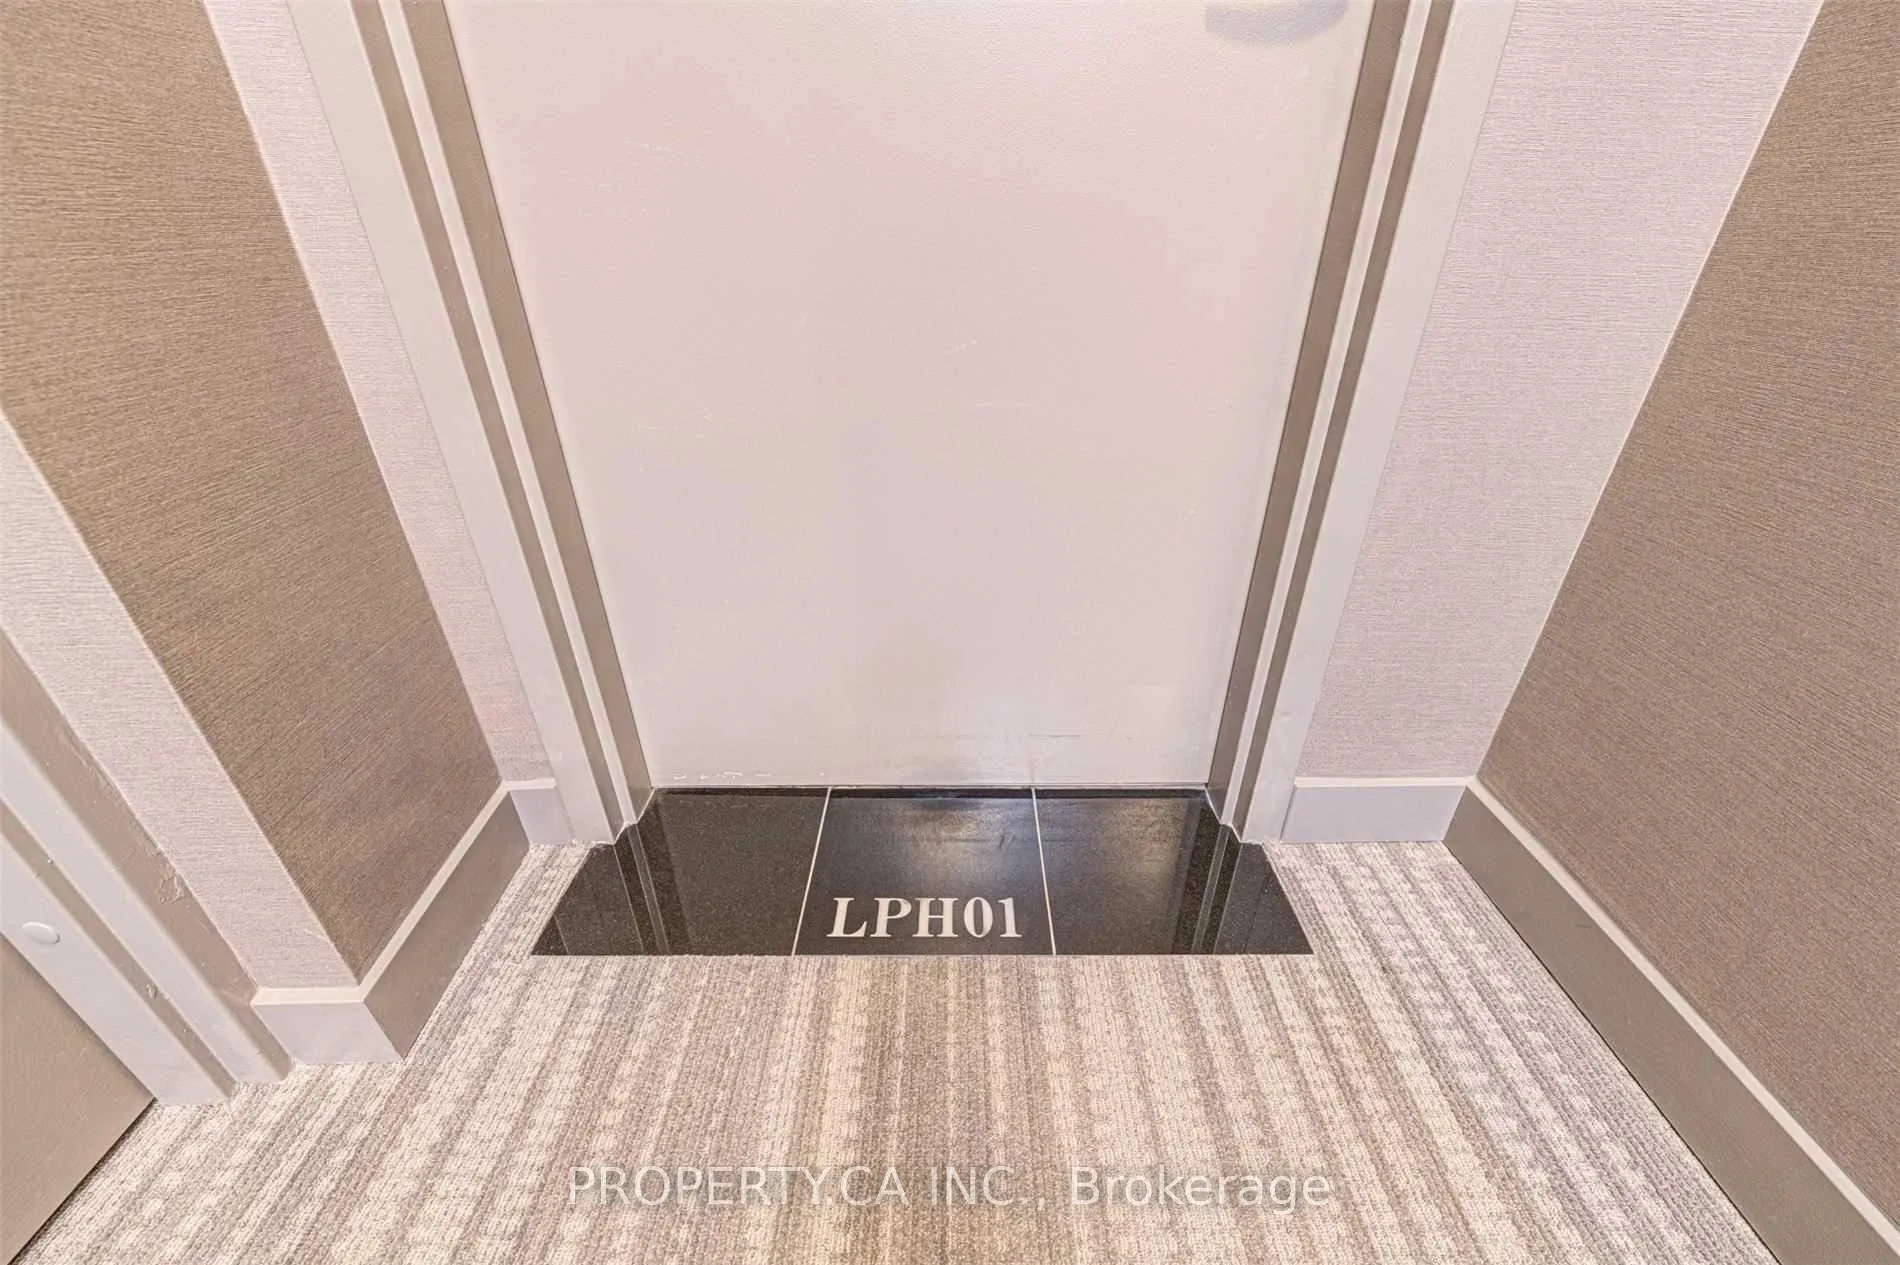
Unit LPH01, 797 Don Mills Road, Toronto
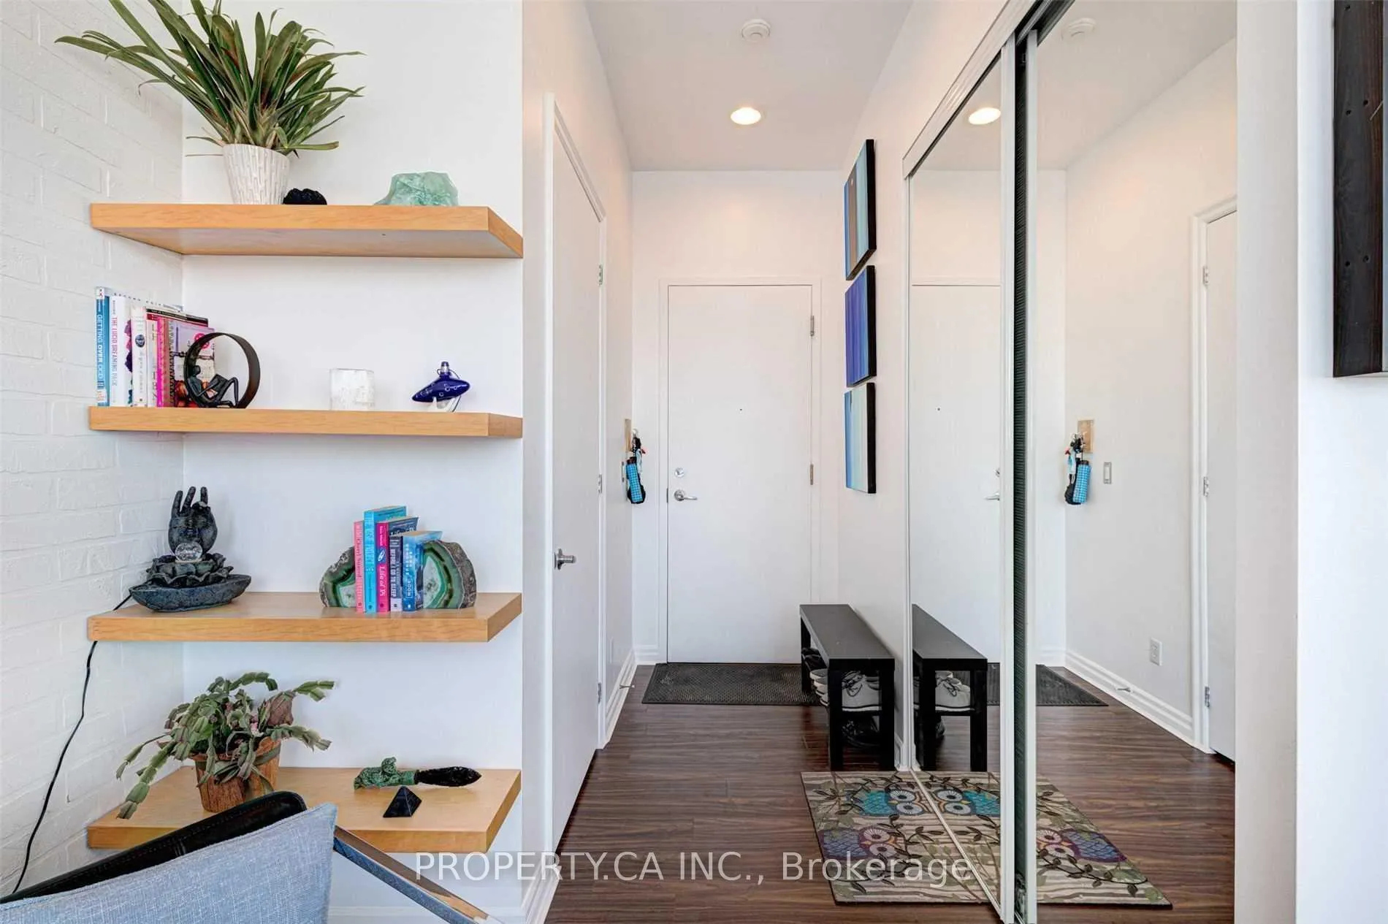
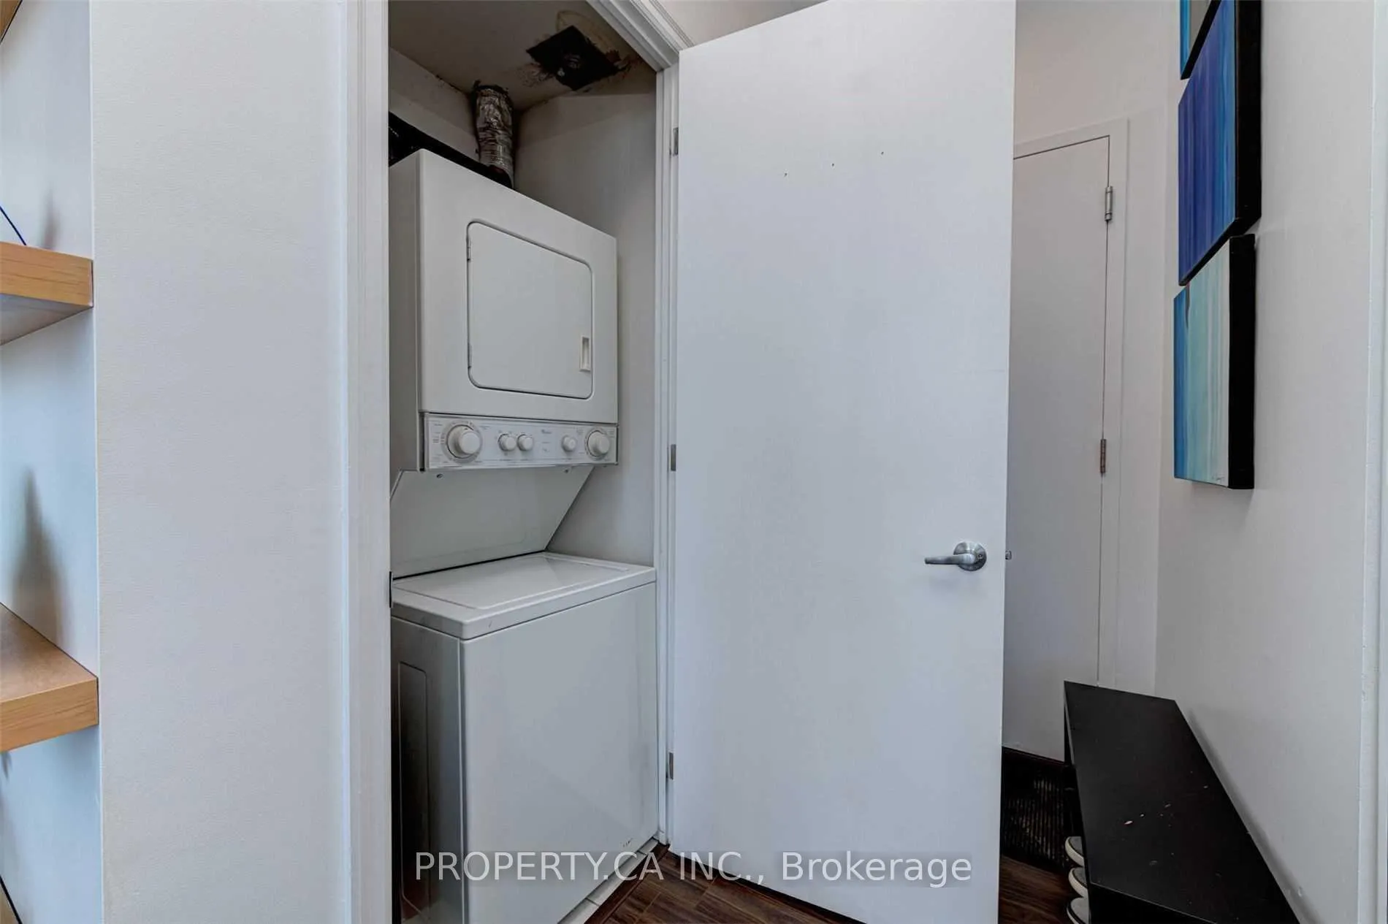
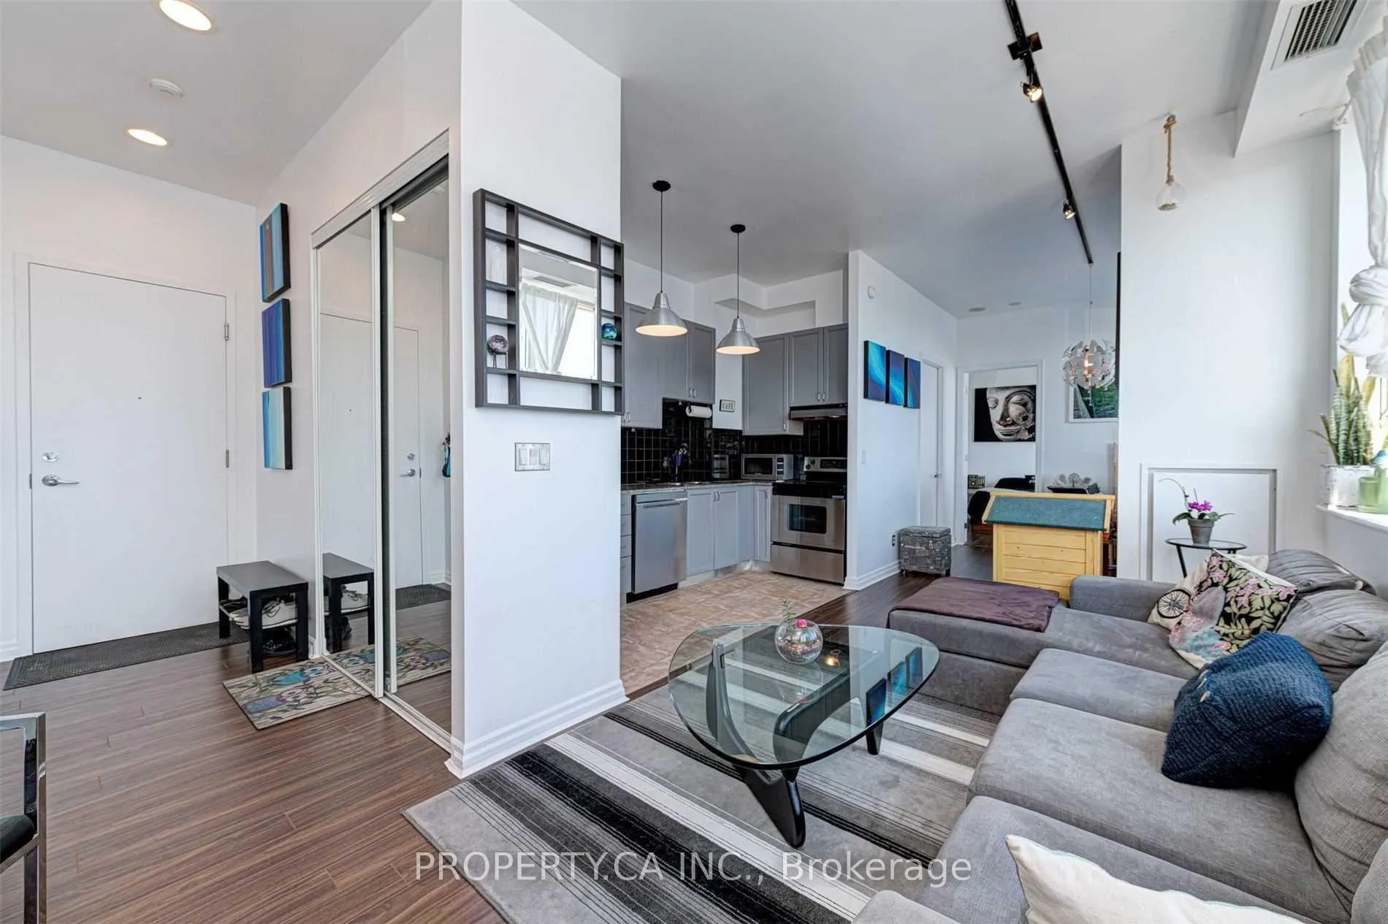
Airy & Bright, Well Laid-out 760 SqFt 1+Den Lower Penthouse Unit with South Exposure and A Mesmerizing Views of the Toronto Skyline. Den Can Be Used As An Office Or A Dining Room. Large Windows, 10 Ft Ceilings, Upgraded Kitchen with S/S Appliances, Laminate Floors Throughout And Ton of Storage. Steps To The Canadian Superstore and Eglinton Crosstown & Ontario Line. Lots of Bike Trails & Walking Options. Family Friendly & Safe Community. 1 Parking Included.
Facts & features
Ask about this home
A HOMEH agent will answer your questions about this home.
Rooms
6 rooms · 1 bathroom
- Living room16′8″ × 8′8″144 sq.ft.
- Den9′10″ × 8′6″84 sq.ft.
- Kitchen9′10″ × 5′4″53 sq.ft.
- Bedroom13′ × 10′8″138 sq.ft.
- Bathroom6′7″ × 6′7″43 sq.ft.
- Laundry—
Around this home
Schools nearby
School rating, out of 10.
Listing details
Helpful tools
Your HOMEH agent
"I would see it this week."
Ask HOMEH about this home
Price, neighbourhood, monthly cost. Ask anything.
HOMEH Intelligent Agent is an AI, not a licensed representative. Check anything important with your agent.