
Unit LPH07, 797 Don Mills Road
Toronto (Flemingdon Park)Unit LPH07, 797 Don Mills Road
Toronto (Flemingdon Park)
 See all 10 photos
Property history

This listing has ended. It is no longer available.
Property not available for sale or for rent.
Ask about this home
A HOMEH agent will answer your questions about this home.Ask HOMEH
About this home
Unit LPH07, 797 Don Mills Road, Toronto
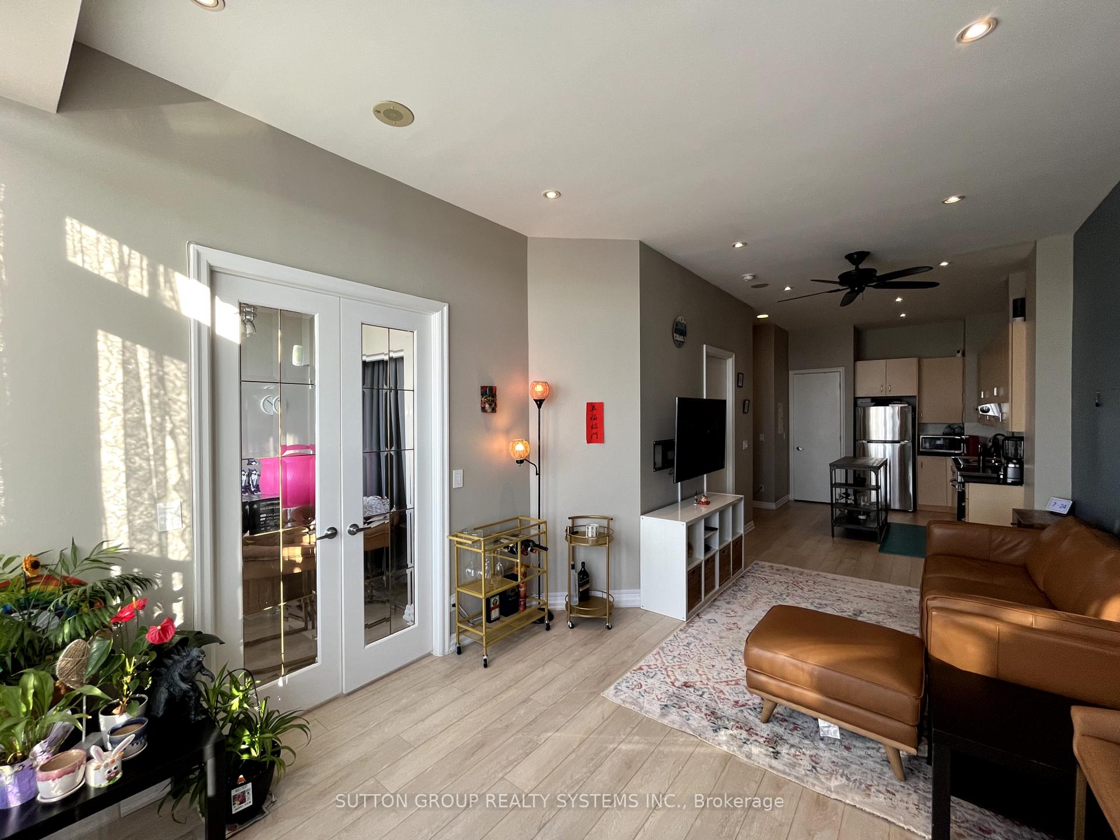
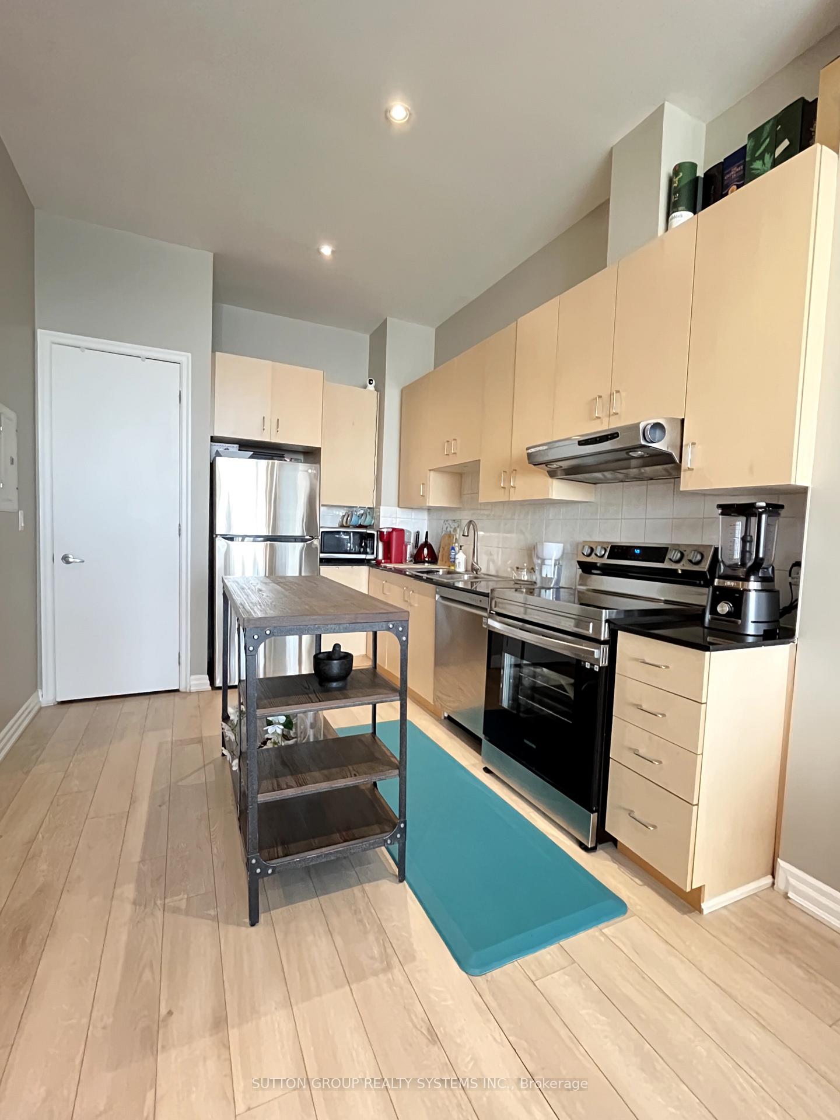
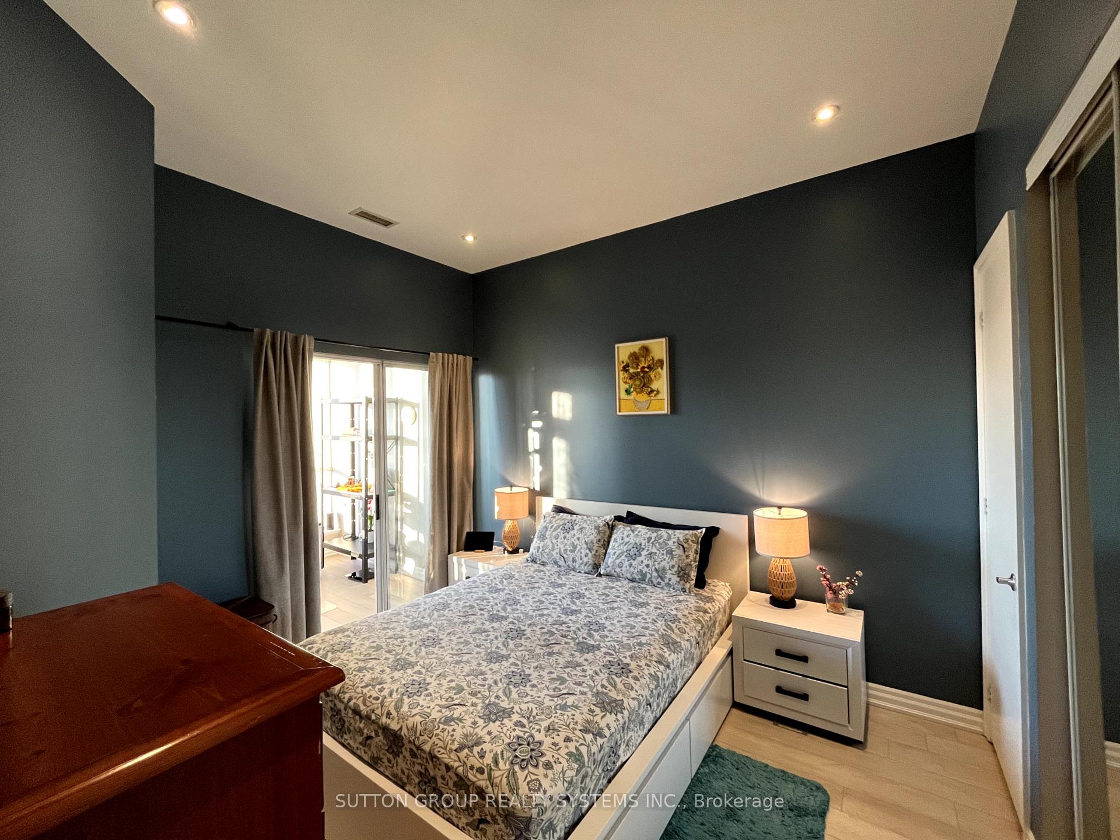
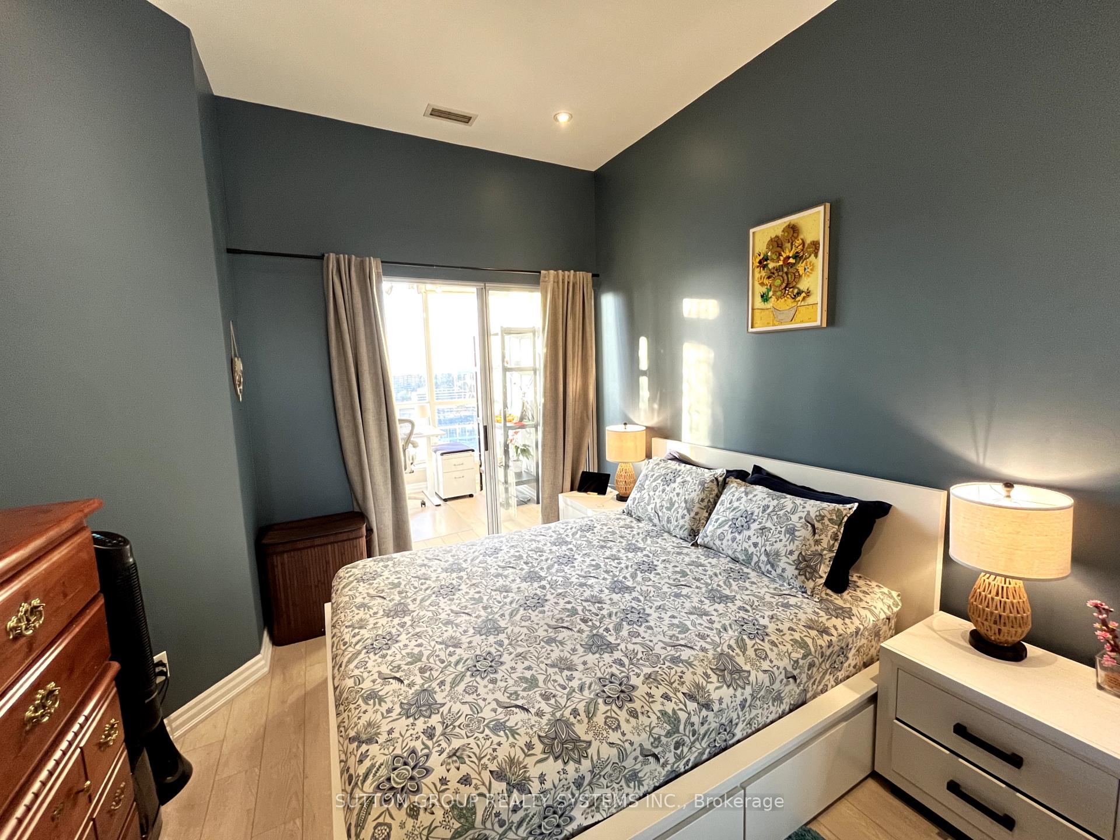
Step into elevated city living in this stylish Lower Penthouse suite featuring a spacious open-concept layout, ideal for both everyday living and entertaining. The expansive living + dining area opens to a Juliette balcony that offers breathtaking north-facing views of the city skyline. Soaring 10-ft ceilings and floor-to-ceiling windows flood the space with natural light, creating an inviting and airy ambiance.The modern kitchen is equipped with brand-new stainless steel appliances, granite countertops, and ample cabinetry, providing both function and style. The generously sized primary bedroom includes dual closets and large windows. A separate enclosed den with French doors, laminate flooring, and full windows offers flexibility for a home office, study space, or guest retreat.Tech-savvy features include dimmable, voice-activated lighting, perfect for setting the mood throughout the day or evening. The smart layout maximizes both space and comfort.Located in a vibrant, well-connected neighbourhood with easy access to downtown Toronto via DVP, TTC, and the future LRT, and just steps to the Aga Khan Museum, Ismaili Centre, Flemingdon Park, Don Mills Trail, and more. Surrounded by top-rated schools, hospitals, recreation centres, and everyday conveniences.This exceptional unit combines luxury, lifestyle, and location perfect for professionals, couples, or anyone seeking the best of urban living.
Facts & features
Ask about this home
A HOMEH agent will answer your questions about this home.
Rooms
5 rooms · 1 bathroom
- Living room23′11″ × 13′9″330 sq.ft.
- Kitchen14′9″ × 9′10″145 sq.ft.
- Dining room23′11″ × 13′9″330 sq.ft.
- Primary bedroom13′9″ × 11′10″163 sq.ft.
- Den8′2″ × 7′3″59 sq.ft.
Around this home
Schools nearby
School rating, out of 10.
Listing details
Helpful tools
Your HOMEH agent
"I would see it this week."
Ask HOMEH about this home
Price, neighbourhood, monthly cost. Ask anything.
HOMEH Intelligent Agent is an AI, not a licensed representative. Check anything important with your agent.