Front of Upper, 797 Ossington Avenue

Upper, 797 Ossington Avenue
Toronto (Dovercourt-Wallace Emerson-Junction)
Freehold Townhouse Rented
1/33
Front of Upper, 797 Ossington Avenue

Upper, 797 Ossington Avenue
Toronto (Dovercourt-Wallace Emerson-Junction)
Freehold Townhouse Rented
Photo 2 of 33 – Upper, 797 Ossington Avenue, TorontoPhoto 3 of 33 – Upper, 797 Ossington Avenue, TorontoPhoto 4 of 33 – Upper, 797 Ossington Avenue, TorontoPhoto 5 of 33 – Upper, 797 Ossington Avenue, TorontoSee all 33 photos
Asked for: $2,895Rented May 16, 2026

Included in rent: Building Maintenance, Central Air Conditioning, Grounds Maintenance, Exterior Maintenance, Heat, Hydro, Interior Maintenance, Parking, Snow Removal, Water

2 Bedrooms
1 Bathroom
0 Garage
700–1.1K sq.ft
2nd Floor, 3…
— Unit

Property history

Facts and features

  • BasementFinished
  • Lot size15 × 100 ft
  • Lease term12 months
  • FurnishedUnfurnished
What stands out
  • Central air
The homeFreehold Townhouse, 2 1/2 storey, 700–1,100 sq ft
  • TypeFreehold Townhouse
  • Style2 1/2 storey
  • Living space700–1,100 sq ft
  • BasementFull, finished
InsideVinyl, Ensuite, Carpet free, water heater owned
  • FlooringVinyl
  • LaundryEnsuite
  • FeaturesCarpet free, water heater owned
  • SecurityCarbon monoxide detectors, smoke detector, heat detector
  • Rooms above ground5
  • Bedrooms2
  • Bathrooms1
  • Kitchens1
Outside and lotVinyl siding, brick, Asphalt shingle, flat, Stone
  • ExteriorVinyl siding, brick
  • RoofAsphalt shingle, flat
  • FoundationStone
  • Size14.58 × 100 ft
Parking1 Parking, Lane
  • Spaces1 Parking
  • DrivewayLane
Heating, water and powerForced air, gas, Central air, Municipal water
  • HeatingForced air, gas
  • CoolingCentral air
  • WaterMunicipal water
  • SewerMunicipal sewer
Rent and termsRent $2,895 a month, 2nd floor, 3rd floor, Unfurnished
  • Rent$2,895 a month
  • Space for rent2nd floor, 3rd floor
  • FurnishedUnfurnished
  • Lease12 months
  • PaidMonthly
  • Rent includesBuilding maintenance, central air conditioning, grounds maintenance, exterior maintenance, heat, hydro, interior maintenance, parking, snow removal, water
  • DepositRequired
  • Credit checkRequired
  • Employment letterRequired
  • Rental applicationRequired
  • ReferencesRequired
  • Rental itemsNone.
IncludedFridge, stove, range hood, and stacked washer/dryer.
  • IncludedFridge, stove, range hood, and stacked washer/dryer.
NearbyHospital, library, park, public transit, rec./commun.centre, school
  • Close toHospital, library, park, public transit, rec./commun.centre, school
Listing detailsW13106766, Rented, May 9, 2026
  • MLS® numberW13106766
  • StatusRented
  • Listed onMay 9, 2026
  • Days on market7
  • UpdatedMay 16, 2026
  • Possession2026-06-01 / Immediate
  • Occupied byVacant
  • Listing brokerageRE/MAX HALLMARK REALTY LTD.

About this home

Upper, 797 Ossington Avenue, Toronto (Dovercourt-Wallace Emerson-Junction), ON M6G 3T8

Carpet FreeWater Heater OwnedHospitalLibraryParkPublic Transit

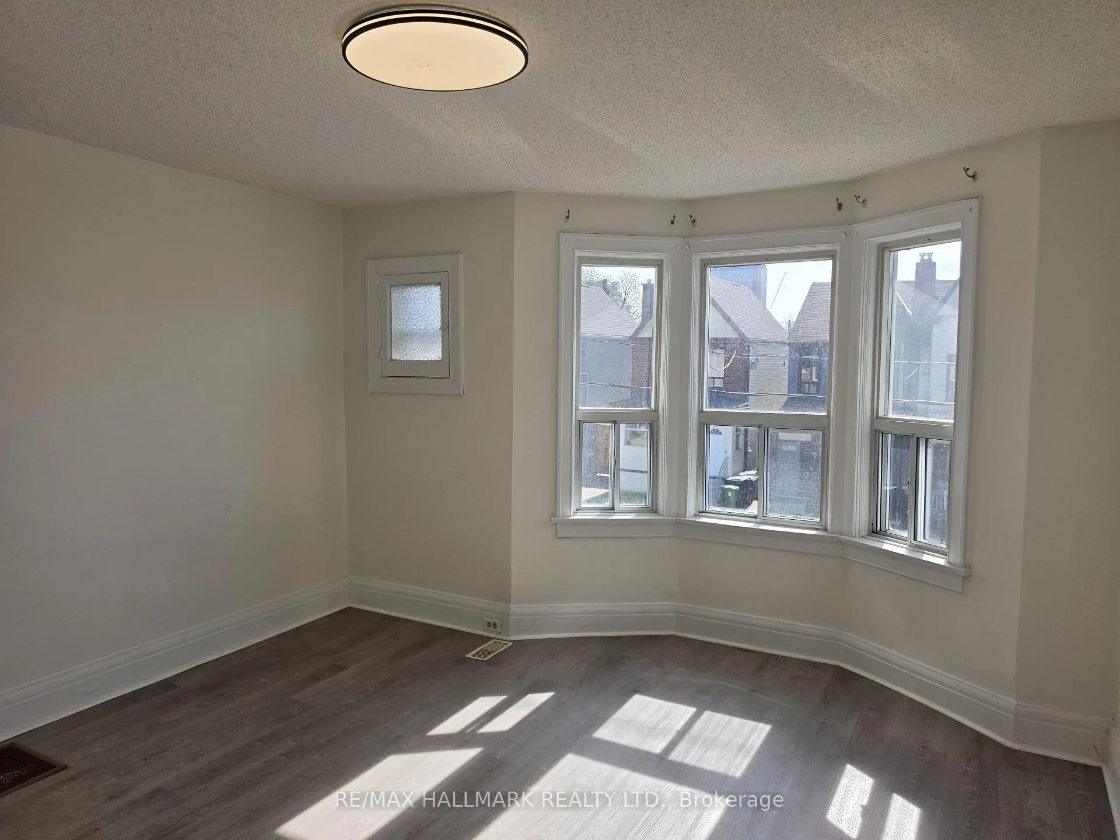
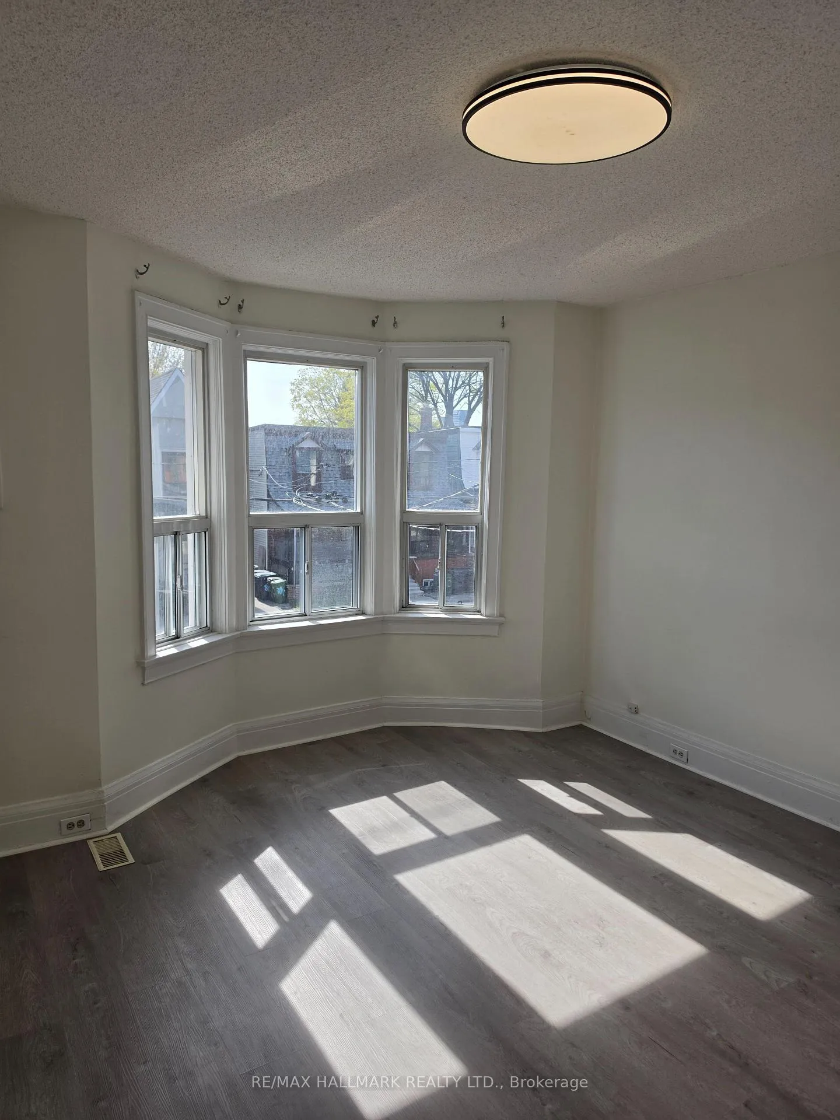
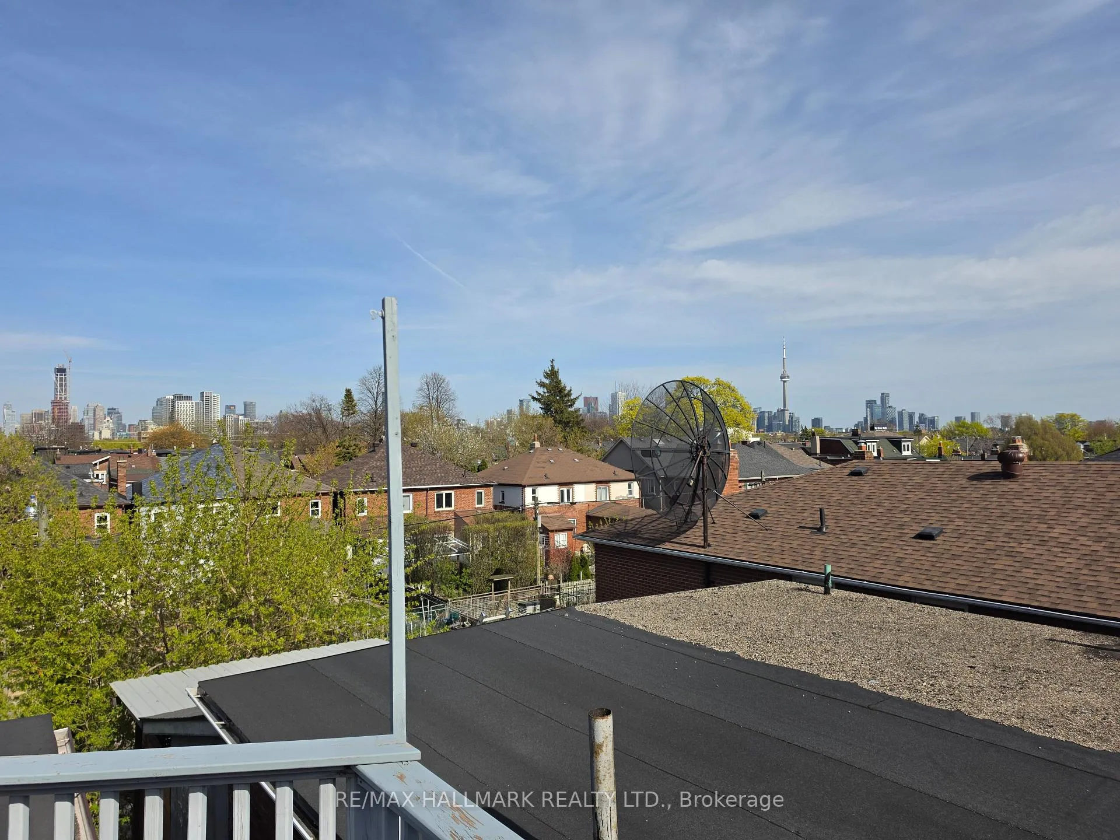
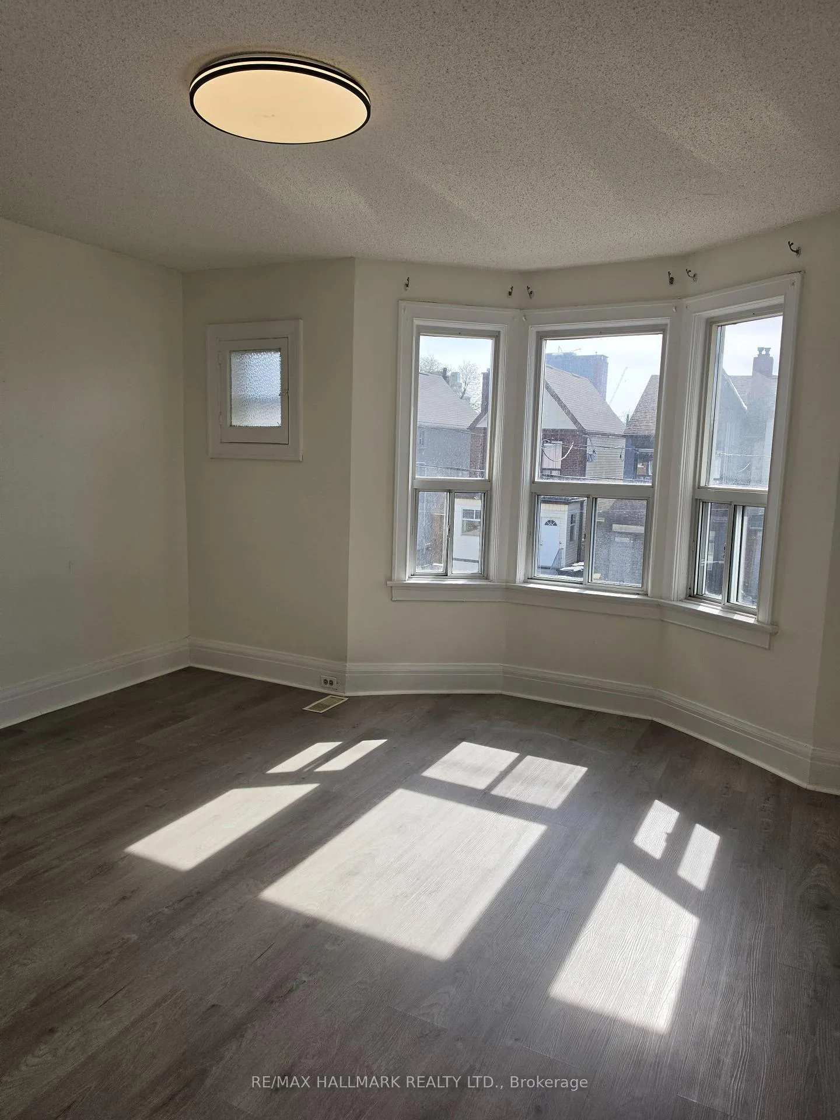
Charming 2-Storey Upper Suite With Private Rooftop Oasis In A Lively Community At Ossington And Bloor. Experience The Perfect Blend Of Character And Modern Updates. Combined Living And Dining Room With Greyish Brown Tone Vinyl Flooring, And Large Bow Window With Lots Of Light At The End Of Your Day. The Vinyl Flooring Continues Throughout The Suite. The Primary Bedroom Has A Closet And East Facing Window. Down The Hallway Is Your 4-Piece Bathroom With Glass Walk-In Shower And Your Stacked Washer And Dryer Is Located In The Hallway. At The Back Of The Unit Is Your Updated Eat-In Kitchen With Vinyl Flooring, Ceramic Backsplash, Stainless Steel Appliance, And Ample Kitchen Cabinets. The 3rd-Floor Bedroom Features Direct Access To A Massive 168SF Private Deck. Relax Or Host Friends While Taking In Stunning, Unobstructed East-Facing Views Of The City Skyline. Ossington And Bloor Is One Of Toronto's Most Sought-After Pockets With Independent Boutiques, Trendy Bars And High Walkability. Steps To Bloor Subway Line (Ossington Station Across The Street), Minutes To U Of T, U.H.N Hospitals, Yorkville, Downtown, Annex, Koreatown, College, And Ossington Strip. Fridge, Stove, Range Hood, And Stacked Washer/Dryer.

Ask about this home

A HOMEH agent will answer your questions about this home.

Ask a question

Around this home

Ossington and Bloor
100Errands
100Transit
100Parks
90Schools

Daily convenience, out of 100, from the distances below

ParkNorthumberland Playground · 15 within 1 km2 min walk122 m
GroceryCarling Mini Mart3 min walk165 m
SchoolÉÉC du Sacré-Coeur-Toronto7 min walk420 m
SubwayOssington Avenue2 min walk144 m
PharmacyOssington Medical Pharmacy3 min walk191 m
Cafés & foodSouvlaki Station · 15 within 1 km3 min walk155 m
Gym & rec centreMaster Tommy Chang's Black Belt World3 min walk202 m
LibraryToronto Public Library - Bloor/Gladstone13 min walk813 m
WalkDriveStraight-line distance, open map data
Grocery0.2 km
Park0.1 km
Coffee0.2 km
Dining0.2 km
Gym0.2 km
Ossington Avenue0.1 km

Schools nearby

School rating, out of 10.

ÉÉC du Sacré-Coeur-Torontoelementary · Private · 0.4 km
5.2/10Fair
West End Alternative Schoolsecondary · Public · 0.5 km
—
Essex Junior and Senior Public Schoolelementary · Public · 0.6 km
5.9/10Fair
Contact agent

Helpful calculators

Rent vs buy
Affordability
Mortgage
Down payment
Stress test
CMHC insurance

Your HOMEH agent

NimaHOMEH agent · Toronto

"I would see it this week."

Ask Nima

© 2026 HOMEH Inc., Brokerage · RECO Registration #6000380 · 505 Highway 7 East, Unit 308, Thornhill, ON L3T 7T1 · Listing data courtesy of the MLS® System of the listing brokerage, deemed reliable but not guaranteed.

Disclaimers and terms

HOMEH is operated by HOMEH Inc., a licensed Ontario real estate brokerage regulated by the Real Estate Council of Ontario (RECO) under the Trust in Real Estate Services Act, 2002 (TRESA). Under TRESA, consumers are entitled to the RECO Information Guide before entering into a representation agreement. Broker of Record Licence #5034208. Toronto Regional Real Estate Board Member #20004000.

Mortgage. Payment figures are estimates for illustration only, not an offer to lend; all financing is on approved credit (OAC). HOMEH Inc., Brokerage is not a mortgage broker, agent or lender; mortgage products and advice come from independent professionals licensed by the Financial Services Regulatory Authority of Ontario (FSRA).

Hestimate. Worked out with automated tools from recent nearby sales of similar homes. For information only, not an appraisal.

Accuracy. Listings, market data, photos, school, transit and neighbourhood information come from sources believed reliable, including the MLS® System and the Toronto Regional Real Estate Board (TRREB), but are not warranted accurate, current or complete. MLS® listing data is copyright TRREB. It must only be used by consumers with a bona fide interest in the purchase, sale or lease of real estate, and not for any commercial purpose.

Programs. Programs, incentives and benefits on this website are privately administered, may change or end without notice, and imply no government authority, endorsement or affiliation.

Not intended to solicit clients currently under contract with another brokerage.

The trademarks REALTOR®, REALTORS® and the REALTOR® logo are controlled by The Canadian Real Estate Association (CREA) and identify real estate professionals who are members of CREA. The trademarks MLS®, Multiple Listing Service® and the associated logos are owned by CREA and identify the quality of services provided by real estate professionals who are members of CREA. Used under licence.