

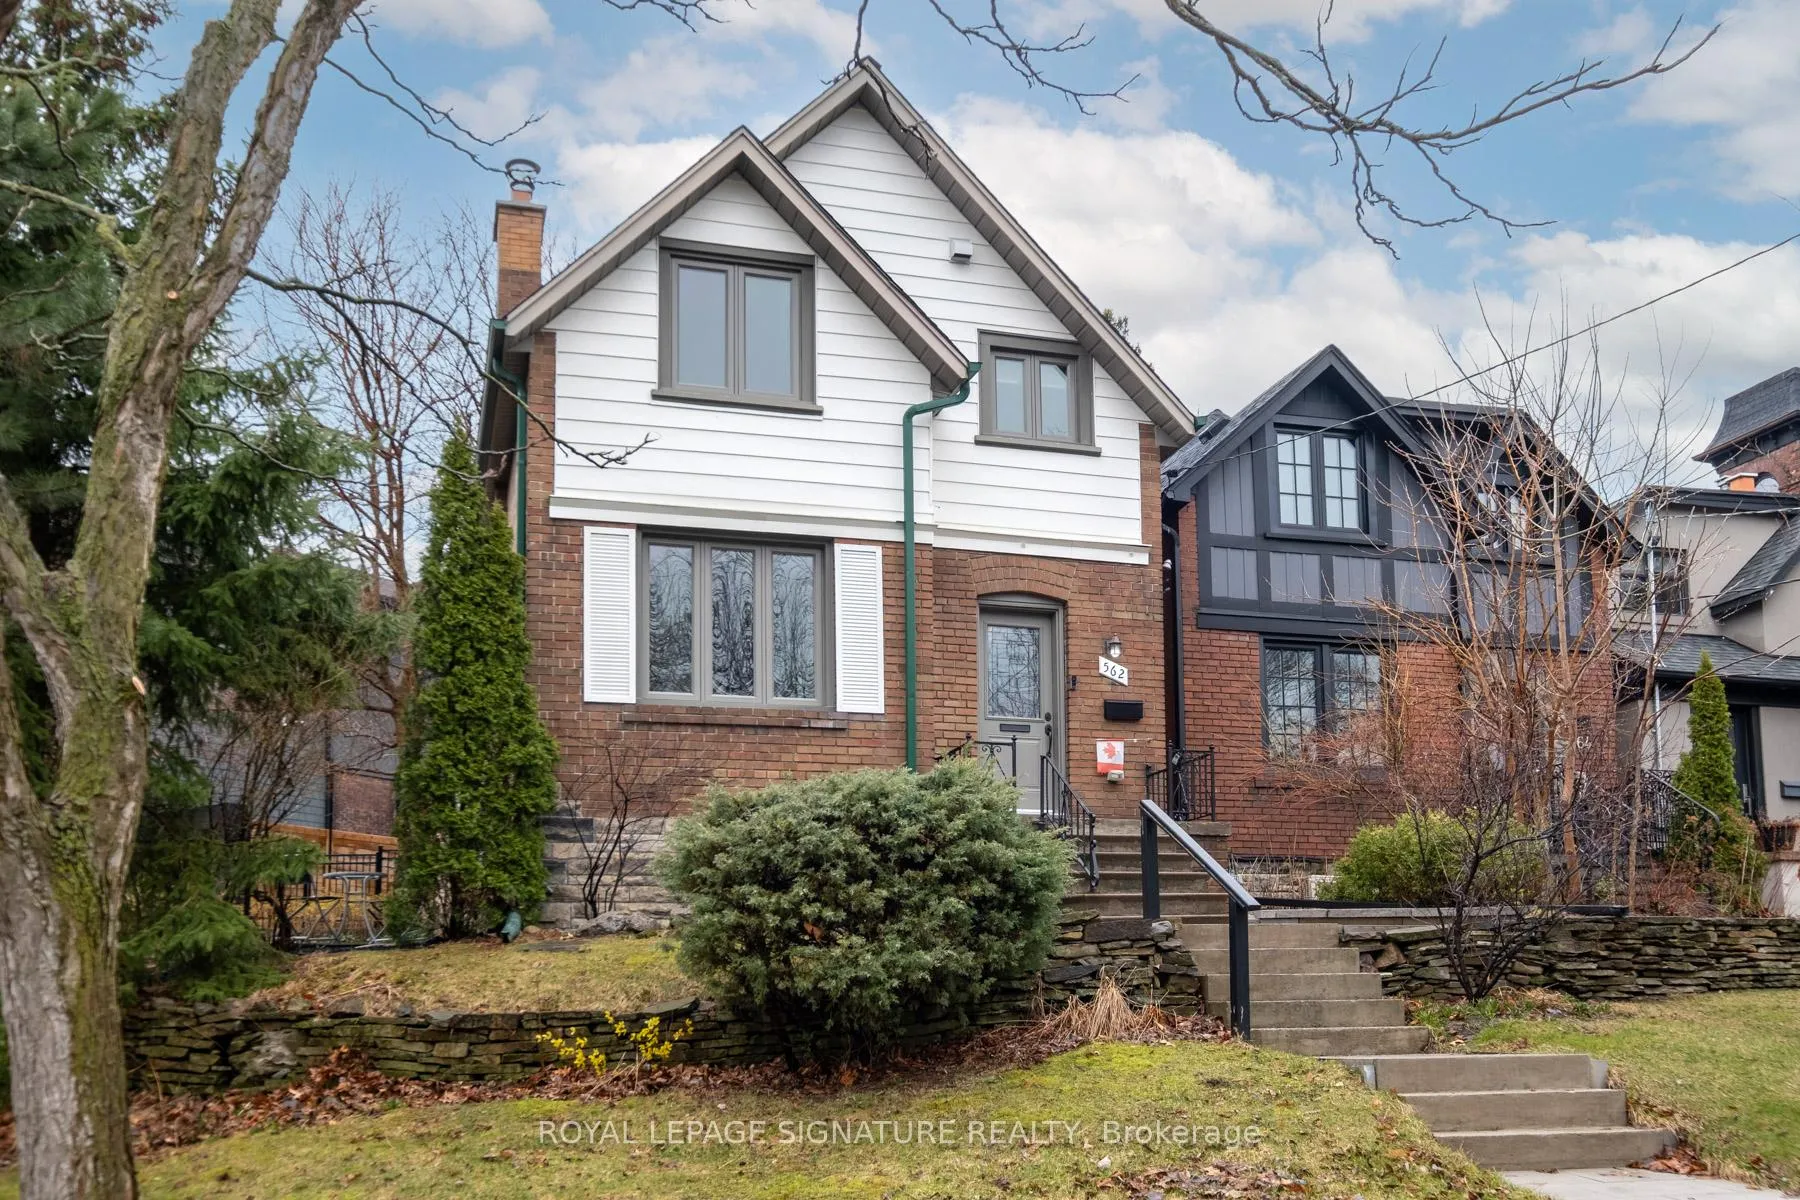
562 Indian Road
562 Indian Road
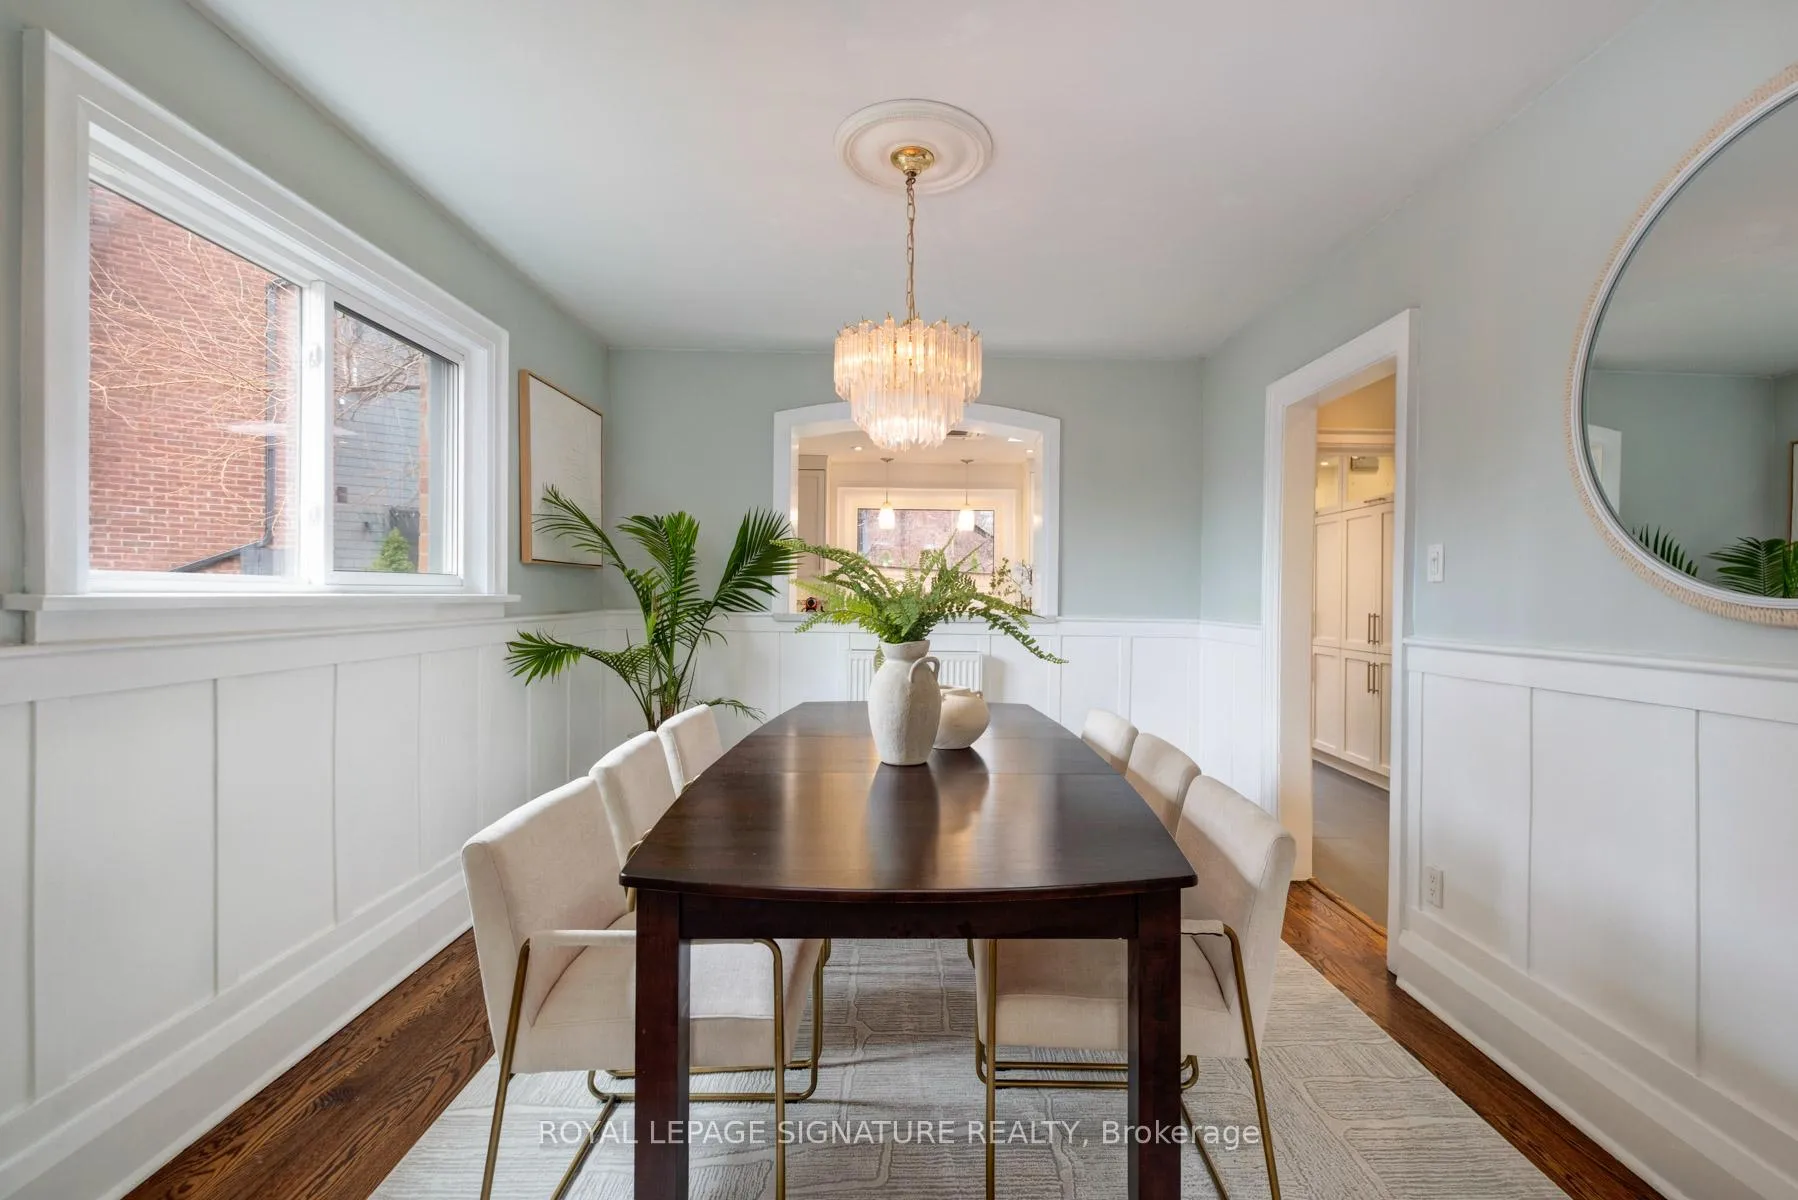 See all 28 photos
Property history
Facts and features
- BasementApartment
- Age of home51–99 years
- Water, sewerMunicipal
- Lot shapePie
- Second kitchen
- Separate entrance
- Hardwood floors
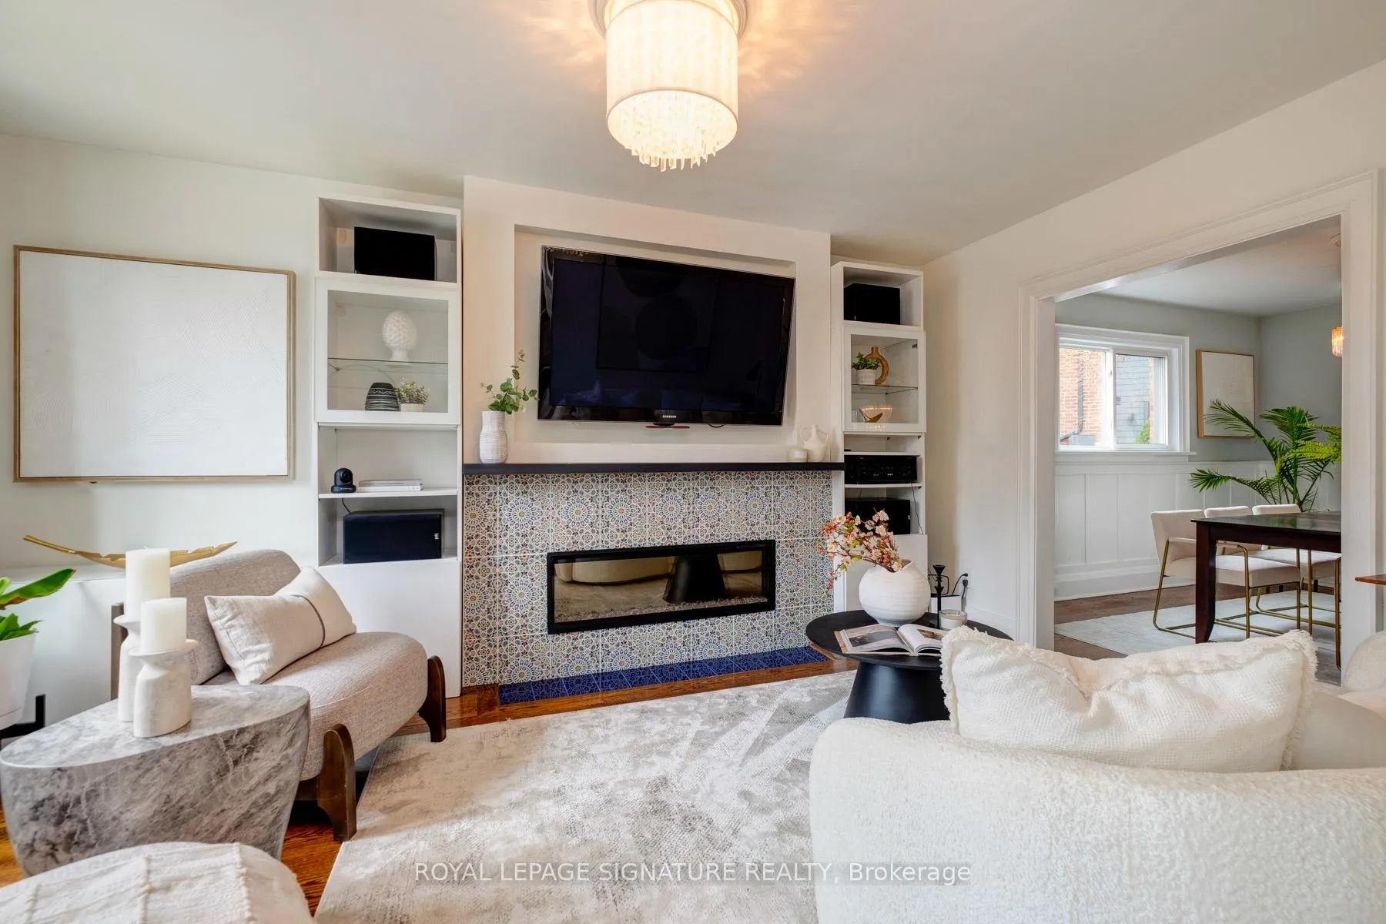
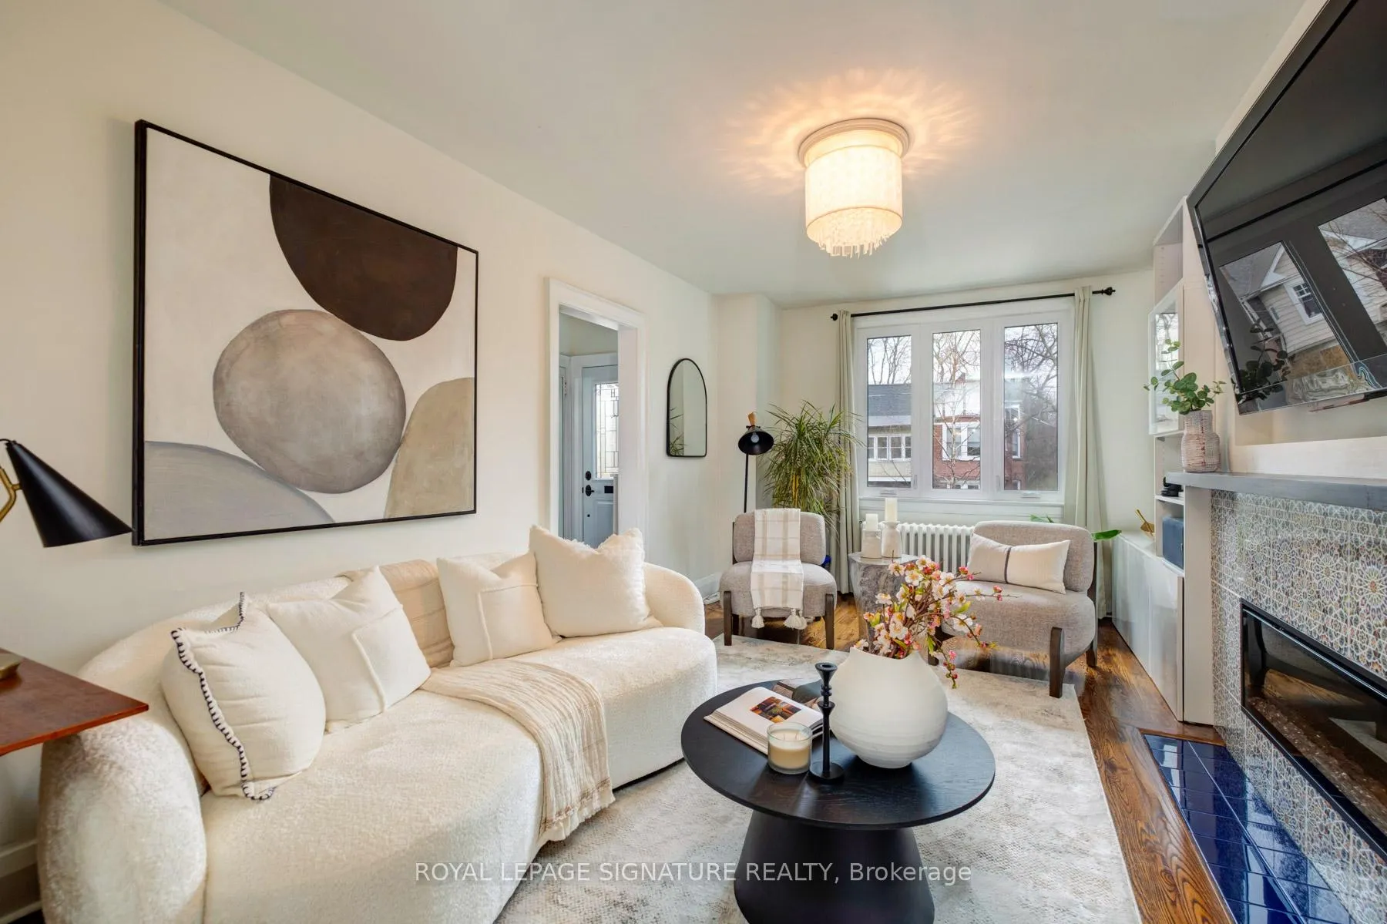
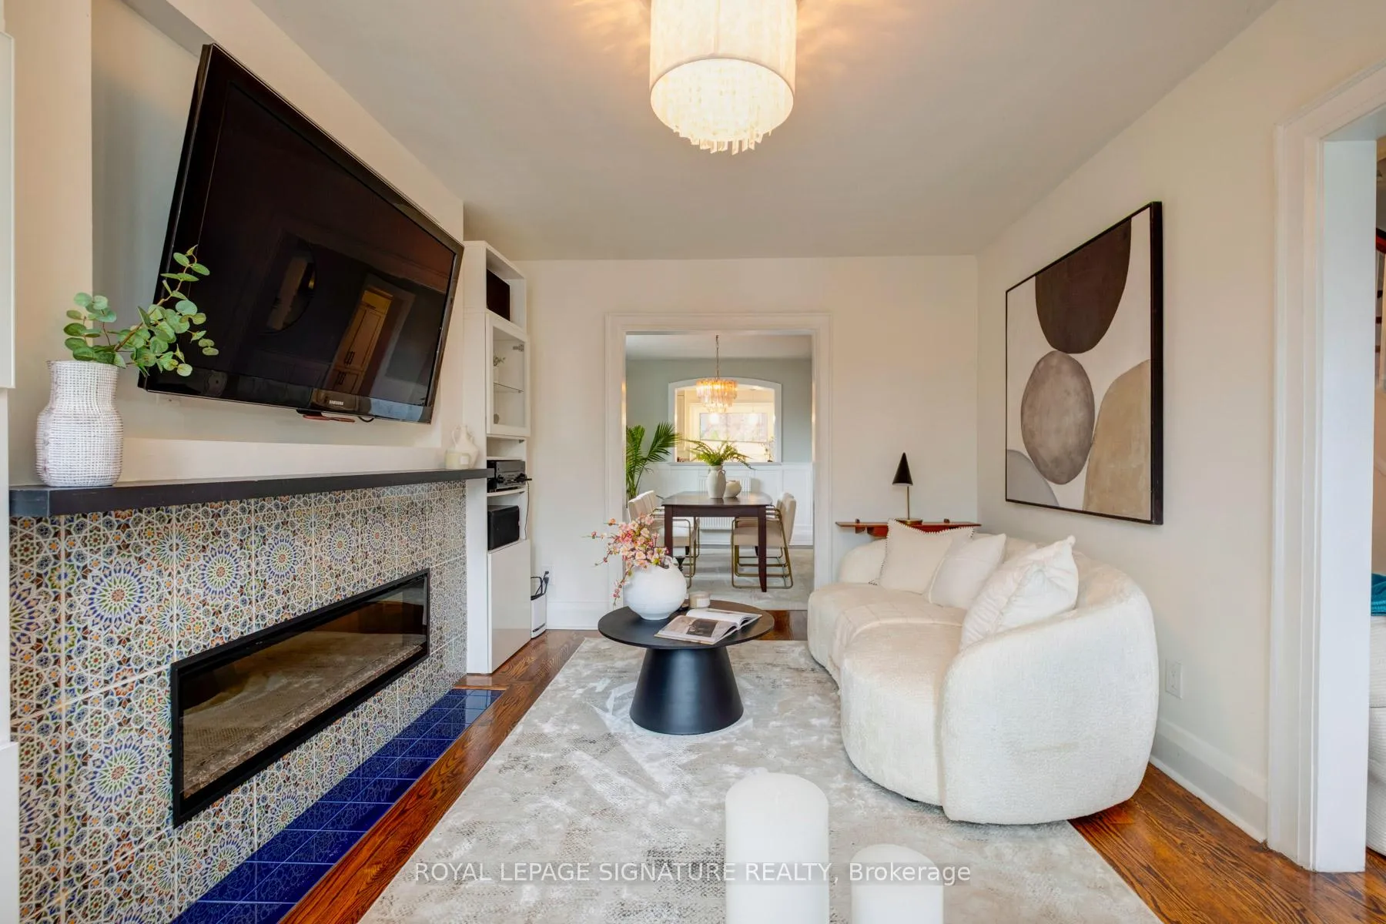
- Fireplace
- Central air
The homeDetached, 2-storey, Age 51–99 years
- TypeDetached
- Style2-storey
- Age51–99 years
- Living space1,100–1,500 sq ft
- BasementApartment, separate entrance
- ViewCity, trees/woods
InsideFireplace Yes, electric, living room, Hardwood, Heated, Tile, Vinyl, Main level
- FireplaceYes, electric, living room
- FlooringHardwood, Heated, Tile, Vinyl
- LaundryMain level
- FeaturesIn-law suite
- SecurityCarbon monoxide detectors, smoke detector
- Rooms above ground7
- Rooms in the basement4
- Bedrooms3 + 1 in the basement
- Bathrooms3
- Kitchens2
Outside and lotBrick, vinyl siding, Asphalt shingle, Concrete
- ExteriorBrick, vinyl siding
- RoofAsphalt shingle
- FoundationConcrete
- FeaturesLighting, patio
- Other structuresFence - full
- Size42.12 × 148.73 ft
- ShapePie
Parking2 Parking, Lane
- Spaces2 Parking
- DrivewayLane
Heating, water and powerRadiant, gas, Central air, Municipal water
- HeatingRadiant, gas
- CoolingCentral air
- WaterMunicipal water
- SewerMunicipal sewer
Costs and taxesTaxes $7,496 a year, HST included in the price, Hot water tank -$28 month
- Taxes, 2025$7,496 a year
- HSTHST included in the price
- Rental itemsHot water tank -$28 month
Included in the saleInclusions/features: quality stainless steel appliances: french doorfridge with bottom freezer; 30" stainless steel gas range with double oven, continuous grates and digital controls; built-in dishwasher; stainless steel hood fan. red lg washer/dryer. electric fireplace. all light fixtures and window coverings included. high-efficiency boiler & hot water tank (2025). central air. separate split heating/cooling system with ceiling vents. radiant heated floors in kitchen, main bath and main floor powder room (separate system). gas line for bbq. backyard terrace, garden lighting and landscaping. front yard landscaping. fire and co detectors. basement appliances: white fridge, frigidaire stove, white samsung washer/dryer., Primary bedroom chandelier.
- IncludedInclusions/features: quality stainless steel appliances: french doorfridge with bottom freezer; 30" stainless steel gas range with double oven, continuous grates and digital controls; built-in dishwasher; stainless steel hood fan. red lg washer/dryer. electric fireplace. all light fixtures and window coverings included. high-efficiency boiler & hot water tank (2025). central air. separate split heating/cooling system with ceiling vents. radiant heated floors in kitchen, main bath and main floor powder room (separate system). gas line for bbq. backyard terrace, garden lighting and landscaping. front yard landscaping. fire and co detectors. basement appliances: white fridge, frigidaire stove, white samsung washer/dryer.
- Not includedPrimary bedroom chandelier.
NearbyFenced yard, hospital, park, place of worship, public transit, rec./commun.centre
- Close toFenced yard, hospital, park, place of worship, public transit, rec./commun.centre
Listing detailsW13107652, Sold, May 9, 2026
- MLS® numberW13107652
- StatusSold
- Listed onMay 9, 2026
- Days on market11
- UpdatedMay 20, 2026
- Possession2026-06-14 / Flexible
- Occupied byOwner
- Listing brokerageROYAL LEPAGE SIGNATURE REALTY
About this home
562 Indian Road, Toronto (High Park North), ON M6P 2C2
Turn-key detached home in prime High Park North, blending timeless character with thoughtful modern upgrades. Offering approximately 1,928 sq ft across three levels, including the finished lower level, this 3-bedroom, 3-bathroom home delivers exceptional space and flexibility. The main floor offers a classic yet functional layout, anchored by a renovated kitchen designed for entertaining and everyday living, seamlessly connecting to the principal living and dining spaces. Heated radiant floors in the kitchen, main bathroom, and main floor powder room provide exceptional comfort on a separate system. Upstairs, well-proportioned bedrooms offer bright, comfortable living, complemented by an updated bath. The finished lower level, with separate entrance, adds outstanding versatility with a kitchenette, additional bathroom, and flexible living space suited to extended family, guests, home office use, or other personal needs. Step outside to a private landscaped backyard retreat featuring a terrace, garden lighting, and gas line for BBQ, ideal for summer dining and entertaining. Additional features include central air, a super quiet split heating and cooling system with ceiling vents, fire and CO detectors, and tandem parking for 2 cars. Located just steps to Keele Station, High Park, and the shops, cafés, and restaurants along Bloor West and the nearby Junction, and close to sought-after schools including Humberside C.I., this home offers an exceptional blend of urban convenience and neighbourhood charm.
Ask about this home
A HOMEH agent will answer your questions about this home.
Around this home
Daily convenience, out of 100, from the distances below
Schools nearby
School rating, out of 10.
Helpful calculators
Your HOMEH agent

"I would see it this week."