

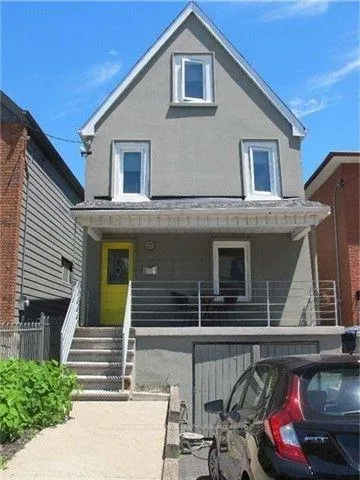
69 Bristol Avenue
69 Bristol Avenue
 See all 17 photos
Property history
Facts and features
- BasementFinished
- Lot size23 × 134 ft
- Lease term12 months
- FurnishedUnfurnished
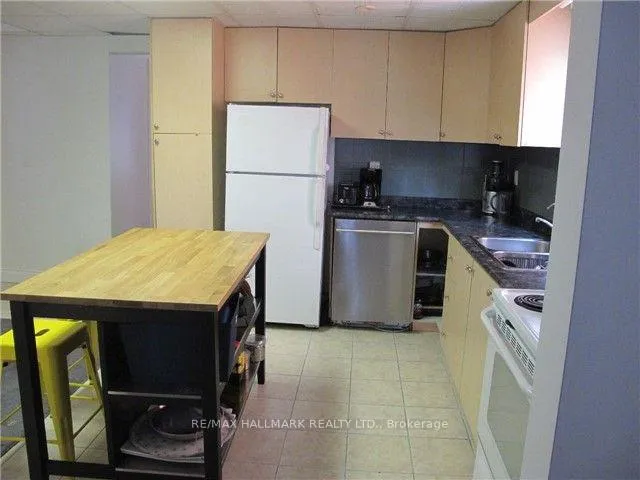
- Second kitchen
- Central air
The homeDetached, 2 1/2 storey, 1,500–2,000 sq ft
- TypeDetached
- Style2 1/2 storey
- Living space1,500–2,000 sq ft
- BasementFinished
InsideCeramic, Ensuite, Accessory apartment, in-law capability, water heater, storage
- FlooringCeramic
- LaundryEnsuite
- FeaturesAccessory apartment, in-law capability, water heater, storage
- Rooms above ground8
- Rooms in the basement1
- Bedrooms4 + 2 in the basement
- Bathrooms3
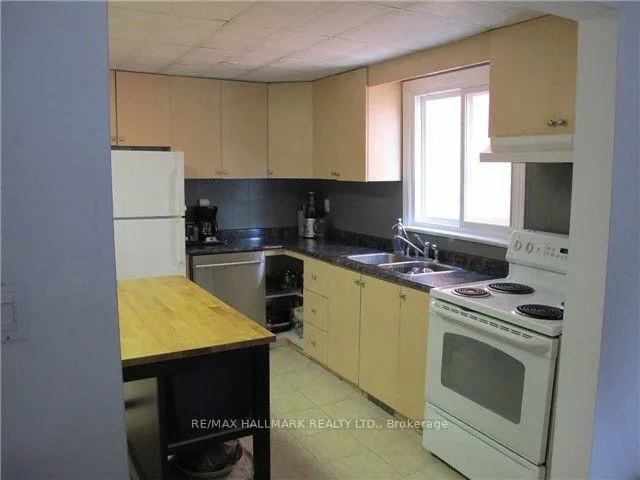
- Kitchens2
Outside and lotAluminum siding, stucco (plaster), Shingles, Concrete block
- ExteriorAluminum siding, stucco (plaster)
- RoofShingles
- FoundationConcrete block
- Size22.5 × 134 ft
Parking1 Garage, Built-in, Private
- Spaces1 Garage
- GarageBuilt-in
- DrivewayPrivate
Heating, water and powerForced air, gas, Central air, Municipal water
- HeatingForced air, gas
- CoolingCentral air
- WaterMunicipal water
- SewerMunicipal sewer
Rent and termsRent $4,495 a month, Entire property, Unfurnished
- Rent$4,495 a month
- Space for rentEntire property
- FurnishedUnfurnished
- Lease12 months
- PaidMonthly
- Rent includesCentral air conditioning, parking, heat
- DepositRequired
- Credit checkRequired
- Employment letterRequired
- Rental applicationRequired
- ReferencesRequired
NearbyFenced yard, park, public transit, school
- Close toFenced yard, park, public transit, school
Listing detailsW13107844, Rented, May 9, 2026
- MLS® numberW13107844
- StatusRented
- Listed onMay 9, 2026
- Days on market95
- UpdatedAug 12, 2026
- PossessionImmediate
- Occupied byVacant
- Listing brokerageRE/MAX HALLMARK REALTY LTD.
About this home
69 Bristol Avenue, Toronto (Dovercourt-Wallace Emerson-Junction), ON M6H 3J8
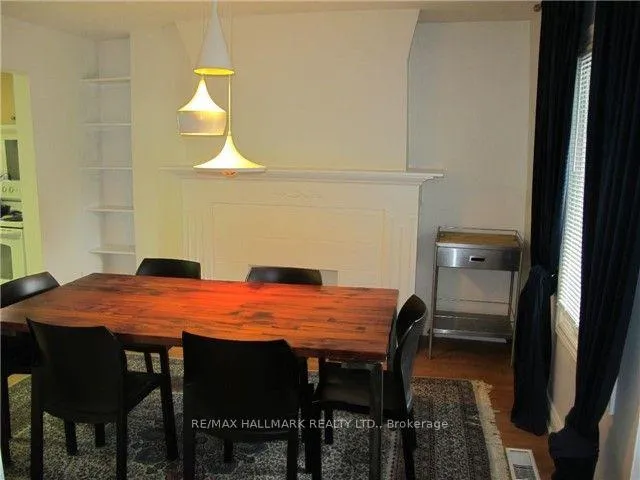
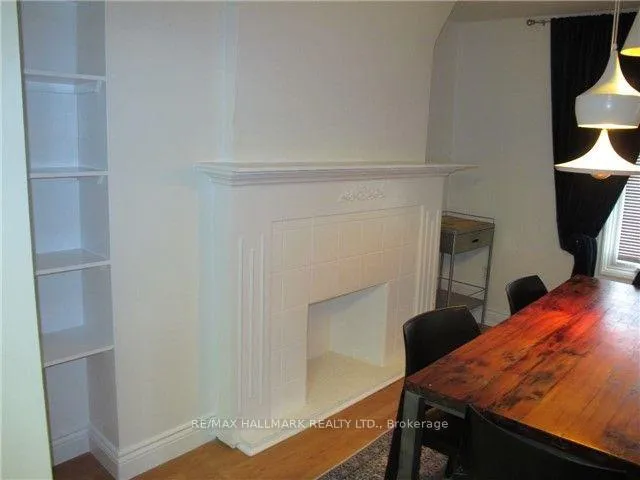
Detached 4-Bedroom Home in the Heart of the Geary Ave Creative Corridor. 69 Bristol Ave offers something increasingly rare in this neighbourhood: a full detached 2.5-storey home with genuine scale, a private rear yard, and a location that puts you in the middle of one of Toronto's most culturally alive pockets. The main floor features an open living and dining area with high ceilings, leading to a kitchen with walk-out to the backyard - a functional setup with good bones and real outdoor space. Four bedrooms across the upper levels give you flexibility: family, home office, studio, guests - configure it how you need. The lower level adds a self-contained bonus space with a kitchenette - well-suited as a creative studio, home office, screening room, or guest suite, depending on how you live. The location is the standout. Walking distance to St. Mary of the Angels Catholic School, Regal Road Junior Public School, and Hudson College Private School. Steps from Geary Ave's best - Blood Brothers, Greater Good, Dark Horse - and minutes to Dufferin and Davenport transit and Bristol Avenue Parkette. Dovercourt-Wallace Emerson-Junction is one of Toronto's most walkable, neighbourhood-scaled communities, and this stretch keeps getting better. A character home with good bones and a neighbourhood that keeps getting more interesting.
Ask about this home
A HOMEH agent will answer your questions about this home.
Around this home
Daily convenience, out of 100, from the distances below
Schools nearby
School rating, out of 10.
Helpful calculators
Your HOMEH agent

"I would see it this week."