

Unit 2102, 10 Graphophone Grove
Unit 2102, 10 Graphophone Grove
 See all 17 photos
Property history
Facts and features
- ExposureSouth west
- LaundryEnsuite
- LockerOwned
- BalconyOpen
- Central air
The homeCondo Apartment, Apartment, New
- TypeCondo Apartment
- StyleApartment
- AgeNew
- Living space700–799 sq ft
- BasementNone
- ExposureSouth West
InsideWindow floor to ceiling, Ensuite, Carpet free
- FlooringWindow floor to ceiling
- LaundryEnsuite
- FeaturesCarpet free
- ElevatorYes
- Rooms above ground5
- Bedrooms2
- Bathrooms2
- Kitchens1
OutsideConcrete, Open
- ExteriorConcrete
- BalconyOpen
Parking and locker1 Parking, Underground, Parking type Owned
- Spaces1 Parking
- GarageUnderground
- Parking typeOwned
- DrivewayUnderground
- SpotB-11
- LockerOwned
- Locker unit#86
- Locker levelP1-26
BuildingGalleria 02, Storeys 24, Units 191
- NameGalleria 02
- Storeys24
- Units191
- Registered2025
- Condo corporation0
- PetsAllowed
Heating, water and powerForced air, gas, Central air
- HeatingForced air, gas
- CoolingCentral air
Rent and termsRent $2,800 a month, Entire property, Unfurnished
- Rent$2,800 a month
- Space for rentEntire property
- FurnishedUnfurnished
- Lease12 months
- PaidMonthly
- Rent includesCommon elements, building insurance, parking, building maintenance
- DepositRequired
- Credit checkRequired
- Employment letterRequired
- Rental applicationRequired
- ReferencesRequired
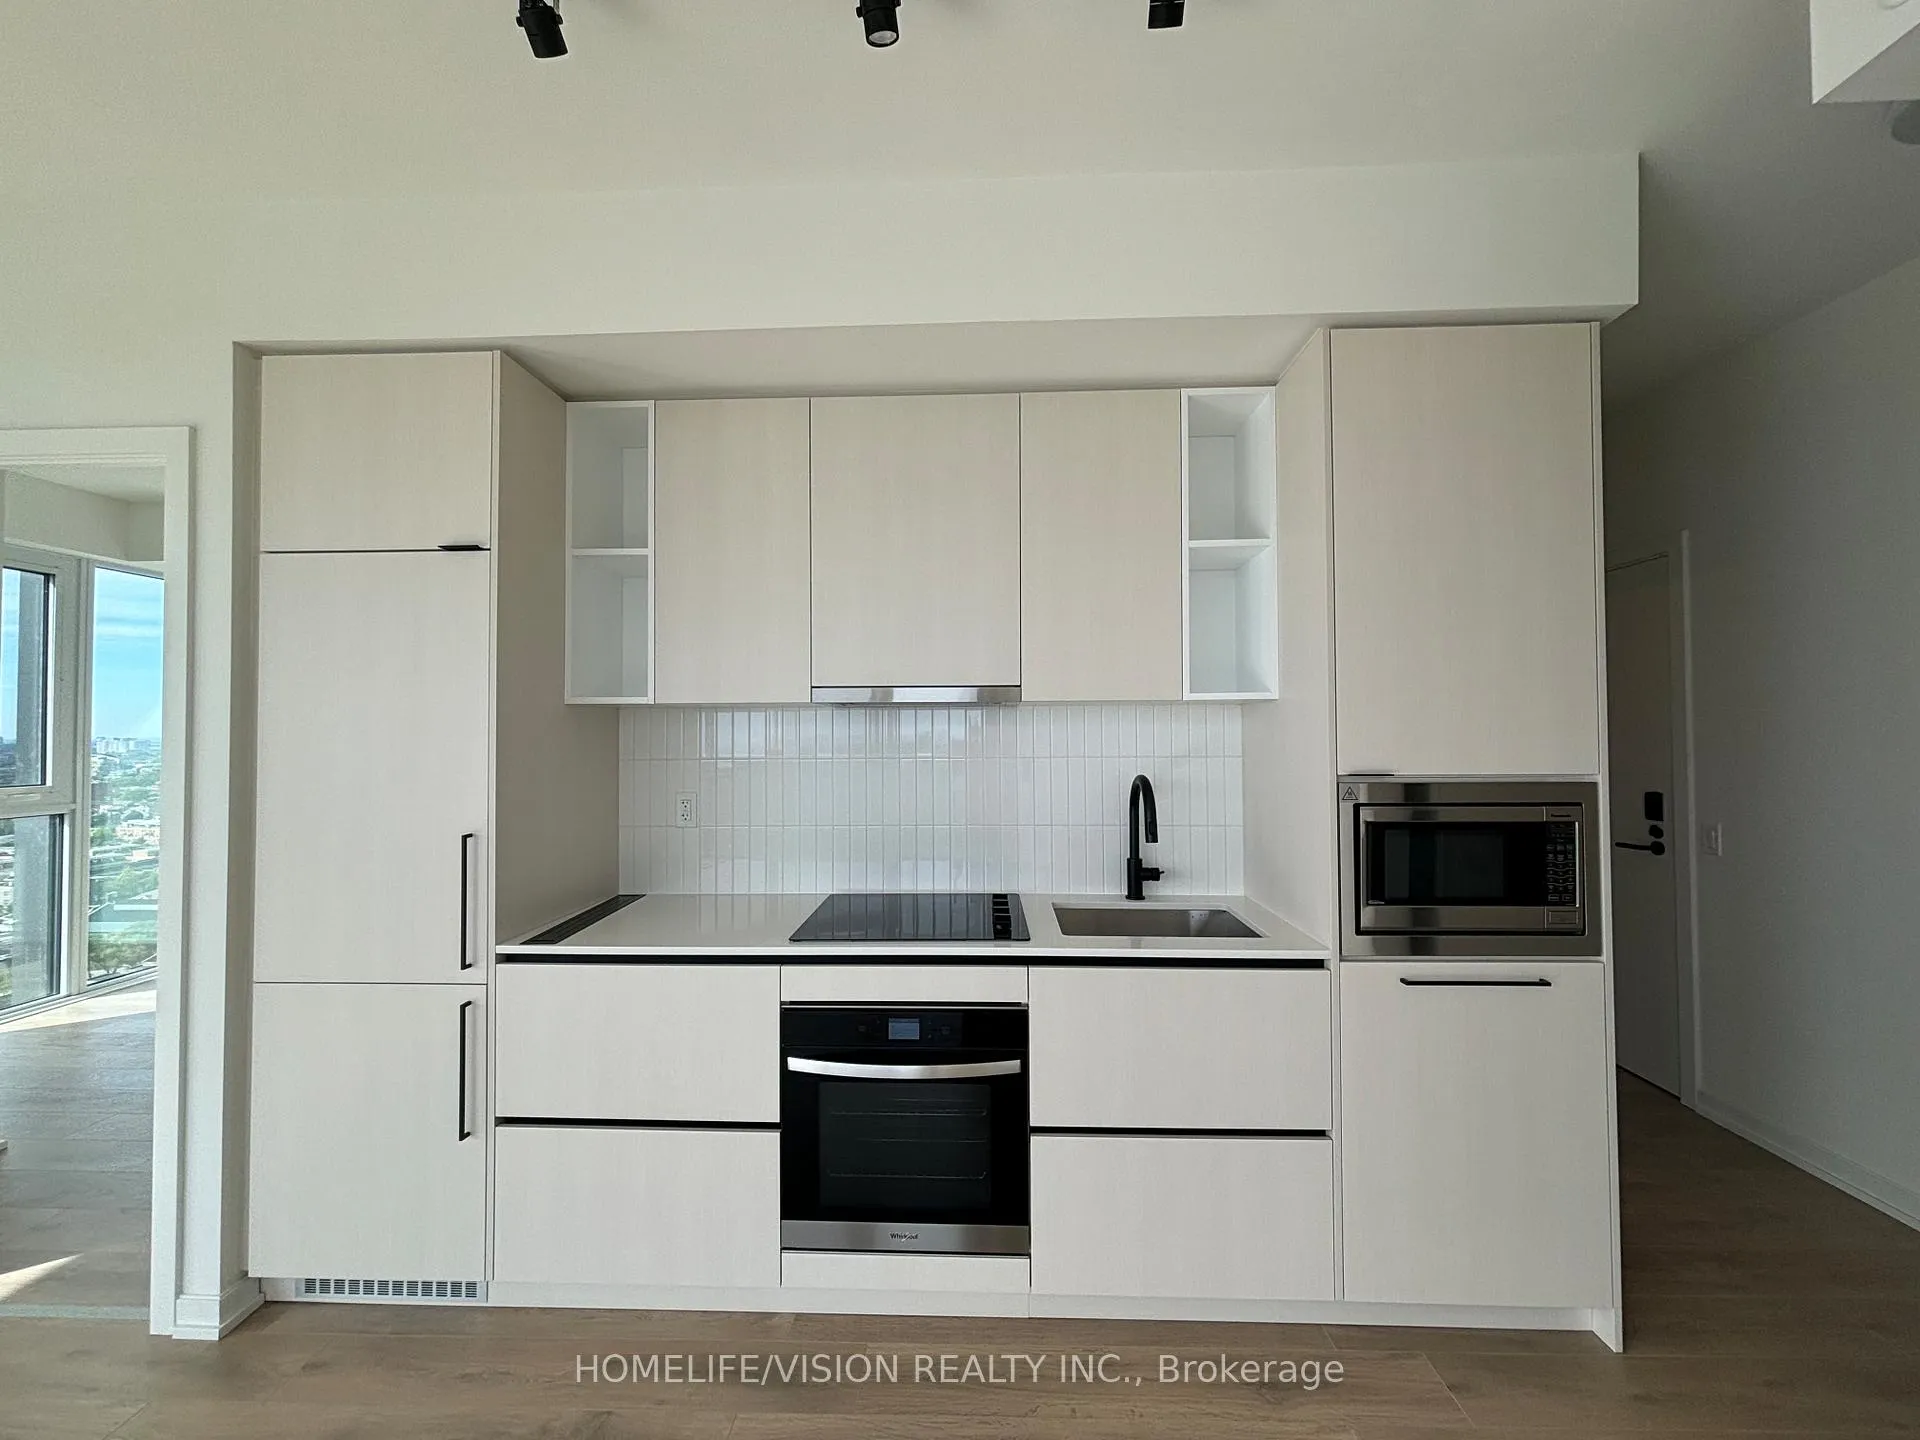
IncludedBuilt-in appliances: fridge, dishwasher, stove, hood fan, microwave. washer/dryer, all light fixtures, window coverings. spectacular amenities, 24-hr concierge, party/meeting room, rooftop pool, fitness centre and much more!
- IncludedBuilt-in appliances: fridge, dishwasher, stove, hood fan, microwave. washer/dryer, all light fixtures, window coverings. spectacular amenities, 24-hr concierge, party/meeting room, rooftop pool, fitness centre and much more!
NearbyLibrary, school, rec./commun.centre, park
- Close toLibrary, school, rec./commun.centre, park
Listing detailsW13108502, Rented, May 10, 2026
- MLS® numberW13108502
- StatusRented
- Listed onMay 10, 2026
- Days on market16
- UpdatedMay 26, 2026
- PossessionImmediate
- Occupied byVacant
- Listing brokerageHOMELIFE/VISION REALTY INC.
About this home
Unit 2102, 10 Graphophone Grove, Toronto (Dovercourt-Wallace Emerson-Junction), ON M6H 0E5
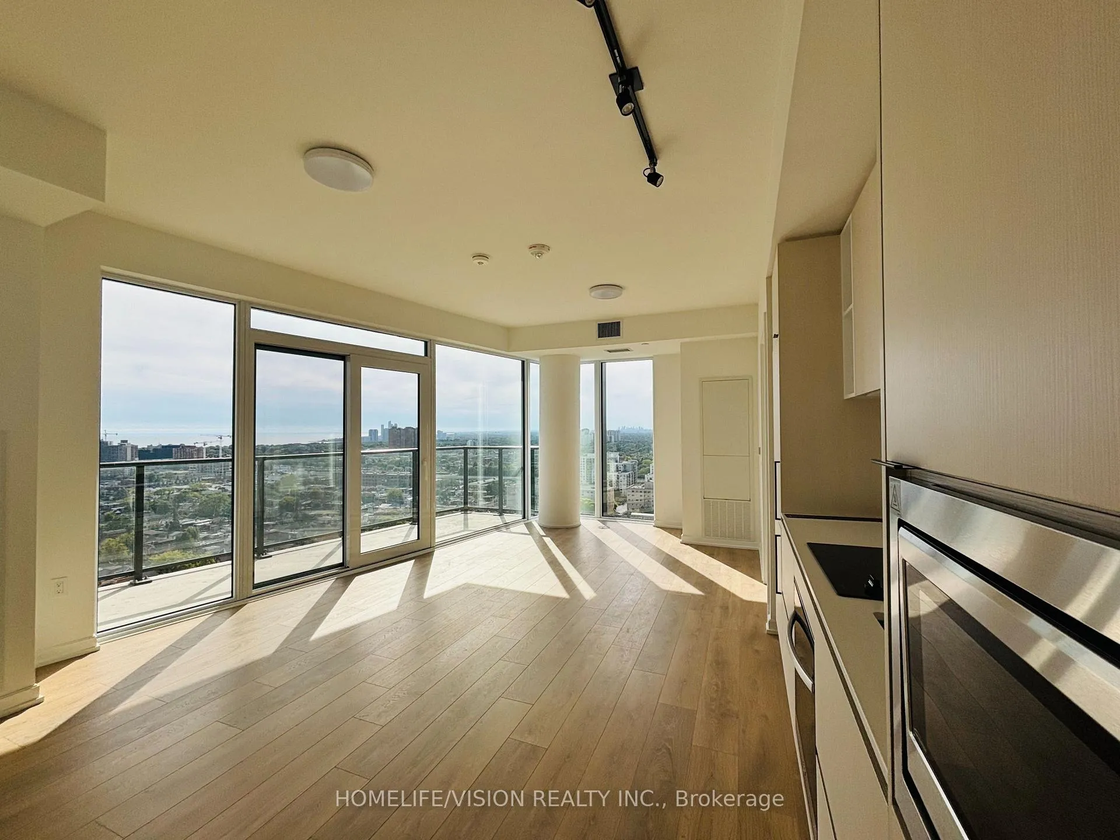
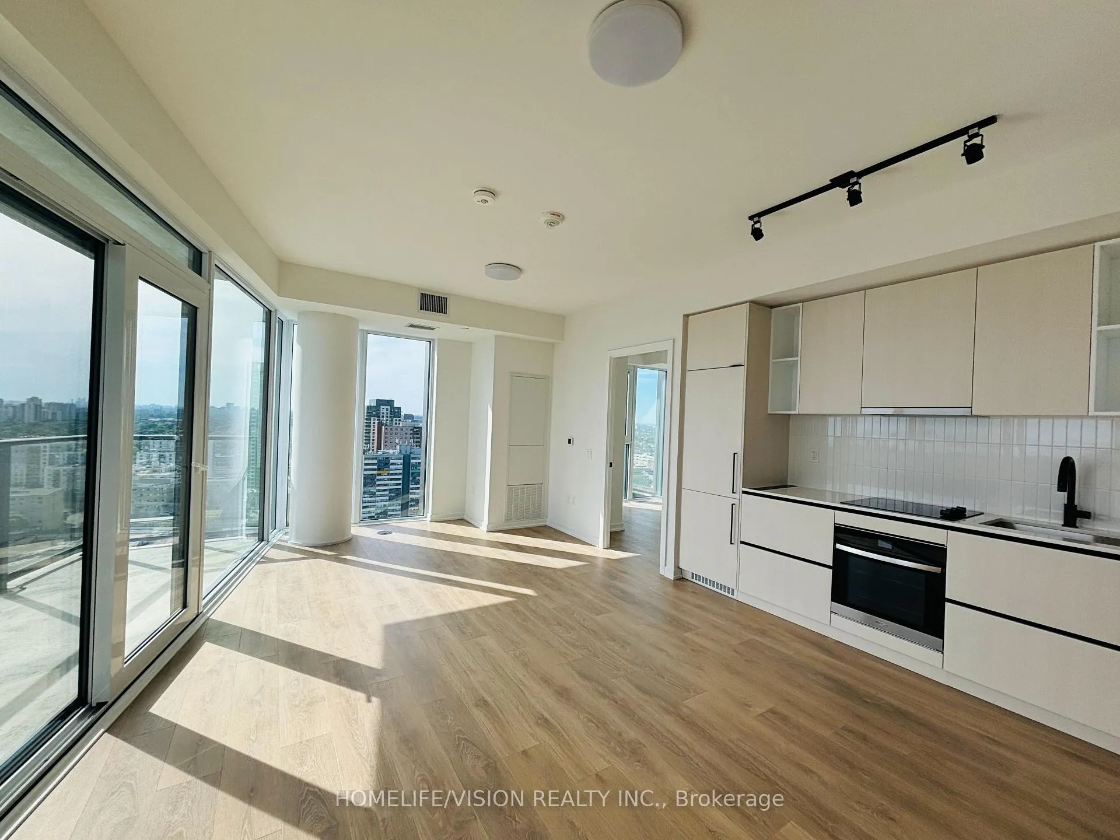
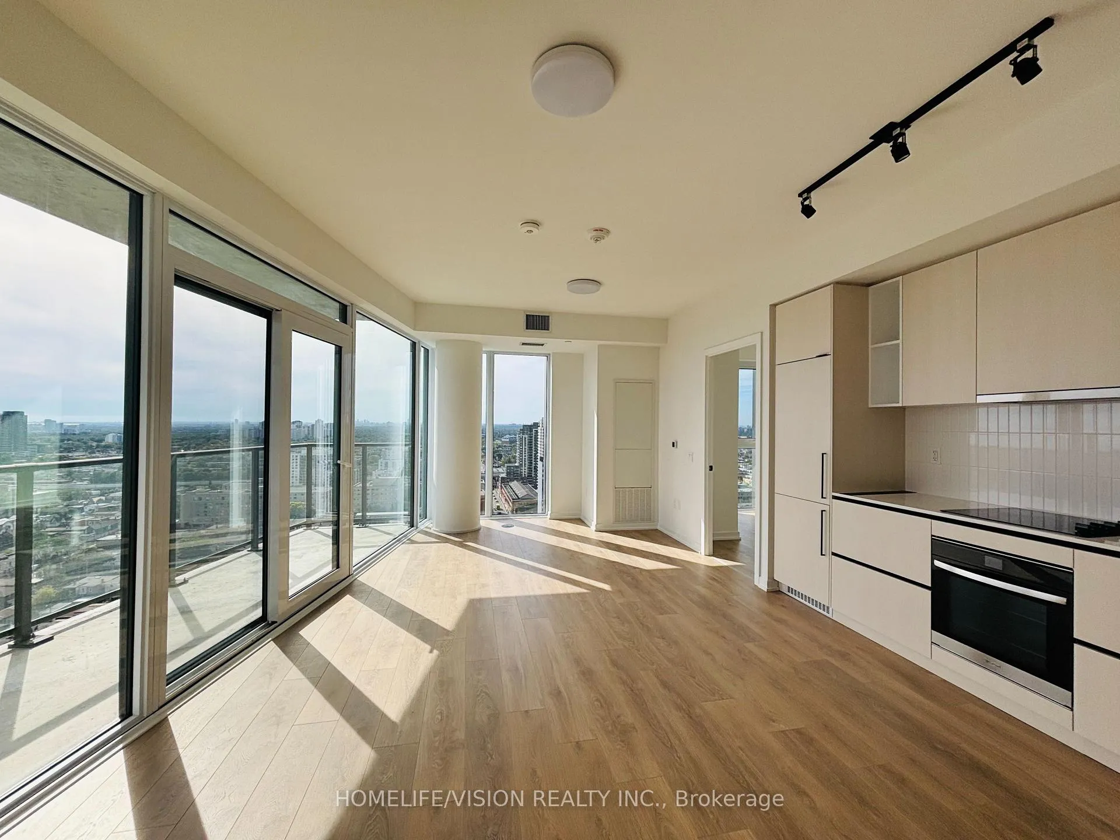
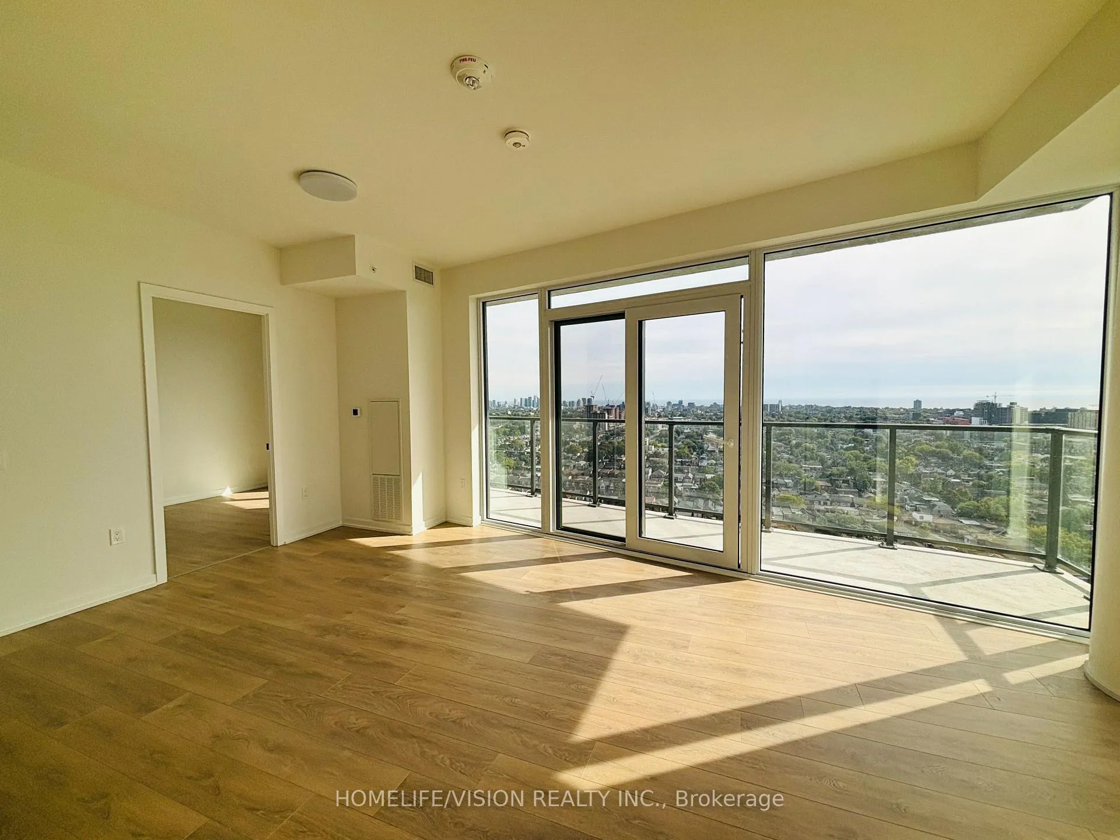
Welcome to your new home at Galleria on the Park. This luxurious 2-bedroom suite is thoughtfully designed with both comfort and style in mind. Featuring one of the best layouts in the building, this stunning unit offers a sleek modern design with open-concept living, quartz countertops, built-in appliances, and elegant laminate flooring throughout. Enjoy wrap-around floor-to-ceiling windows that flood the space with natural light while showcasing breathtaking panoramic views of Lake Ontario and the city skyline. The split-bedroom layout provides excellent privacy, while the ensuite bathroom adds everyday convenience. Step out onto your spacious balcony overlooking the beautifully designed park, soon to be completed, creating a peaceful and tranquil setting right outside your door. Residents enjoy exceptional amenities including an outdoor pool, fitness centre, wellness facilities, and stylish co-working and social spaces designed to complement your lifestyle. Located in a vibrant and growing community, you are just steps from parks, a community centre, trendy shops and restaurants, a lively farmers' market, and convenient public transit. This is the perfect blend of urban convenience and upscale living. The unit also includes one parking space and one locker.
Ask about this home
A HOMEH agent will answer your questions about this home.
Know more about Galleria 02
Condo building · 10 Graphophone Grove
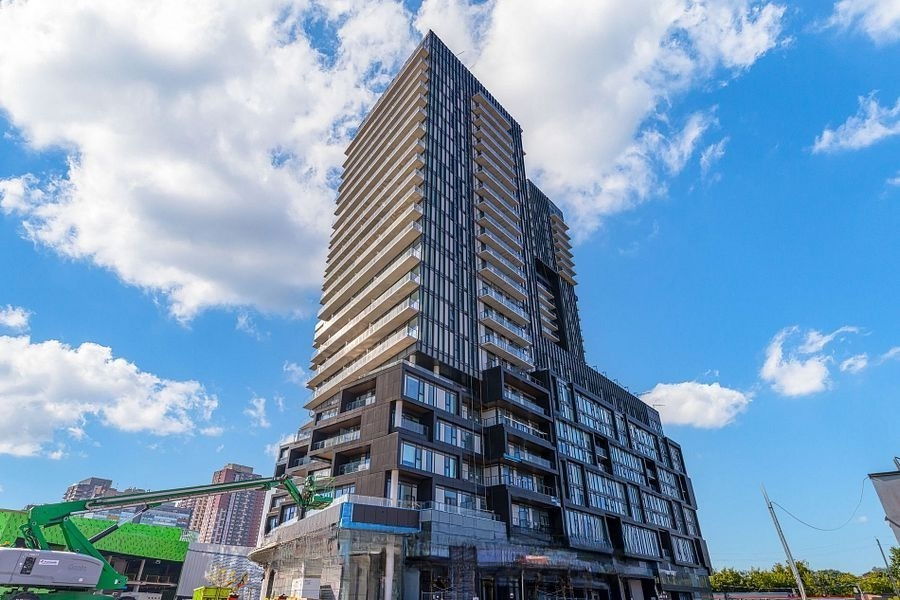
Galleria 02 is a 24-storey condo with 191 suites, built in 2025 by Almadev. Right now 4 for sale and 4 for rent are on the market here.
- 24storeys
- 191suites
- 2025built
No similar units for rent in Galleria 02 right now.
Around this home
Daily convenience, out of 100, from the distances below
Schools nearby
School rating, out of 10.
Helpful calculators
Your HOMEH agent

"I would see it this week."