

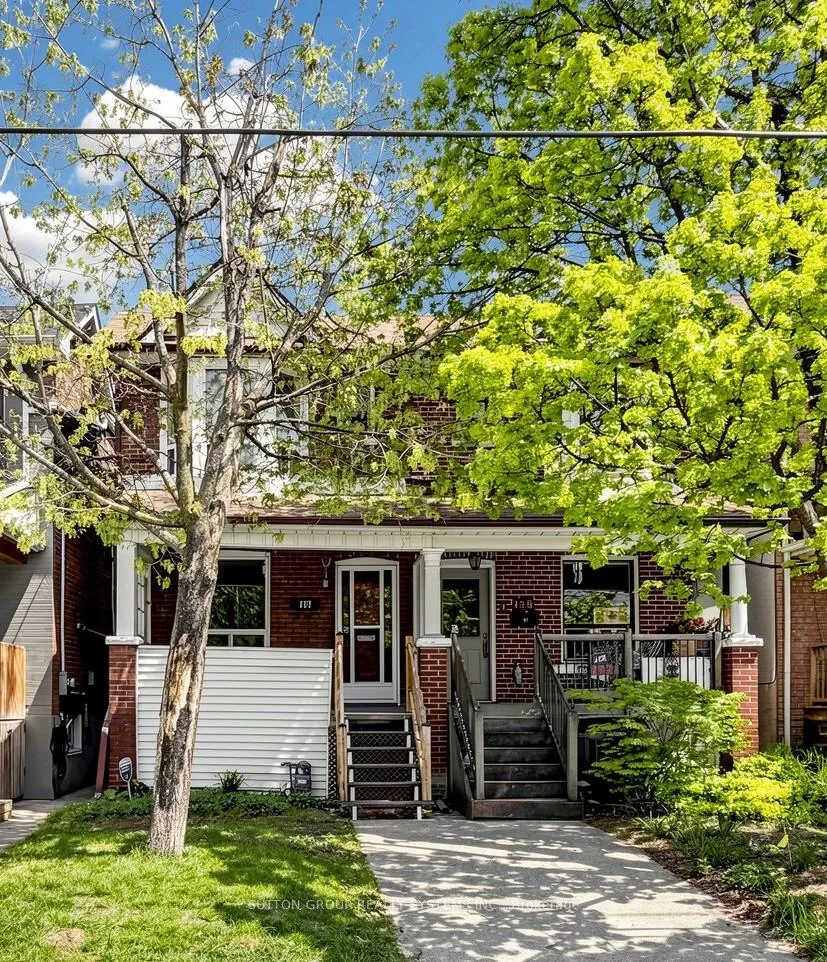
137 Campbell Avenue
137 Campbell Avenue
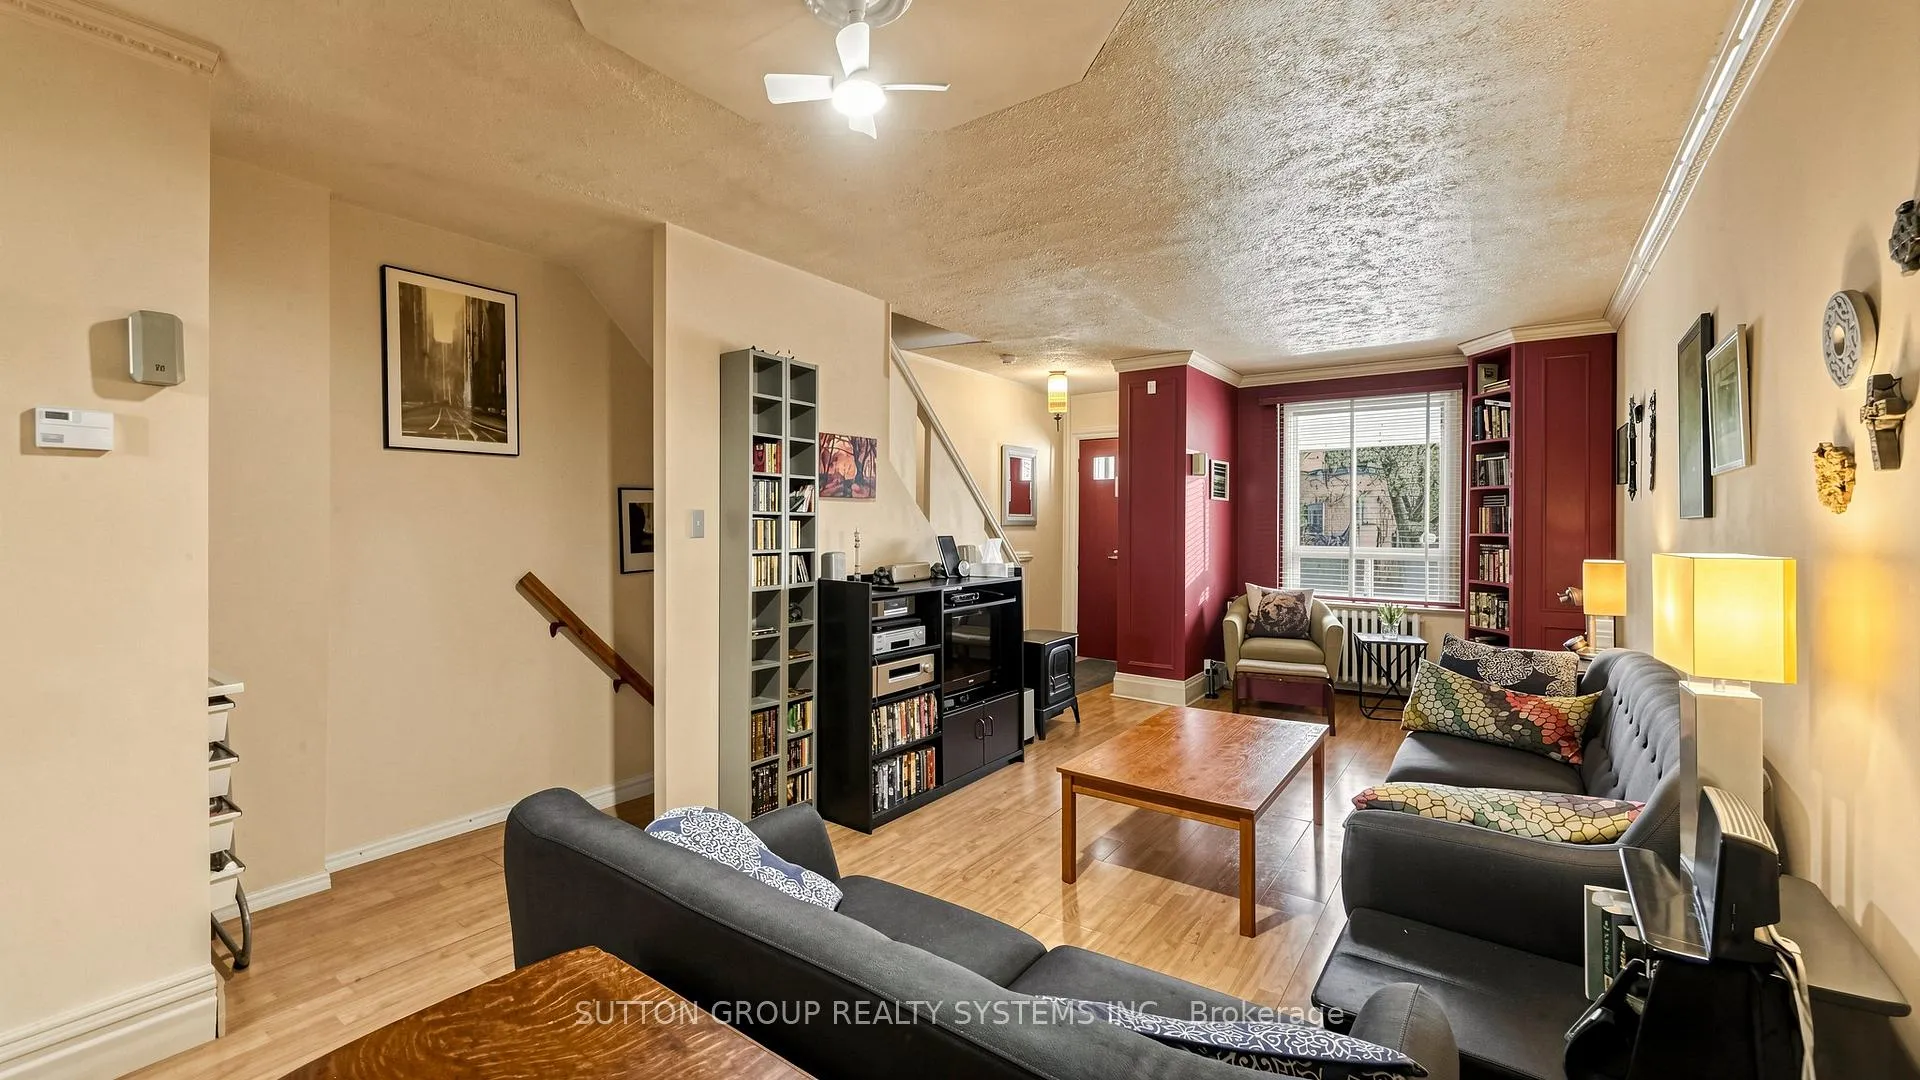 See all 24 photos
Property history
- $699,900ExpiredList: 2026-05-11|End: 2026-11-11|184 daysW13109724
Facts and features
- BasementPart finished
- Price per sq ft~$778
- Water, sewerMunicipal
- HeatingRadiant
The homeSemi-Detached, 2-storey, 700–1,100 sq ft
- Type: Semi-Detached
- Style: 2-storey
- Living space: 700–1,100 sq ft
- Basement: Full, partially finished
InsideCeramic, Broadloom, Concrete, Other, Rooms above ground 5
- Flooring: Ceramic, Broadloom, Concrete
- Features: Other
- Rooms above ground: 5
- Rooms in the basement: 1
- Bedrooms: 2
- Bathrooms: 2
- Kitchens: 1
Outside and lotBrick, aluminum siding, Other, Other
- Exterior: Brick, aluminum siding
- Roof: Other
- Foundation: Other
- Size: 16 × 100 ft
Parking2 Parking, Lane
- Spaces: 2 Parking
- Driveway: Lane
Heating, water and powerRadiant, gas, Wall unit(s), Municipal water
- Heating: Radiant, gas
- Cooling: Wall unit(s)
- Water: Municipal water
- Sewer: Municipal sewer
Costs and taxesTaxes $4,276 a year, HST included in the price, Boiler
- Taxes, 2025: $4,276 a year
- HST: HST included in the price
- Rental items: Boiler
Included in the saleStainless steele fridge, stainless steel stove, washer, dryer, all electric light fixtures, all window coverings
- Included: Stainless steele fridge, stainless steel stove, washer, dryer, all electric light fixtures, all window coverings
Listing detailsW13109724, Expired, May 11, 2026
- MLS® number: W13109724
- Status: Expired
- Listed on: May 11, 2026
- Days on market: 184
- Updated: Nov 11, 2026
- Possession: 60-89 days
- Occupied by: Owner
- Listing brokerage: SUTTON GROUP REALTY SYSTEMS INC.
About this home
137 Campbell Avenue, Toronto (Dovercourt-Wallace Emerson-Junction), ON M6P 3V1
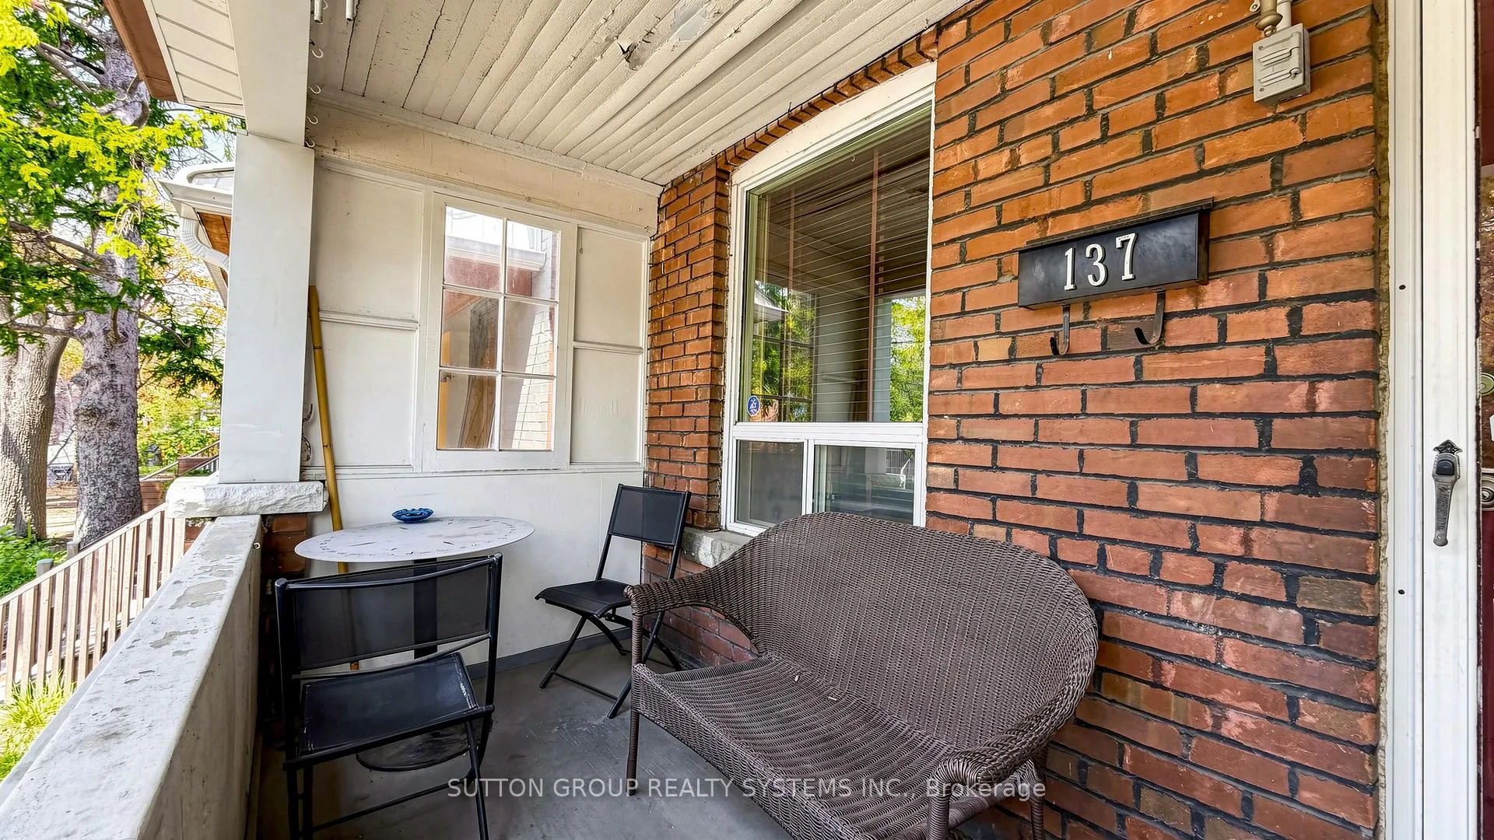
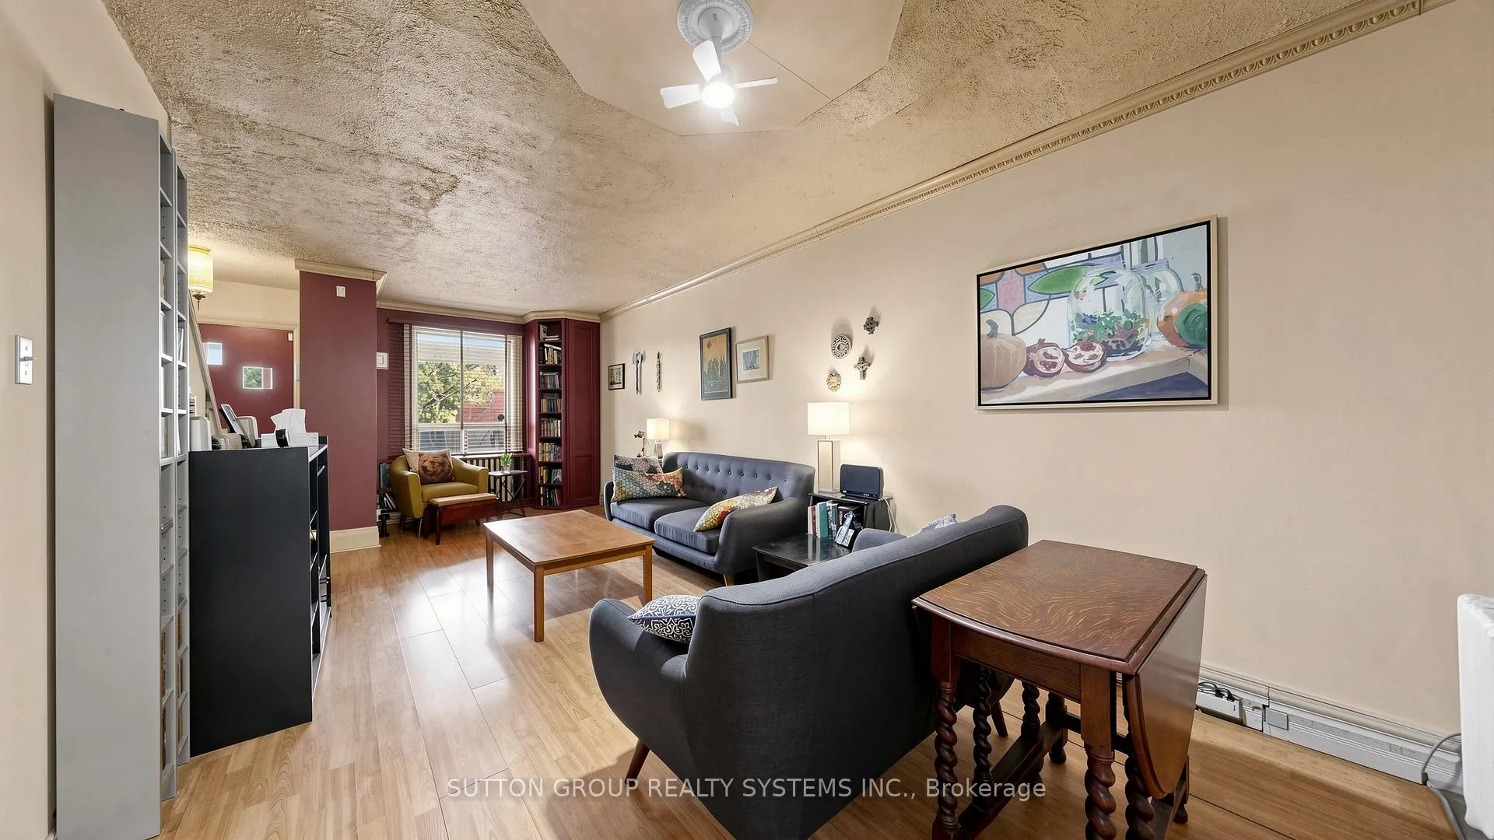
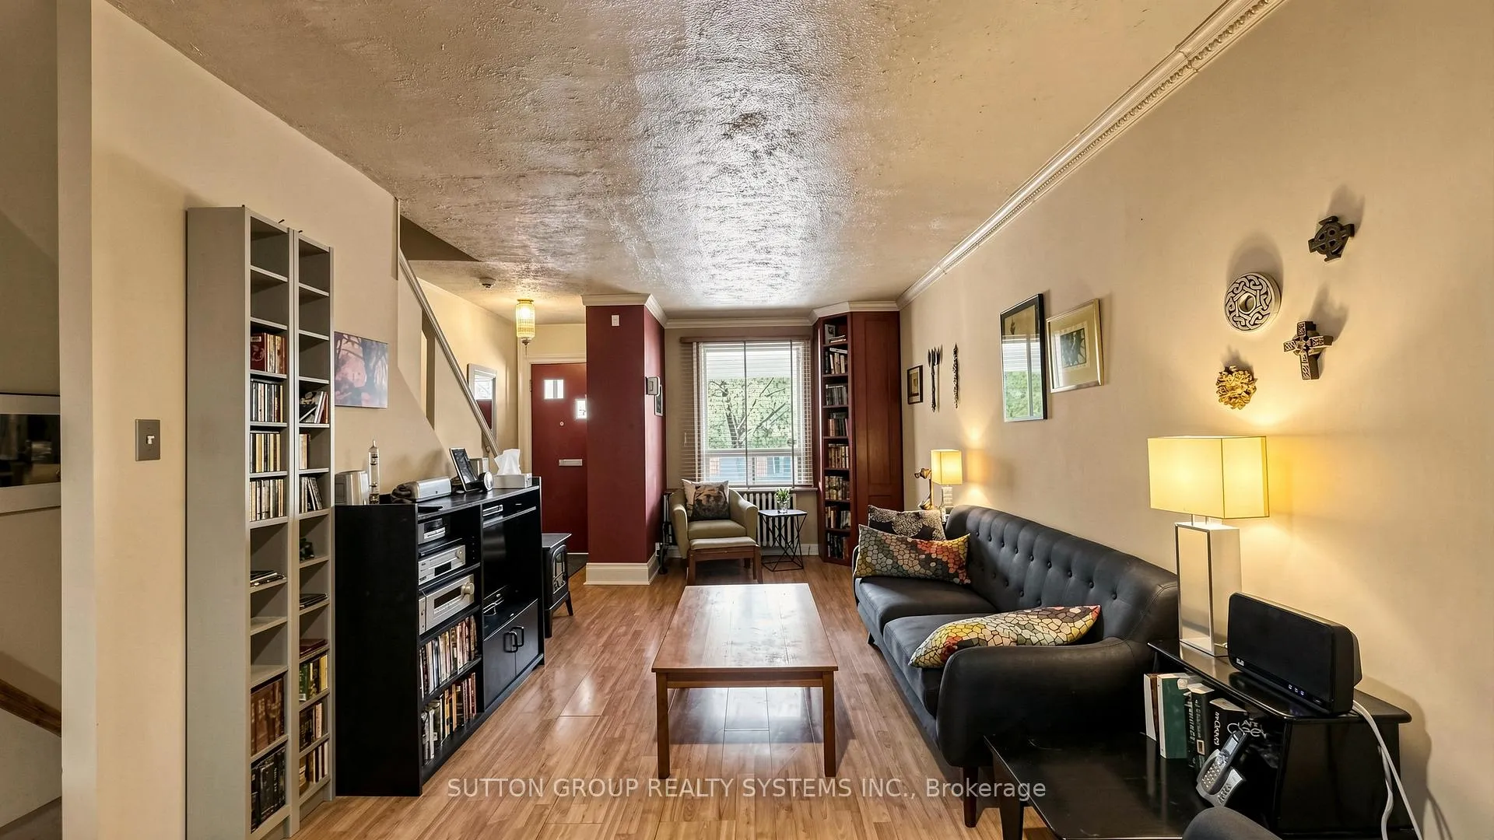
Welcome to 137 Campbell Ave. A warm and inviting home in one of the city's most vibrant and connected neighborhoods. Thoughtfully designed with a functional layout, this charming property features a bright eat-in kitchen with a walkout to the deck, perfect for morning coffee, summer BBQs, or entertaining family and friends. The open-concept living and dining area creates a comfortable and welcoming atmosphere, while upstairs offers a spacious four-piece bathroom and cozy bedrooms with closets. The primary bedroom is filled with character, highlighted by a lovely bay window and ceiling fans for added comfort. Laundry Shute, Additional features include 100-amp electrical service with circuit breakers, a convenient laundry chute, a relaxing hot tub, and the rare bonus of two laneway parking spaces. Ideally located within walking distance to the Rail Path, UP Express, parks, breweries, cafés, and great local restaurants, this is a home you'll truly love coming back to.
Ask about this home
A HOMEH agent will answer your questions about this home.
Around this home
Daily convenience, out of 100, from the distances below
Schools nearby
School rating, out of 10.
Helpful calculators
Your HOMEH agent

"I would see it this week."