

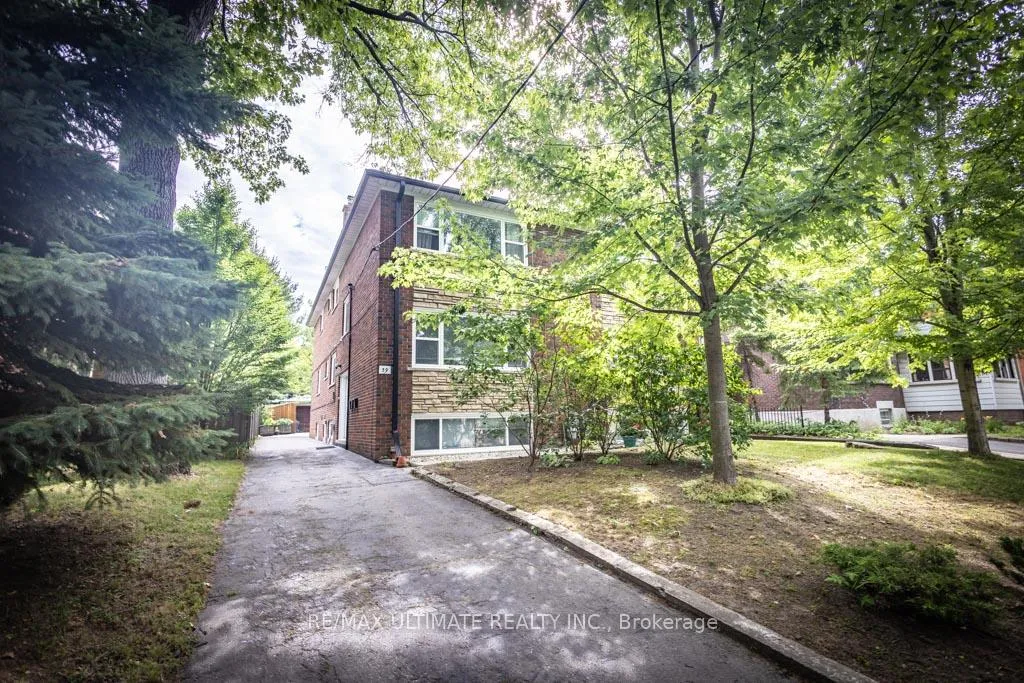
39 Laws Street
39 Laws Street
 See all 49 photos
Property history
- $1,399,900For SaleList: 2026-05-11|193 daysW13110666
Facts and features
- BasementApartment
- Water, sewerMunicipal
- HeatingRadiant
- CoolingWindow unit(s)
- 3 kitchens
- Hardwood floors
The homeSemi-Detached, 2-storey, 1,500–2,000 sq ft
- TypeSemi-Detached
- Style2-storey
- Living space1,500–2,000 sq ft
- BasementApartment, finished
- ViewTrees/woods
InsideHardwood, Concrete, Lower level, Auto garage door remote, separate hydro meter, upgraded insulation
- FlooringHardwood, Concrete
- LaundryLower level
- FeaturesAuto garage door remote, separate hydro meter, upgraded insulation
- SecuritySmoke detector, carbon monoxide detectors
- Rooms above ground8
- Rooms in the basement3
- Bedrooms4 + 1 in the basement
- Bathrooms3
- Kitchens3
Outside and lotBrick, Asphalt shingle, Block
- ExteriorBrick
- RoofAsphalt shingle
- FoundationBlock
- FeaturesDeck, landscaped, paved yard
- Other structuresGarden shed
- Size25 × 160 ft
Parking2 Garage, Detached, Private
- Spaces2 Garage
- GarageDetached
- DrivewayPrivate
Heating, water and powerRadiant, gas, Window unit(s), Municipal water
- HeatingRadiant, gas
- CoolingWindow unit(s)
- WaterMunicipal water
- SewerMunicipal sewer
Costs and taxesTaxes $8,310 a year, HST included in the price, Hot water tank $30.44+hst
- Taxes, 2025$8,310 a year
- HSTHST included in the price
- Rental itemsHot water tank $30.44+hst
Included in the saleHotpoint white stove, samsung built-in microwave/range hood, whirlpool white fridge, amana white fridge, kenmore white stove, lg stainless steel dishwasher, samsung built-in microwave/range hood, dishwasher, amana white stove, broan hood vent, lg stainless steel fridge, pax wardrobe closet in bsmt, ge dryer, washer, all blinds, garage door opener with remote and keypad, bike shed & 2 raised garden beds., All curtains and rods, window air-conditioning units, tvs and mounts, kitchen island in basement
- IncludedHotpoint white stove, samsung built-in microwave/range hood, whirlpool white fridge, amana white fridge, kenmore white stove, lg stainless steel dishwasher, samsung built-in microwave/range hood, dishwasher, amana white stove, broan hood vent, lg stainless steel fridge, pax wardrobe closet in bsmt, ge dryer, washer, all blinds, garage door opener with remote and keypad, bike shed & 2 raised garden beds.
- Not includedAll curtains and rods, window air-conditioning units, tvs and mounts, kitchen island in basement
NearbyHospital, library, park, public transit, school
- Close toHospital, library, park, public transit, school
Listing detailsW13110530, Sold, May 11, 2026
- MLS® numberW13110530
- StatusSold
- Listed onMay 11, 2026
- Days on market25
- UpdatedJun 5, 2026
- PossessionFlexible
- Occupied byTenant
- Listing brokerageRE/MAX ULTIMATE REALTY INC.
About this home
39 Laws Street, Toronto (Junction Area), ON M6P 2Y8
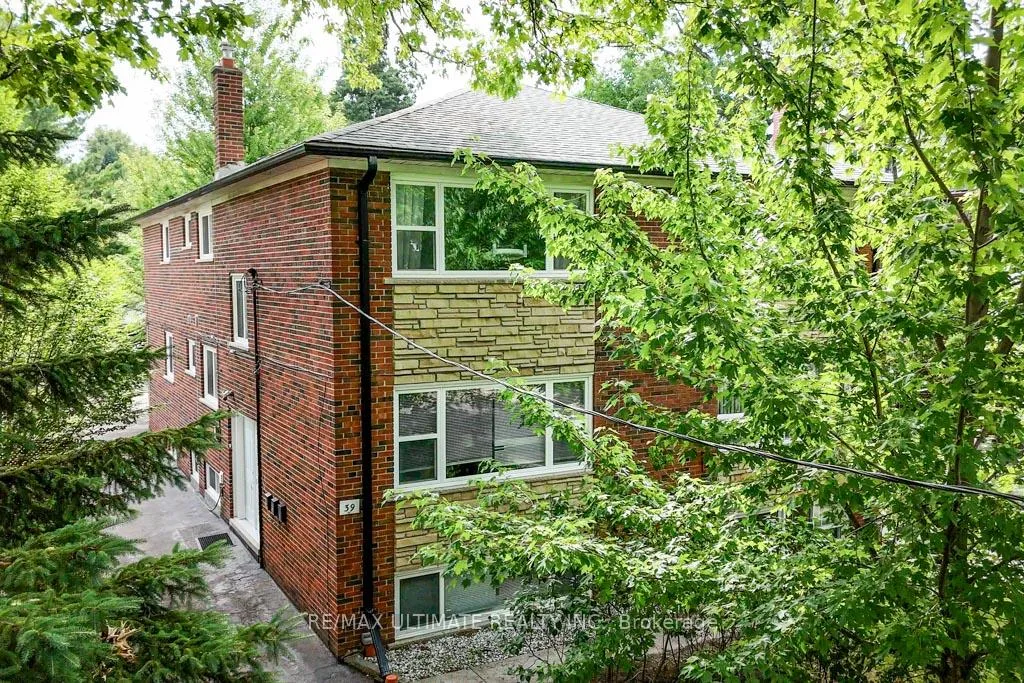
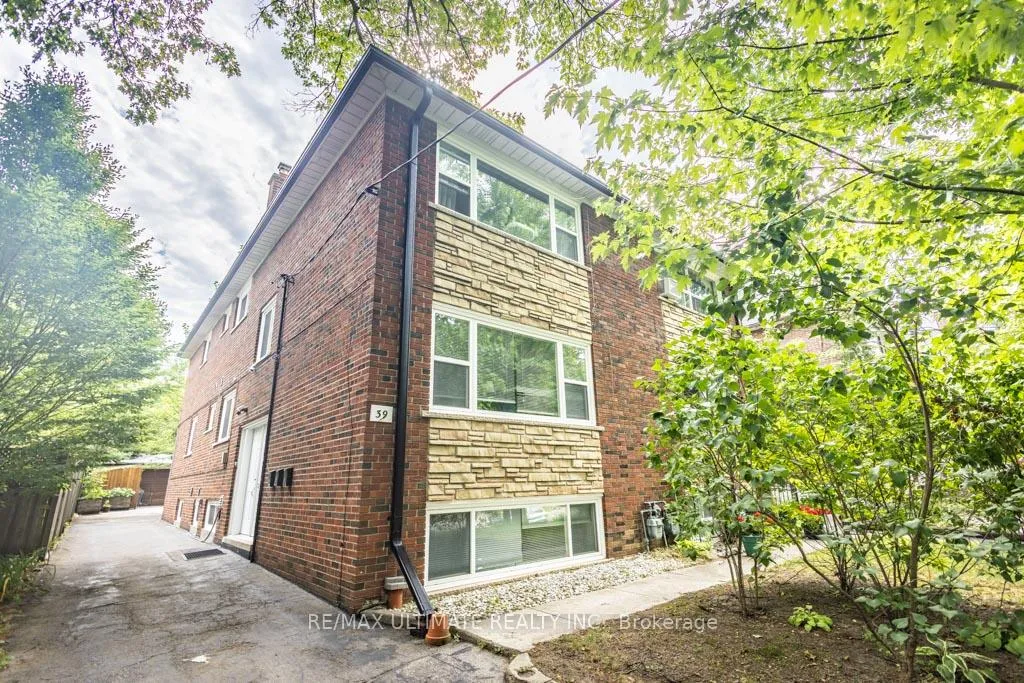
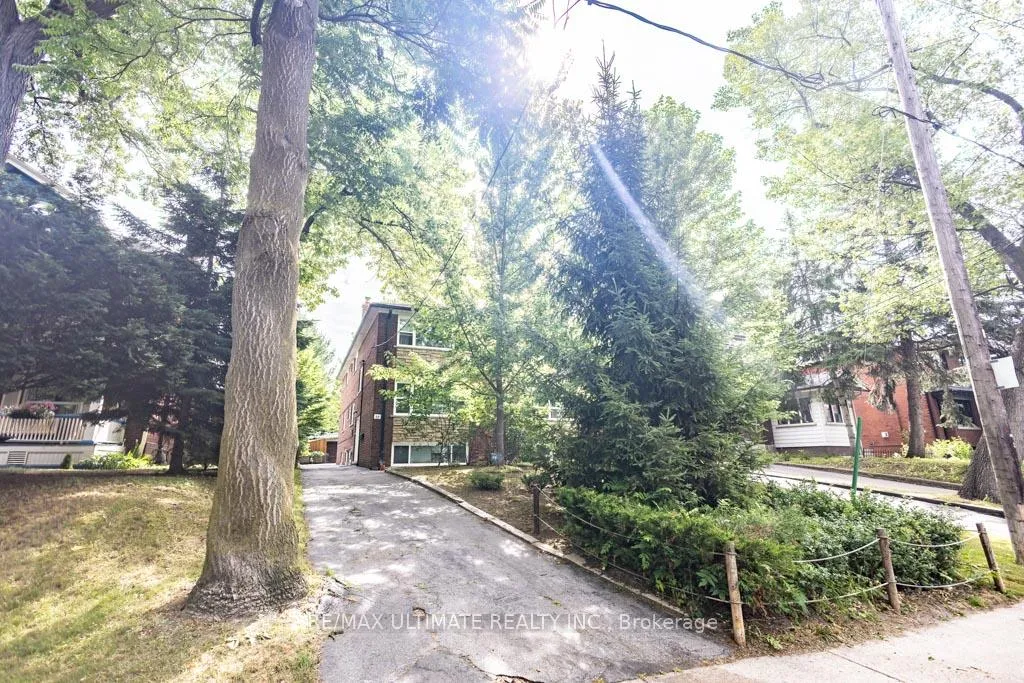
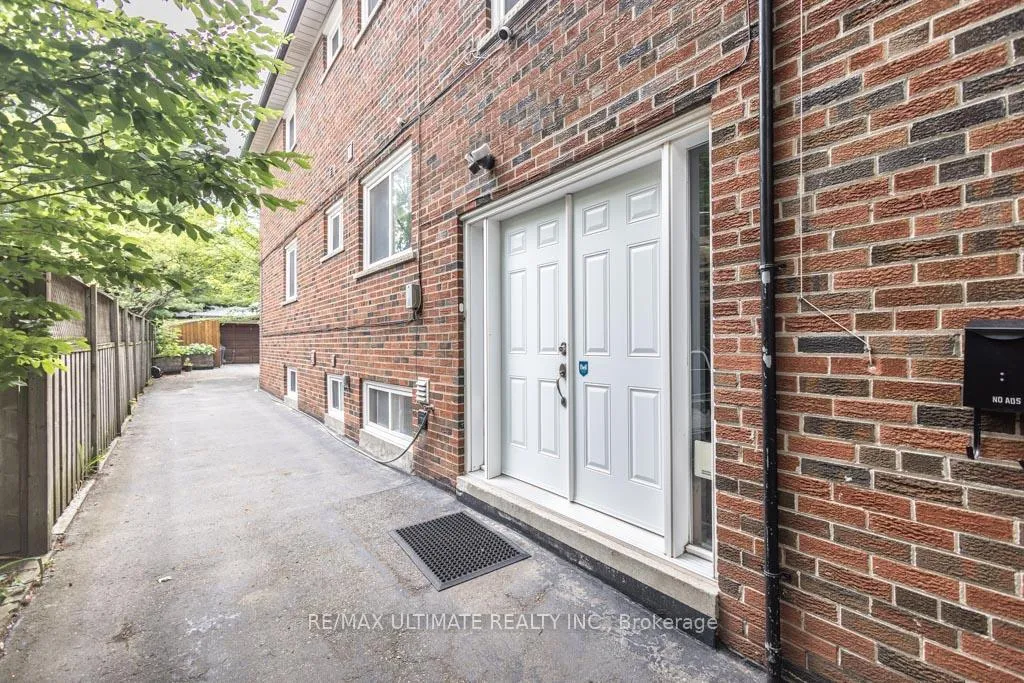
Rare purpose-built brick triplex on coveted Laws Street, one of The Junction's best residential streets, with a Montreal-style feel & the scale & functionality of a true multi-unit building. Offering a rare alternative to the typical converted house, the property was designed from the outset as a triplex & delivers spacious self-contained suites, strong separation, durable construction, & timeless urban appeal in a neighbourhood known for character & lifestyle.Offering approximately 2,900 sq ft of well-maintained living space, the property features 3 spacious self-contained units. The main & upper suites are each bright 2-bedroom units of approximately 969 sqft, with updated 4-pc bathrooms, generous living rooms, & eat-in kitchens finished with quartz counters & subway tile backsplashes. The lower level, also approximately 969 sq ft, features 8-ft ceilings, large above-grade windows, an open-concept living, dining & kitchen area, 1 bedroom, & a 3-pc bathroom.All units are separately metered & equipped with an interconnected fire alarm system, fire-rated doors & a solid block party wall for enhanced safety & sound separation. The exterior offers a wide driveway with parking for 4 vehicles, plus a substantial block & brick 2-car garage. Mature landscaping enhances both the front & rear of the property, with stately Norway spruce, lilacs, & a maple tree creating privacy & year-round green cover, while the backyard features an elevated deck, planters, & secure lockable bike storage for 6. Garden suites allowed & single-storey expansion permitted, subject to purchaser confirmation with the municipality.Ideally located within walking distance to shops, cafés, restaurants, parks, schools, transit, High Park, & Bloor West Village. Recent updates include windows in 2013, shingles in 2018 & soffits, gutters, & leaf guards in 2019. A rare opportunity to own an income-producing multi-unit property in one of Toronto's most sought-after west-end neighbourhoods.
Ask about this home
A HOMEH agent will answer your questions about this home.
Around this home
Daily convenience, out of 100, from the distances below
Schools nearby
School rating, out of 10.
Helpful calculators
Your HOMEH agent

"Priced 9% under the Hestimate. I would see it this week."