

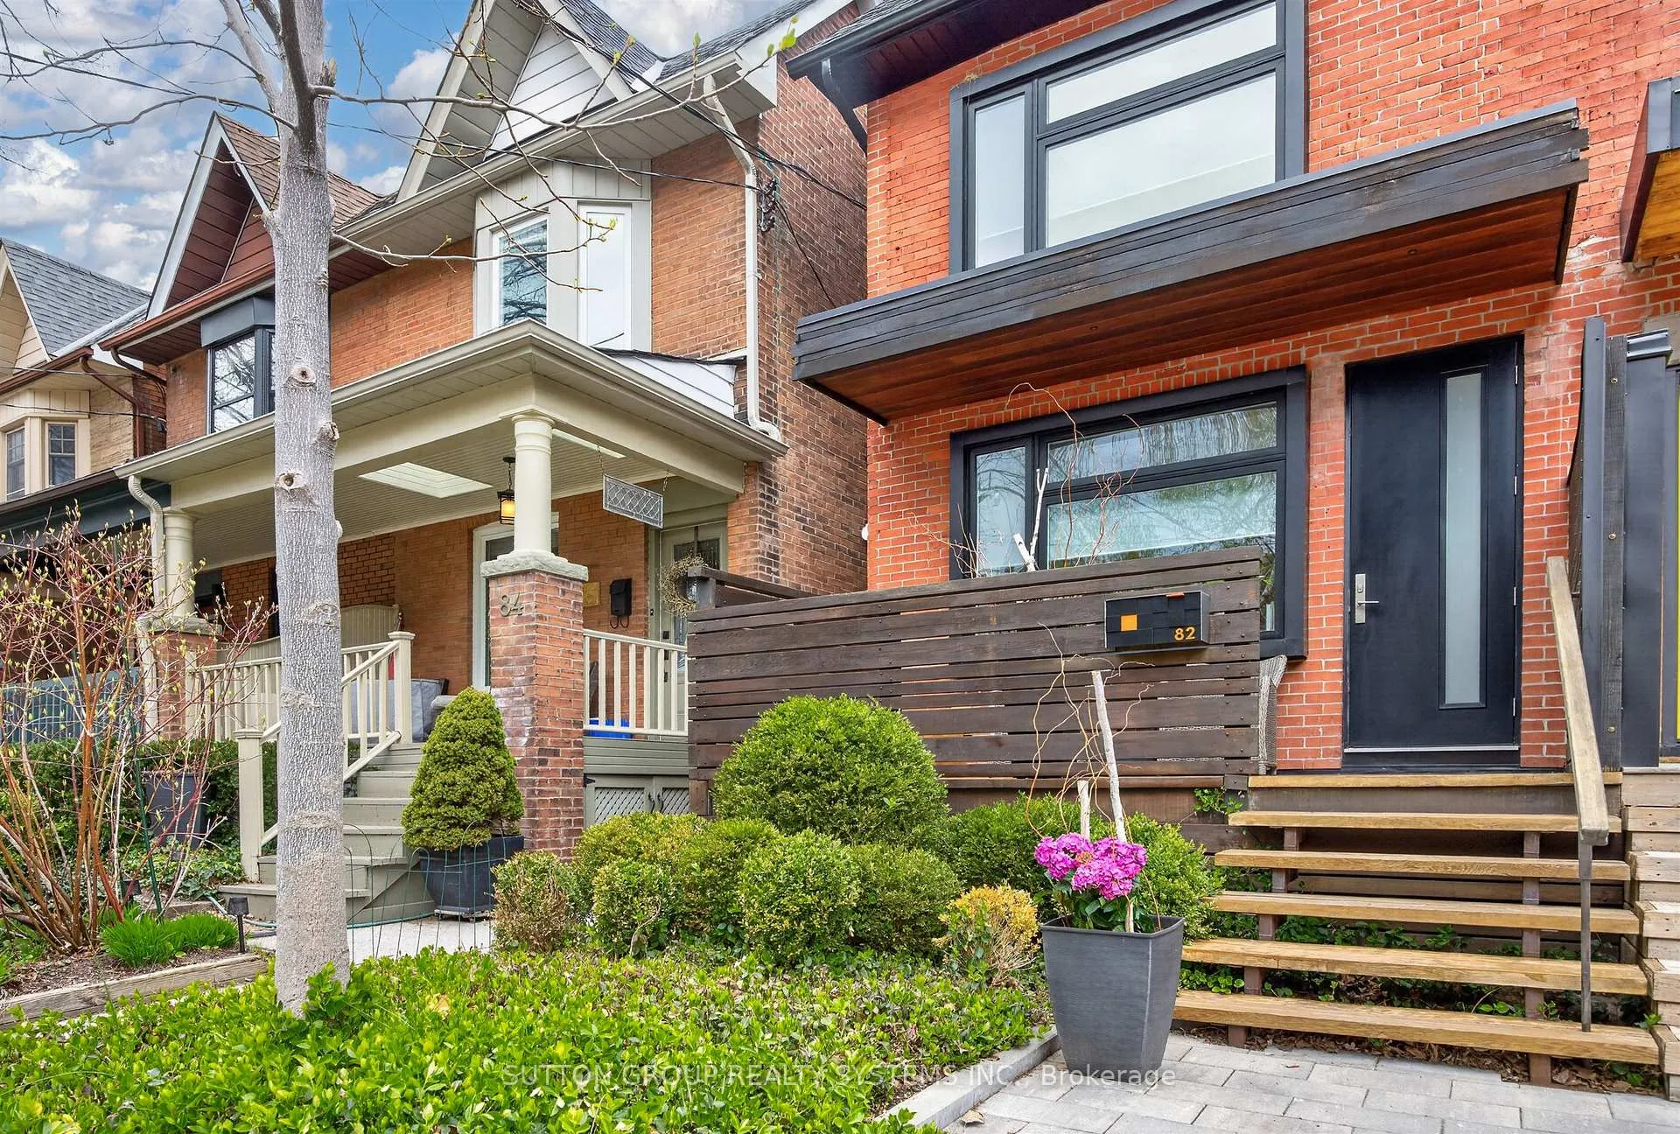
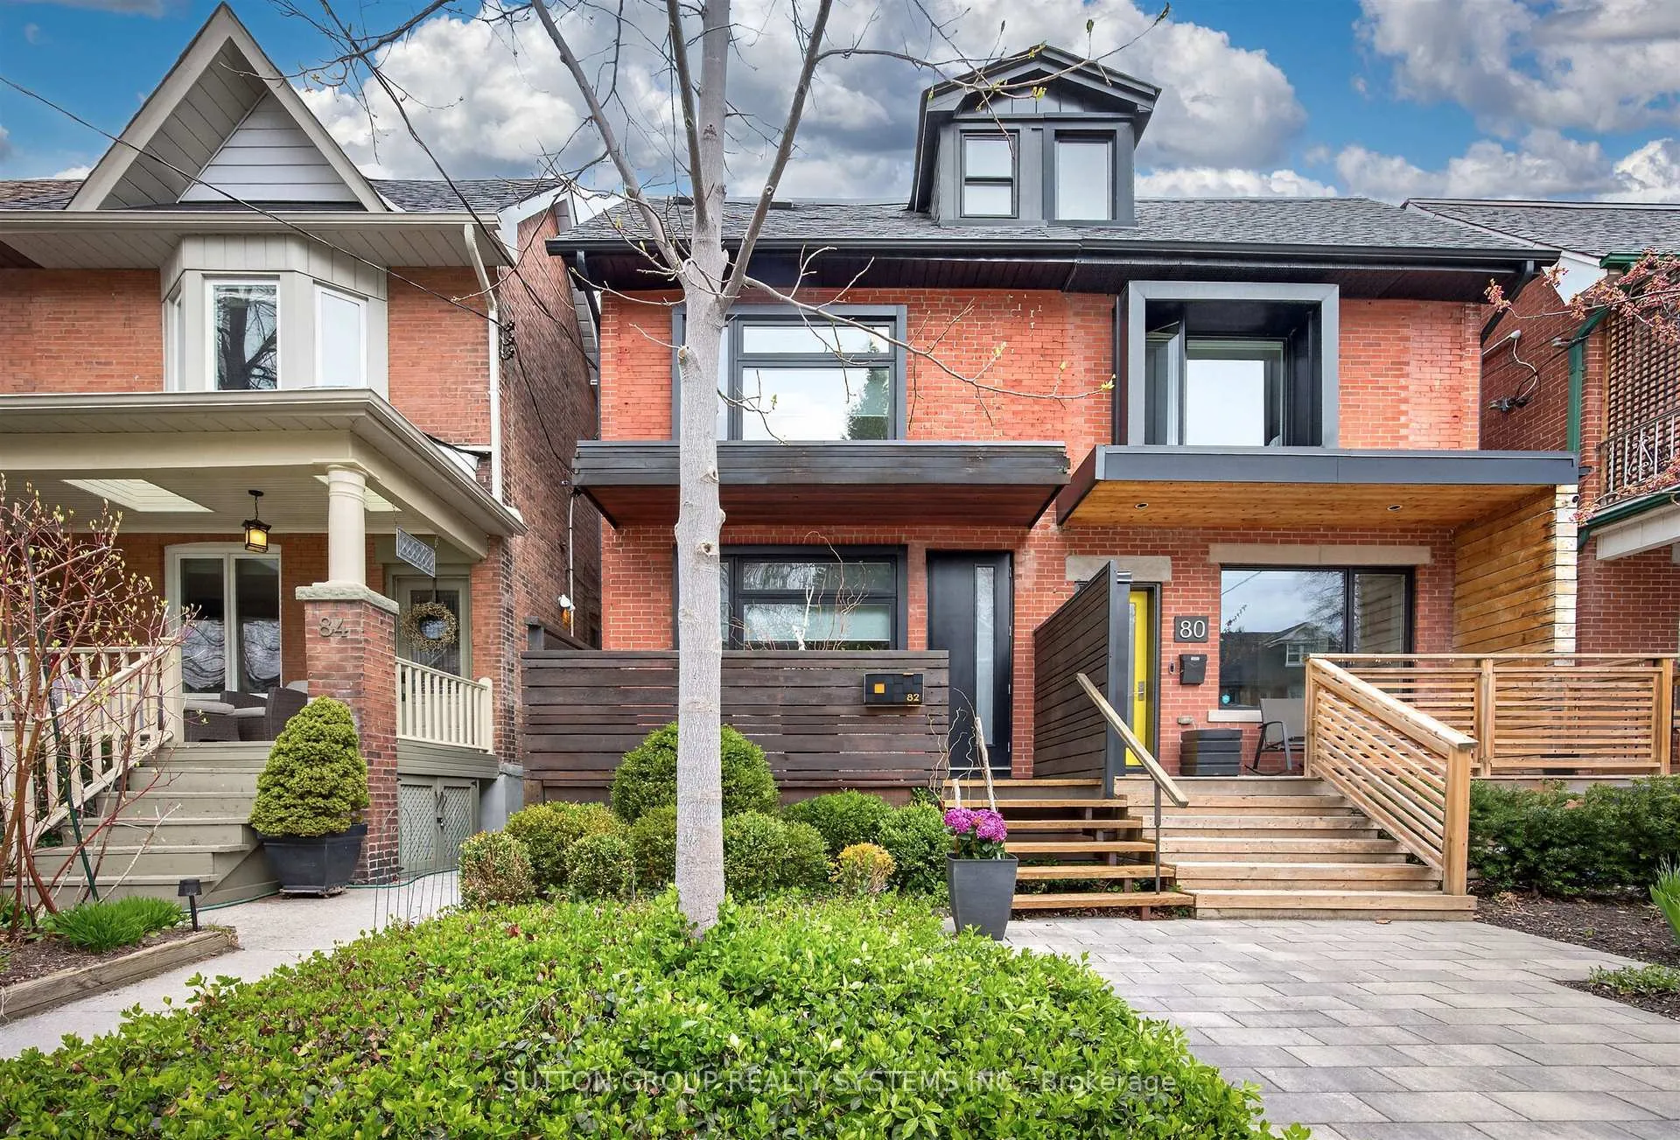
82 Kenneth Avenue
82 Kenneth Avenue
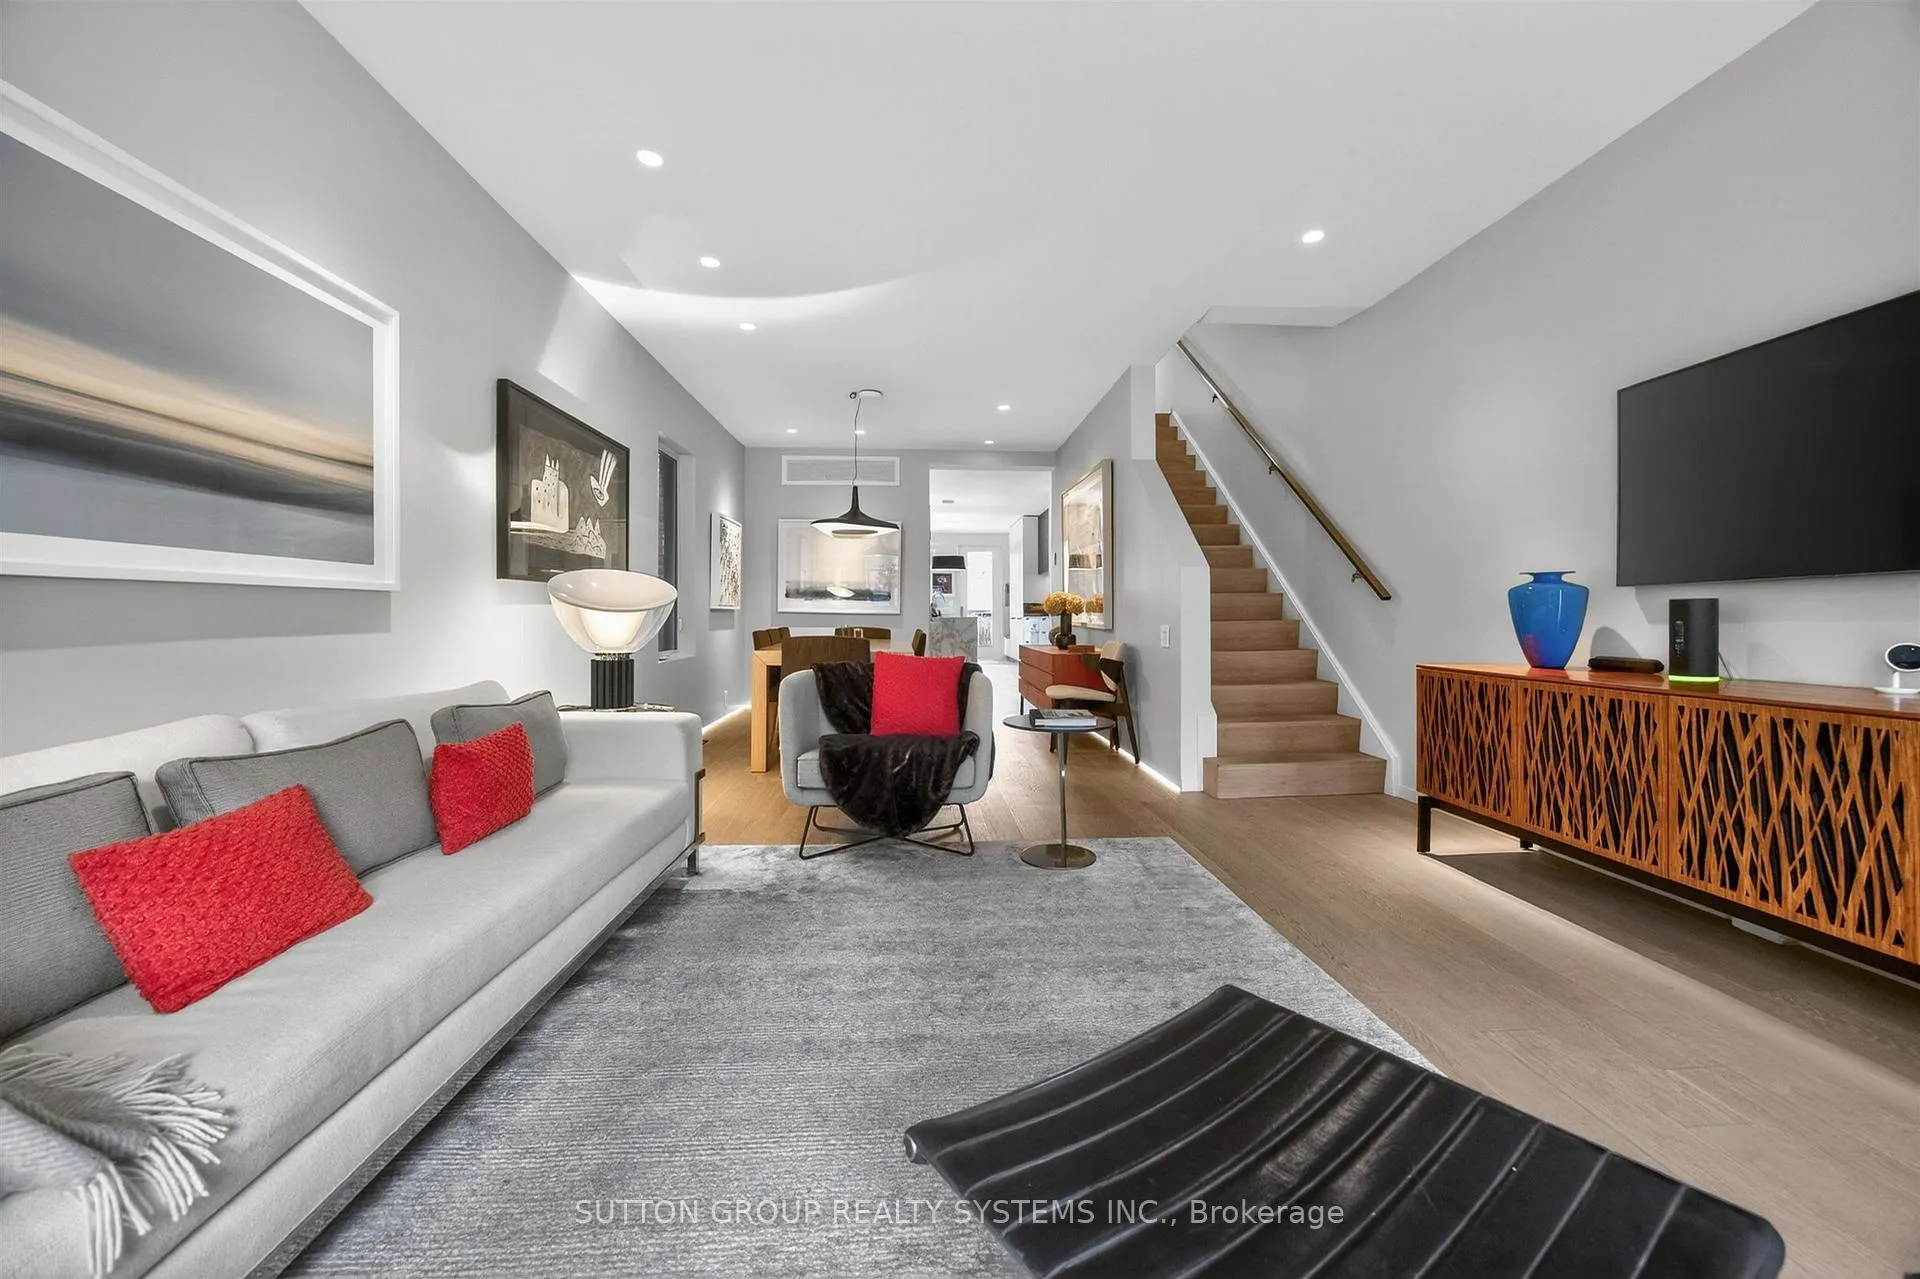 See all 46 photos
Property history
Facts and features
- BasementFinished
- Age of home51–99 years
- Water, sewerMunicipal
- Lot shapeRectangular
- Second kitchen
- Separate entrance
- Hardwood floors
- Central air
The homeSemi-Detached, 2 1/2 storey, Age 51–99 years
- TypeSemi-Detached
- Style2 1/2 storey
- Age51–99 years
- Living space2,000–2,500 sq ft
- BasementSeparate entrance, finished
InsideHardwood, Vinyl, Upper level, On demand water heater, separate heating controls, storage, sump pump, upgraded insulation, auto garage door remote, built-in oven, in-law suite
- FlooringHardwood, Vinyl
- LaundryUpper level
- FeaturesOn demand water heater, separate heating controls, storage, sump pump, upgraded insulation, auto garage door remote, built-in oven, in-law suite
- Rooms above ground8
- Rooms in the basement4
- Bedrooms3 + 1 in the basement
- Bathrooms4
- Kitchens2
- Family roomYes
Outside and lotBrick, aluminum siding, Shingles, Concrete block
- ExteriorBrick, aluminum siding
- RoofShingles
- FoundationConcrete block
- FeaturesDeck, landscape lighting, landscaped, patio, porch
- Size17.29 × 167.5 ft
- ShapeRectangular
- ZoningSingle Family residential
Parking2 Garage, Attached, Lane
- Spaces2 Garage
- GarageAttached
- DrivewayLane
Heating, water and powerForced air, gas, Central air, Municipal water
- HeatingForced air, gas
- CoolingCentral air
- WaterMunicipal water
- SewerMunicipal sewer
Costs and taxesTaxes $9,026 a year, HST included in the price
- Taxes, 2025$9,026 a year
- HSTHST included in the price
Included in the saleAll appliances: liebherr double paneled fridge w/icemaker, aeg induction cooktop, aeg stainless oven, bosh d/w, ge monogram wine fridge, filtered water in bar area, lg steam washer/dryer (rough-in for laundry pair),new integrated bbq grill, nest thermostat, in floor heating & washlet toto toilet in main bath, fire shutter on kitchen window, pull-out pantry in kitchen, upright freezer in garage, all appliances in ll including w/d, stove, dishwasher & fridge. smart lighting system by dark tools. entire house has been newly sound insulated, included on party wall., Dining room fixture, art work
- IncludedAll appliances: liebherr double paneled fridge w/icemaker, aeg induction cooktop, aeg stainless oven, bosh d/w, ge monogram wine fridge, filtered water in bar area, lg steam washer/dryer (rough-in for laundry pair),new integrated bbq grill, nest thermostat, in floor heating & washlet toto toilet in main bath, fire shutter on kitchen window, pull-out pantry in kitchen, upright freezer in garage, all appliances in ll including w/d, stove, dishwasher & fridge. smart lighting system by dark tools. entire house has been newly sound insulated, included on party wall.
- Not includedDining room fixture, art work
NearbyPark, public transit, rec./commun.centre, school, library
- Close toPark, public transit, rec./commun.centre, school, library
Listing detailsW13109742, Sold, May 11, 2026
- MLS® numberW13109742
- StatusSold
- Listed onMay 11, 2026
- Days on market3
- UpdatedMay 14, 2026
- Possession2026-08-19 / 90+ days
- Occupied byOwner+tenant
- Listing brokerageSUTTON GROUP REALTY SYSTEMS INC.
About this home
82 Kenneth Avenue, Toronto (High Park North), ON M6P 1J3
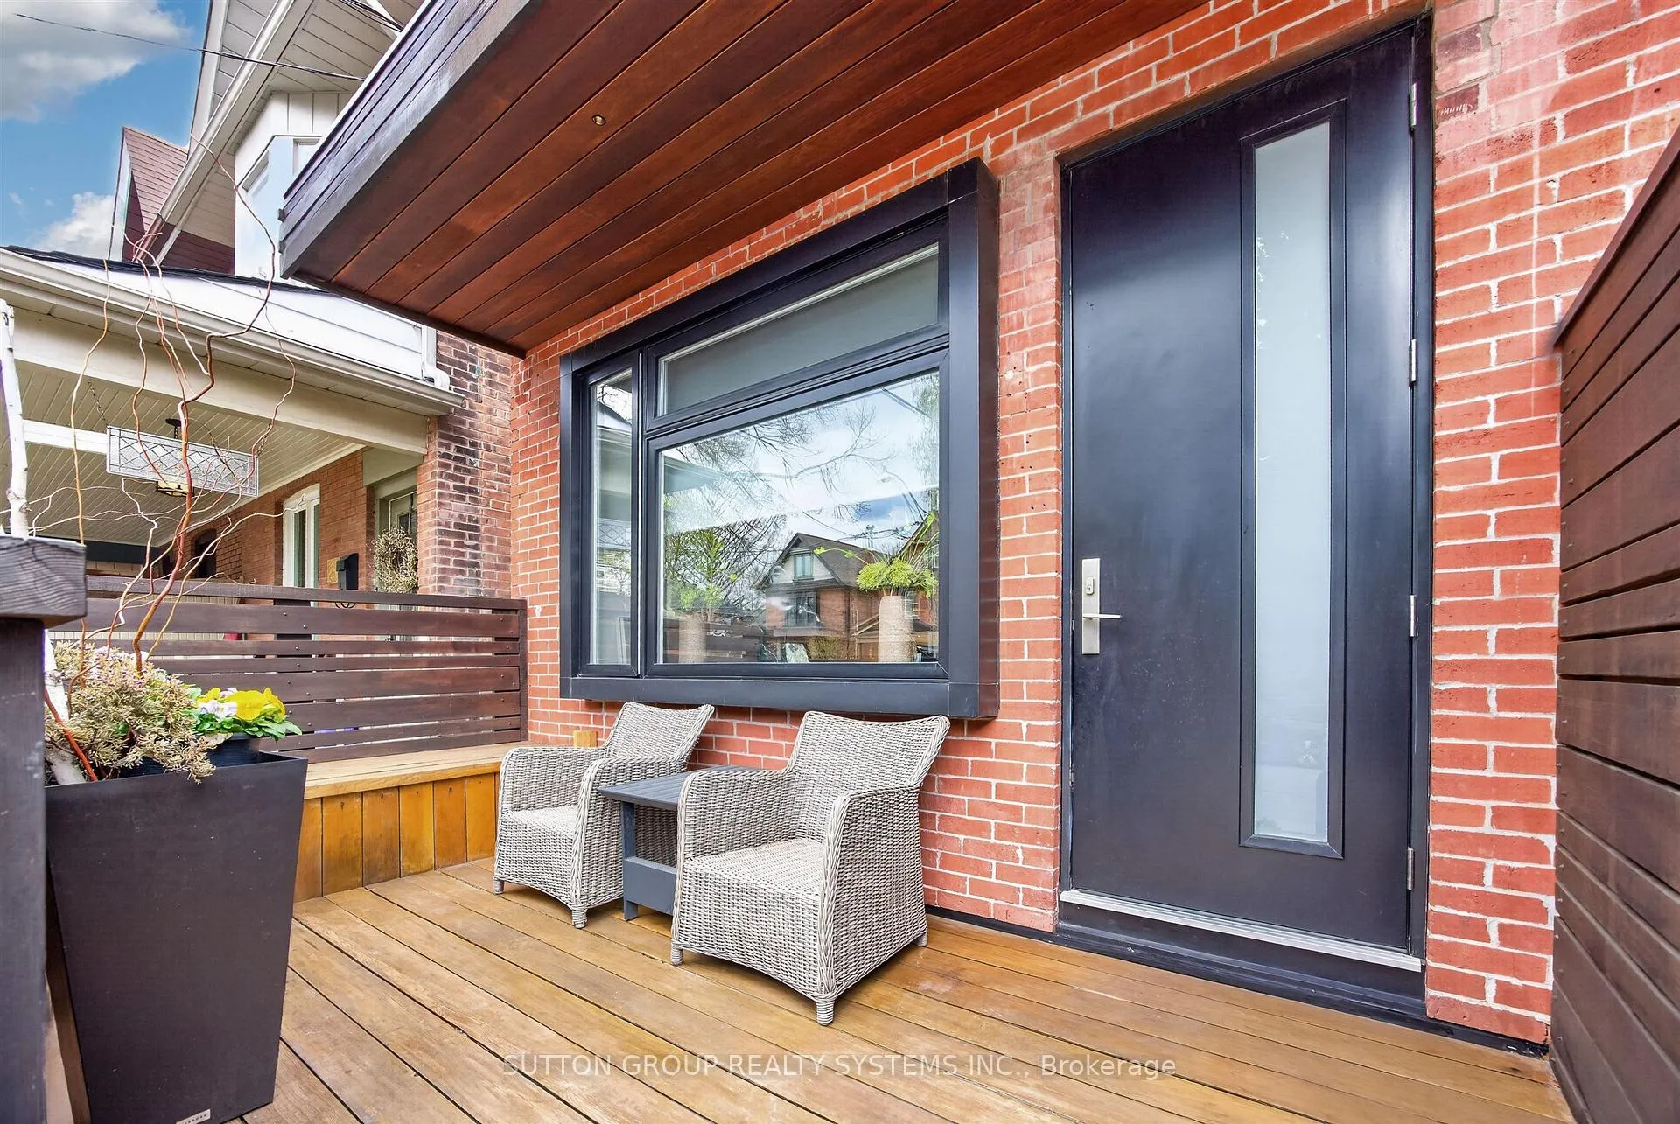
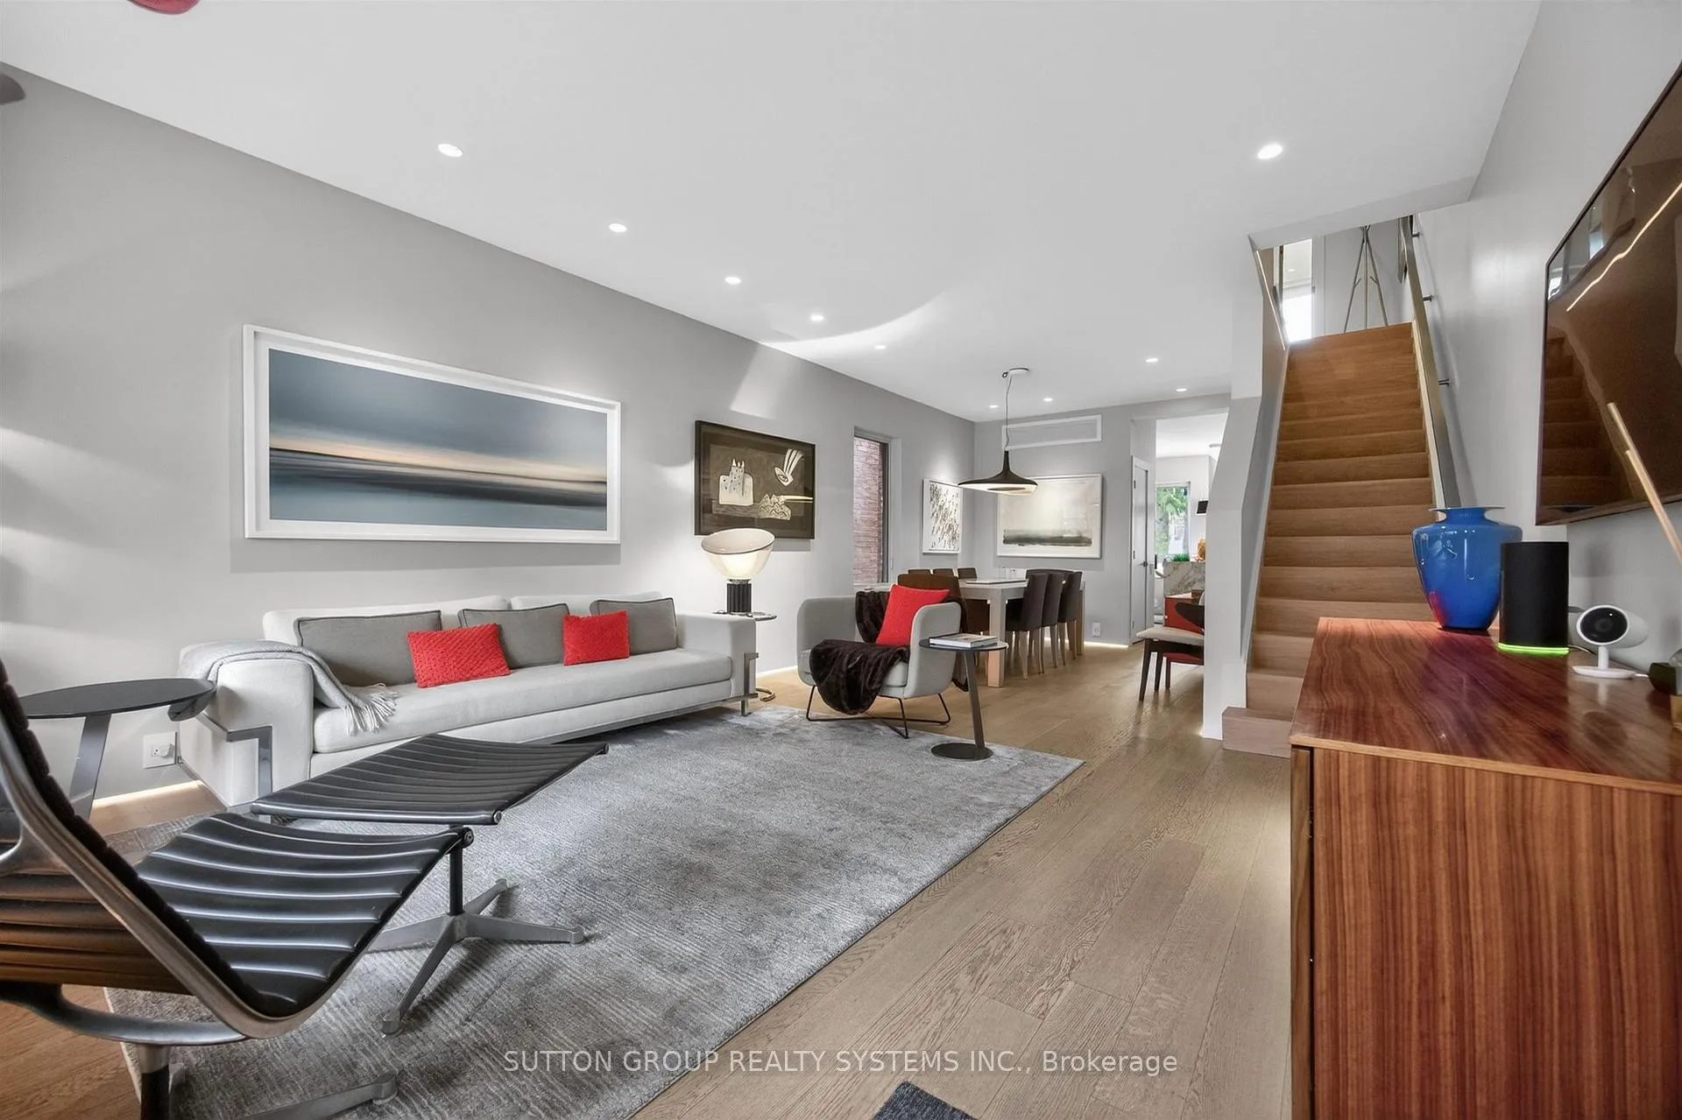
Stunning, fully renovated 3-story semi in coveted High Park. Over 3,000 sq.ft. of finished living space with high end modern finishes and a smart, functional layout. The bright main floor features an open plan living/dining, engineered hardwood flooring, stylish powder room and a chef's Scavolini kitchen and bar area with porcelain waterfall island, premium integrated appliances and a walkout to a deck Gas BBQ area and private landscaped backyard. Second floor primary retreat offers custom dressing area and a spa-inspired bath with heated floors, a wet room with soaker tub & rain shower. Second Floor includes a second bedroom with walk out to deck currently used as a home office. The third floor includes a large bedroom, a 3-piece bathroom and a flexible den/studio space. Fully finished lower level 1 -bed suite with separate entrance, kitchen, bath, laundry - ideal for in-laws or multi-gen living. Deep professionally landscaped yard has a newly rebuilt double garage with storage loft opening onto wide lane. Major renos completed 2020 with permits.
Ask about this home
A HOMEH agent will answer your questions about this home.
Around this home
Daily convenience, out of 100, from the distances below
Schools nearby
School rating, out of 10.
Helpful calculators
Your HOMEH agent

"Priced 4% under the Hestimate. I would see it this week."