

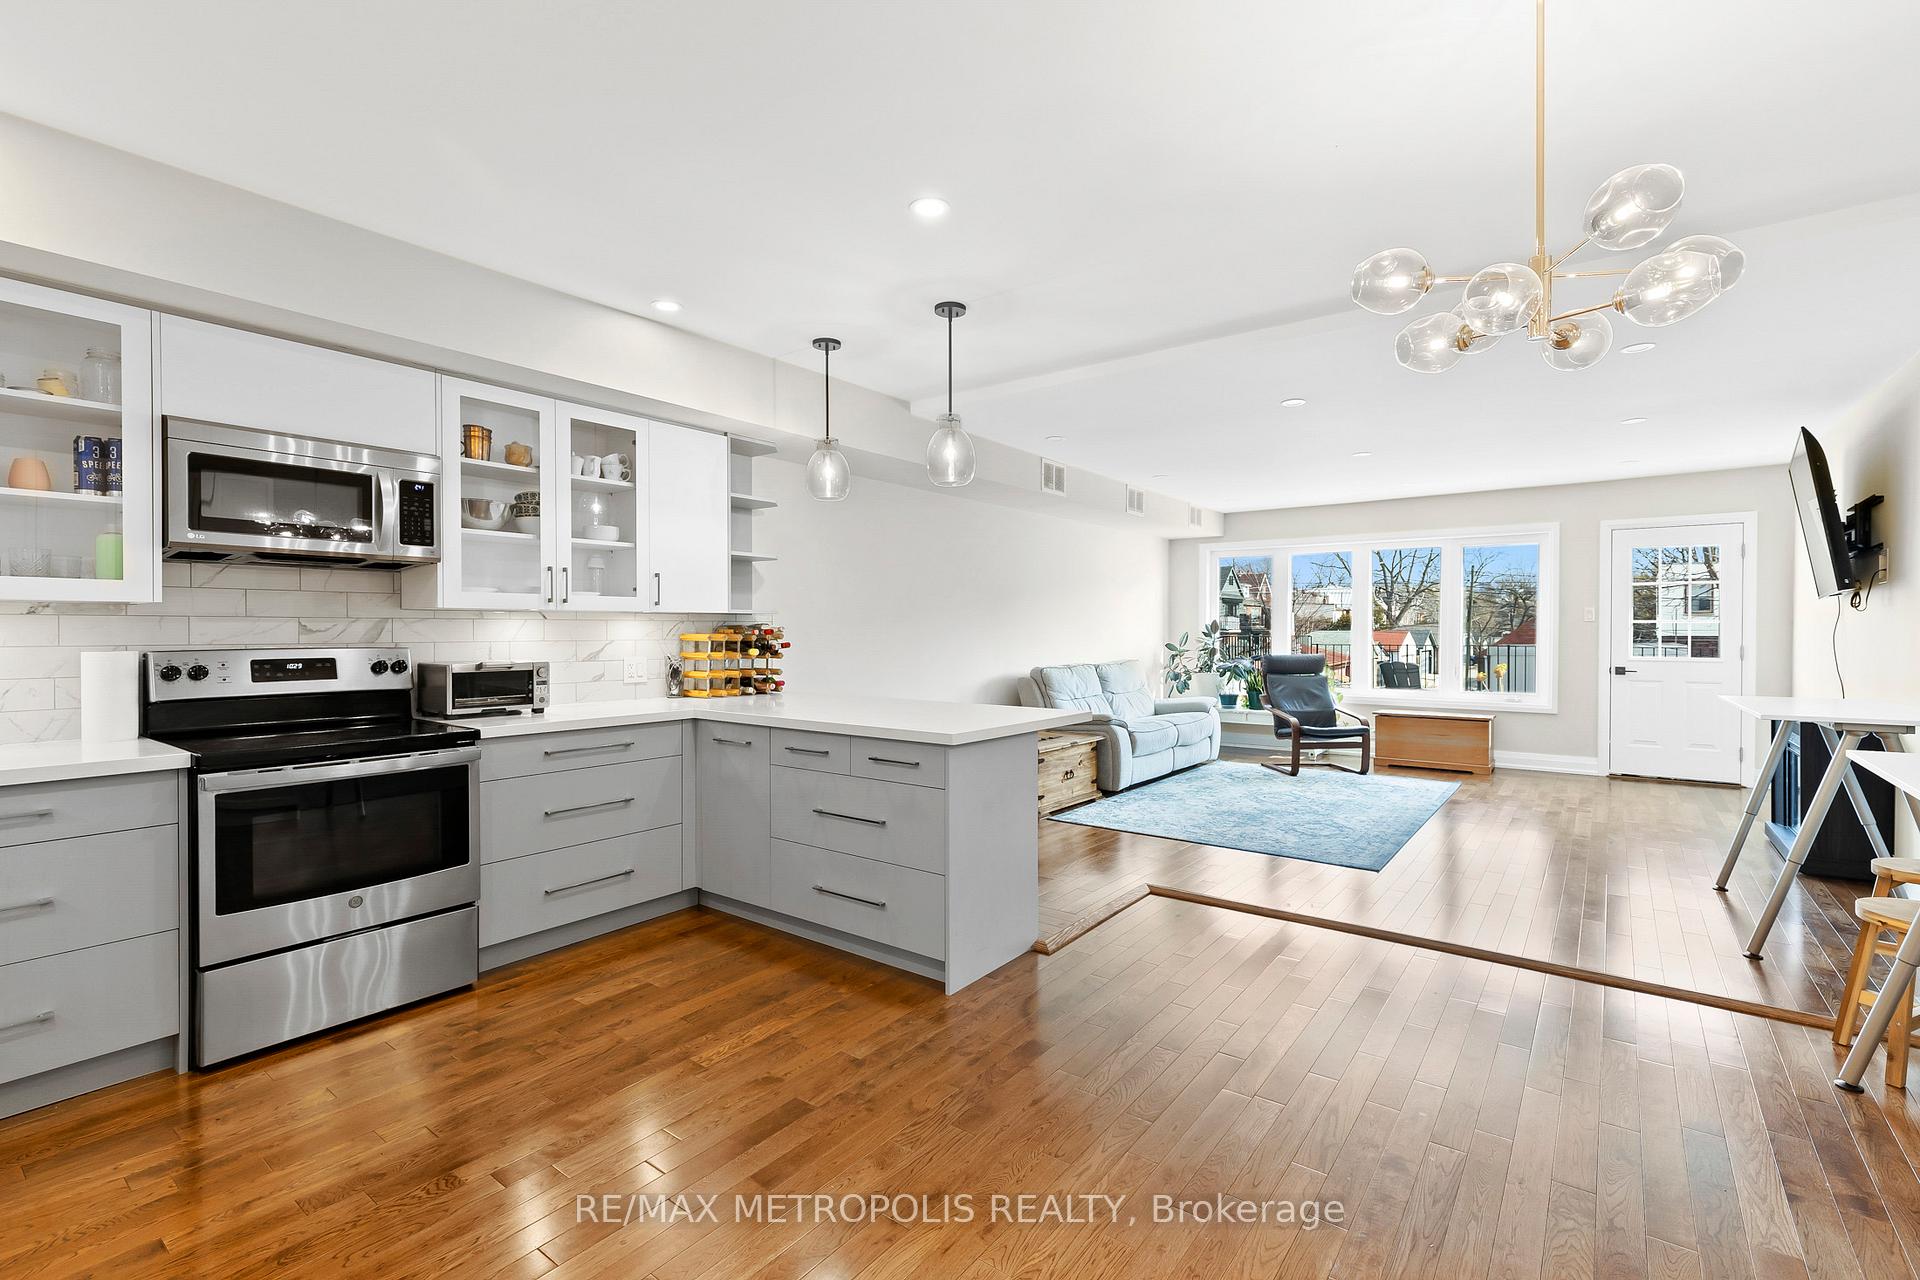
79A Roncesvalles Avenue
79A Roncesvalles Avenue
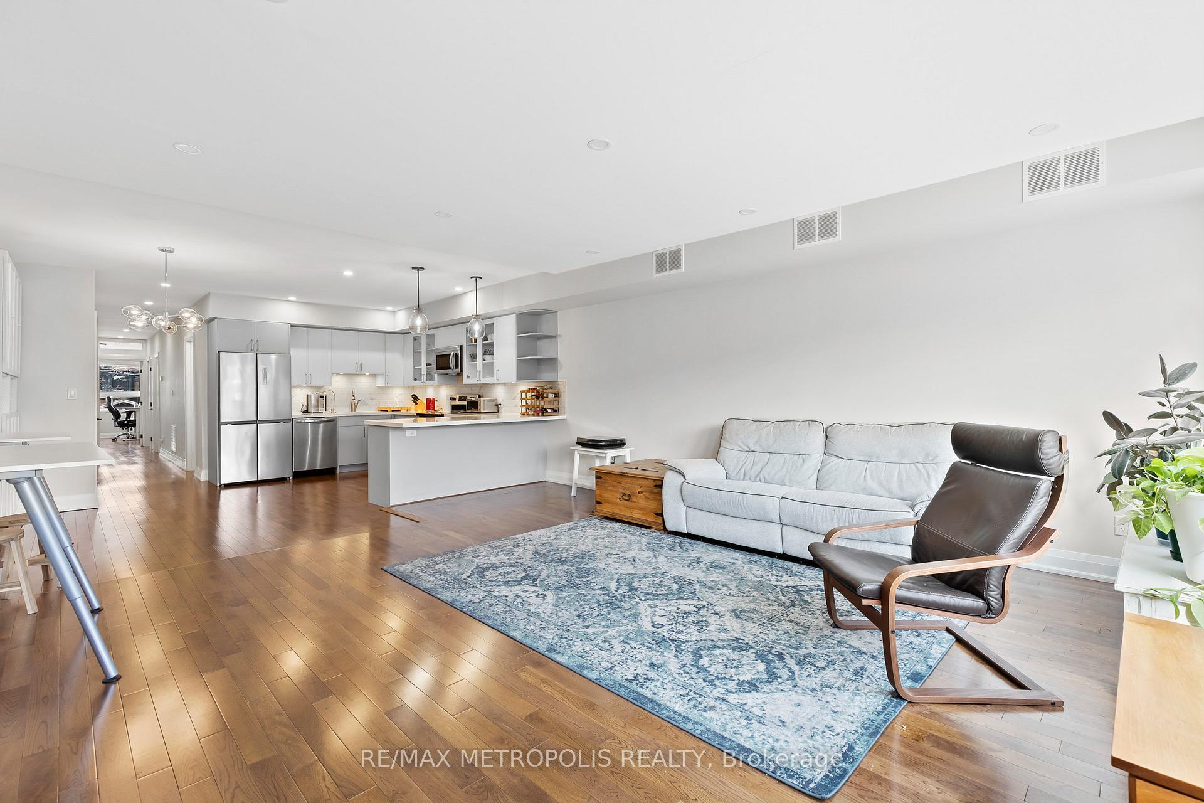
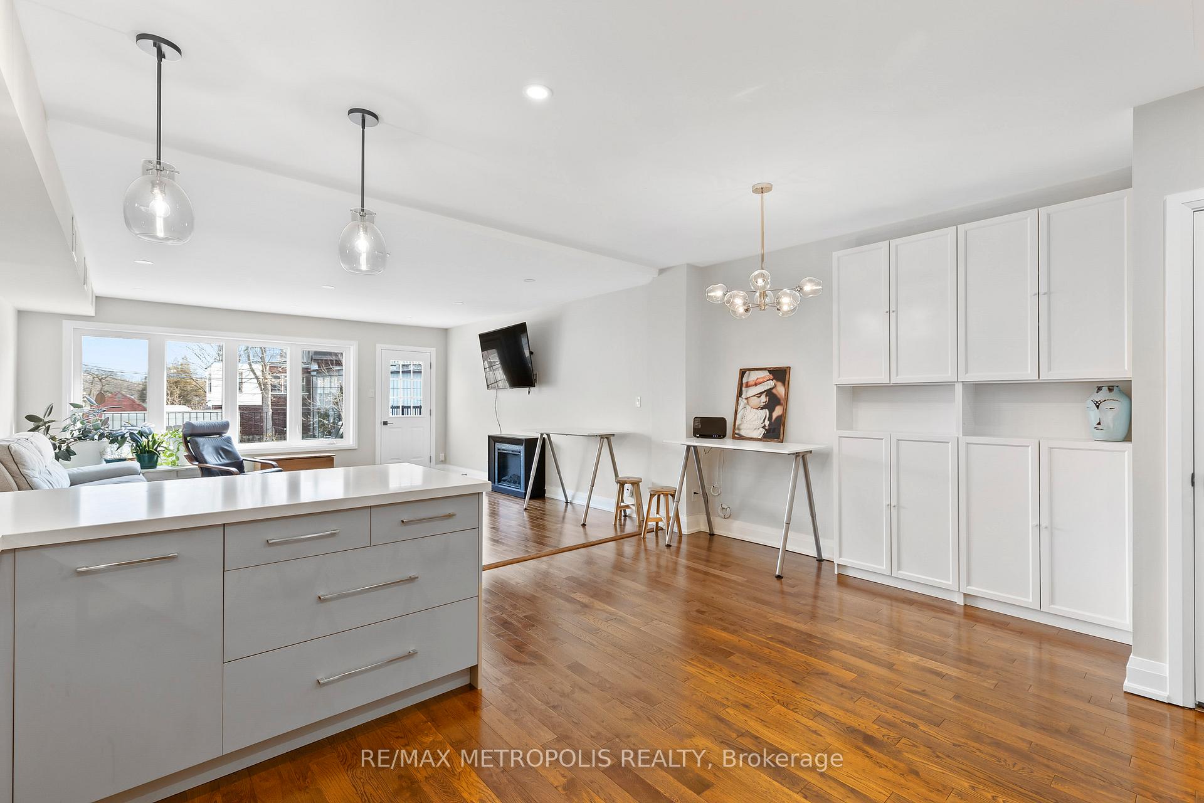
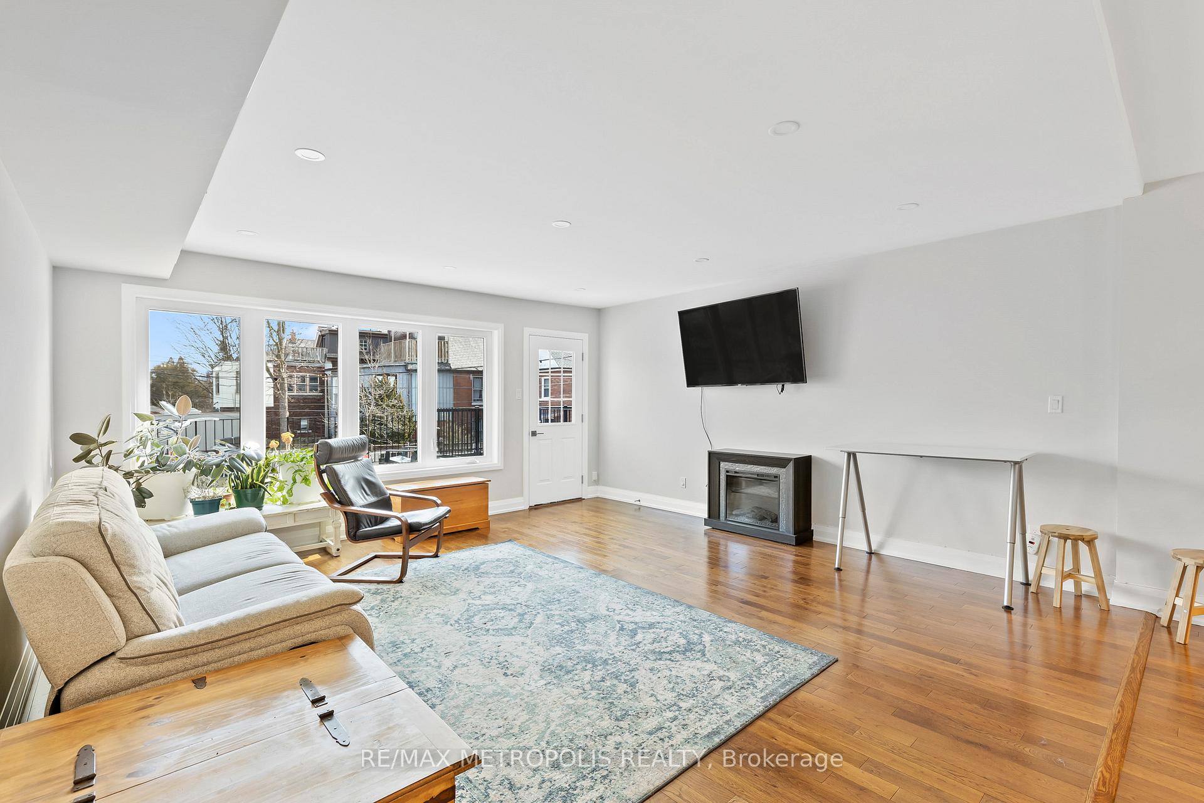
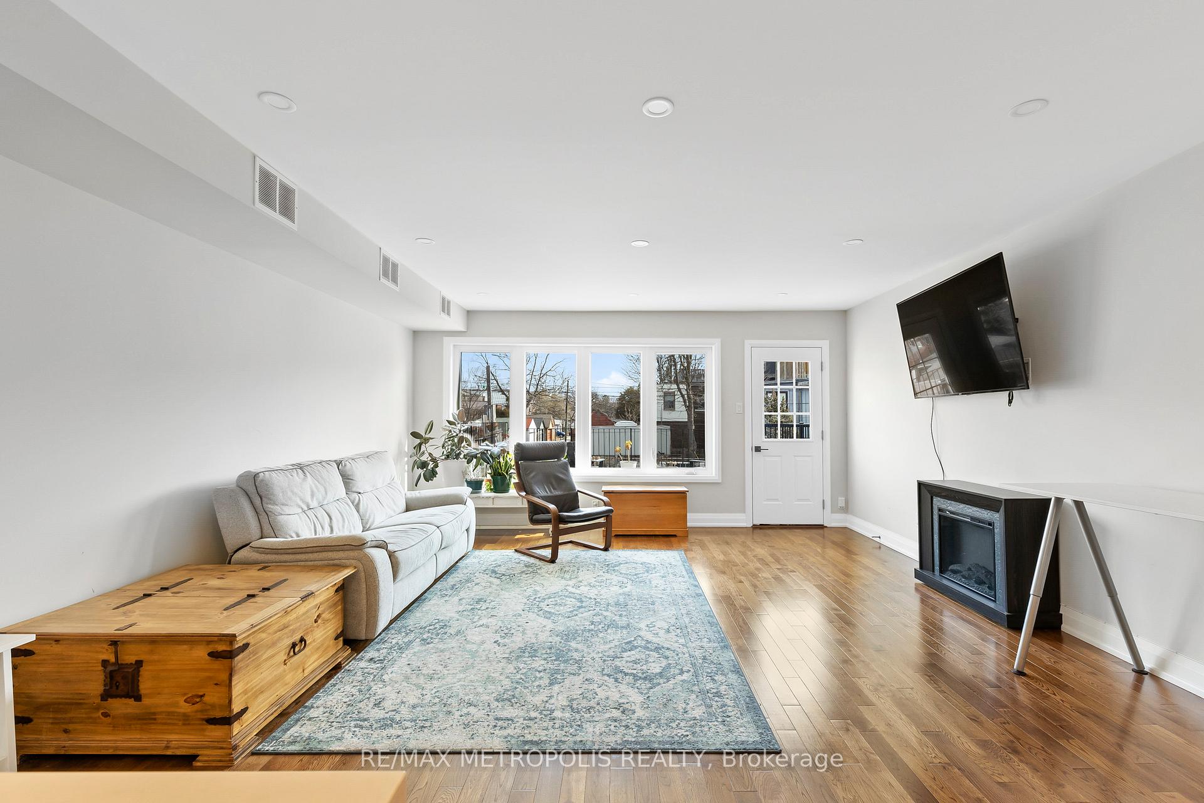 See all 27 photos
Property history
Facts and features
- BasementNone
- Lease term12 months
- FurnishedUnfurnished
- LaundryEnsuite
- Hardwood floors
- Fireplace
- Central air
The homeStore W Apt/Office, Apartment, 1,100–1,500 sq ft
- Type: Store W Apt/Office
- Style: Apartment
- Living space: 1,100–1,500 sq ft
- Basement: None
- View: Trees/woods
InsideFireplace Yes, Hardwood, Ensuite, main level
- Fireplace: Yes
- Flooring: Hardwood
- Laundry: Ensuite, main level
- Features: Carpet free, separate heating controls, separate hydro meter
- Security: Other
- Rooms above ground: 6
- Bedrooms: 3
- Bathrooms: 2
- Kitchens: 1
- Family room: Yes
Outside and lotBrick, Flat, Brick
- Exterior: Brick
- Roof: Flat
- Foundation: Brick
- Features: Deck, patio
Heating, water and powerForced air, gas, Central air, Municipal water
- Heating: Forced air, gas
- Cooling: Central air
- Water: Municipal water
- Sewer: Municipal sewer
Rent and termsRent $3,850 a month, 2nd floor, Unfurnished
- Rent: $3,850 a month
- Space for rent: 2nd floor
- Furnished: Unfurnished
- Lease: 12 months
- Paid: Monthly
- Rent includes: Central air conditioning, common elements, water, water heater
- Deposit: Required
- Credit check: Required
- Employment letter: Required
- Rental application: Required
- References: Required
- Rental items: None
IncludedTenant furnishings.
- Not included: Tenant furnishings.
NearbyBeach, hospital, lake access
- Close to: Beach, hospital, lake access
Listing detailsW10431178, Rented, Nov 19, 2024
- MLS® number: W10431178
- Status: Rented
- Listed on: Nov 19, 2024
- Days on market: 14
- Updated: Dec 3, 2024
- Possession: 2024-12-04 / December 4, 2024
- Occupied by: Tenant
- Listing brokerage: RE/MAX METROPOLIS REALTY
About this home
79A Roncesvalles Avenue, Toronto (Roncesvalles), ON M6R 2K6
Rare magical 2nd floor apartment located on Roncesvalles Avenue with 3-well sized bedrooms, and 1.5 bathrooms. Fully renovated apartment with hardwood floors throughout. 1,200 sq ft of modern interior space + 300 sq ft private terrace. Well lit throughout with top notch finishes and touches including: rain head shower, huge windows, fireplace, and stunning sunrises. Walk to Roncy shops, restaurants, the cinema, High Park, the lake, transit and a streetcar right outside of your door! Located directly above a great Toronto coffee shop.
Ask about this home
A HOMEH agent will answer your questions about this home.
Around this home
Daily convenience, out of 100, from the distances below
Schools nearby
School rating, out of 10.
Helpful calculators
Your HOMEH agent

"I would see it this week."