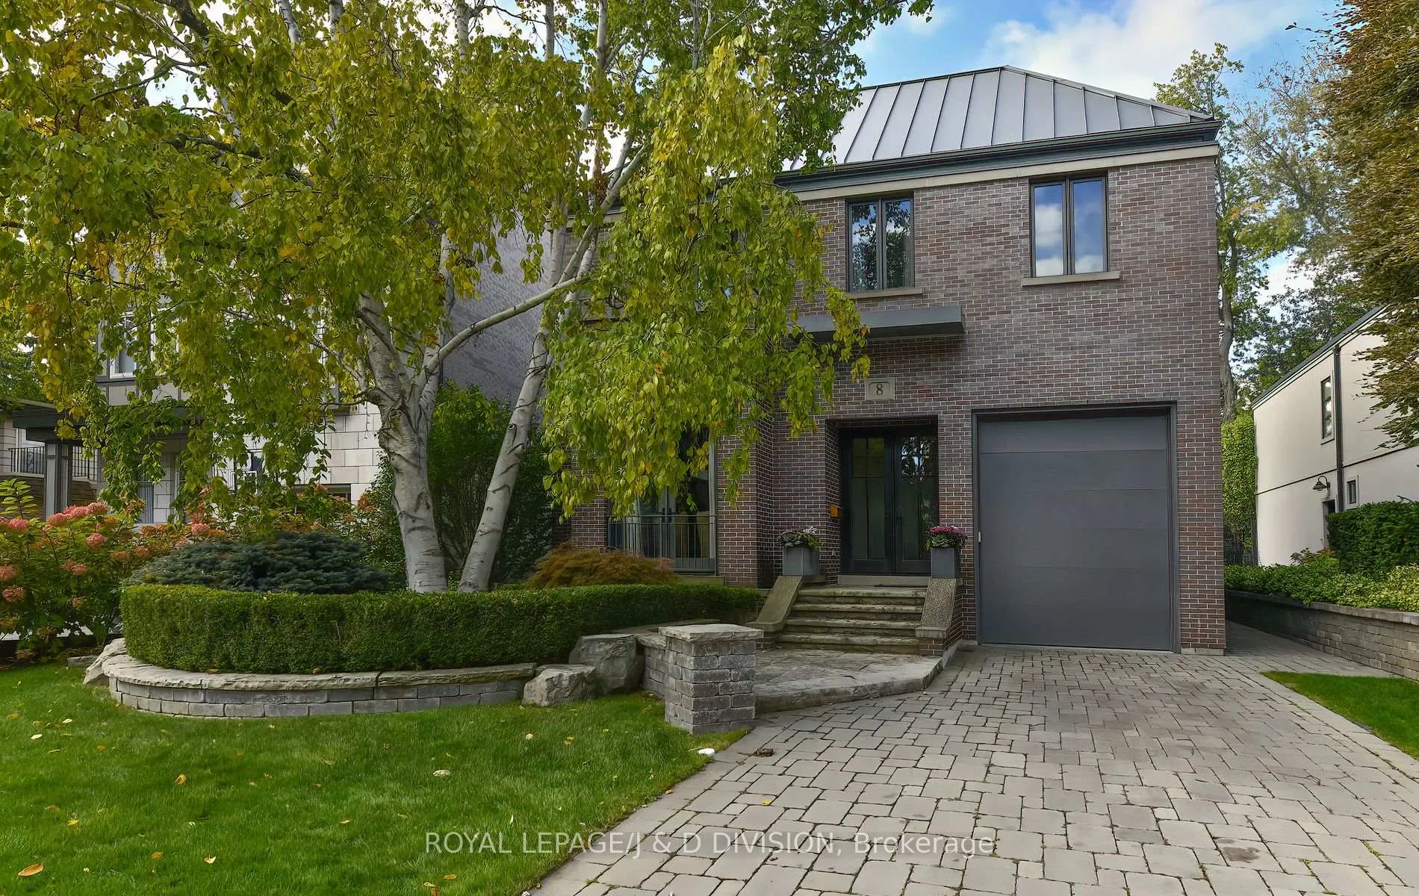
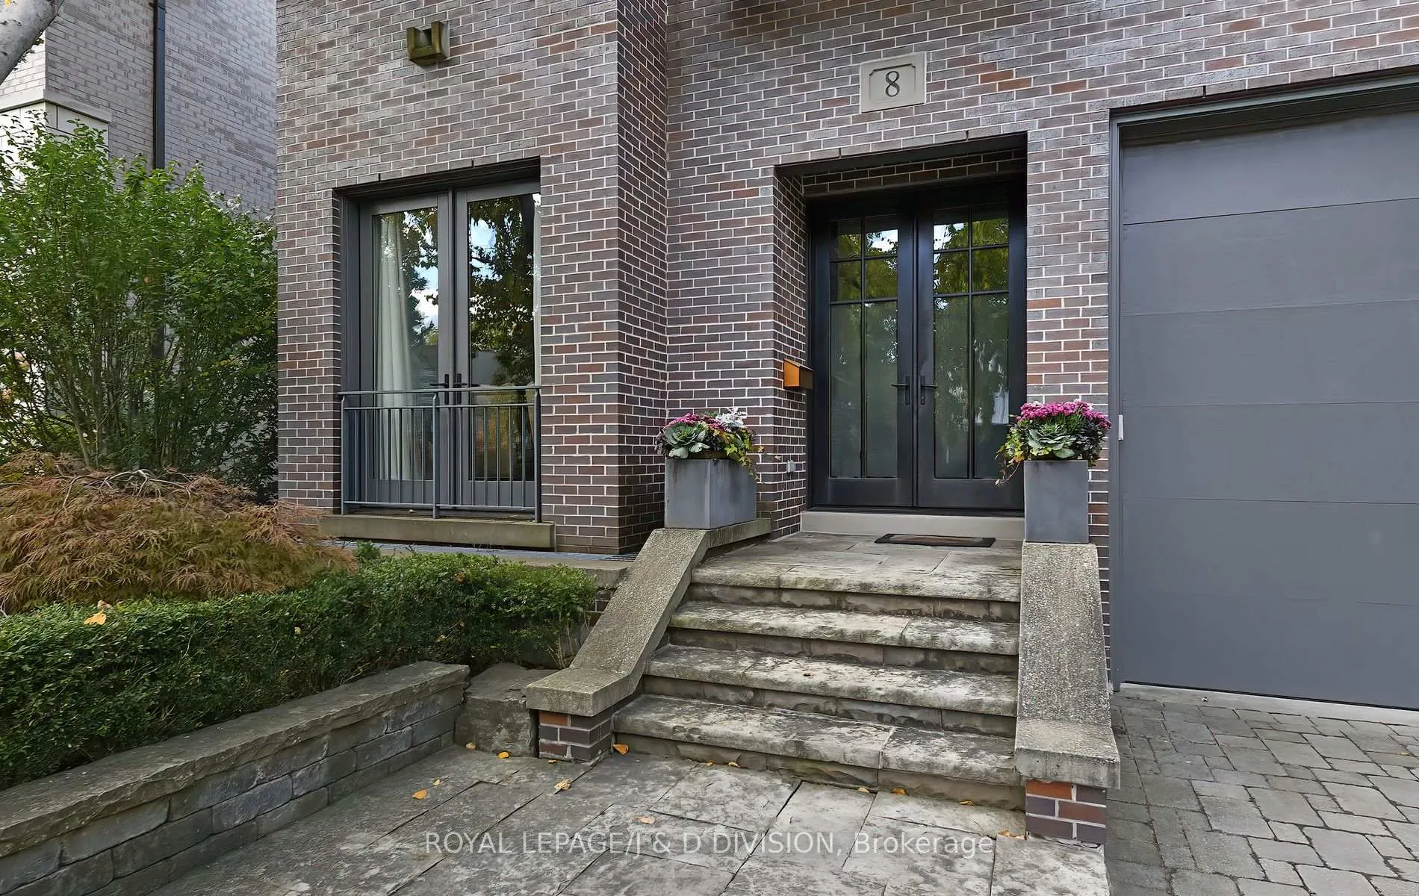
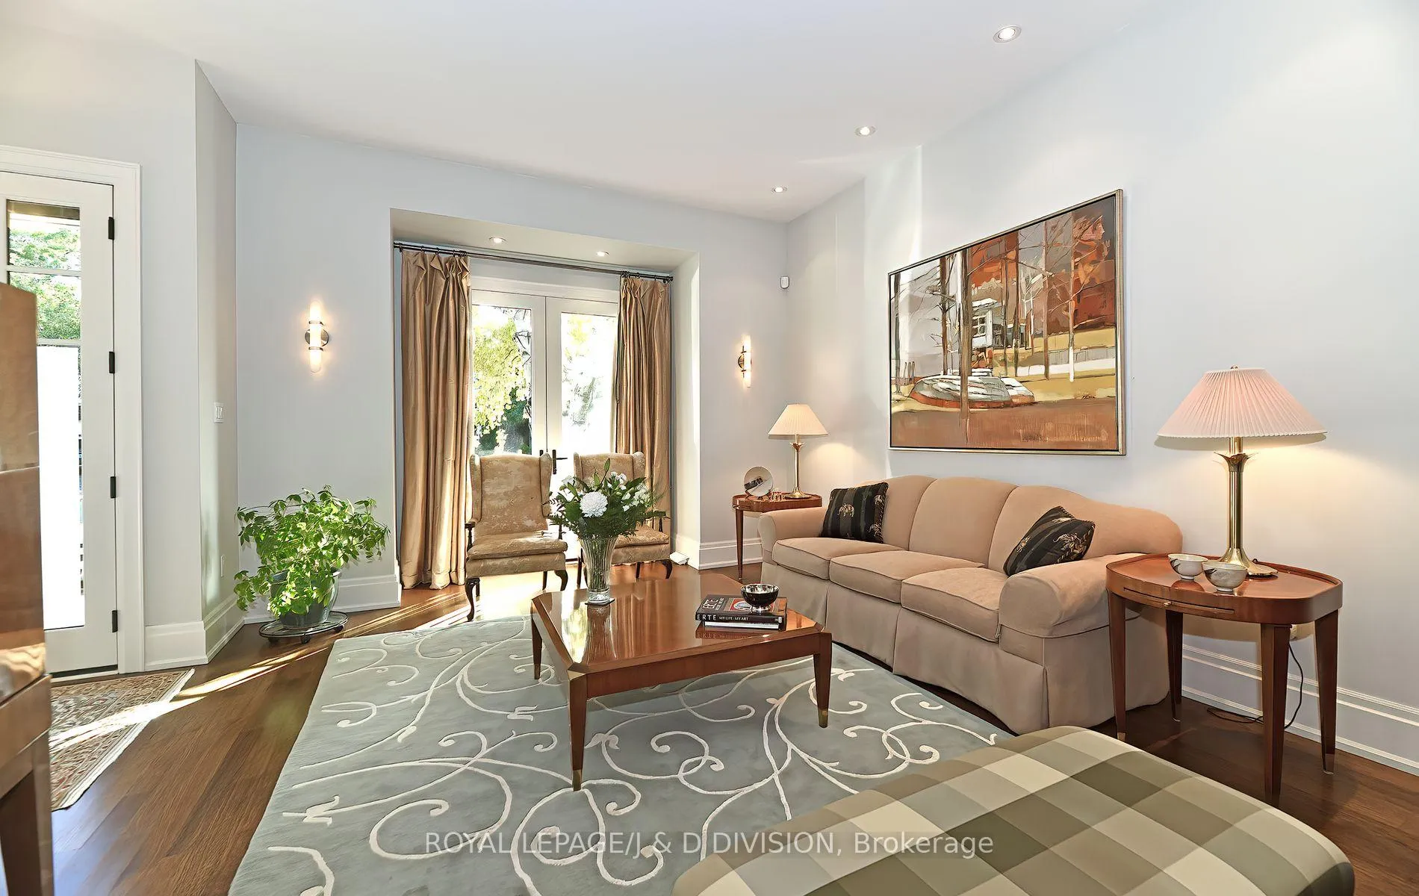
Beautifully built modern house in North Toronto. Two blocks to Yonge Street shops, schools and transit. Spacious rooms, Custom designed Kitchen and millwork by Neff. 10' ceilings on main: 9' on second floor. Rift and quarter sawn oak hardwood flooring. Heated floors in basement and ensuite bathroom. Zinc coloured standing seam metal roof, second floor laundry, gas fireplace in family room. Furnace replaced within last 5 years, Weissman boiler installed 8 years ago. Ideally located on a keyhole cul-de-sac. Very private rear patio and yard. Single car built-in garage: great height to add a lift. Private drive. **EXTRAS** Refrigerator, Stove, Dishwasher, Washer, Dryer, All Electric Light Fixtures, Gas Furnace/Air Conditioning Equipment, Gas Fireplace, Hot Water Boiler.
Read more
Other
Facts & features
TypeDetached
Style2-storey
Lot46.58 x 98.22 ft
Tax$15,007 (2024)
HeatingForced air, gas
CoolingCentral air
BasementFinished, full
Parking2 drive
WaterMunicipal
FireplaceYes, natural gas
Book a viewing
Wed28Oct
Thu29Oct
Fri30Oct
Sat31Oct
Sun1Nov
Pick a time
Rooms
12 rooms · 4 bathrooms
Main floor5 rooms
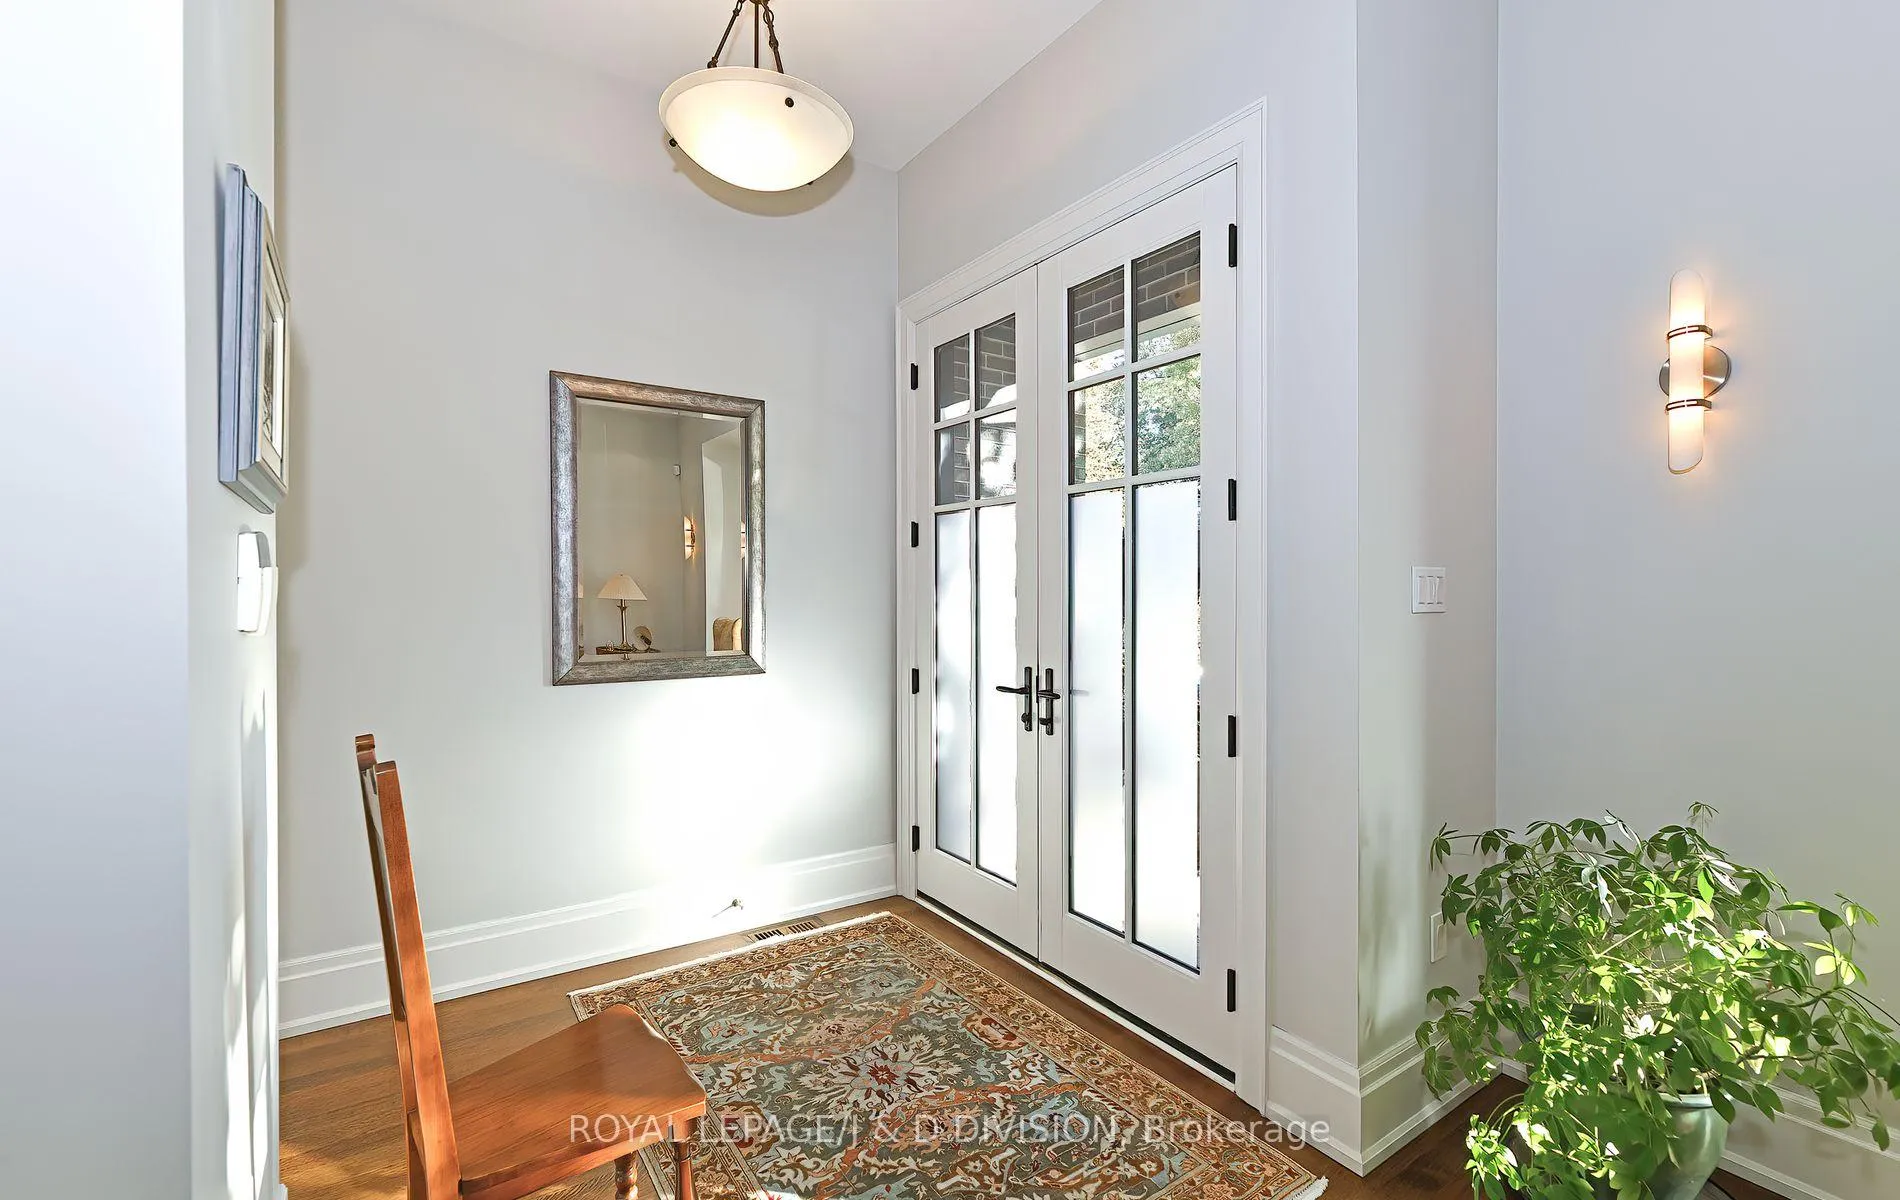
Foyer23′ × 6′6″149 sq.ft.
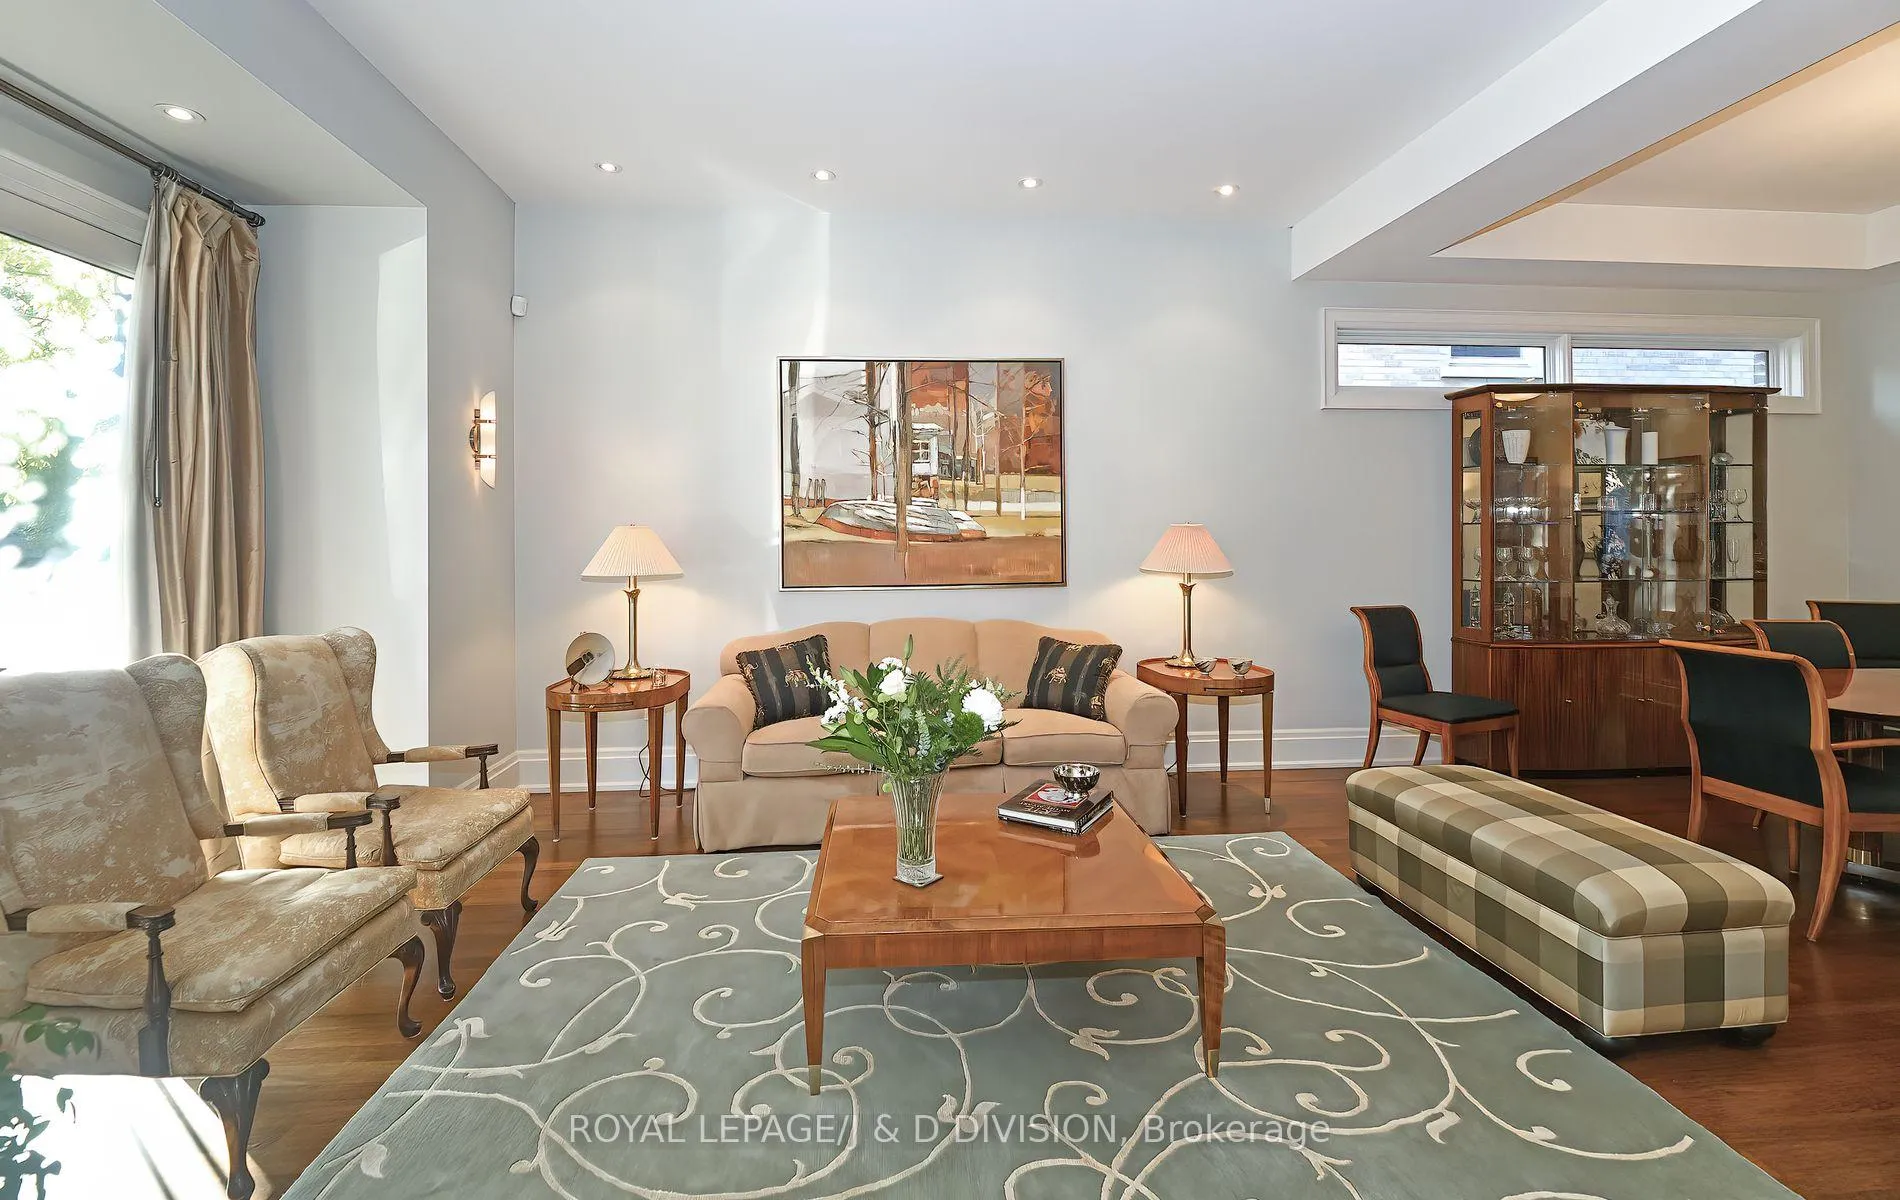
Living room16′10″ × 13′3″223 sq.ft.
Dining room13′5″ × 11′2″149 sq.ft.
Kitchen20′8″ × 12′8″261 sq.ft.
Family room17′5″ × 16′10″294 sq.ft.
Second floor4 rooms
Primary bedroom20′1″ × 15′301 sq.ft.
Bedroom13′6″ × 12′5″168 sq.ft.
Bedroom15′7″ × 11′9″182 sq.ft.
Laundry9′8″ × 5′9″55 sq.ft.
Lower level3 rooms
Bedroom19′5″ × 13′6″262 sq.ft.
Recreation19′3″ × 15′3″294 sq.ft.
Exercise room15′3″ × 9′7″146 sq.ft.
Bathrooms4
5-pcSecond4-pcBasement3-pcSecond2-pcMain
Thinking of selling your home?See what your home is worth today.

 See all 40 photos
