

Unit 1103, 8 Cumberland Street
Unit 1103, 8 Cumberland Street
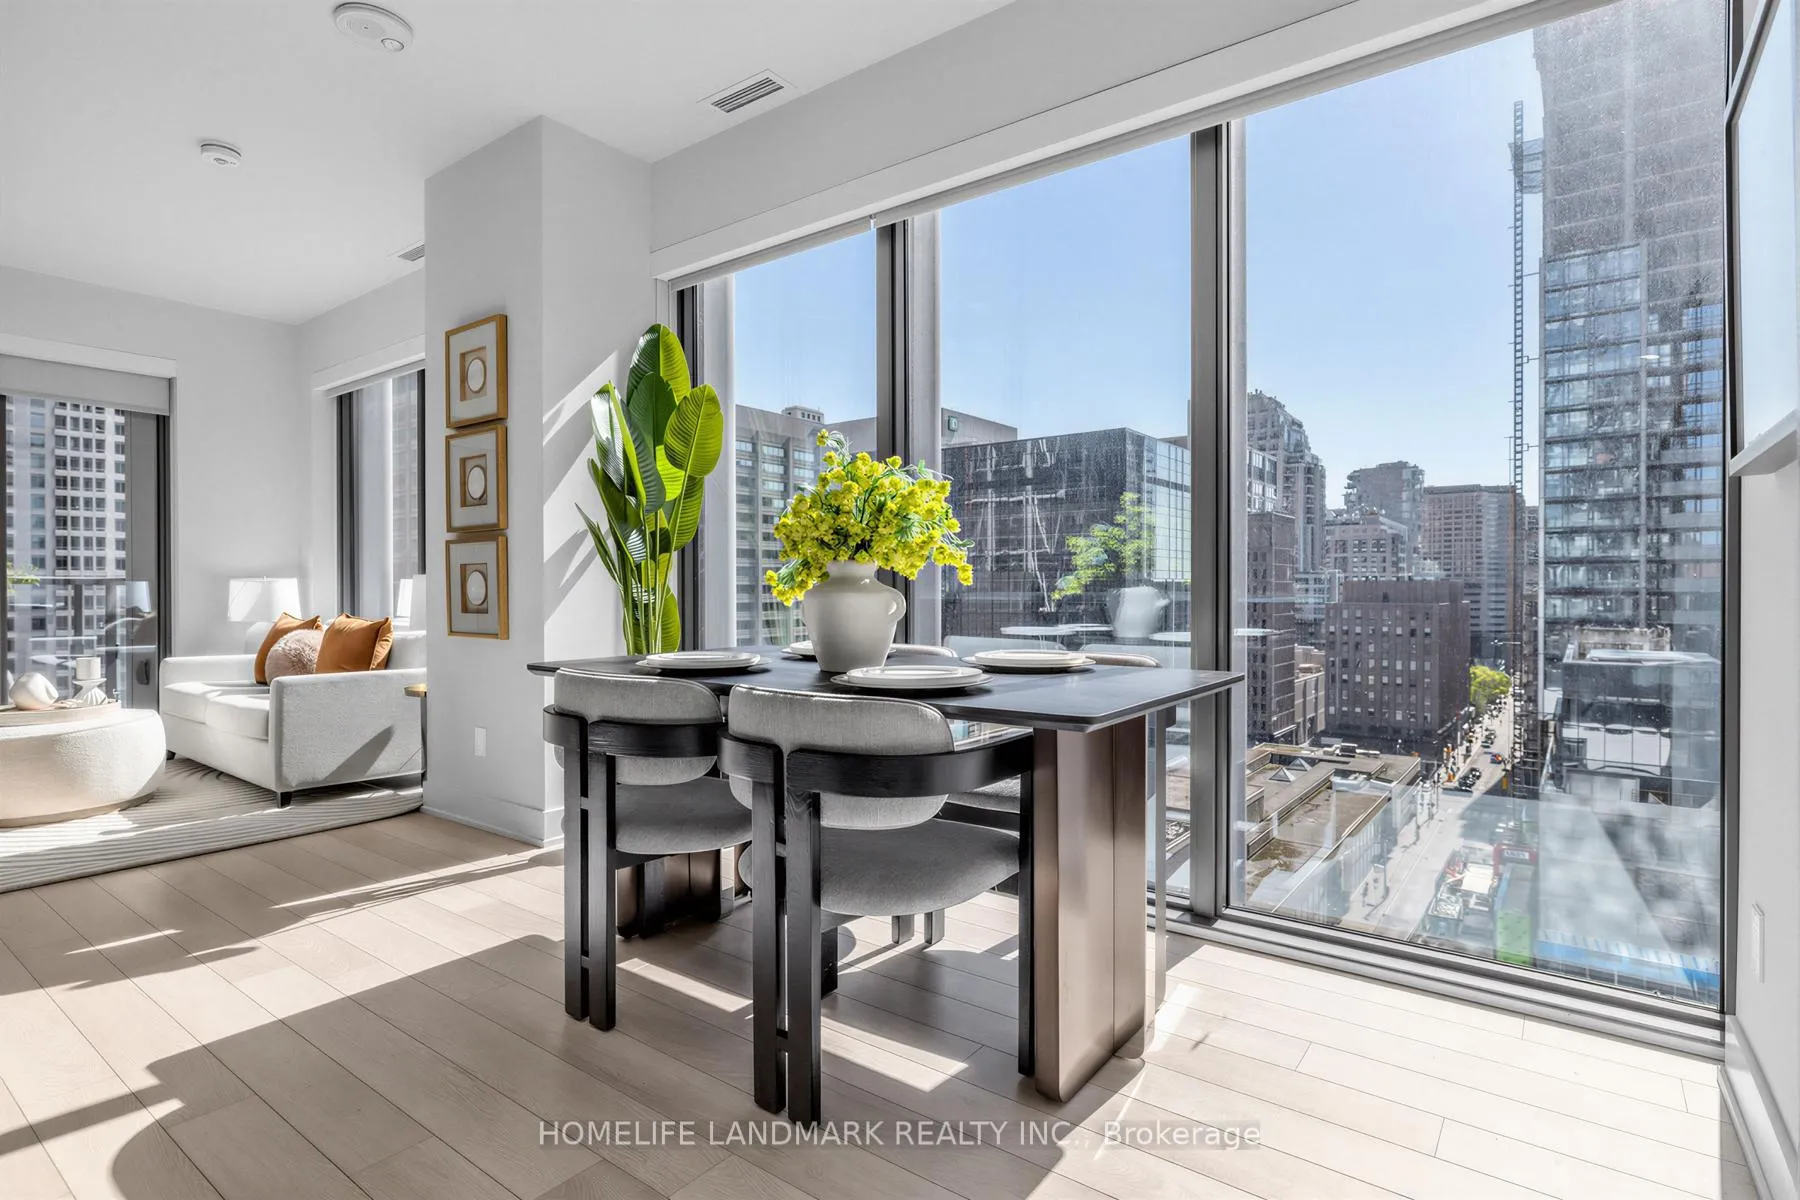 See all 46 photos
Property history
Facts and features
- ExposureSouth west
- LaundryEnsuite
- LockerNone
- BalconyOpen
- Central air
- Concierge
- Gym
- Party room/meeting room
The homeCondo Apartment, Apartment, 700–799 sq ft
- Type: Condo Apartment
- Style: Apartment
- Living space: 700–799 sq ft
- Basement: None
- Exposure: South West
- View: City, lake, skyline, downtown, clear
InsideWindow floor to ceiling, Ensuite, Carpet free
- Flooring: Window floor to ceiling
- Laundry: Ensuite
- Features: Carpet free
- Rooms above ground: 5
- Bedrooms: 2
- Bathrooms: 2
- Kitchens: 1
OutsideConcrete, Open
- Exterior: Concrete
- Balcony: Open
Parking and lockerParking type None, Locker None
- Parking type: None
- Locker: None
Building8 Cumberland Condos, Storeys 51, Units 371
- Name: 8 Cumberland Condos
- Storeys: 51
- Units: 371
- Registered: 2024
- Condo corporation: 3030
- Amenities: Bbqs allowed, bike storage, concierge, gym, party room/meeting room
- Pets: Allowed
Heating, water and powerForced air, gas, Central air
- Heating: Forced air, gas
- Cooling: Central air
Costs and taxesTaxes $4,770 a year, Condo fee $621 a month, Heat included, water included, common elements included, building insurance included
- Taxes, 2025: $4,770 a year
- Condo fee: $621 a month
- Fee includes: Heat included, water included, common elements included, building insurance included
- HST: HST included in the price
- Rental items: N/a
Included in the saleS/s kitchen appliances, integrated dishwasher, built in microwave. washer & dryer. window blinds.
- Included: S/s kitchen appliances, integrated dishwasher, built in microwave. washer & dryer. window blinds.
Listing detailsC13240242, Sold, Jun 4, 2026
- MLS® number: C13240242
- Status: Sold
- Listed on: Jun 4, 2026
- Days on market: 34
- Updated: Jul 8, 2026
- Possession: Immediate
- Occupied by: Vacant
- Listing brokerage: HOMELIFE LANDMARK REALTY INC.
About this home
Unit 1103, 8 Cumberland Street, Toronto (The Annex), ON M4W 0B6
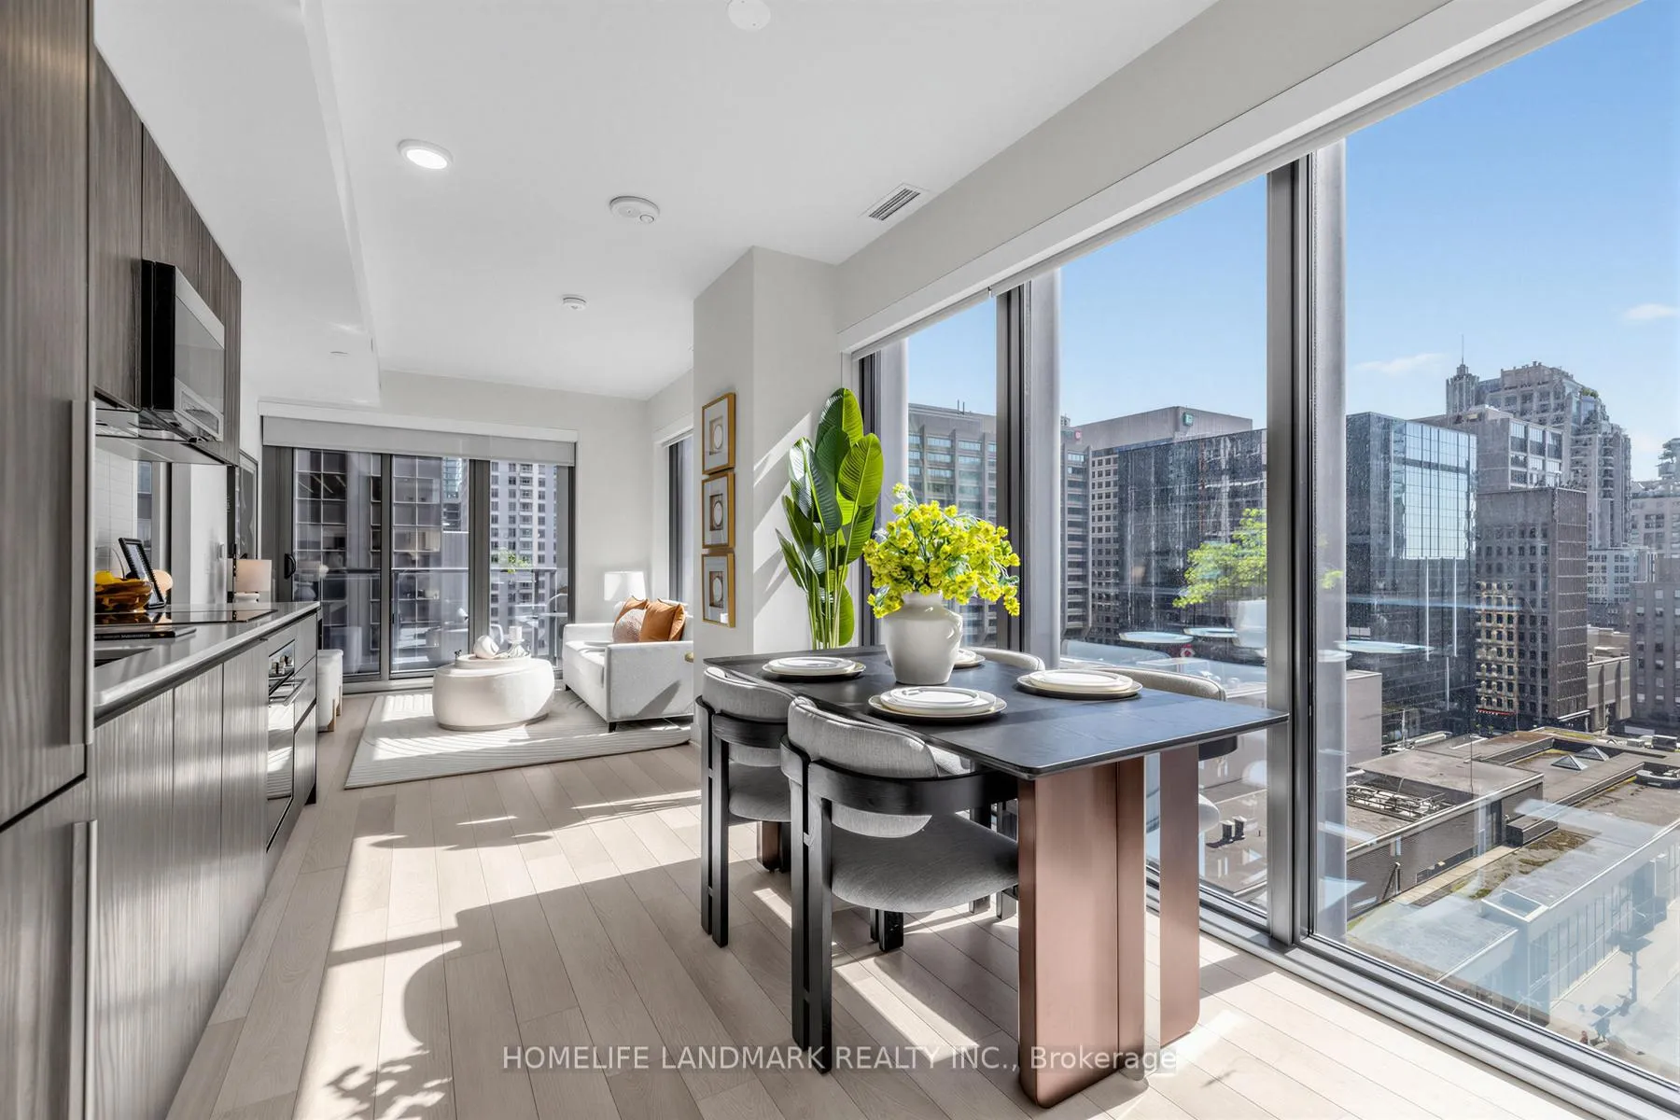
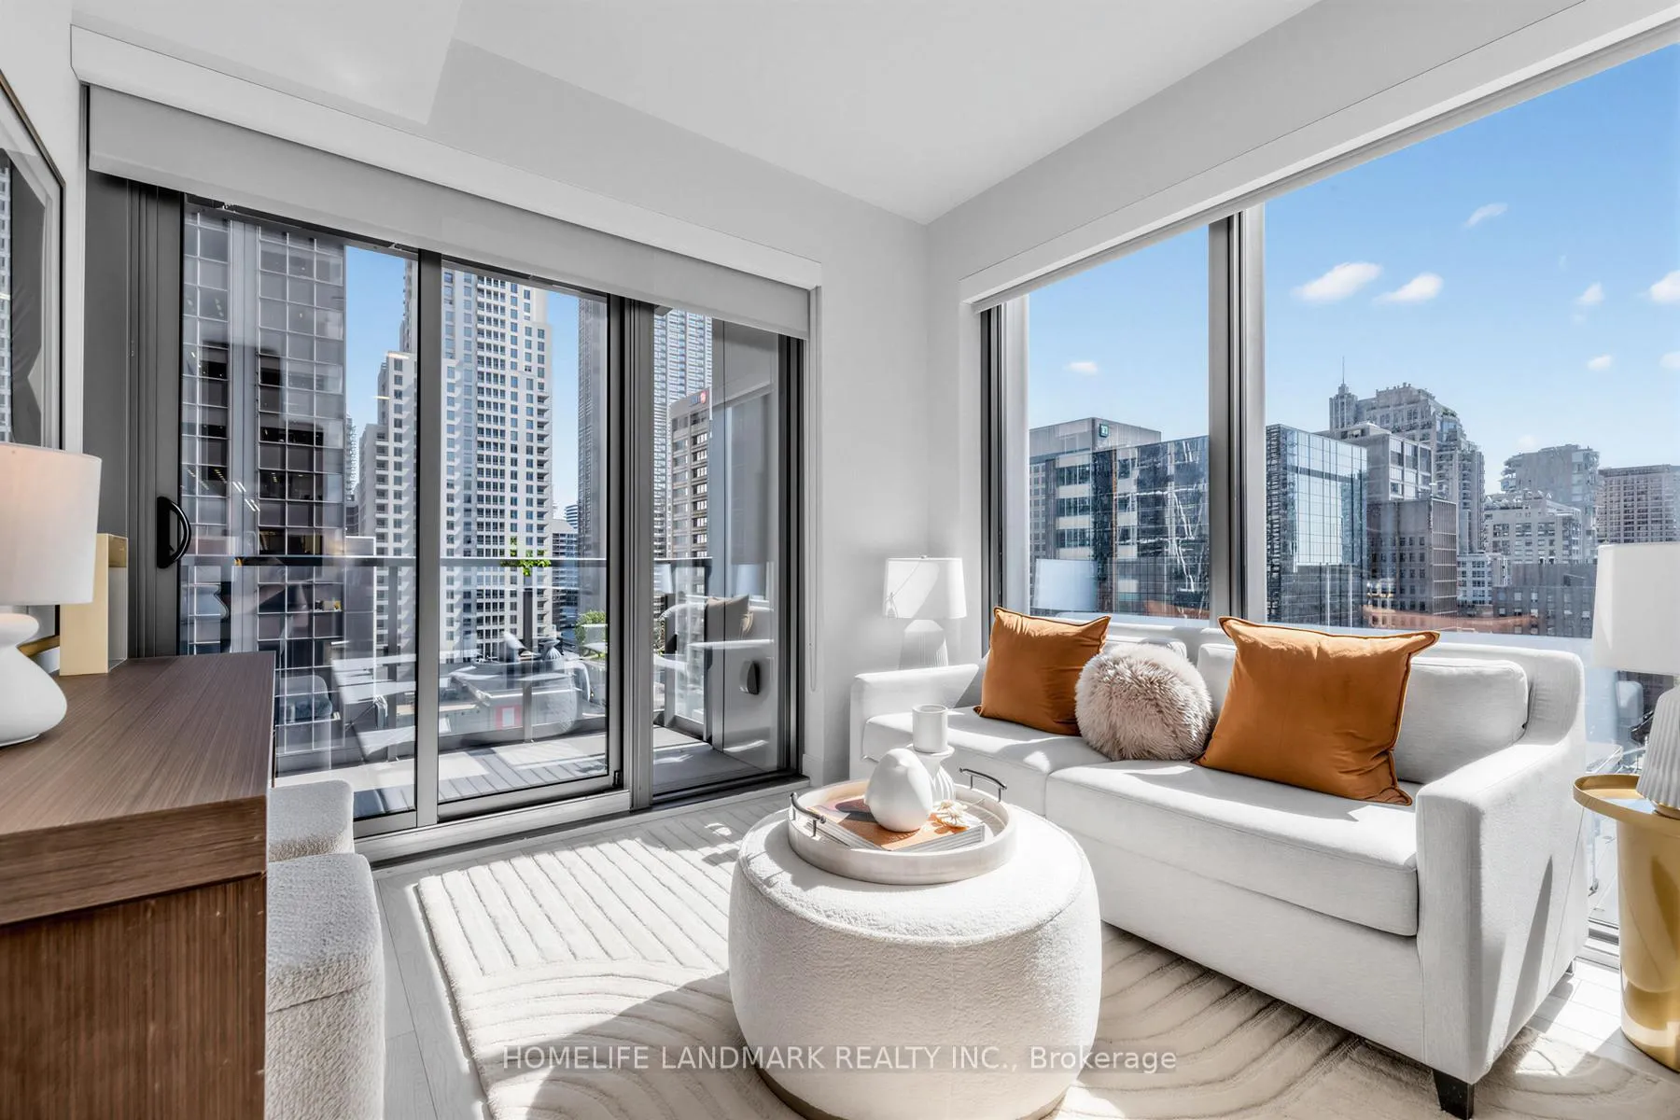
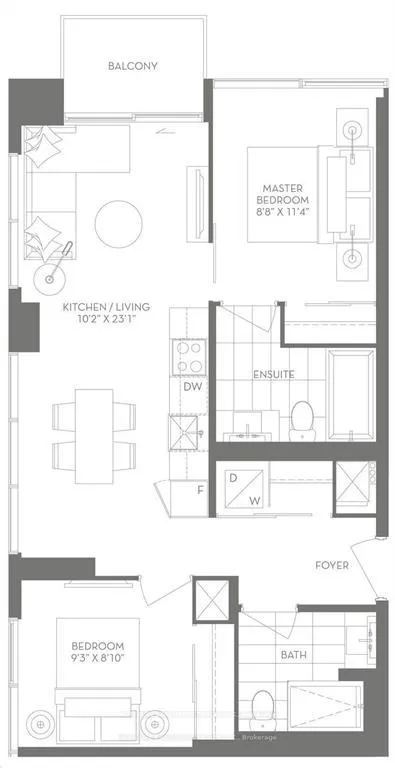
The most sought location in Yorkville - Bloor & Yonge. West South facing enjoying the sufficient sunlight. The 2B layout with a private balcony and abundant natural sunlight throughout the day. Living room enjoys a corner position with large floor-to-ceiling windows and picturesque views. Well-designed layout, the master bd and 2nd bd are separated into two sides so that the residents do not disturb each other. Open-concept living area enjoys picturesque city views. Internet, water & heating are included. Steps From first-class luxury boutiques, designer shopping, fine restaurants, libraries, and art galleries & Culinary Delights. Just Moments From Subway, The Don Valley Parkway, Gardiner Expressway & 401. Building Amenities Include 24 hours security, Fitness Centre, Party Rm, Outdoor Garden +More! Experience the best of Yorkville living in one of Toronto's most desirable urban neighbourhoods. Condo fee includes water & high speed internet, residents only need to pay hydro.
Ask about this home
A HOMEH agent will answer your questions about this home.
Know more about 8 Cumberland Condos
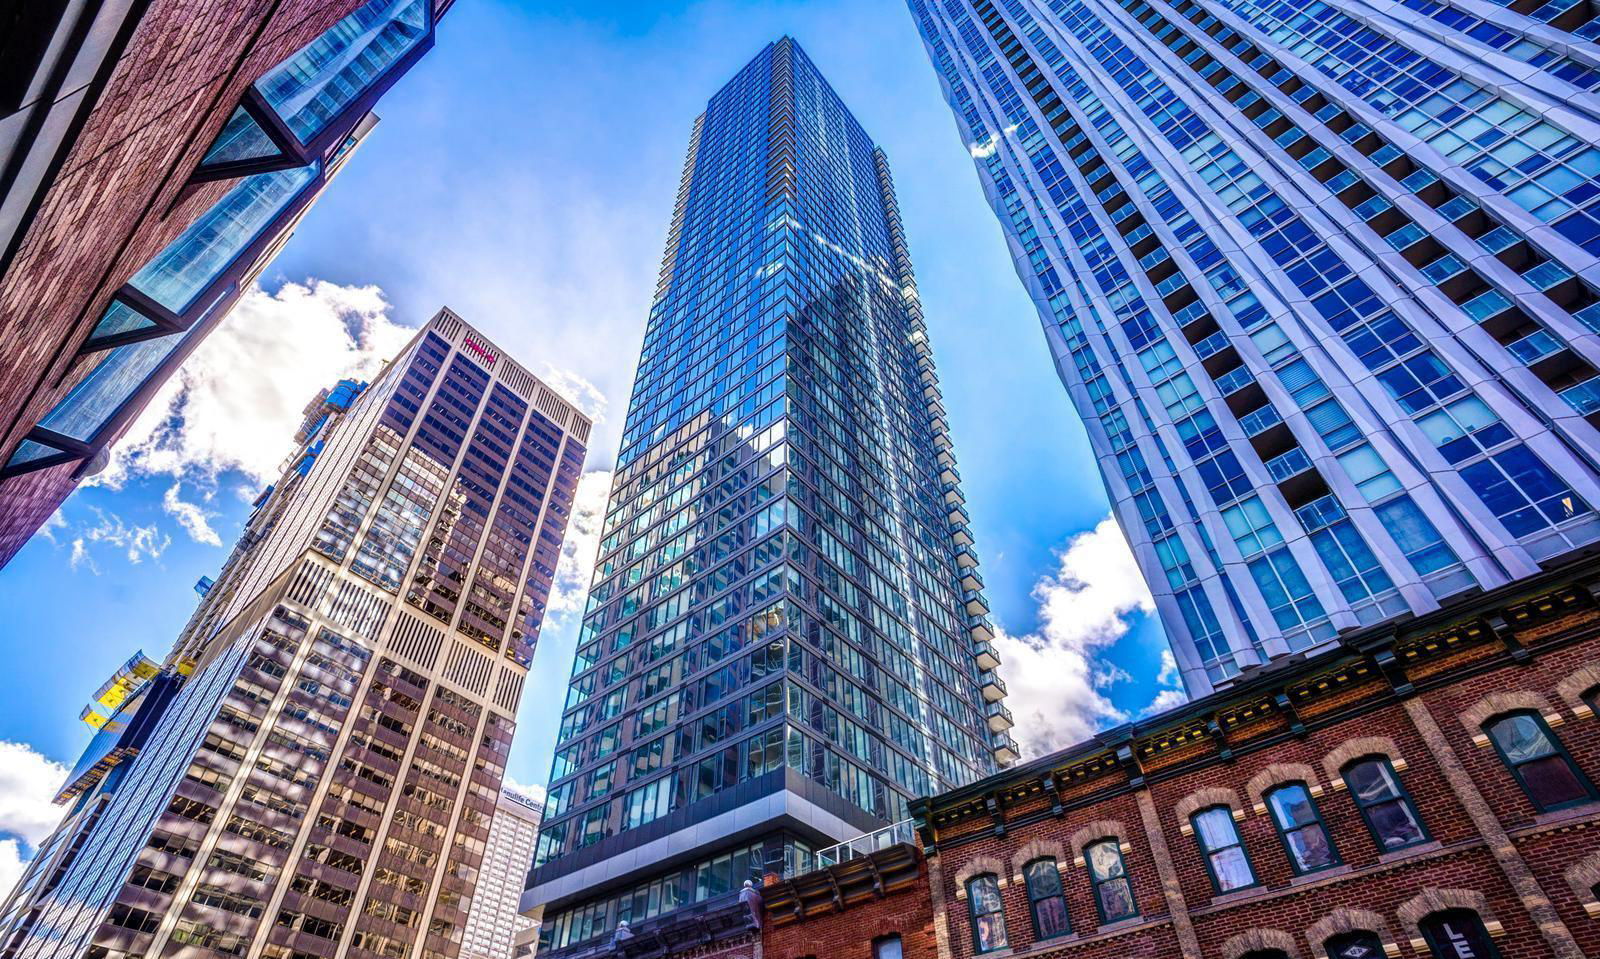
Condo building · 8 Cumberland Street
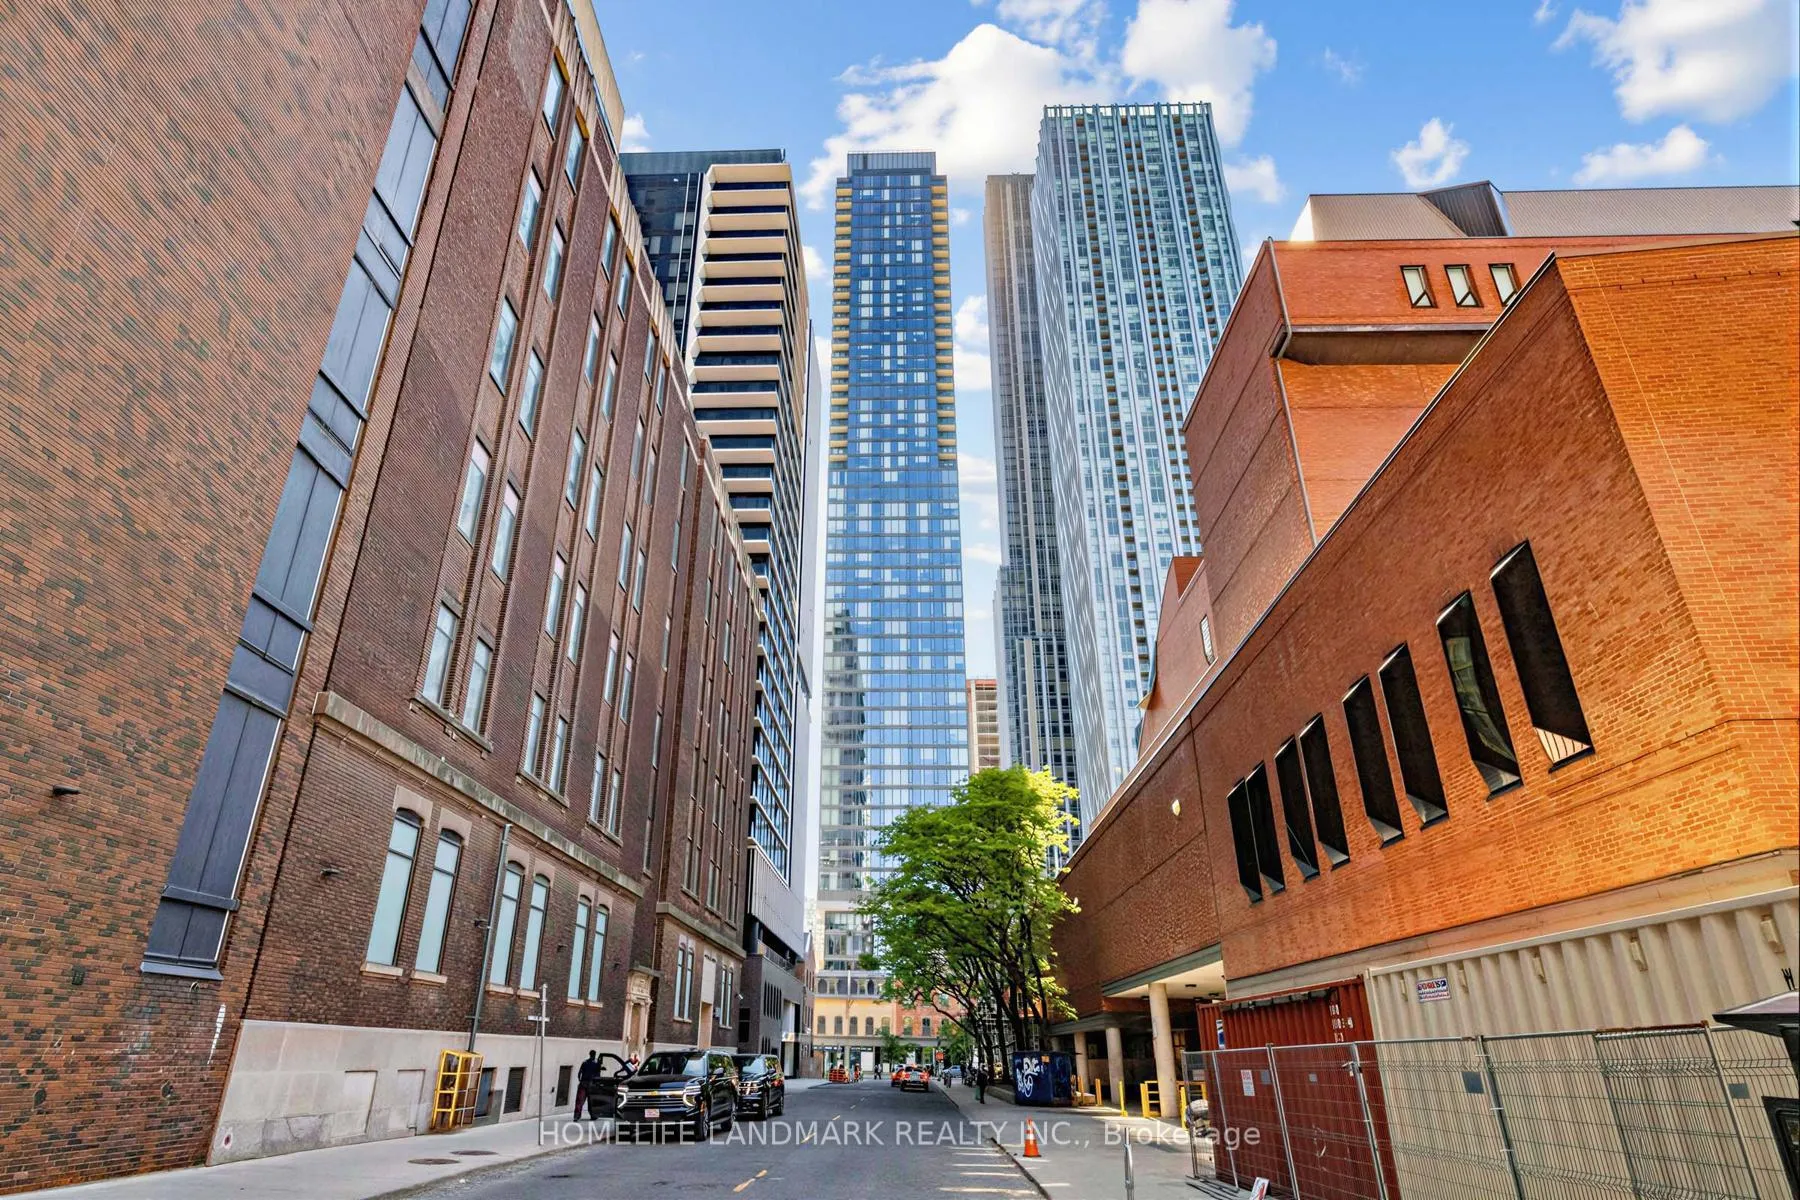
8 Cumberland Condos is a 51-storey condo with 371 suites, built in 2024 by Great Gulf. Right now 9 for sale and 4 for rent are on the market here.
- 51storeys
- 371suites
- $1,200/sq ft
- 2024built
No similar units for sale in 8 Cumberland Condos right now.
Around this home
Daily convenience, out of 100, from the distances below
Schools nearby
School rating, out of 10.
Helpful calculators
Your HOMEH agent

"Priced 5% under the Hestimate. I would see it this week."