

Unit 3003, 8 Cumberland Street
Unit 3003, 8 Cumberland Street
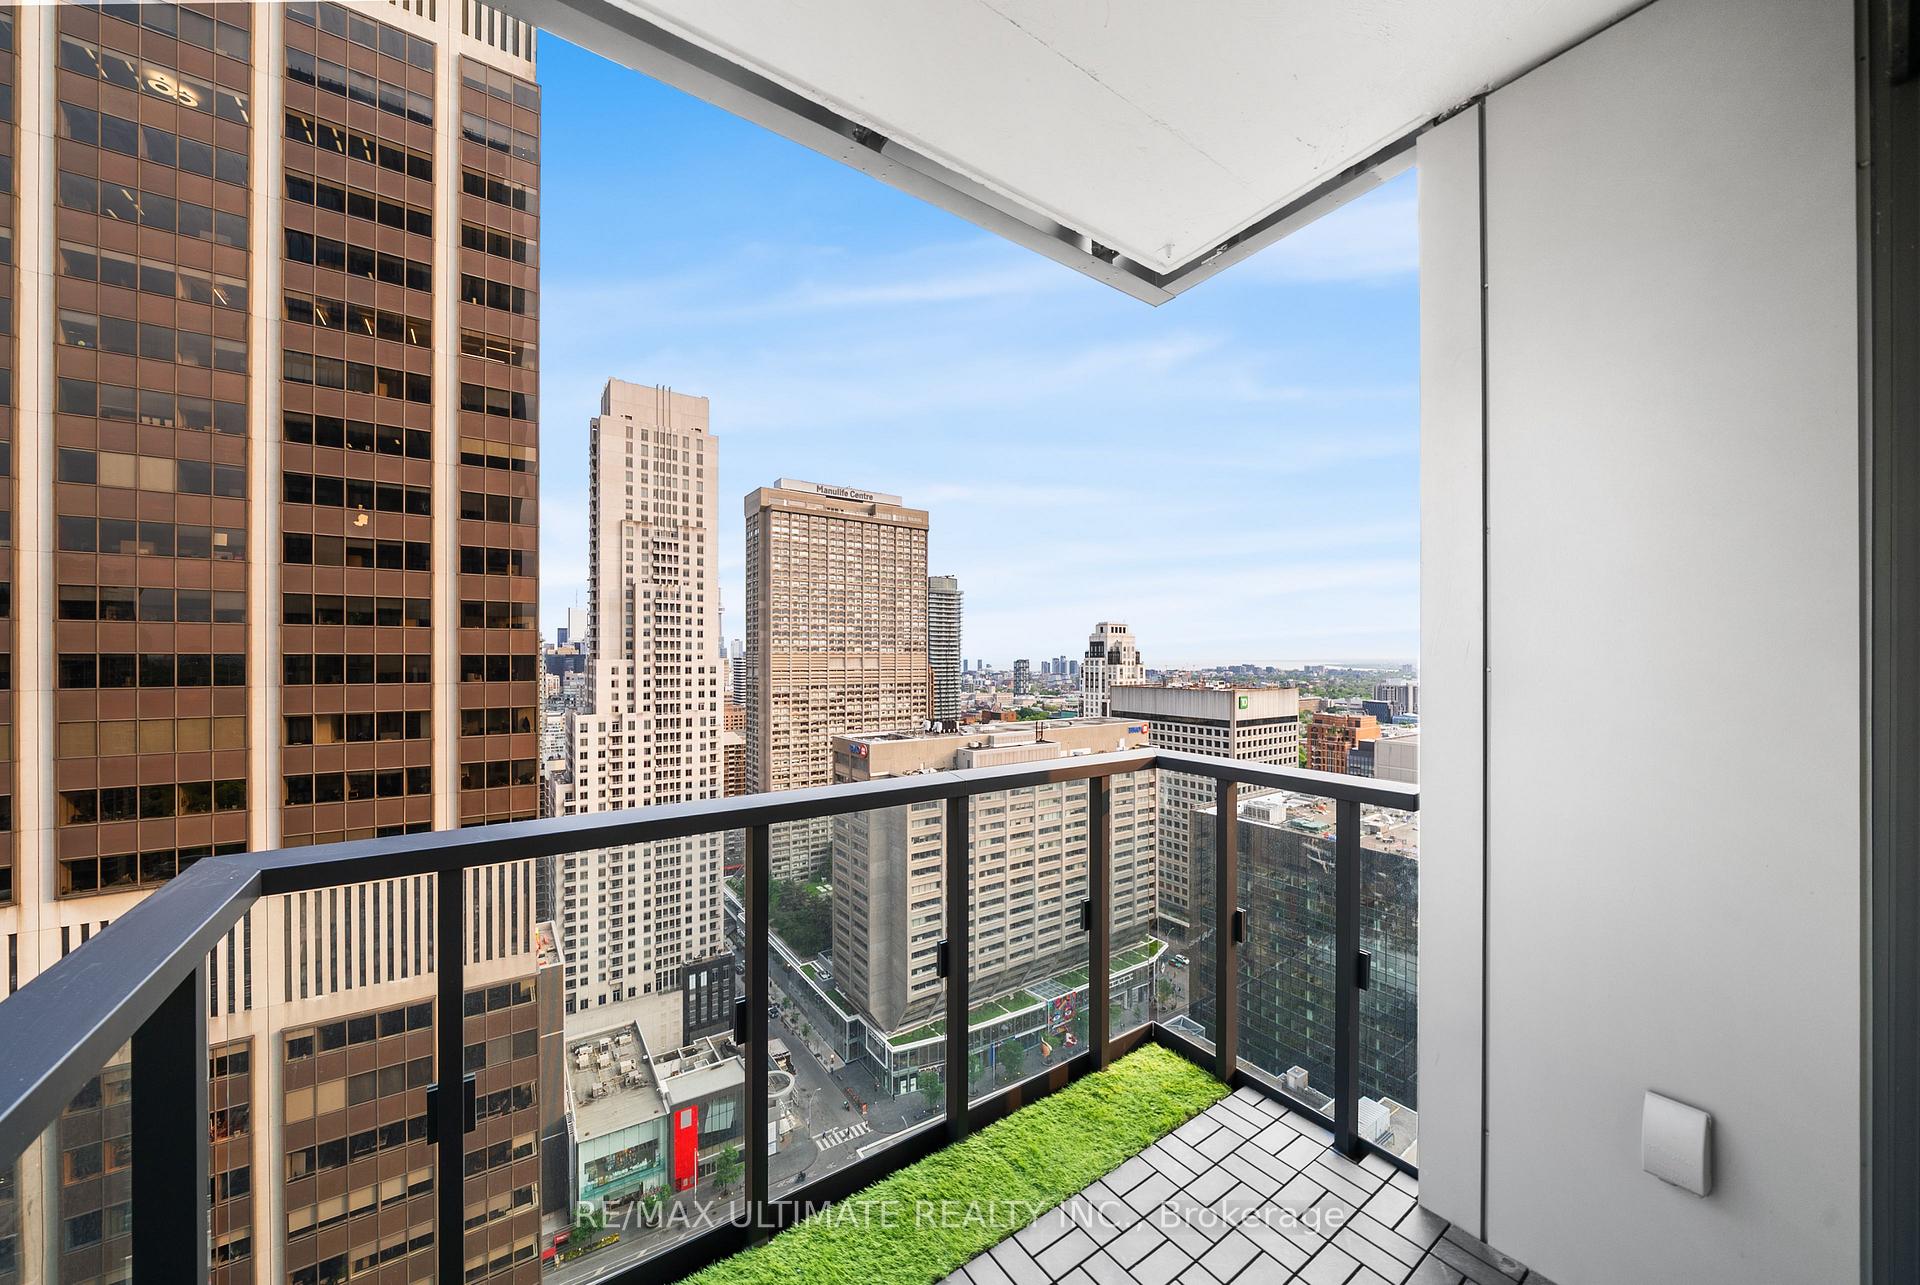 See all 47 photos
Property history
Facts and features
- ExposureSouth west
- LaundryEnsuite
- LockerNone
- BalconyOpen
- Central air
- Concierge
- Gym
- Party room/meeting room
The homeCondo Apartment, Apartment, 700–799 sq ft
- Type: Condo Apartment
- Style: Apartment
- Living space: 700–799 sq ft
- Basement: None
- Exposure: South West
- View: City
InsideEnsuite, Ventilation system, built-in oven, carpet free, water treatment, water purifier, Rooms above ground 2
- Laundry: Ensuite
- Features: Ventilation system, built-in oven, carpet free, water treatment, water purifier
- Rooms above ground: 2
- Bedrooms: 2
- Bathrooms: 2
- Kitchens: 1
OutsideConcrete, Open
- Exterior: Concrete
- Balcony: Open
Parking and lockerParking type None, Locker None
- Parking type: None
- Locker: None
Building8 Cumberland Condos, Storeys 51, Units 371
- Name: 8 Cumberland Condos
- Storeys: 51
- Units: 371
- Registered: 2024
- Condo corporation: 3030
- Amenities: Community bbq, concierge, gym, guest suites, party room/meeting room, elevator
- Pets: Allowed
Heating, water and powerForced air, gas, Central air
- Heating: Forced air, gas
- Cooling: Central air
Rent and termsRent $3,850 a month, Entire property, Unfurnished
- Rent: $3,850 a month
- Space for rent: Entire property
- Furnished: Unfurnished
- Lease: 12 months
- Paid: Monthly
- Rent includes: Building insurance, central air conditioning, common elements, heat, water
- Deposit: Required
- Credit check: Required
- Employment letter: Required
- Rental application: Required
- References: Required
- Rental items: None
IncludedAll existing appliances (fridge, stove, built-in dishwasher, washer/ dryer), towel warmer, sorso wellness water system. flooring in balcony. all existing window coverings, all electrical light fixtures, all customized cabinets., Not included None
- Included: All existing appliances (fridge, stove, built-in dishwasher, washer/ dryer), towel warmer, sorso wellness water system. flooring in balcony. all existing window coverings, all electrical light fixtures, all customized cabinets.
- Not included: None
Listing detailsC12199507, Rented, Jun 5, 2025
- MLS® number: C12199507
- Status: Rented
- Listed on: Jun 5, 2025
- Days on market: 14
- Updated: Jun 19, 2025
- Possession: 2025-06-15 / Immediate
- Occupied by: Vacant
- Listing brokerage: RE/MAX ULTIMATE REALTY INC.
About this home
Unit 3003, 8 Cumberland Street, Toronto (The Annex), ON M4W 0B6
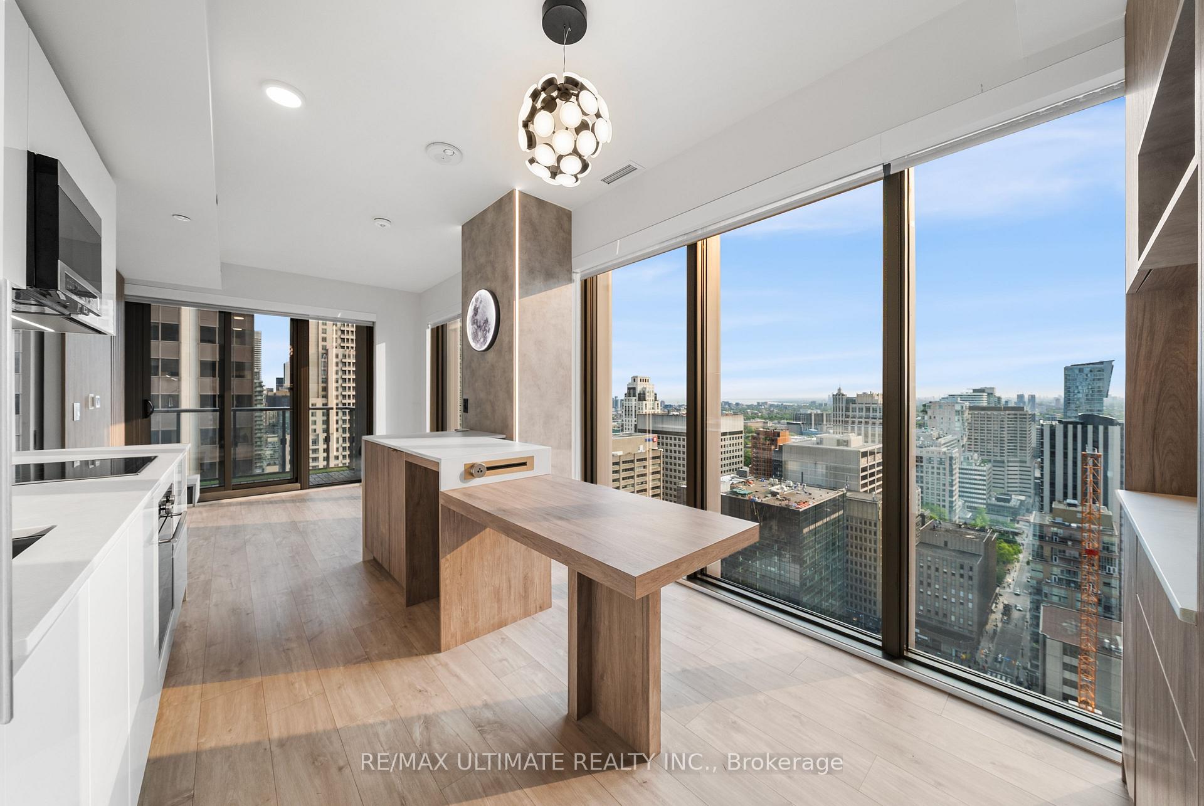
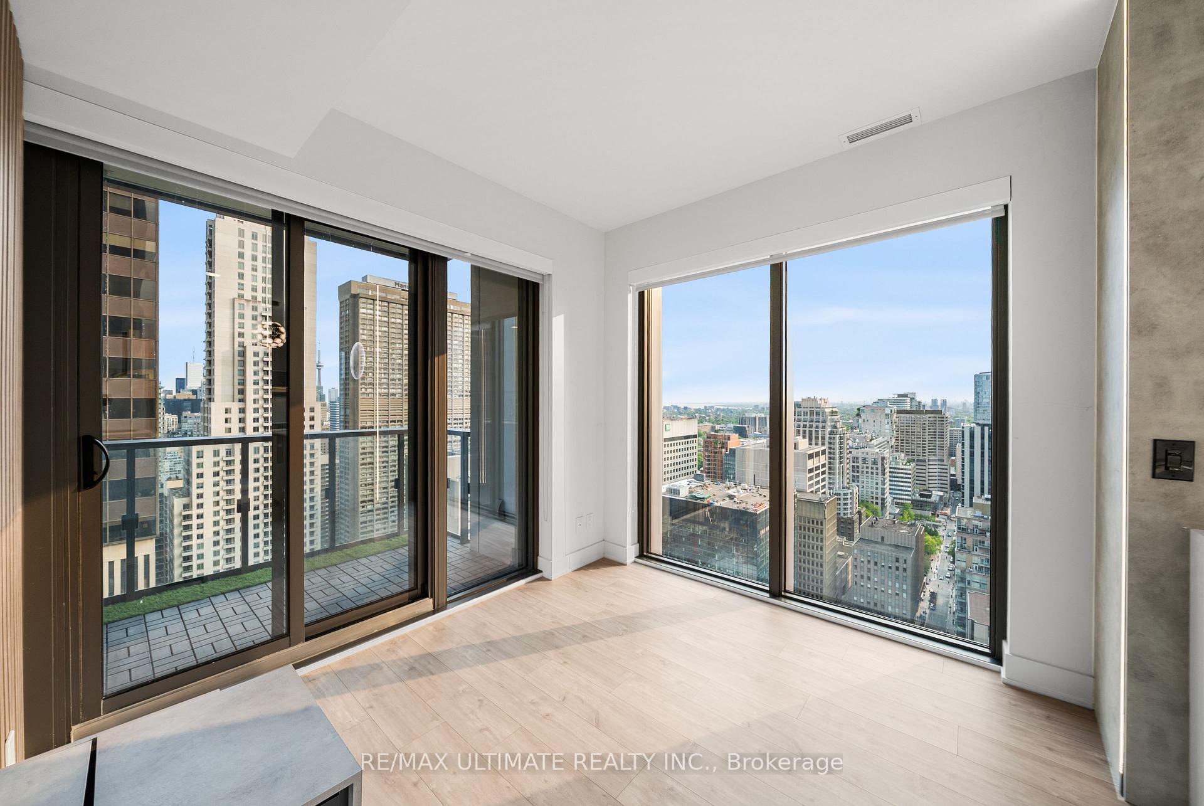
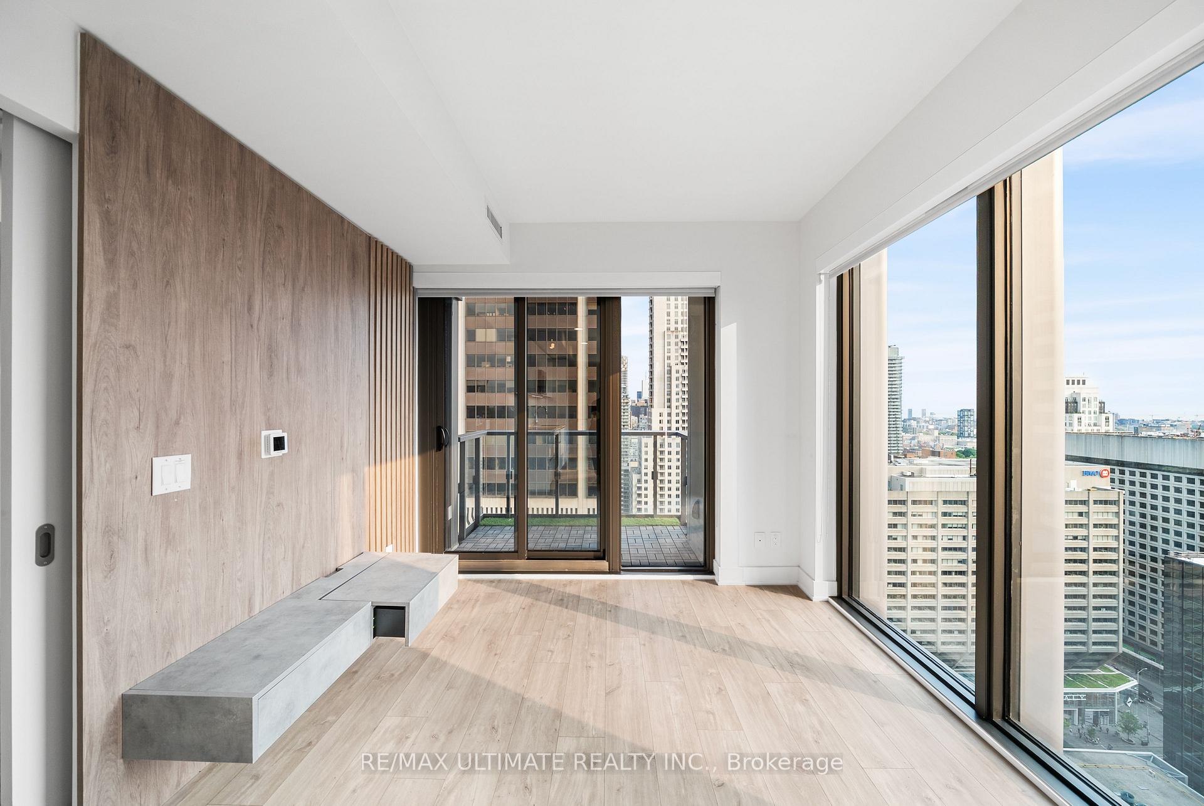
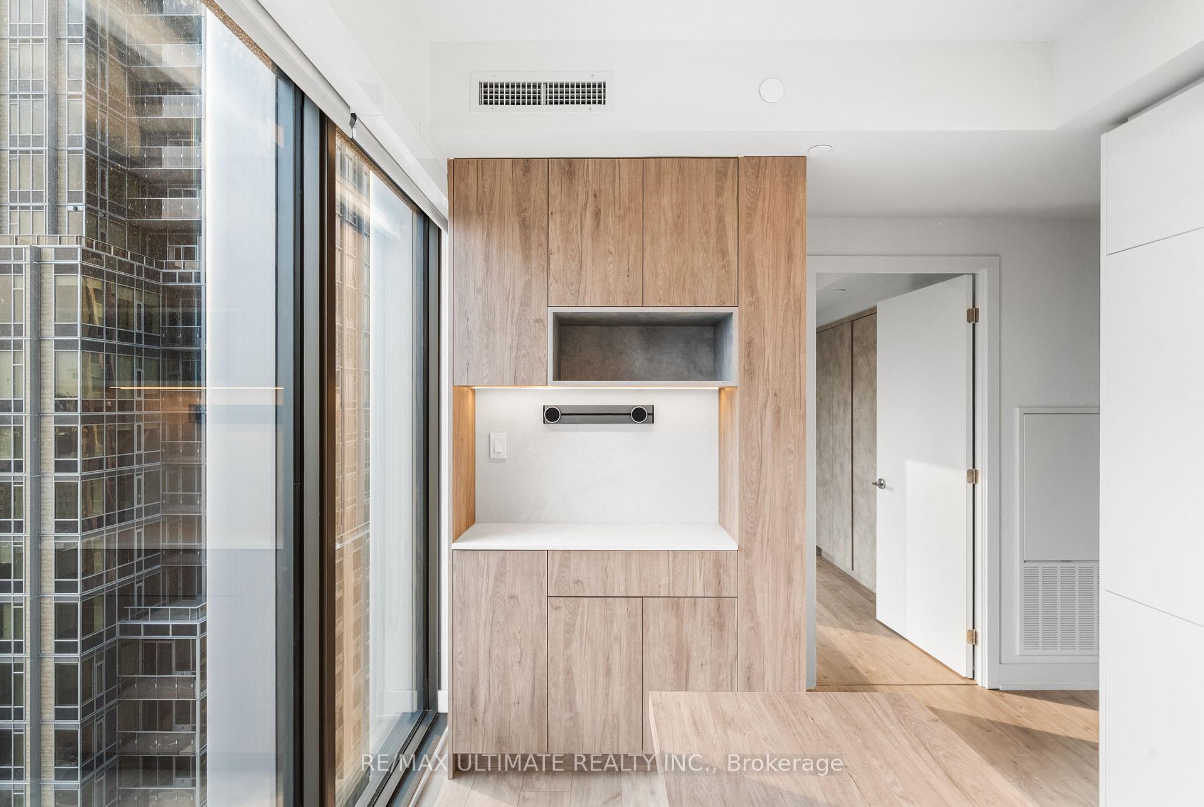
Welcome to 8 Cumberland Yorkville Living at Its Finest Live in one of Toronto's most coveted addresses in the heart of prestigious Yorkville. This executive suite is a bright and spacious 2-bedroom, 2-bathroom corner residence that sits high on the 30th floor, offering stunning southwest views of the city skyline and lake through floor-to-ceiling windows. Thoughtfully designed with a functional, open-concept layout, and plenty of storage space, this residence features high-end Japandi-inspired finishes, including rose pearl walnut cabinetry, stone quartz countertops, and custom grey-wash wardrobes for optimal storage and timeless elegance. The modern kitchen and dining area flow effortlessly with lots of sunlight, creating the perfect space for both entertaining and relaxing. Step onto your private balcony and enjoy golden hour with unobstructed views of the CN Tower and vibrant cityscape ideal for your morning coffee or evening unwind. Luxury living with state-of-the-art amenities: Outdoor terrace and Common BBQ area Fitness center/Gym & yoga studio Business center and Party rooms Pet SPA With a perfect Walk & Transit Score, you're just a 2-minute walk to Yonge-Bloor subway, steps to Financial District, the University of Toronto, and surrounded by the best shopping, dining, and cultural experiences the city has to offer. WiFi Internet included - You just pay for the device Brand-new building
Ask about this home
A HOMEH agent will answer your questions about this home.
Know more about 8 Cumberland Condos
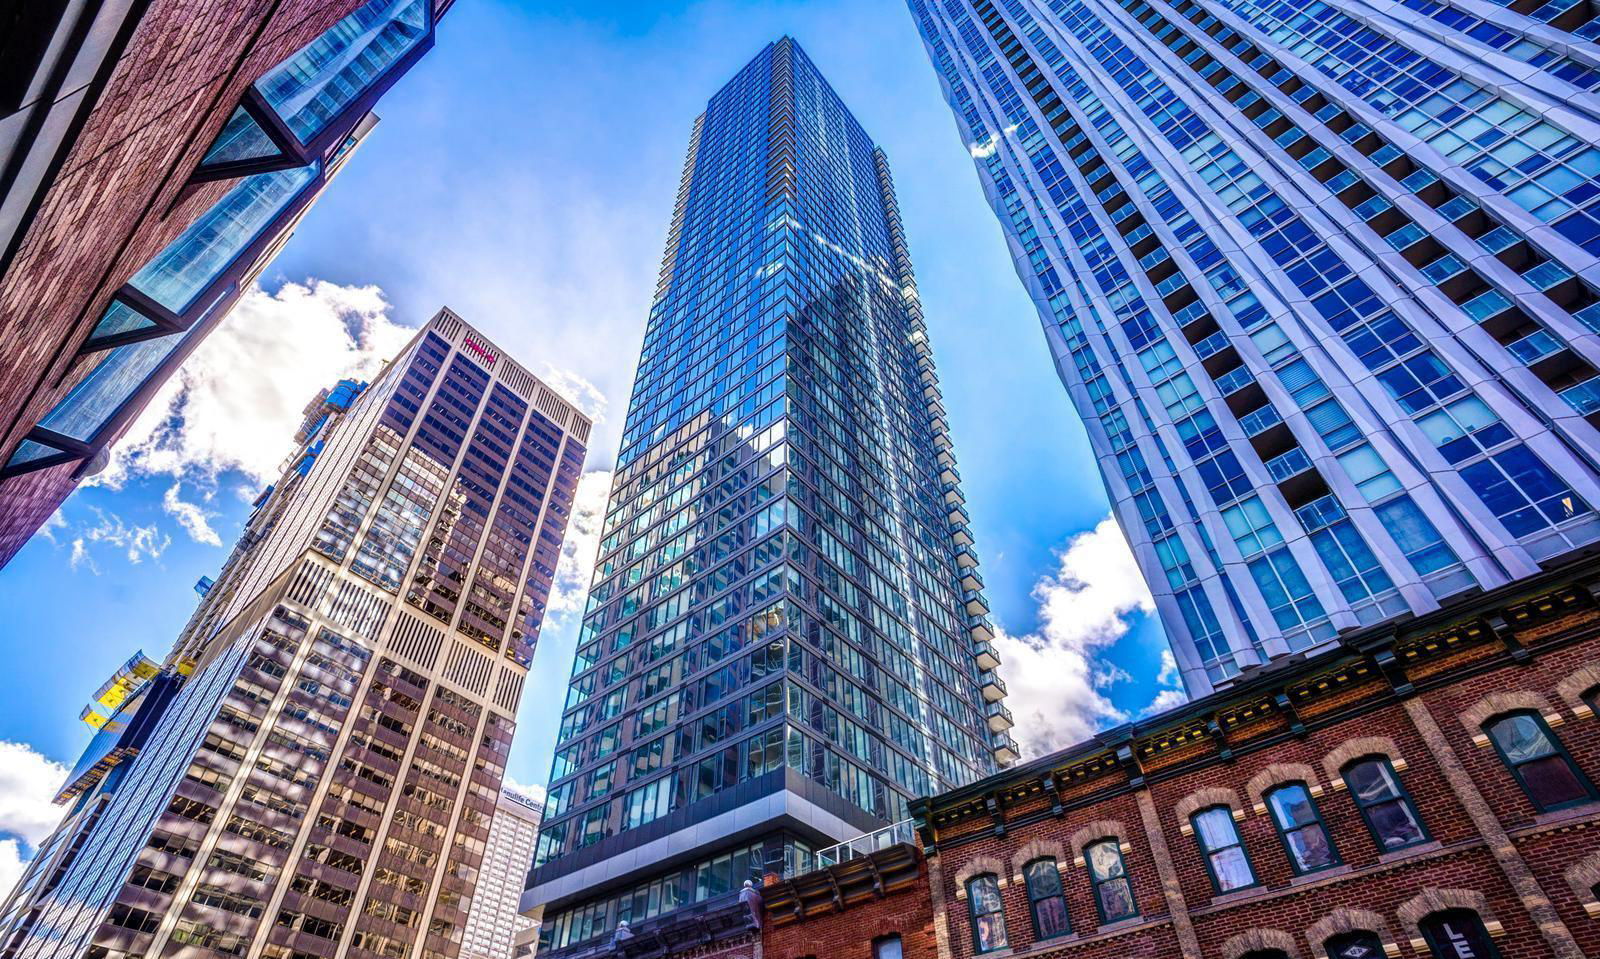
Condo building · 8 Cumberland Street
8 Cumberland Condos is a 51-storey condo with 371 suites, built in 2024 by Great Gulf. Right now 10 for sale and 5 for rent are on the market here.
- 51storeys
- 371suites
- $1,200/sq ft
- 2024built
No similar units for rent in 8 Cumberland Condos right now.
Around this home
Daily convenience, out of 100, from the distances below
Schools nearby
School rating, out of 10.
Helpful calculators
Your HOMEH agent

"I would see it this week."