

Unit 208, 835 St Clair Avenue W
Unit 208, 835 St Clair Avenue W
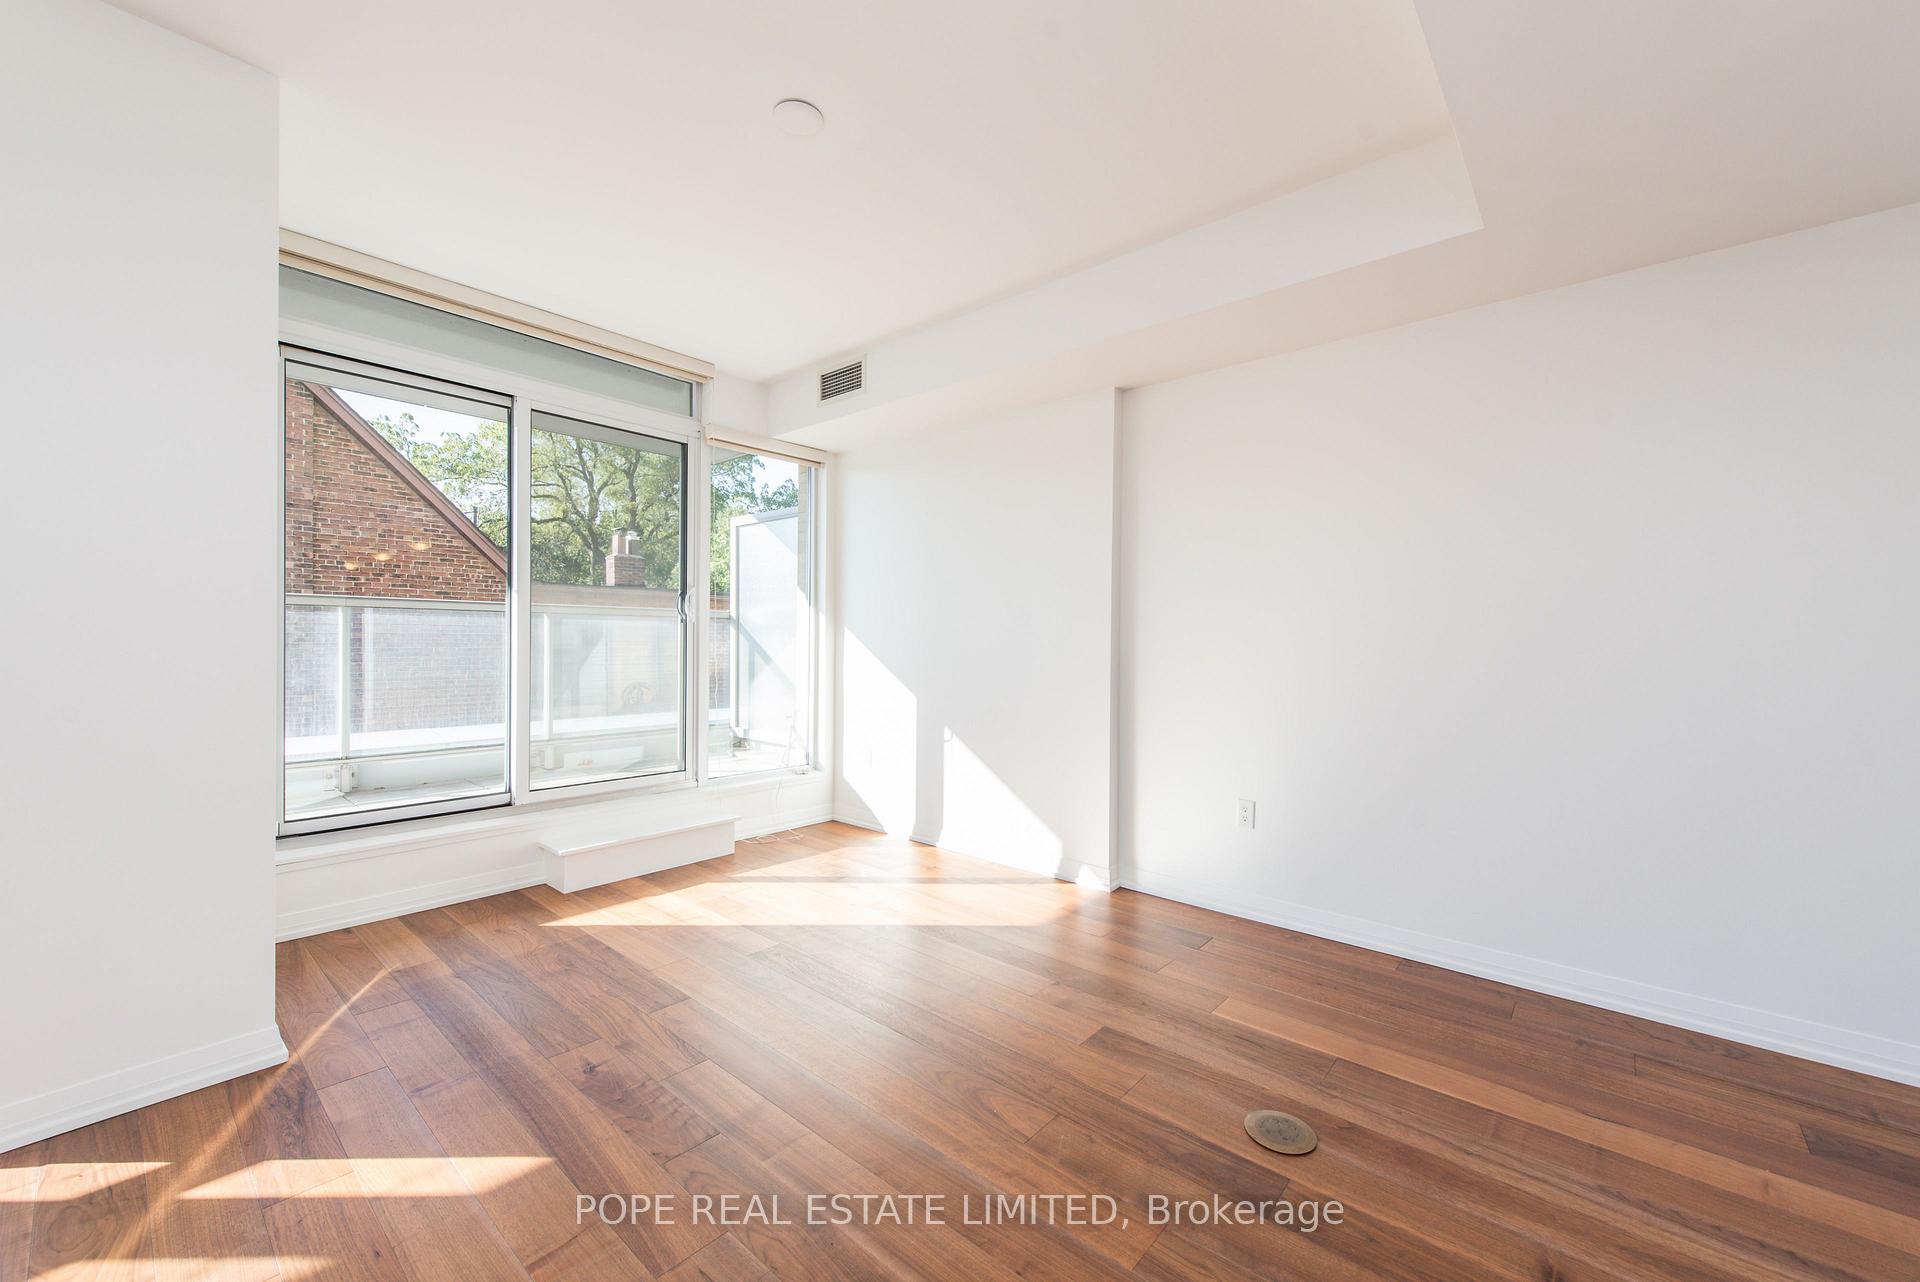 See all 27 photos
Property history
Facts and features
- ExposureSouth east
- LaundryEnsuite
- LockerOwned
- BalconyOpen
- Hardwood floors
- Fireplace
- Central air
- Party room/meeting room
- Rooftop deck/garden
- Concierge
The homeCondo Apartment, Apartment, Age 6–10 years
- Type: Condo Apartment
- Style: Apartment
- Age: 6–10 years
- Living space: 1,000–1,199 sq ft
- Basement: None
- Exposure: South East
InsideFireplace Yes, electric, Hardwood, Tile, Concrete, Ensuite
- Fireplace: Yes, electric
- Flooring: Hardwood, Tile, Concrete
- Laundry: Ensuite
- Features: Carpet free, primary bedroom - main floor, separate hydro meter
- Rooms above ground: 5
- Bedrooms: 2
- Bathrooms: 2
- Kitchens: 1
OutsideBrick, Open
- Exterior: Brick
- Balcony: Open
Parking and locker1 Parking, Underground, Parking type Owned
- Spaces: 1 Parking
- Garage: Underground
- Parking type: Owned
- Locker: Owned
- Locker unit: 33
- Locker level: A
BuildingNest condominium, Storeys 9, Units 122
- Name: Nest condominium
- Storeys: 9
- Units: 122
- Registered: 2017
- Condo corporation: 2629
- Amenities: Party room/meeting room, rooftop deck/garden, visitor parking, concierge, gym
- Pets: Allowed
Heating, water and powerHeat pump, other, Central air
- Heating: Heat pump, other
- Cooling: Central air
Rent and termsRent $3,795 a month, Entire property, Unfurnished
- Rent: $3,795 a month
- Space for rent: Entire property
- Furnished: Unfurnished
- Lease: 12 months
- Paid: Monthly
- Rent includes: Building insurance, common elements, heat, parking, water, central air conditioning
- Deposit: Required
- Credit check: Required
- Employment letter: Required
- Rental application: Required
- References: Required
- Rental items: N/a
IncludedBuilt-in refrigerator, built-in stainless steel gas cooktop, built-in stainless steel oven, built-in dishwasher, built-in stainless steel range hood, stackable washer, dryer, all existing electric light fixtures & window coverings, N/a
- Included: Built-in refrigerator, built-in stainless steel gas cooktop, built-in stainless steel oven, built-in dishwasher, built-in stainless steel range hood, stackable washer, dryer, all existing electric light fixtures & window coverings
- Not included: N/a
Listing detailsC12203780, Rented, Jun 4, 2025
- MLS® number: C12203780
- Status: Rented
- Listed on: Jun 4, 2025
- Days on market: 14
- Updated: Jun 18, 2025
- Possession: 2025-06-07 / Immediate
- Occupied by: Vacant
- Listing brokerage: POPE REAL ESTATE LIMITED
About this home
Unit 208, 835 St Clair Avenue W, Toronto (Wychwood), ON M6C 0A8
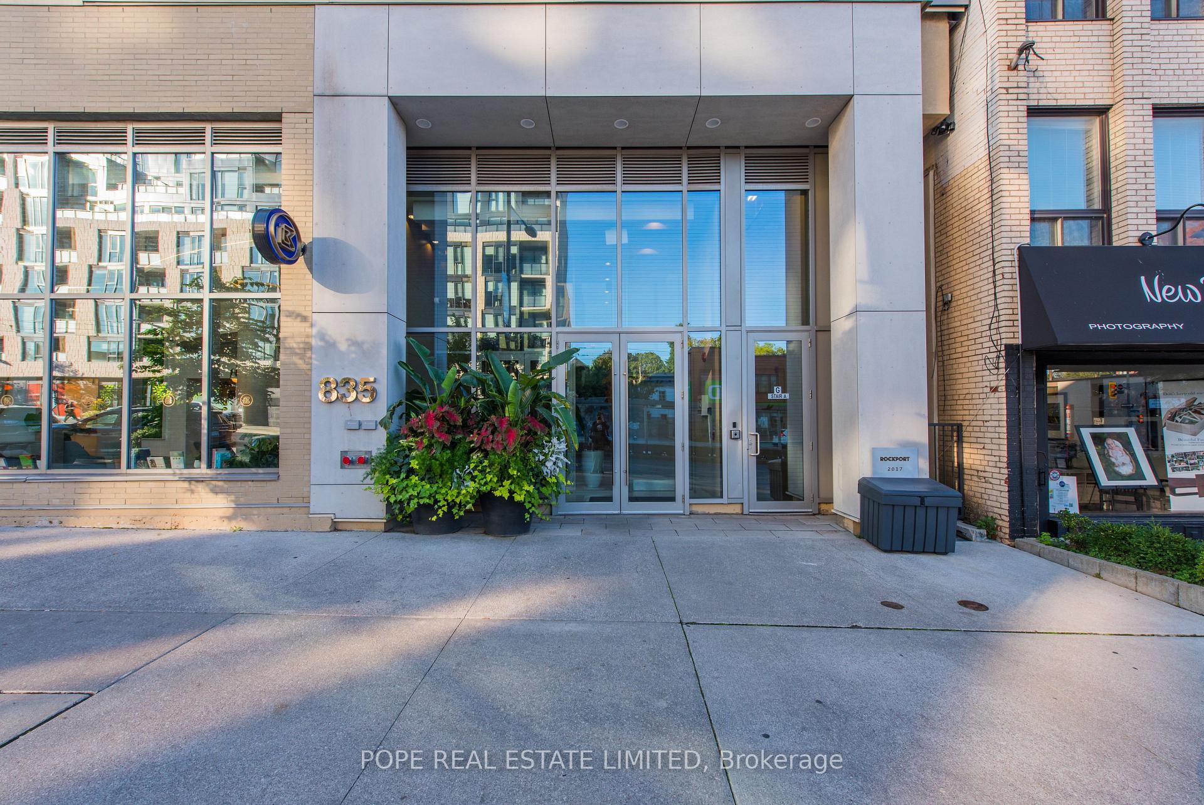
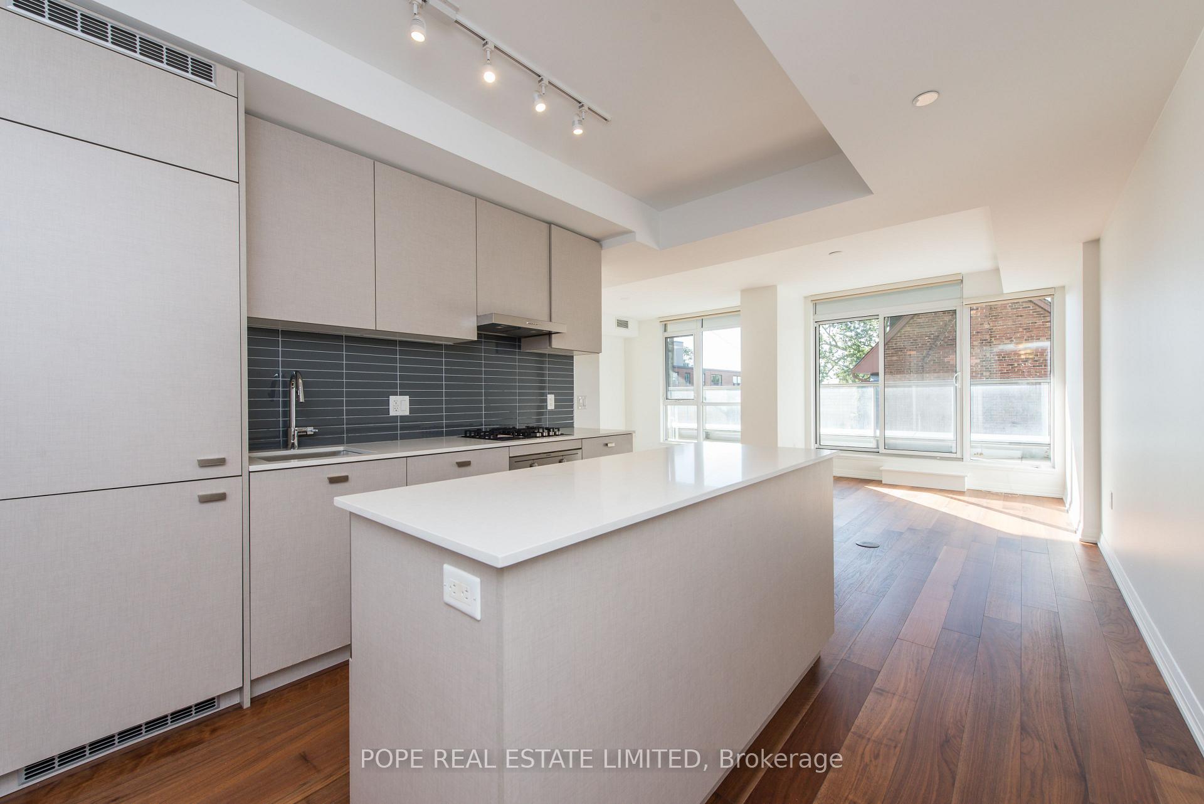
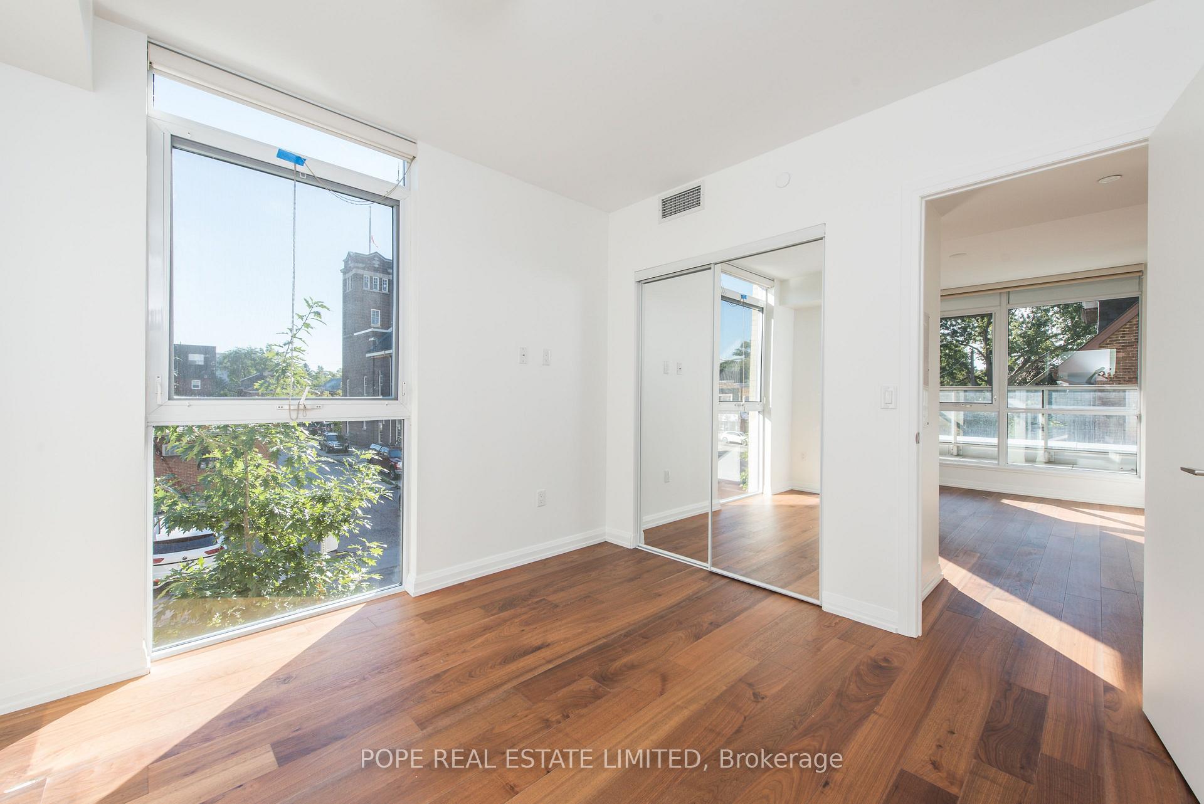
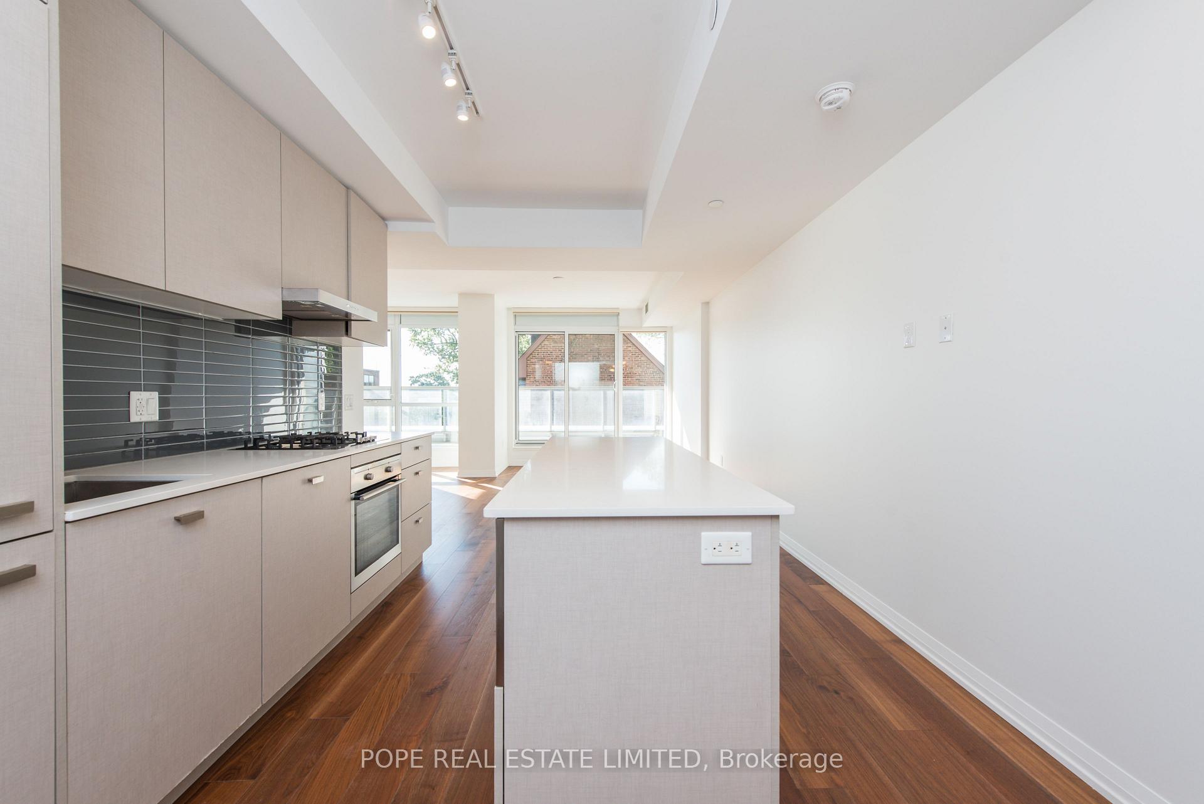
The Nest Condominium completed in 2017 by the Rockport Group. A luxury boutique building situated on St Clair West in the heart Hillcrest Village/Wychwood. Conveniently located and walking to all the shops & restaurants this wonderful neighborhood has to offer. TTC streetcar at your front door. Approximately 1098 sf & a large balcony, one of the larger floor plans in this great building. Featuring 2 bedrooms both showcasing a walk-in closet complete with custom closet organizers, 2 baths, sunny SE corner unit, 9ft ceiling, walnut hardwood floor in all principal rooms & bedrooms, modern kitchen complete with modern millwork, centre island, quartz countertop, glass tile backsplash, built-in appliances, gas cooktop, main bath features large vanity & vanity mirror & soaker tub, primary bath complete with large vanity, vanity mirror, a large shower with frameless glass enclosure, large baThe building features 24hr security, well equipped fitness centre, party room & lounge both complete with kitchen, visitor parking and an amazing rooftop terrace complete with lounge seating, BBQ stations & incredible views of the city.lcony complete with natural gas line for BBQ, 1 parking & 1 storage locker. Recently painted & ready to move in and drop your furniture.
Ask about this home
A HOMEH agent will answer your questions about this home.
Know more about The Nest Condos
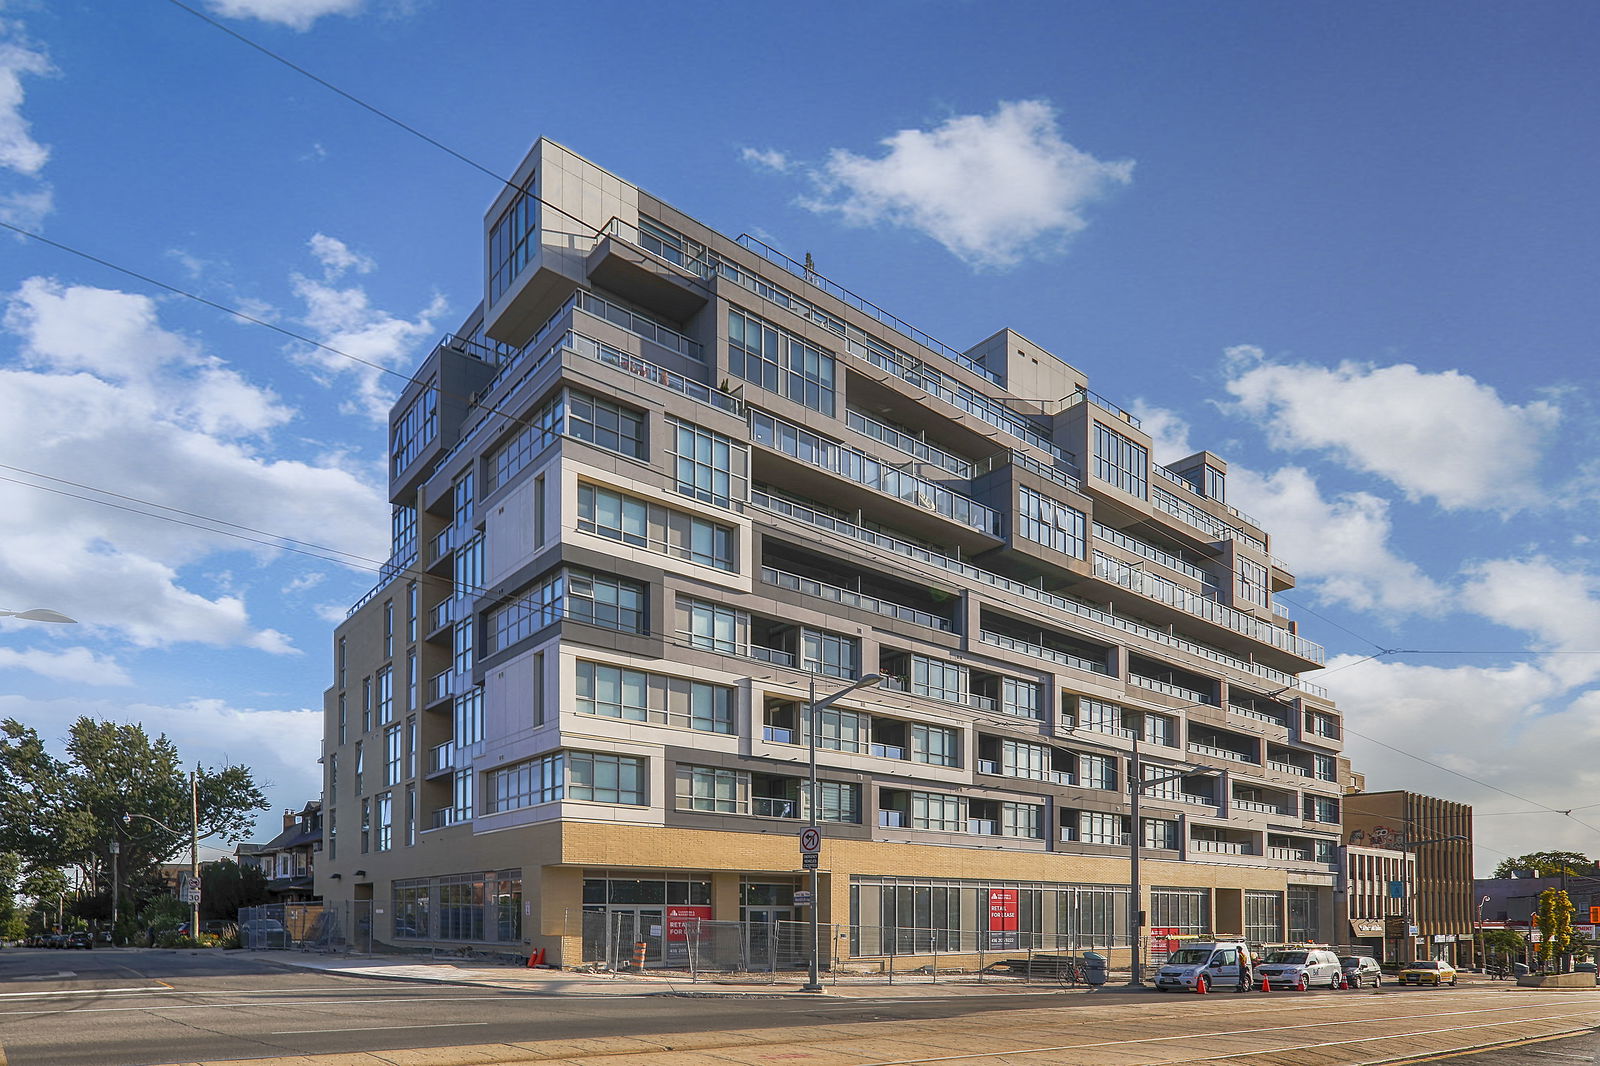
Condo building · 829-835 St Clair Avenue W
The Nest Condos is a 9-storey condo with 122 suites, built in 2017 by The Rockport Group. No units are on the market here right now.
- 9storeys
- 122suites
- $937/sq ft
- 2017built
No similar units for rent in The Nest Condos right now.
Around this home
Daily convenience, out of 100, from the distances below
Schools nearby
School rating, out of 10.
Helpful calculators
Your HOMEH agent

"I would see it this week."