

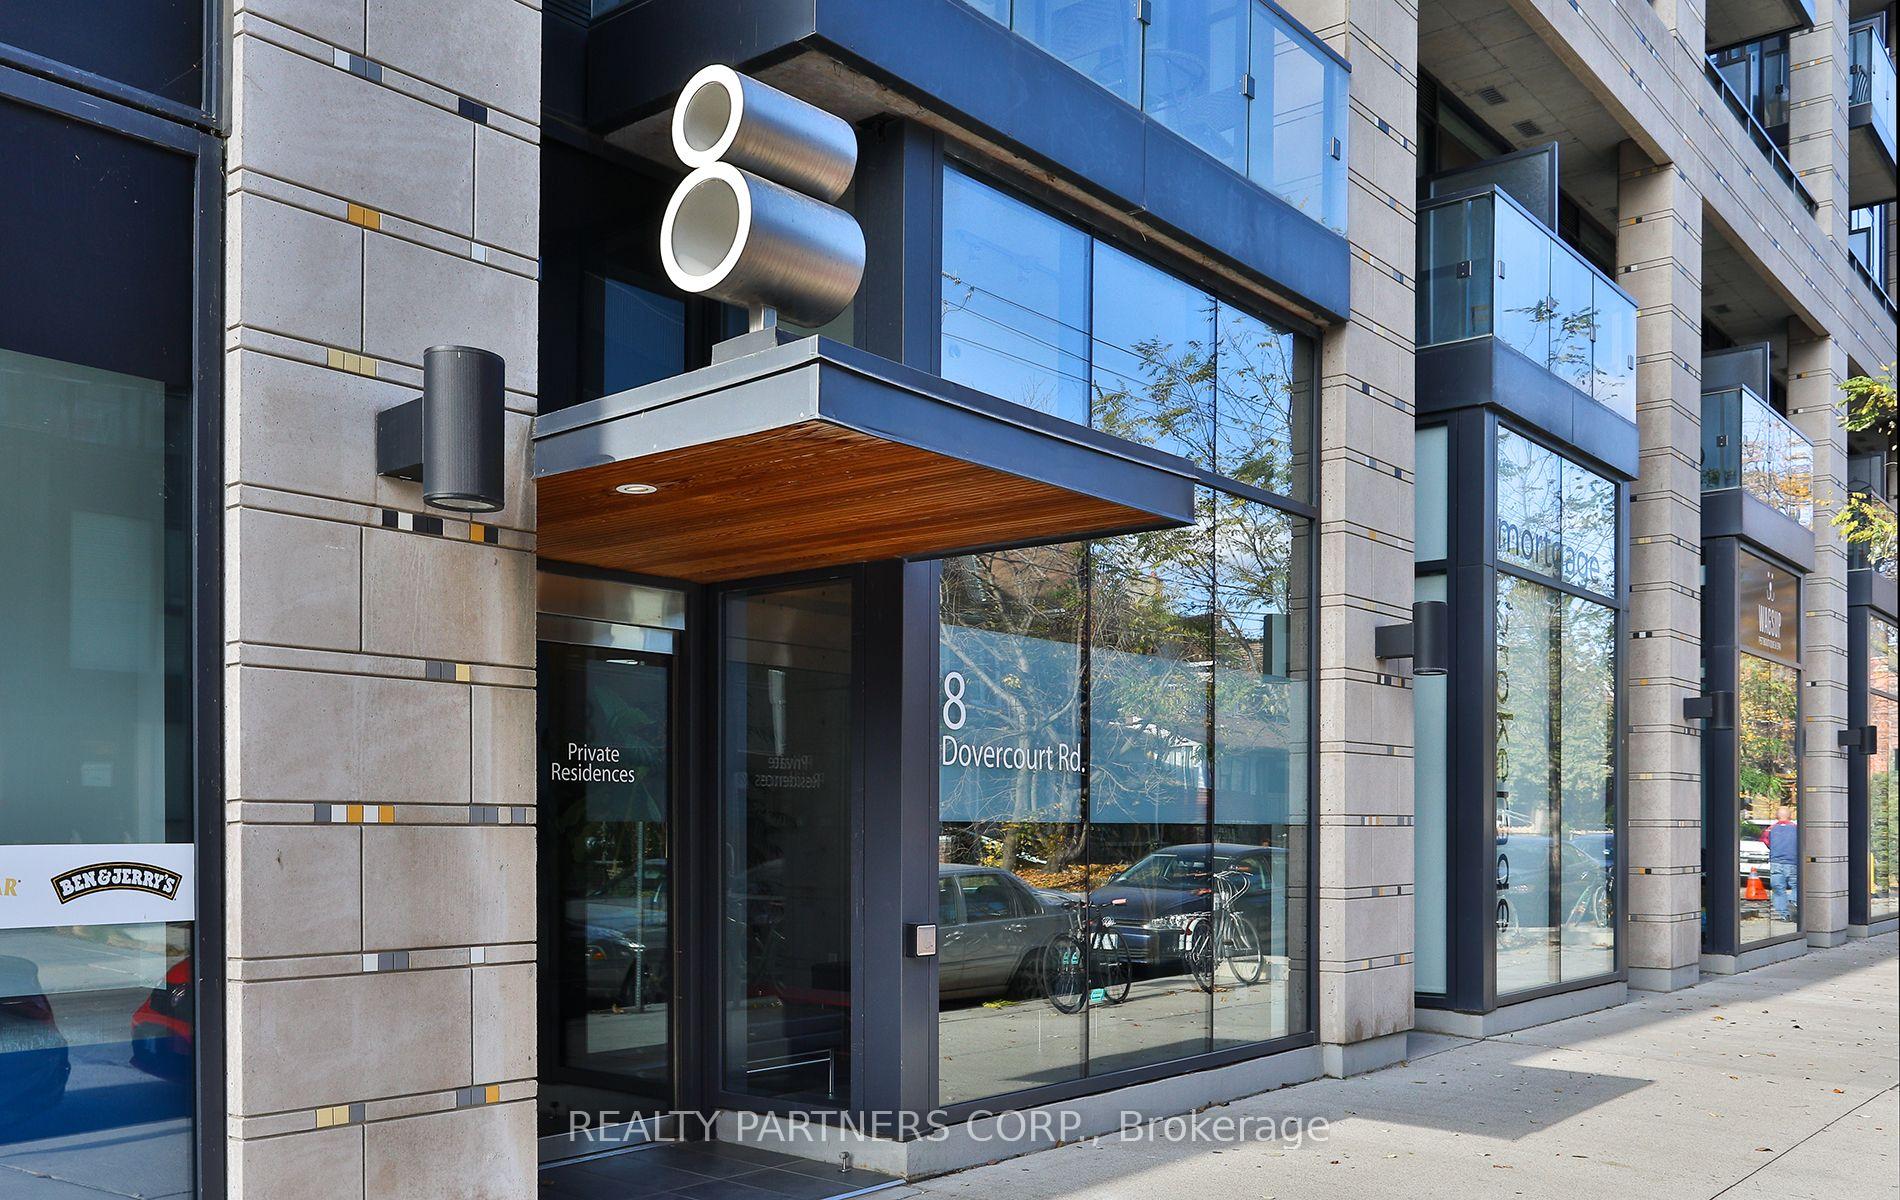
Unit 910, 8 Dovercourt Road
Unit 910, 8 Dovercourt Road
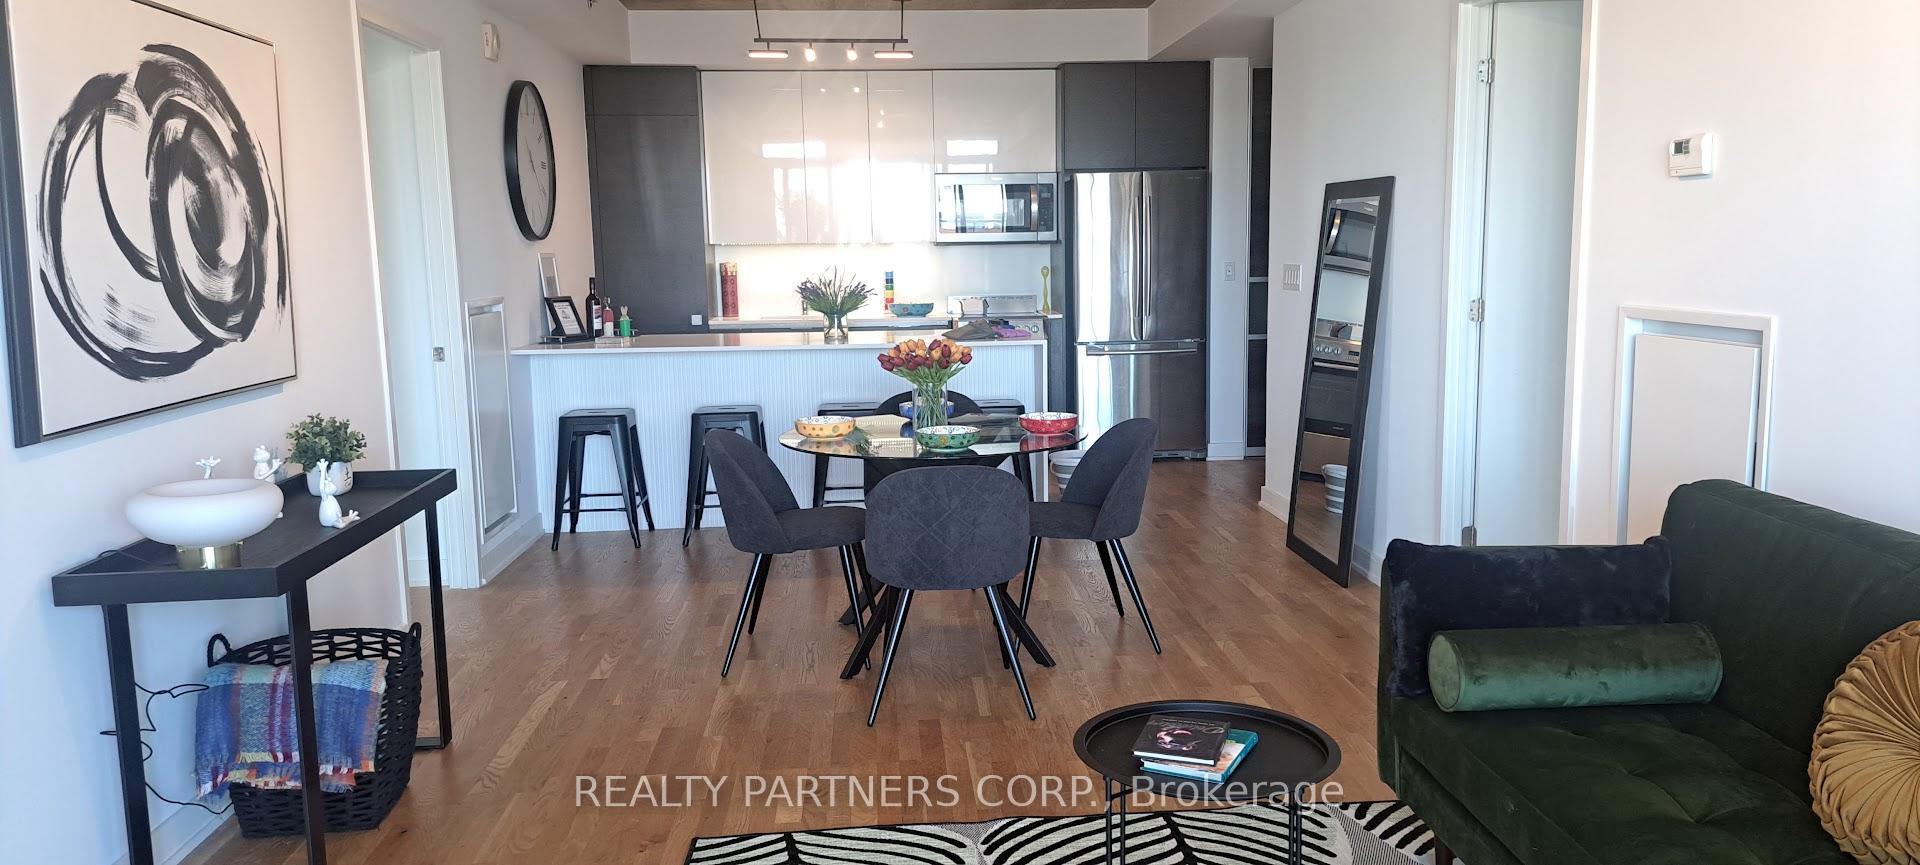 See all 37 photos
Property history
Facts and features
- ExposureEast west
- LaundryEnsuite
- LockerNone
- BalconyTerrace
- Hardwood floors
- Central air
The homeCondo Apartment, Apartment, 1,200–1,399 sq ft
- Type: Condo Apartment
- Style: Apartment
- Living space: 1,200–1,399 sq ft
- Basement: None
- Exposure: East West
InsideHardwood, Window floor to ceiling, Ensuite, Bar fridge, primary bedroom - main floor
- Flooring: Hardwood, Window floor to ceiling
- Laundry: Ensuite
- Features: Bar fridge, primary bedroom - main floor
- Rooms above ground: 6
- Bedrooms: 2 + 1 in the basement
- Bathrooms: 2
- Kitchens: 1
OutsideBrick front, Terrace
- Exterior: Brick front
- Balcony: Terrace
Parking and locker1 Parking, Underground, Parking type Owned
- Spaces: 1 Parking
- Garage: Underground
- Parking type: Owned
- Locker: None
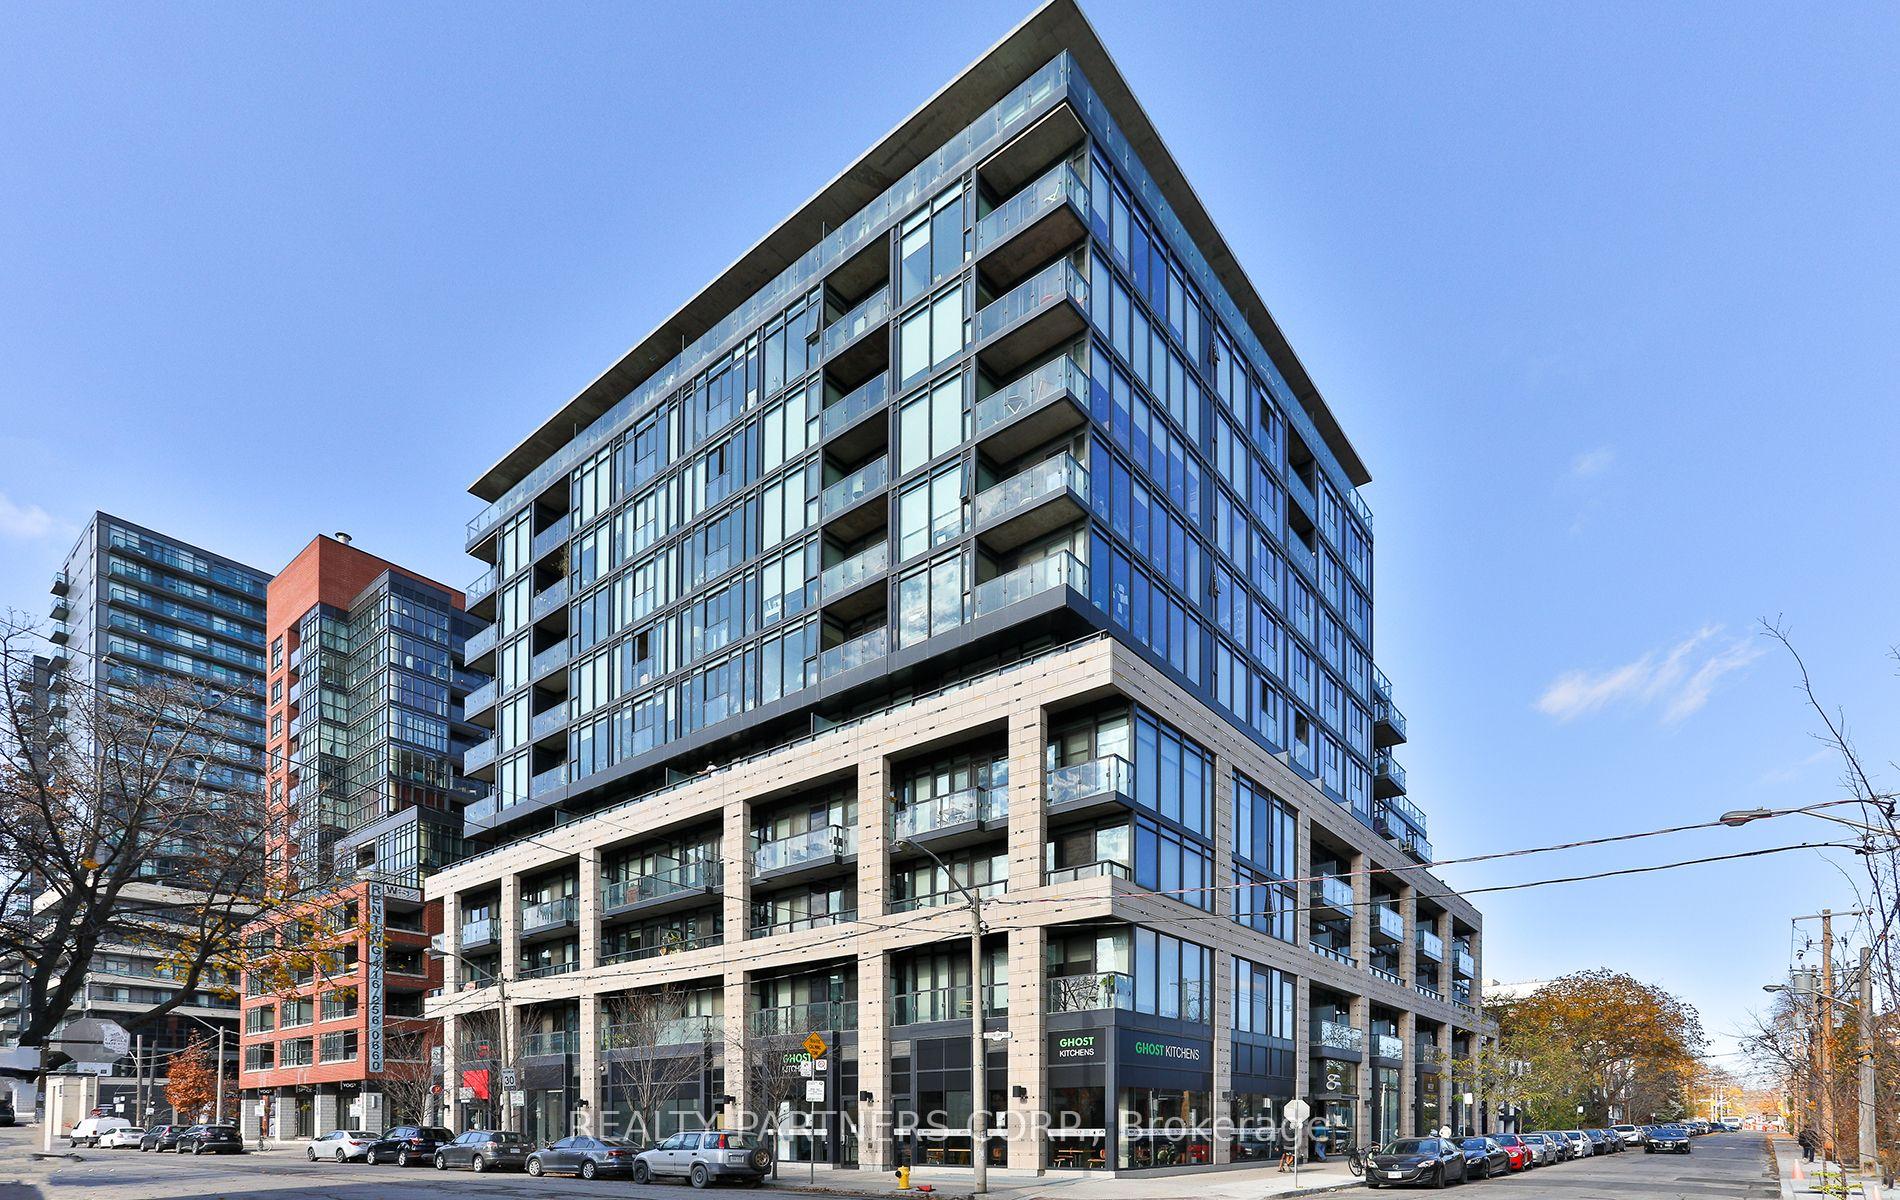
BuildingArt condos, Storeys 11, Units 153
- Name: Art condos
- Storeys: 11
- Units: 153
- Registered: 2013
- Condo corporation: 2031
- Pets: Not allowed
Heating, water and powerForced air, gas, Central air
- Heating: Forced air, gas
- Cooling: Central air
Rent and termsRent $6,000 a month, Entire property, Unfurnished
- Rent: $6,000 a month
- Space for rent: Entire property
- Furnished: Unfurnished
- Lease: 12 months
- Paid: Monthly
- Rent includes: Building insurance, common elements, parking, water, central air conditioning, heat
- Deposit: Required
- Credit check: Required
- Employment letter: Required
- Rental application: Required
- References: Required
IncludedFurniture . some furniture could be for sale.
- Not included: Furniture . some furniture could be for sale.
Listing detailsC12189666, Rented, Jun 2, 2025
- MLS® number: C12189666
- Status: Rented
- Listed on: Jun 2, 2025
- Days on market: 33
- Updated: Jul 5, 2025
- Possession: 2025-06-30 / Flexible
- Occupied by: Vacant
- Listing brokerage: REALTY PARTNERS CORP.
About this home
Unit 910, 8 Dovercourt Road, Toronto (Trinity-Bellwoods), ON M6J 0B6
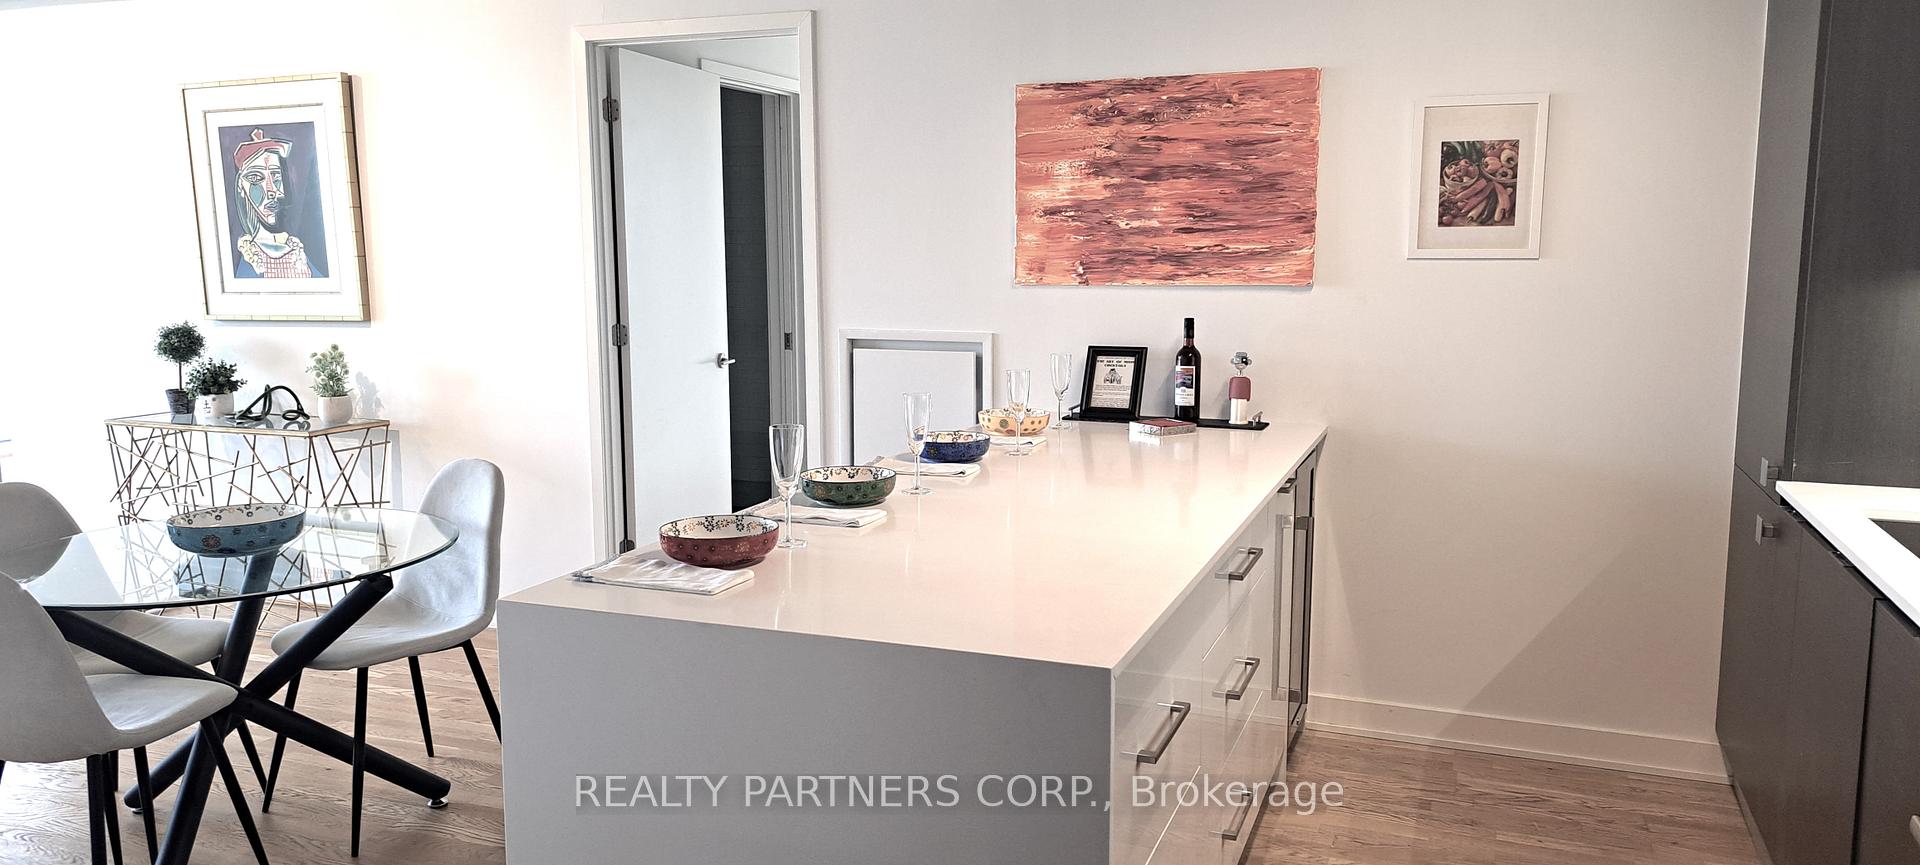
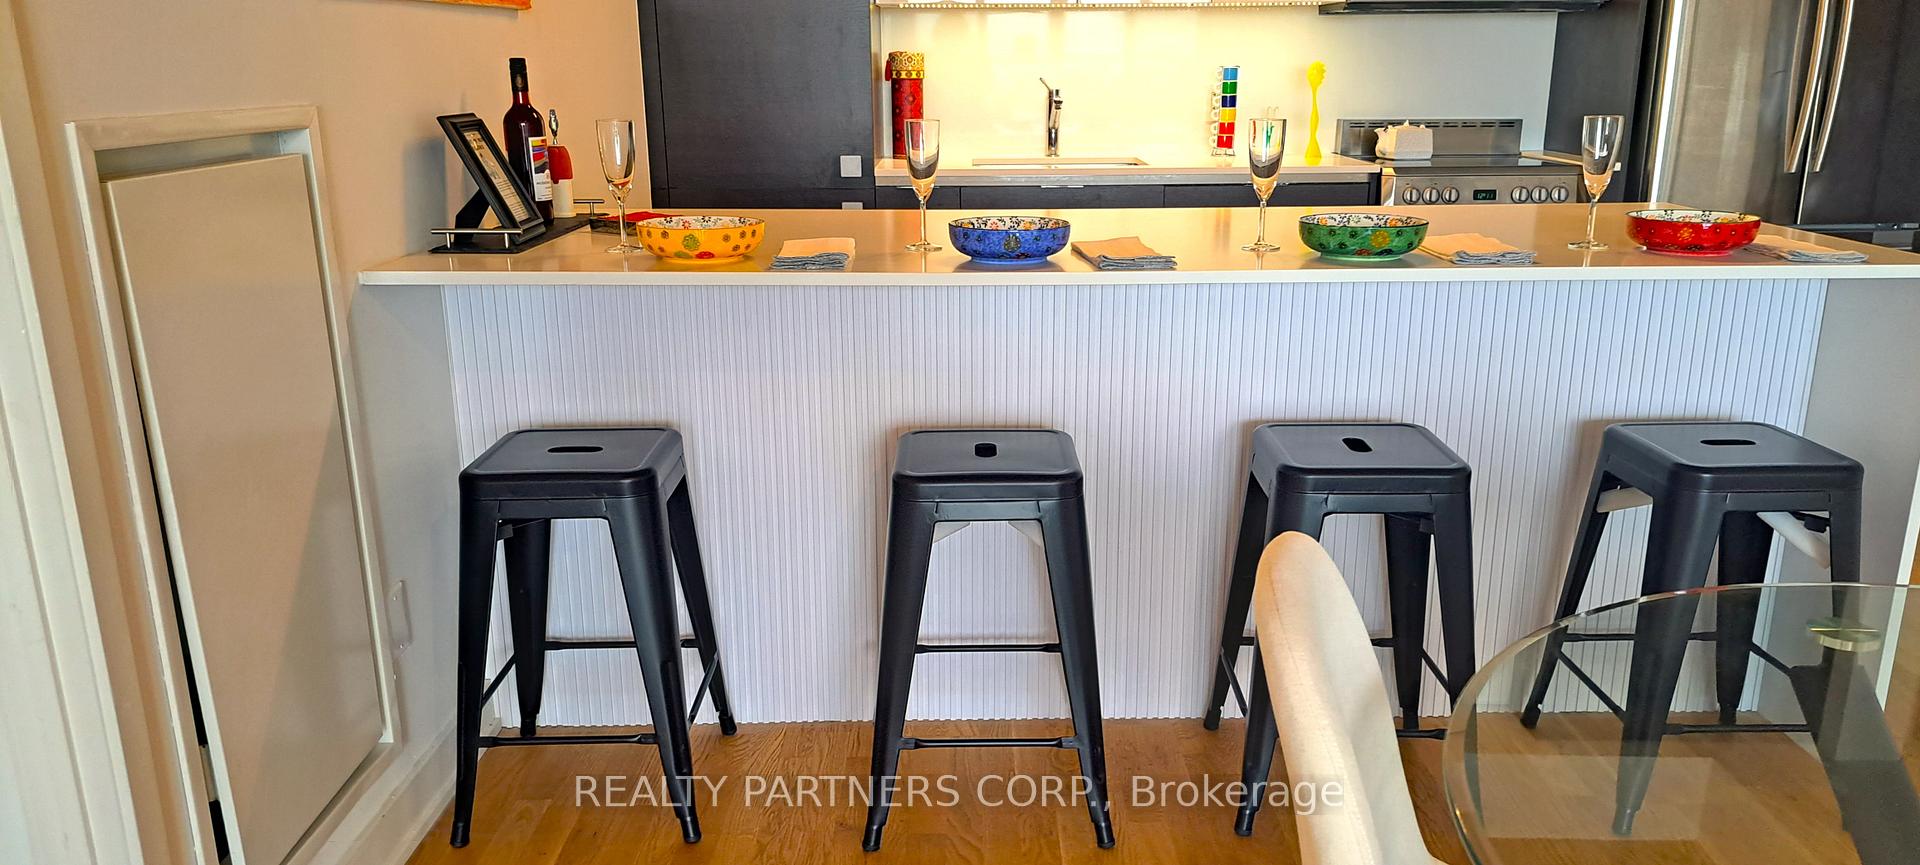
This boutique 11 storey building is located in a great neighbourhood surrounding by residential houses. Fantastic corner suite with a split 2 bedroom and separate den (or 3rd bedroom with window), offers 1300 sq ft of interior living space with an additional 940 square ft of outdoor terrace living. There are 3 Walkouts to the terrace complete with a BBQ gas line and a water line. Very bright suite with CN tower view to the East. Hard to find terraces in the city. One Parking spot ( second parking for $150.00 additional a month) perfectly located on level 3 close to the elevators. Features include a front entry triple closet, new kitchen island with wine fridge, new countertops and backsplash. Large primary bedroom, wrap around windows with walk out to terrace and two juliet balconies, wall to wall built in closets with lots of storage. Ensuite has a large shower, new double sink vanity, ceramic floors. Second bedroom has a semi ensuite, walk out to terrace, large closet, hardwood floors. Walk everywhere and enjoy all the neighbourhood amenities. Walk to Ossington where it is known for its great restaurants and shops. Your home is perfectly located between King and Queen.
Ask about this home
A HOMEH agent will answer your questions about this home.
Know more about Art Condos
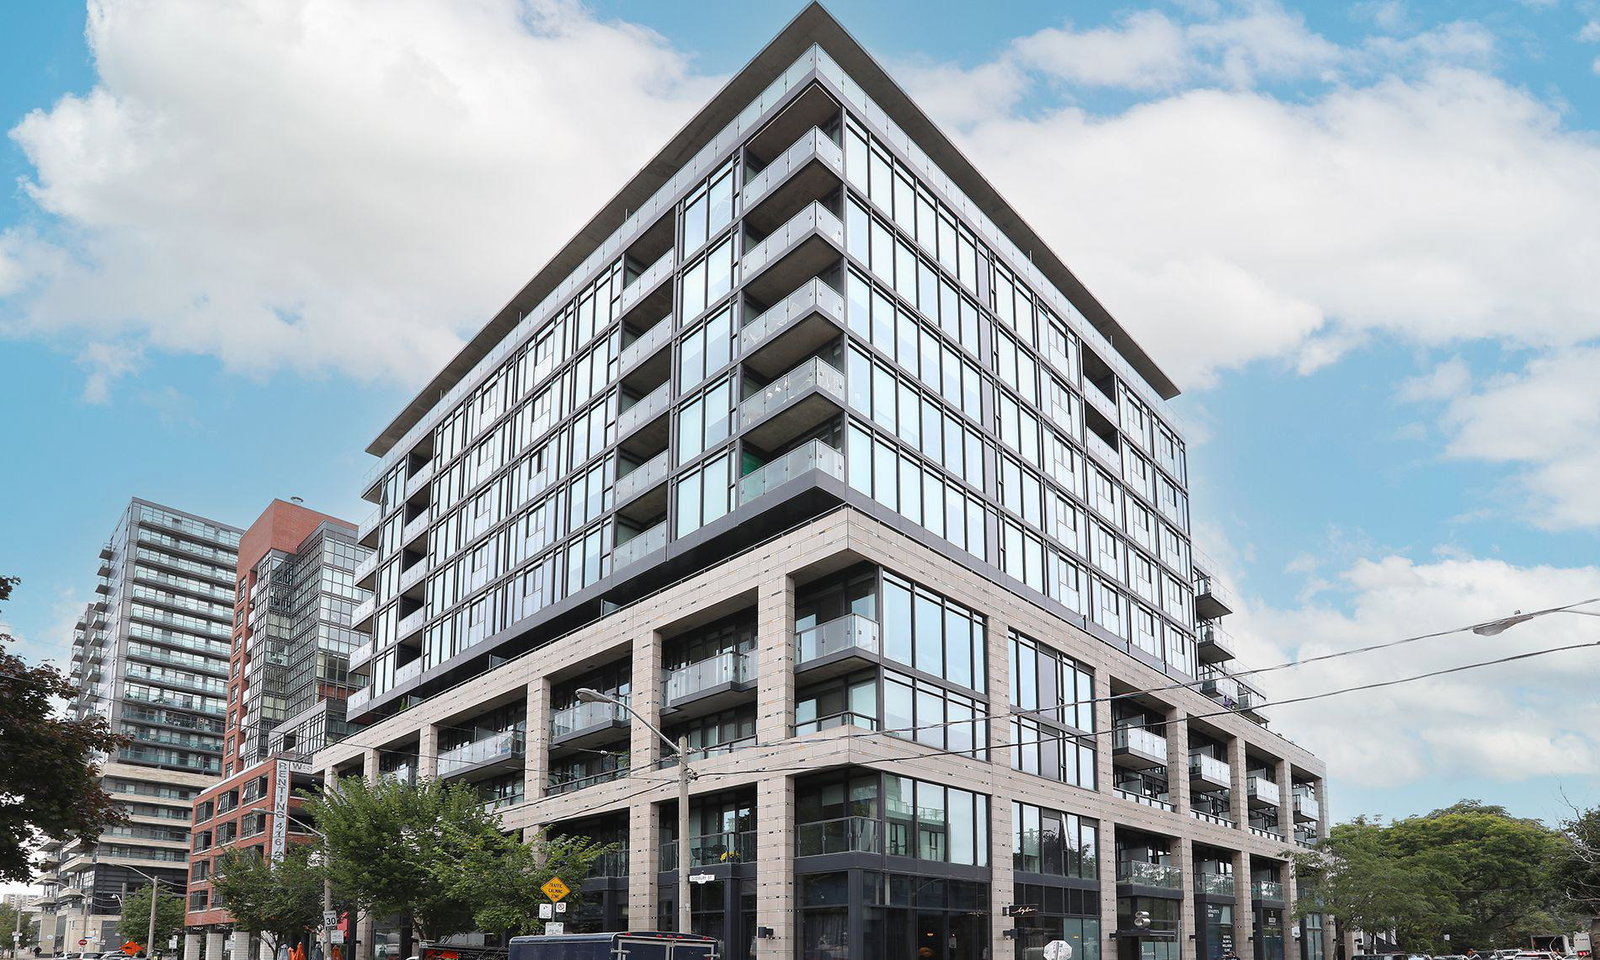
Condo building · 8 Dovercourt Road
Art Condos is an 11-storey condo with 153 suites, built in 2013 by Triangle West Developments. No units are on the market here right now.
- 11storeys
- 153suites
- $943/sq ft
- 2013built
No similar units for rent in Art Condos right now.
Around this home
Daily convenience, out of 100, from the distances below
Schools nearby
School rating, out of 10.
Helpful calculators
Your HOMEH agent

"I would see it this week."