

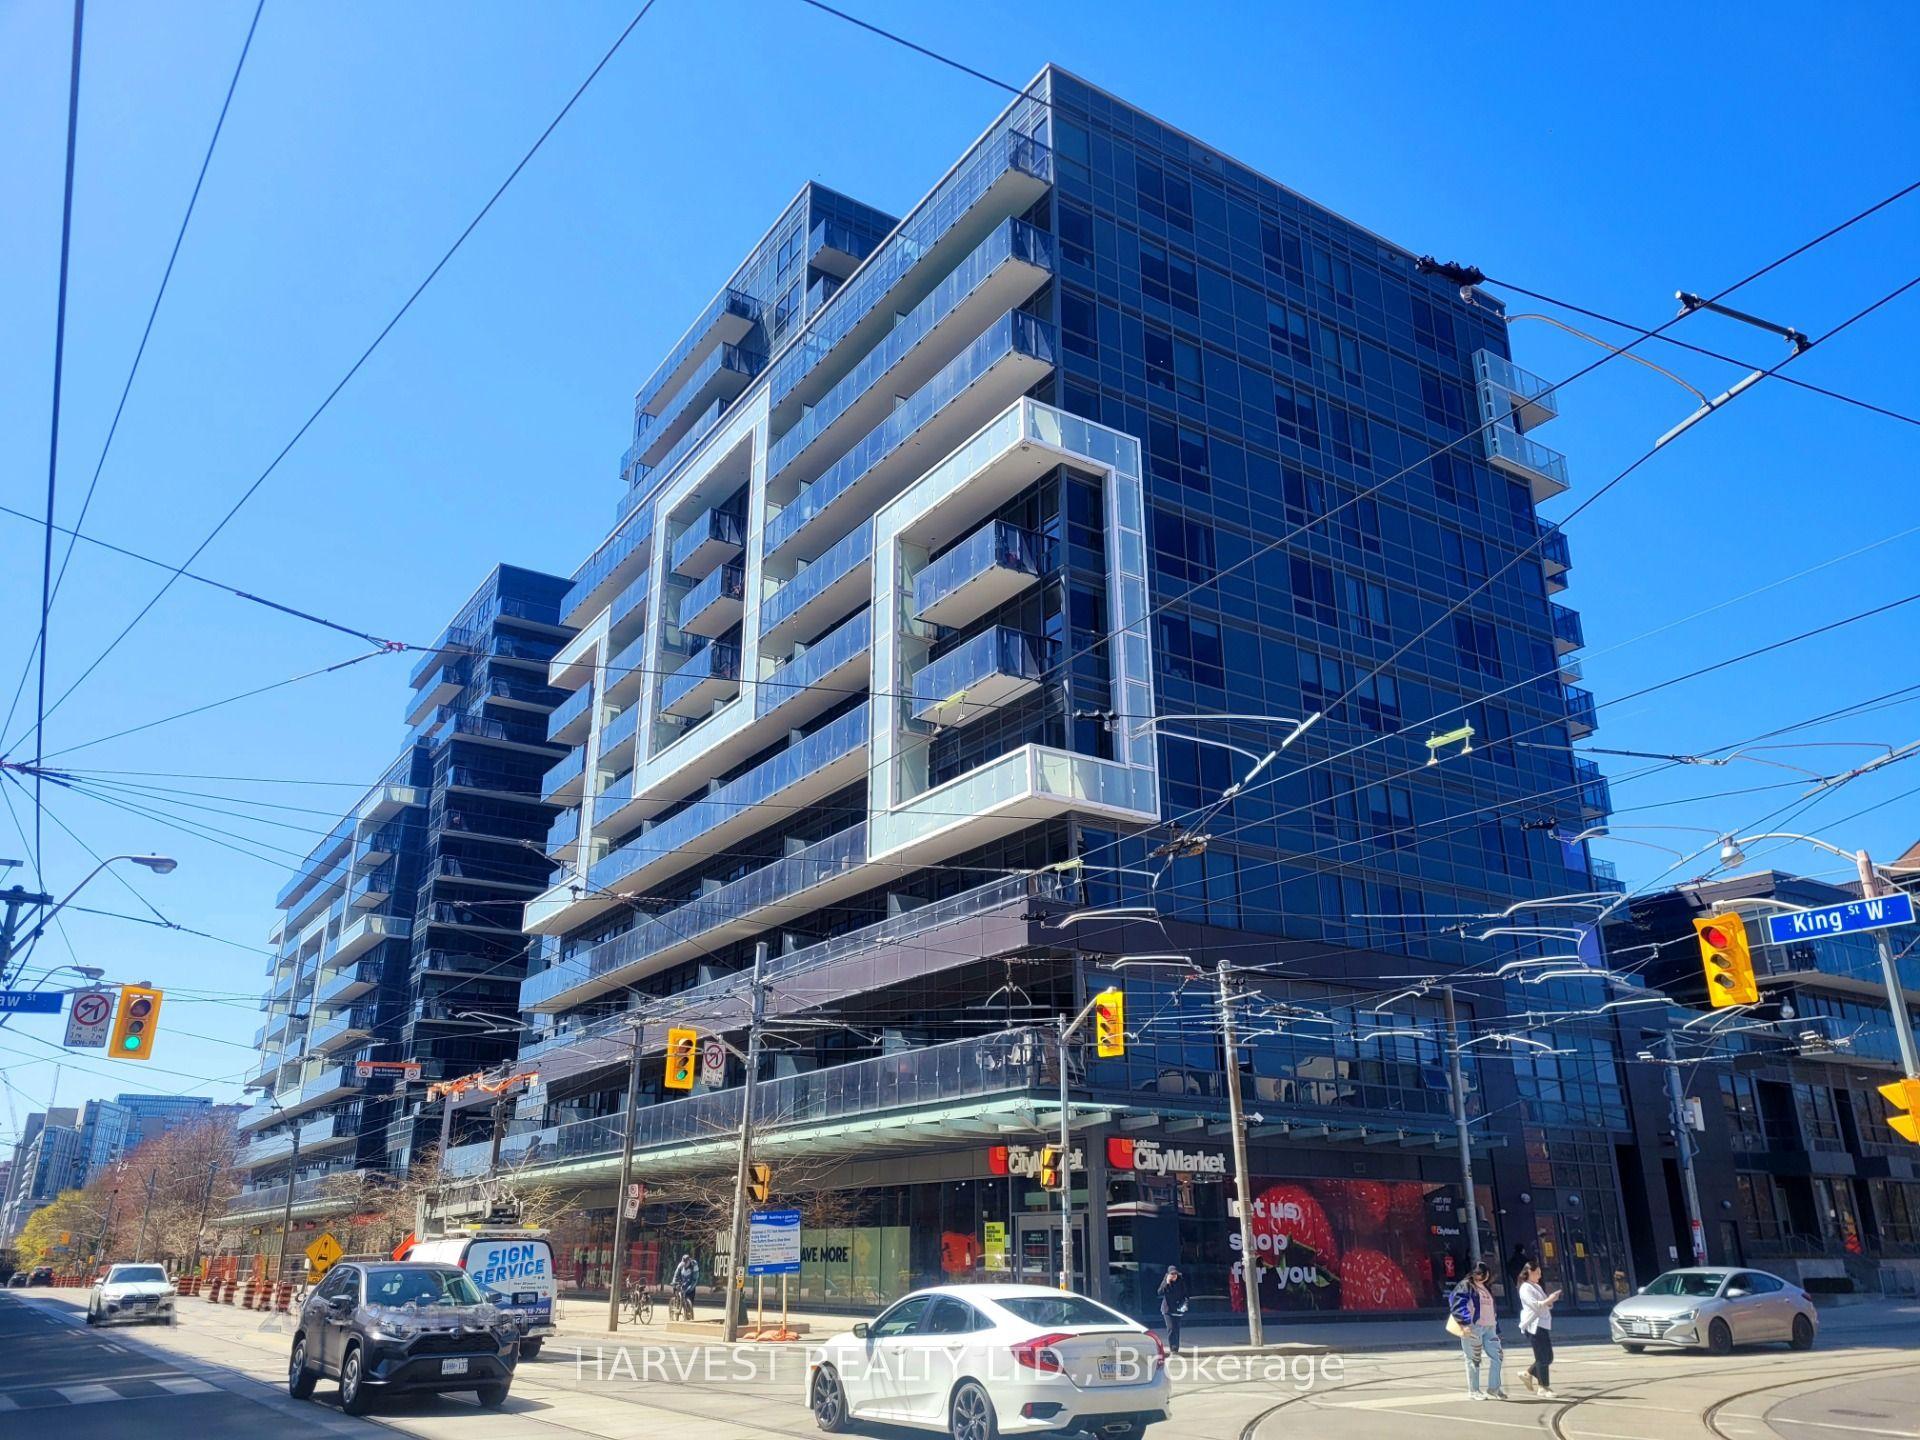
Unit 509, 1030 King Street W
Unit 509, 1030 King Street W
 See all 30 photos
Property history
Facts and features
- ExposureNorth east
- LaundryEnsuite
- LockerNone
- BalconyOpen
- Central air
- Gym
- Party room/meeting room
- Concierge
- Rooftop deck/garden
The homeCondo Apartment, Apartment, 500–599 sq ft
- Type: Condo Apartment
- Style: Apartment
- Living space: 500–599 sq ft
- Basement: None
- Exposure: North East
- View: City
InsideEnsuite, main level, Built-in oven, carpet free, Elevator Yes
- Laundry: Ensuite, main level
- Features: Built-in oven, carpet free
- Elevator: Yes
- Rooms above ground: 5
- Bedrooms: 1 + 1 in the basement
- Bathrooms: 1
- Kitchens: 1
OutsideConcrete, brick, Open
- Exterior: Concrete, brick
- Balcony: Open
Parking and lockerUnderground, Parking type None, Locker None
- Garage: Underground
- Parking type: None
- Locker: None
BuildingDna 3, Storeys 14, Units 602
- Name: Dna 3
- Storeys: 14
- Units: 602
- Registered: 2015
- Condo corporation: 2424
- Amenities: Gym, party room/meeting room, concierge, game room, rooftop deck/garden, visitor parking
- Pets: Not allowed
Heating, water and powerForced air, gas, Central air
- Heating: Forced air, gas
- Cooling: Central air
Rent and termsRent $2,450 a month, Entire property, Unfurnished
- Rent: $2,450 a month
- Space for rent: Entire property
- Furnished: Unfurnished
- Lease: 12 months
- Paid: Monthly
- Rent includes: Building insurance, building maintenance, common elements, grounds maintenance, heat, water, snow removal, recreation facility, central air conditioning, water heater
- Deposit: Required
- Credit check: Required
- Employment letter: Required
- Rental application: Required
- References: Required
IncludedIncludes: stainless steel appliances (2024 b/i fridge, b/i dishwasher, oven, b/i hood fan, b/i microwave), b/i ceramic cooktop, 2024 washer & dryer. all window coverings, all electrical light fixtures, bathroom wall cabinet, bathroom mirror, tv wall bracket, Tenant pays electricity/internet/cable separately
- Included: Includes: stainless steel appliances (2024 b/i fridge, b/i dishwasher, oven, b/i hood fan, b/i microwave), b/i ceramic cooktop, 2024 washer & dryer. all window coverings, all electrical light fixtures, bathroom wall cabinet, bathroom mirror, tv wall bracket
- Not included: Tenant pays electricity/internet/cable separately
NearbyPublic transit, library, park, rec./commun.centre, school
- Close to: Public transit, library, park, rec./commun.centre, school
Listing detailsC12164670, Rented, May 22, 2025
- MLS® number: C12164670
- Status: Rented
- Listed on: May 22, 2025
- Days on market: 21
- Updated: Jun 12, 2025
- Possession: 2025-07-01 / 30-59 days
- Occupied by: Tenant
- Listing brokerage: HARVEST REALTY LTD.
About this home
Unit 509, 1030 King Street W, Toronto (Niagara), ON M6K 0B4
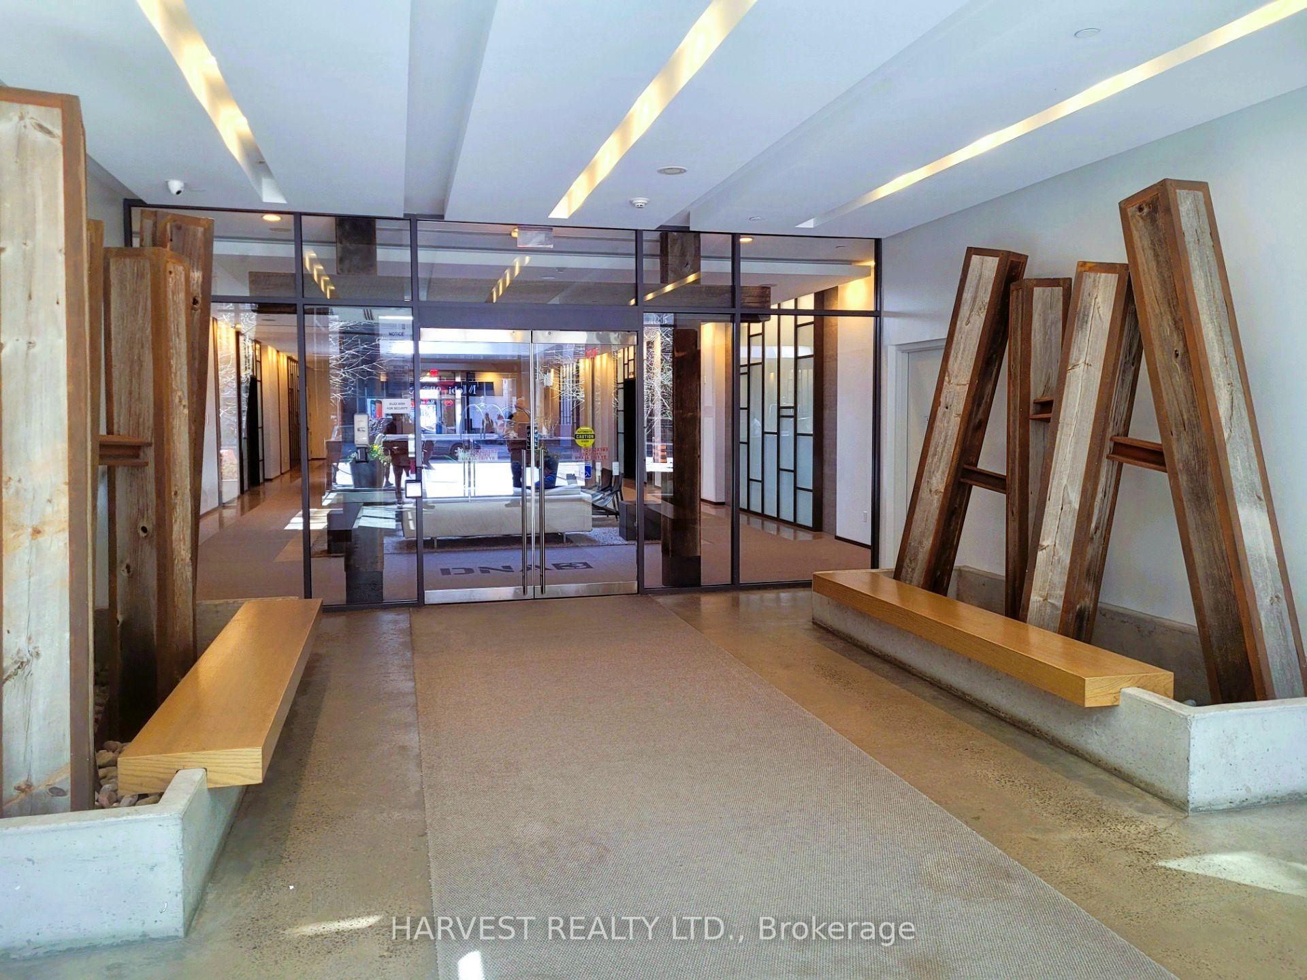
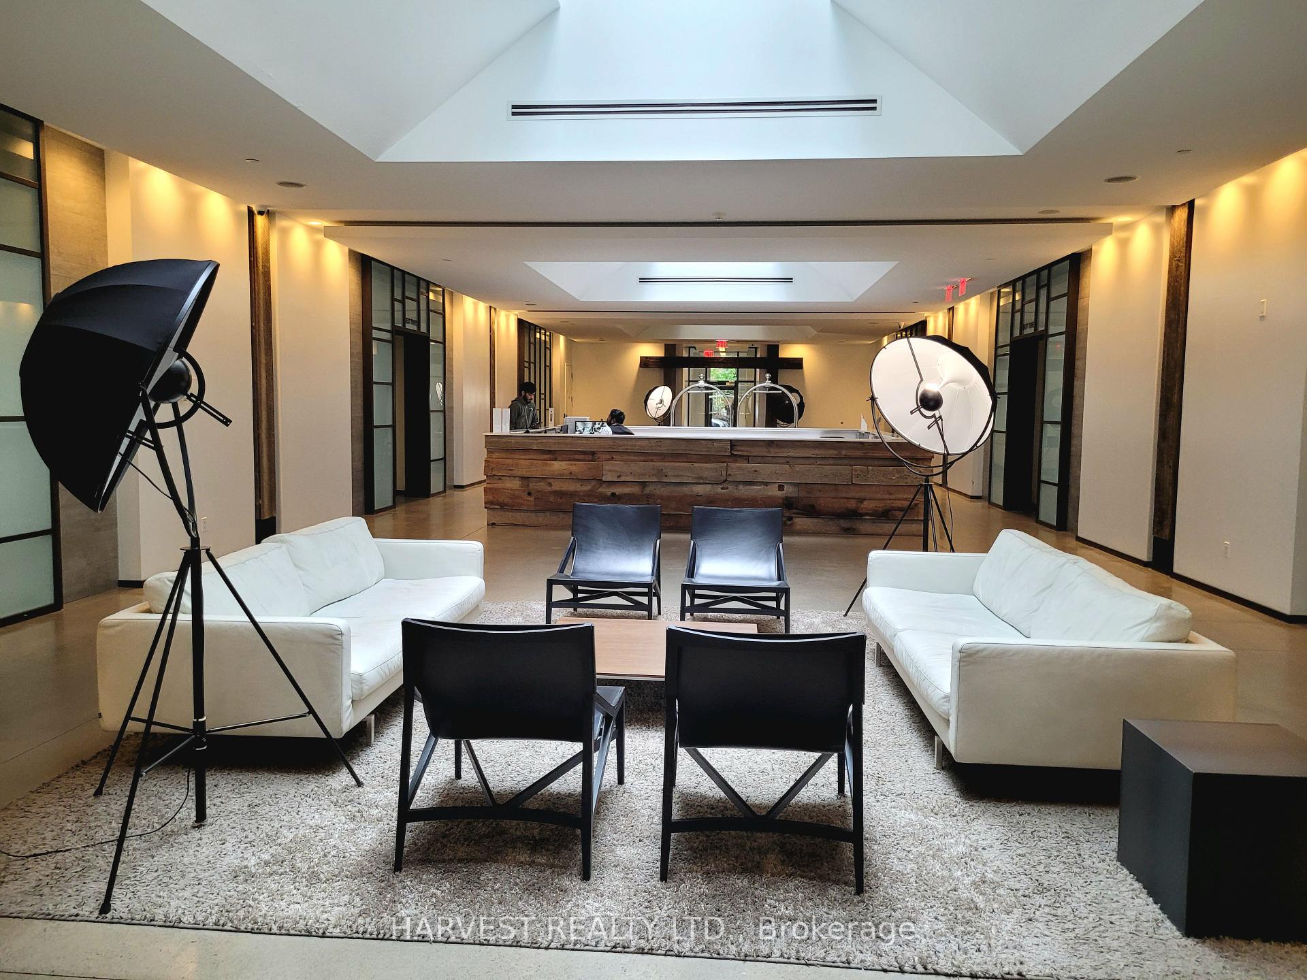
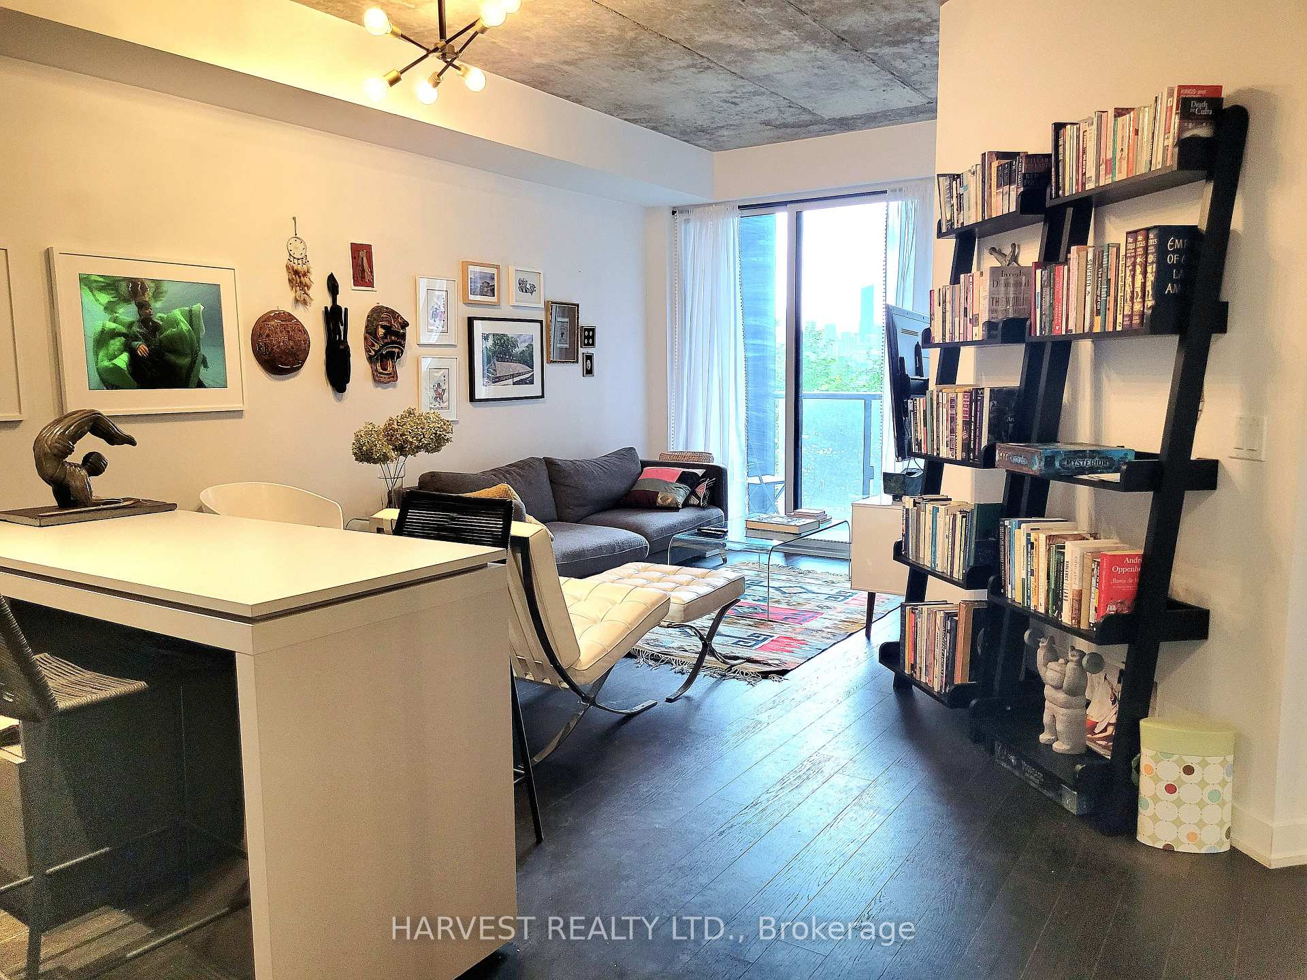
Don't Miss This One Bedroom Plus Den Suite At The Sleek And Modern Graziani + Corazza Designed DNA3 Condo Situated In The Heart Of King West. This Spacious Loft Style Unit Features An Excellent Functional Layout With Exposed 9 Ft Concrete Ceilings, Laminate Floors, A Balcony With Premium City And Garden Views, A Cozy Primary Retreat With A Double Closet And A Contemporary Kitchen With Stainless Steel Appliances, Quartz Countertops & Deep Storage Cabinets. Fridge & Washer/Dryer Are Newer (2024). Exceptional Complex Common Amenities Include: A Comprehensive Gym, & A Fitness/Yoga Studio, A Unique Misting Station On The Sundeck, An Indoor Rain Room, A Communal Games Room, A Theatre Room, A Business Centre & A Rooftop Terrace w/BBQ Area.*Building Lobby Is Conveniently Accessed From King Or Shank*The Superb Location Is Just Minutes From All Your Daily Needs - Surrounded By Urban Amenities, Retail, Massey Harris & Trinity Bellwoods Parks, Shopping Including No Frills Downstairs, Restaurants And Nightlife*Not Far From Highways, Subway Station, & The Lake. Toronto's Financial Centre Is Just Minutes Away With Convenient TTC Streetcar Access At Your Front Door. With A Walk Score Of 95, Transit Score Of 91 And A Bike Score Of 89, You'll Love Living Here!
Ask about this home
A HOMEH agent will answer your questions about this home.
Know more about DNA 3 Condos
Condo building · 1030 King Street W
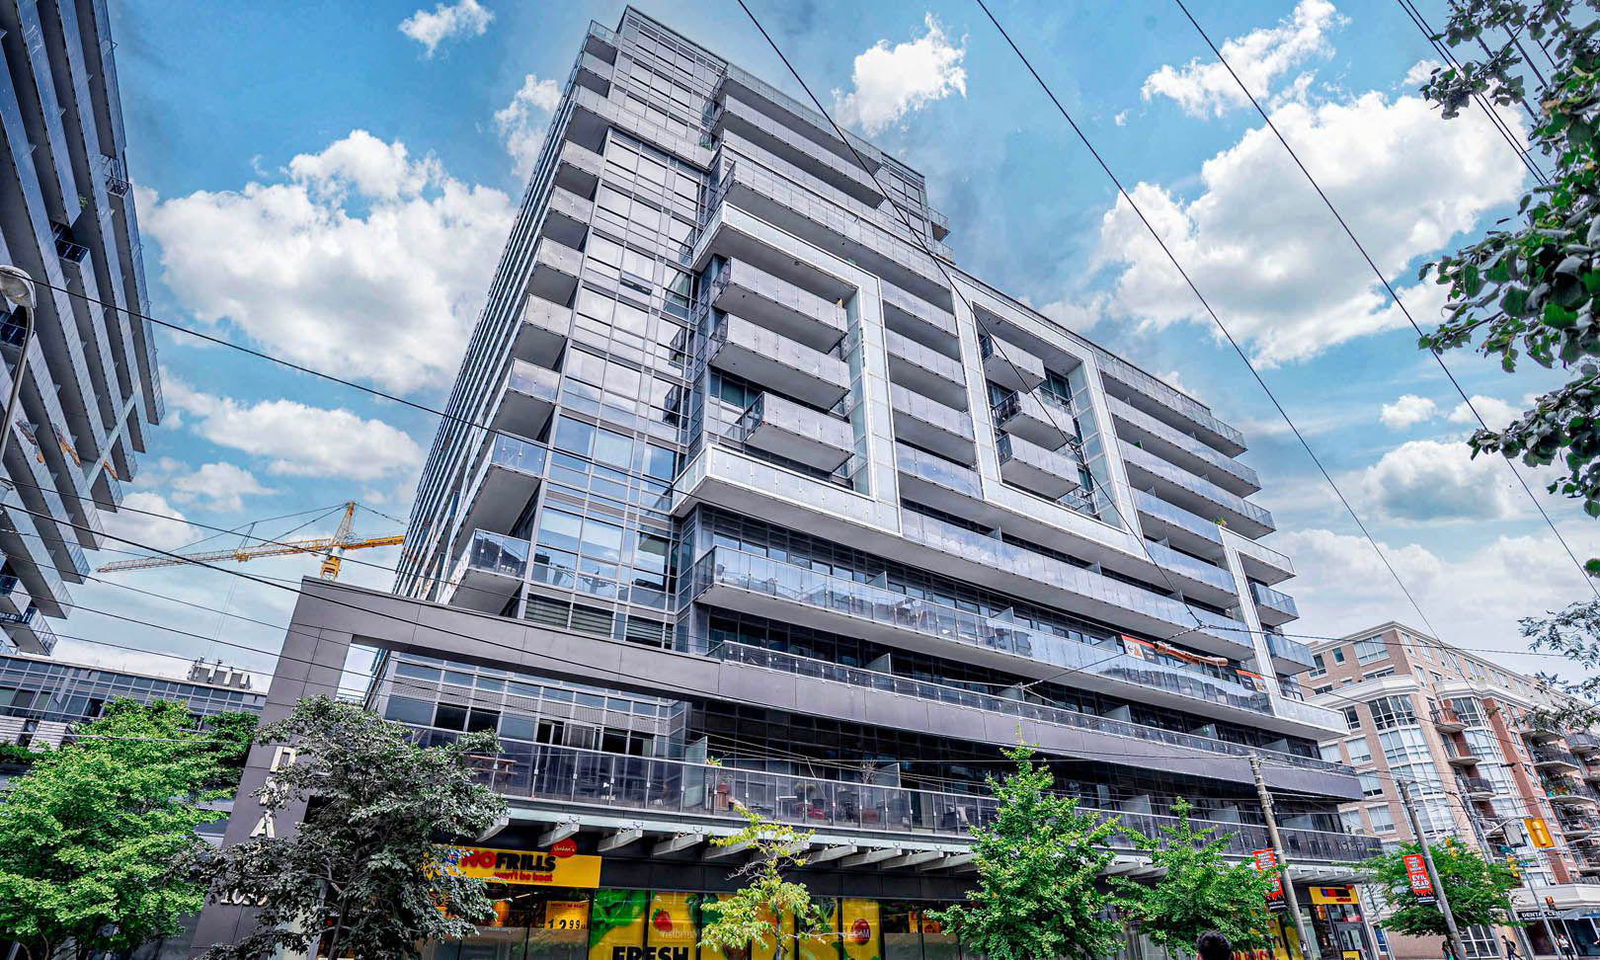
DNA 3 Condos is a 14-storey condo with 602 suites, built in 2015 by Canderel Stoneridge. Right now 6 for sale and 2 for rent are on the market here.
- 14storeys
- 602suites
- $927/sq ft
- 2015built
No similar units for rent in DNA 3 Condos right now.
Around this home
Daily convenience, out of 100, from the distances below
Schools nearby
School rating, out of 10.
Helpful calculators
Your HOMEH agent

"I would see it this week."