
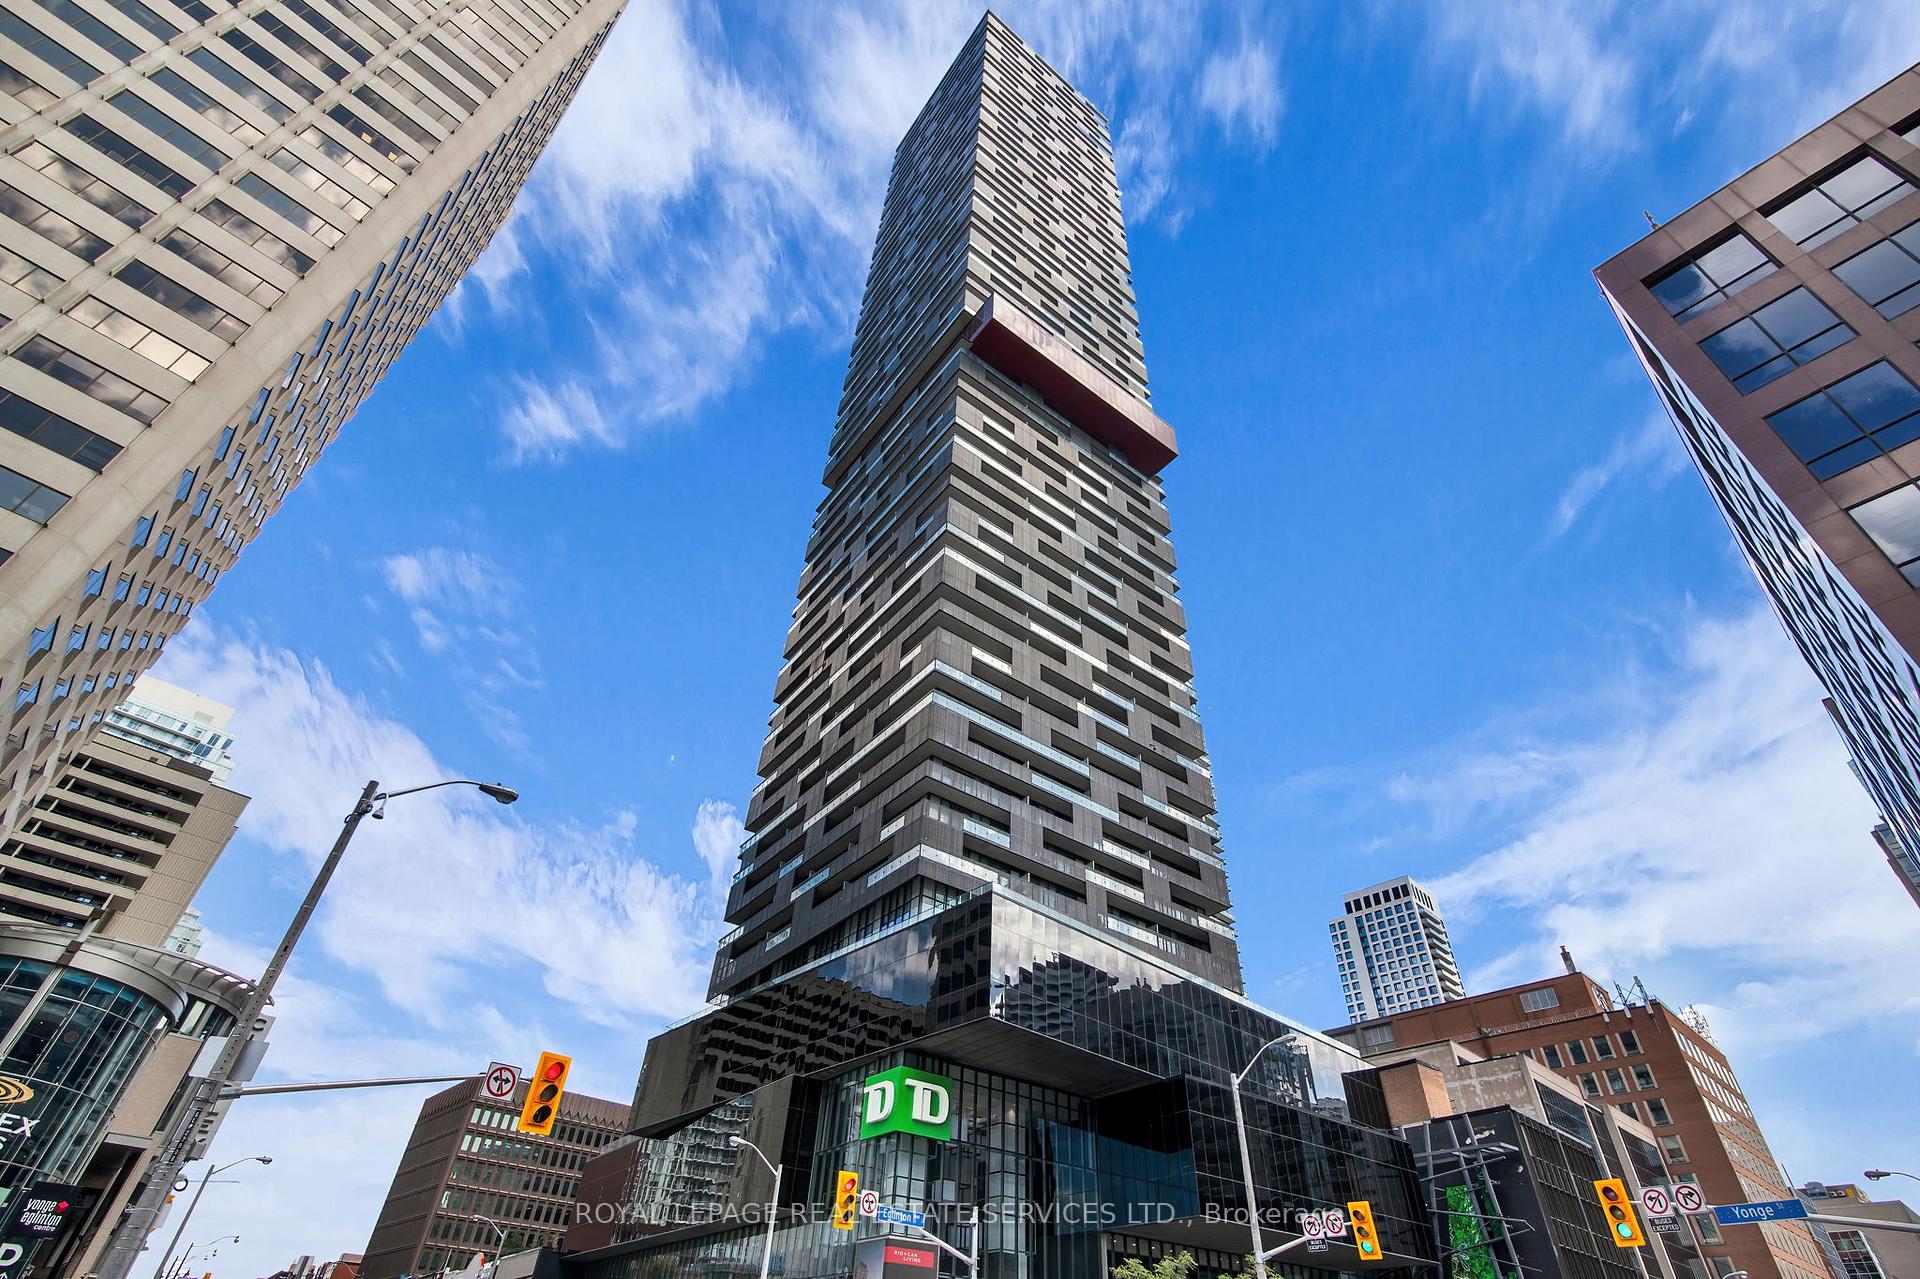
Unit 4008, 8 Eglinton Avenue E
Toronto (Mount Pleasant West)Unit 4008, 8 Eglinton Avenue E
Toronto (Mount Pleasant West)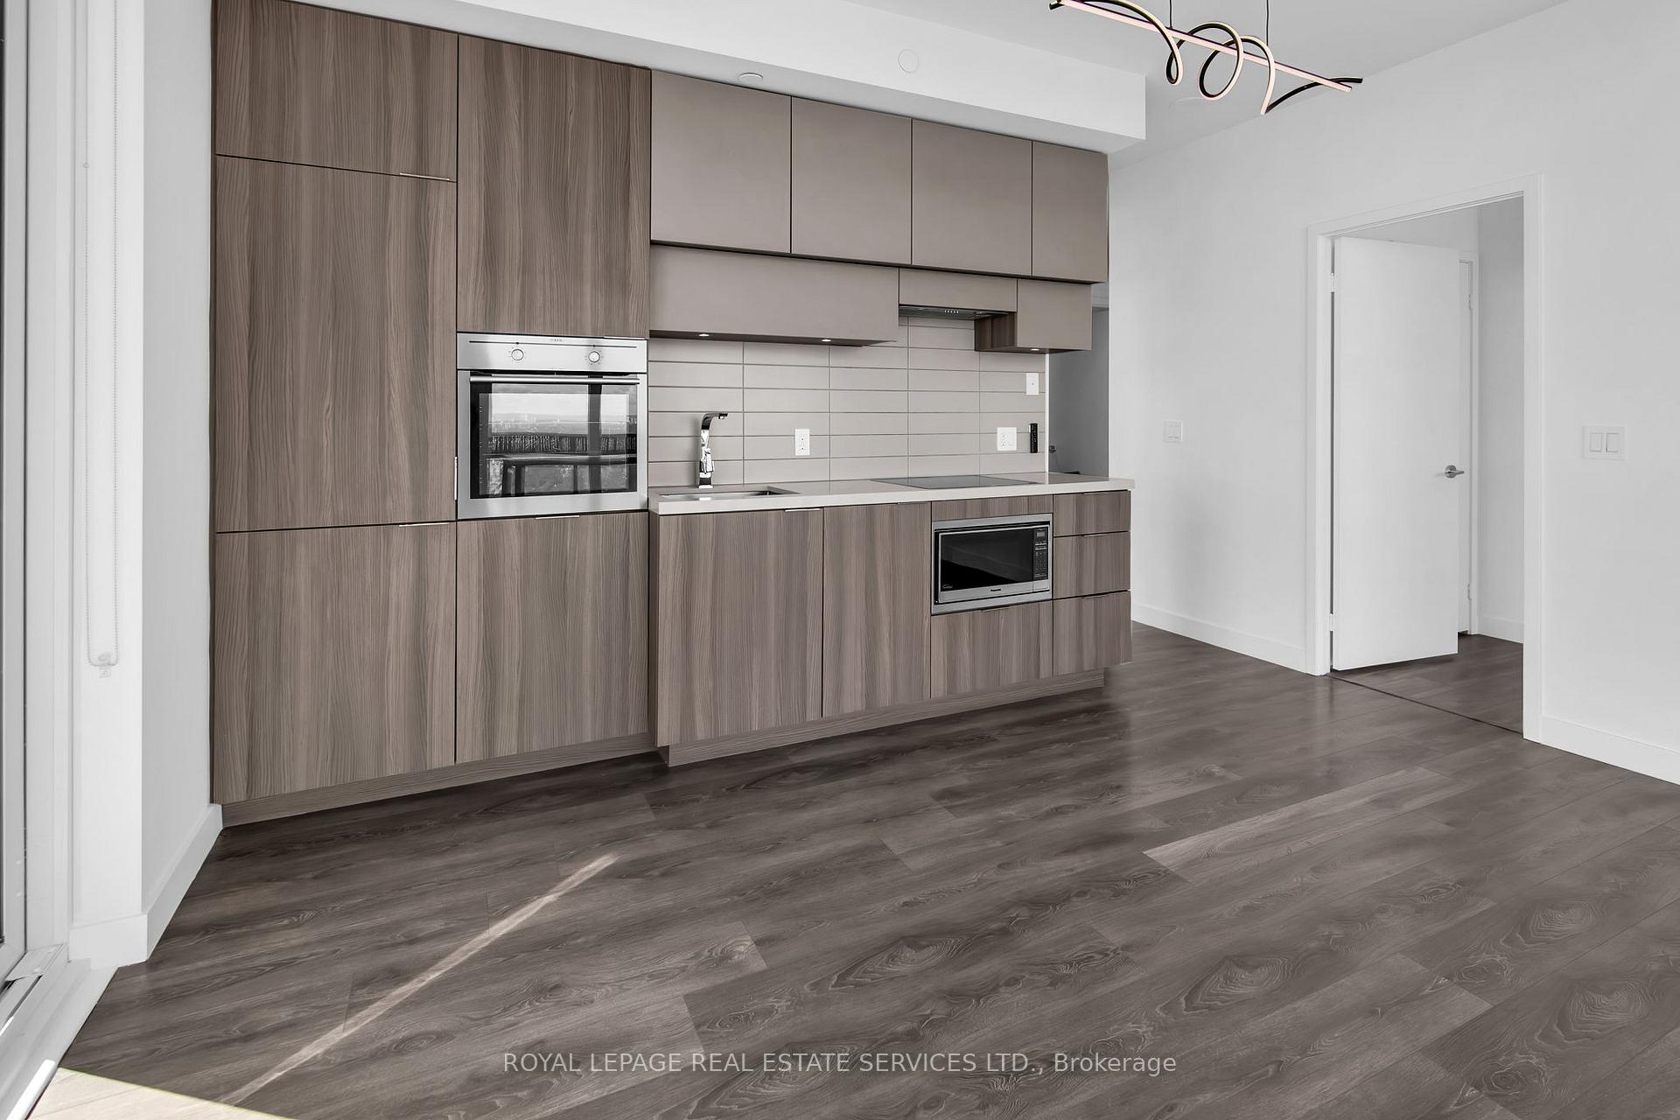
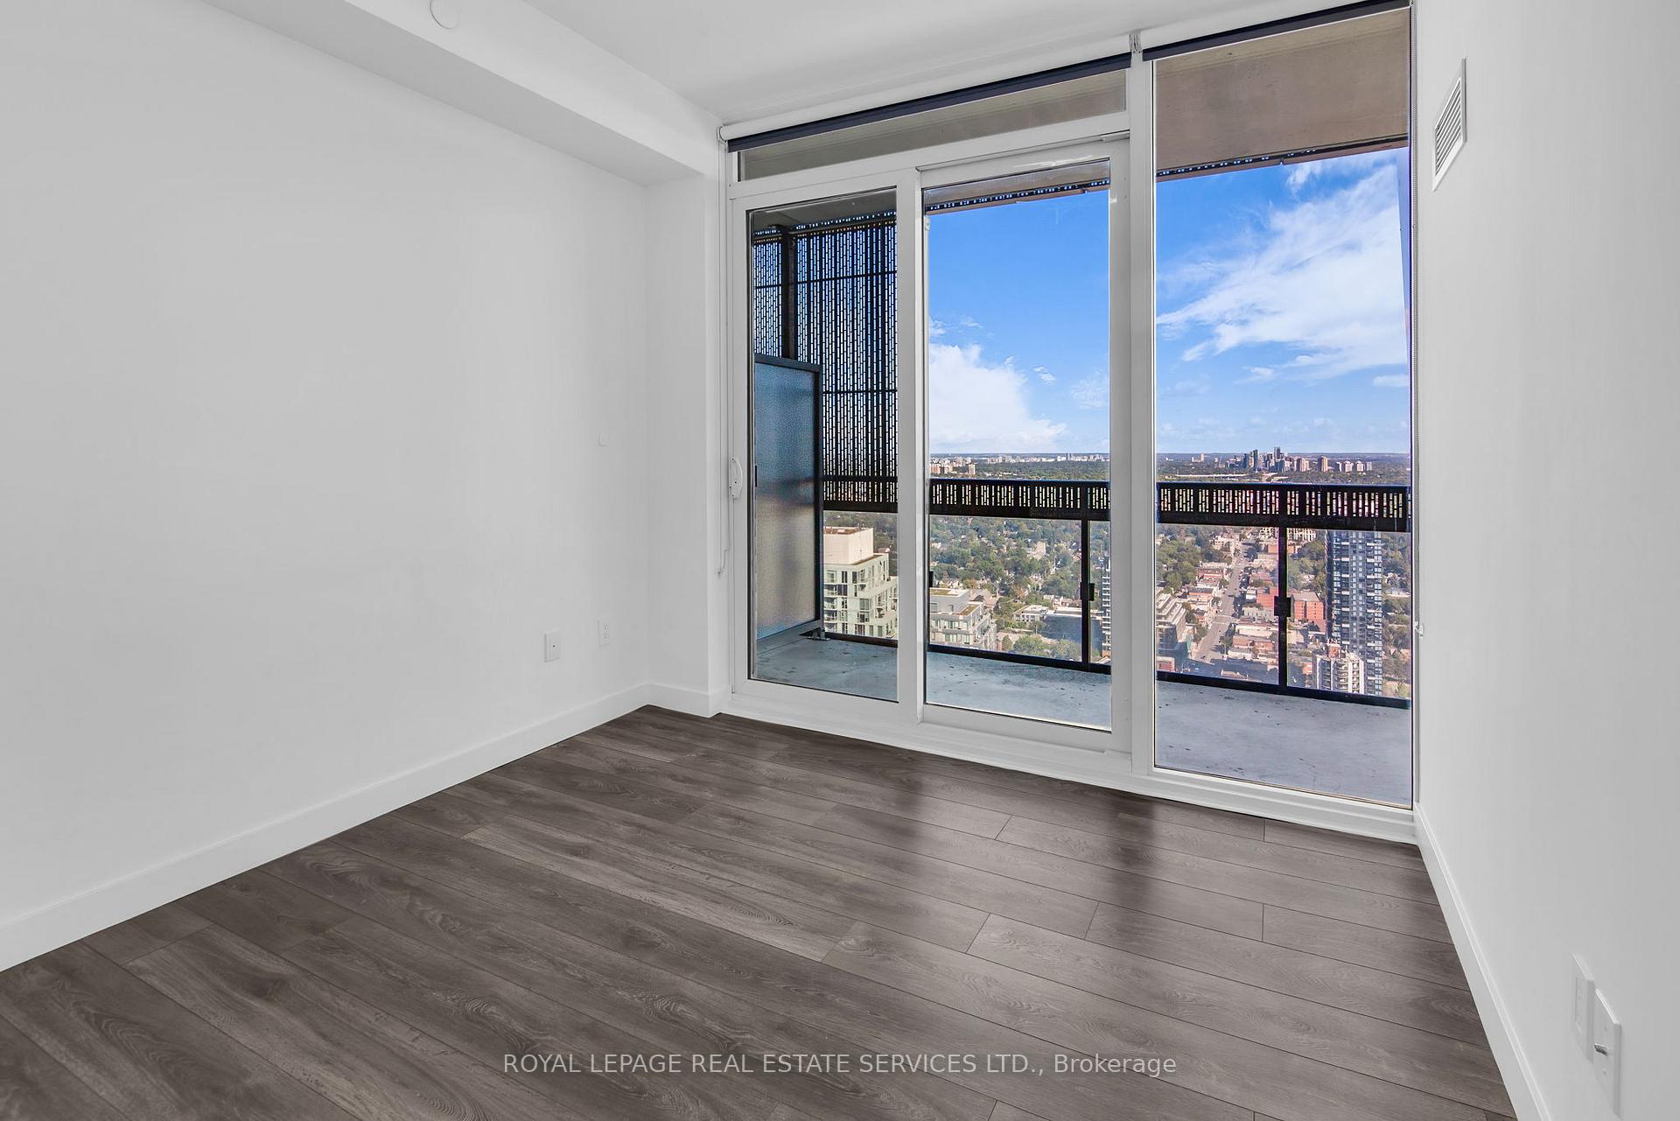 See all 41 photos
Property history

This listing has ended. It is no longer available.
Property not available for sale or for rent.
Ask about this home
A HOMEH agent will answer your questions about this home.Ask HOMEH
About this home
Unit 4008, 8 Eglinton Avenue E, Toronto
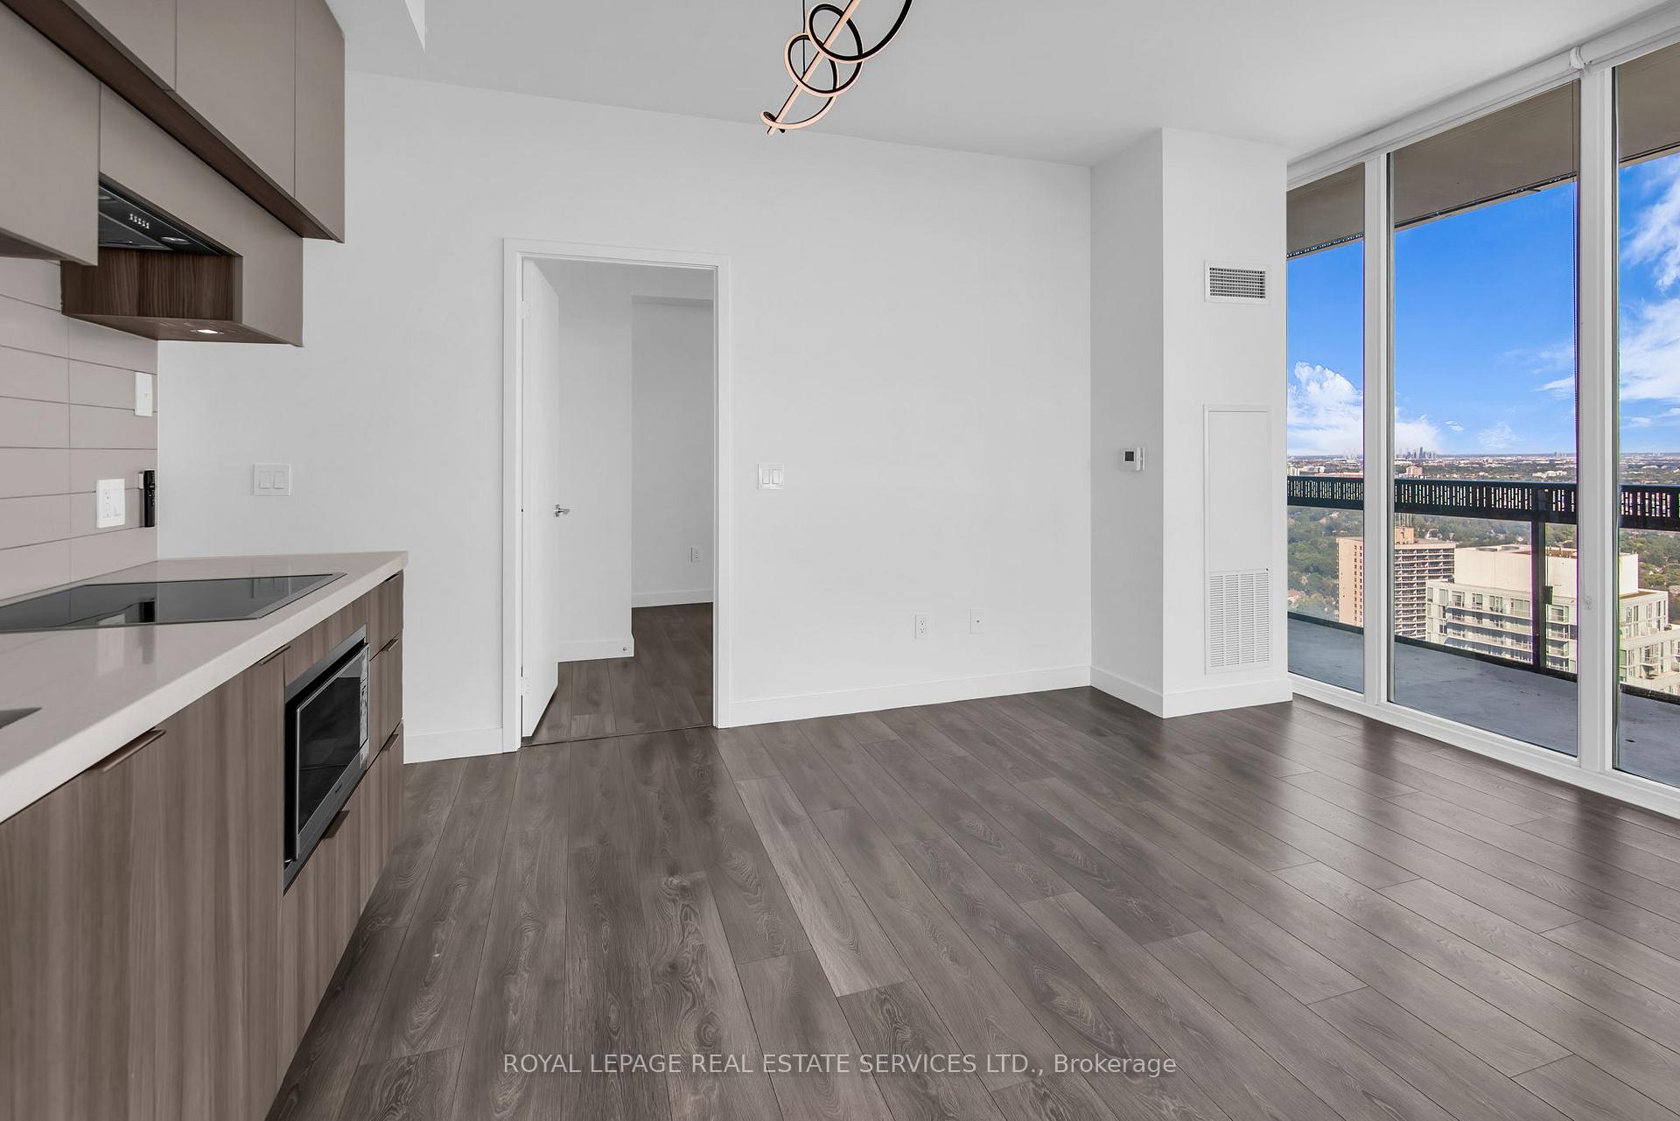
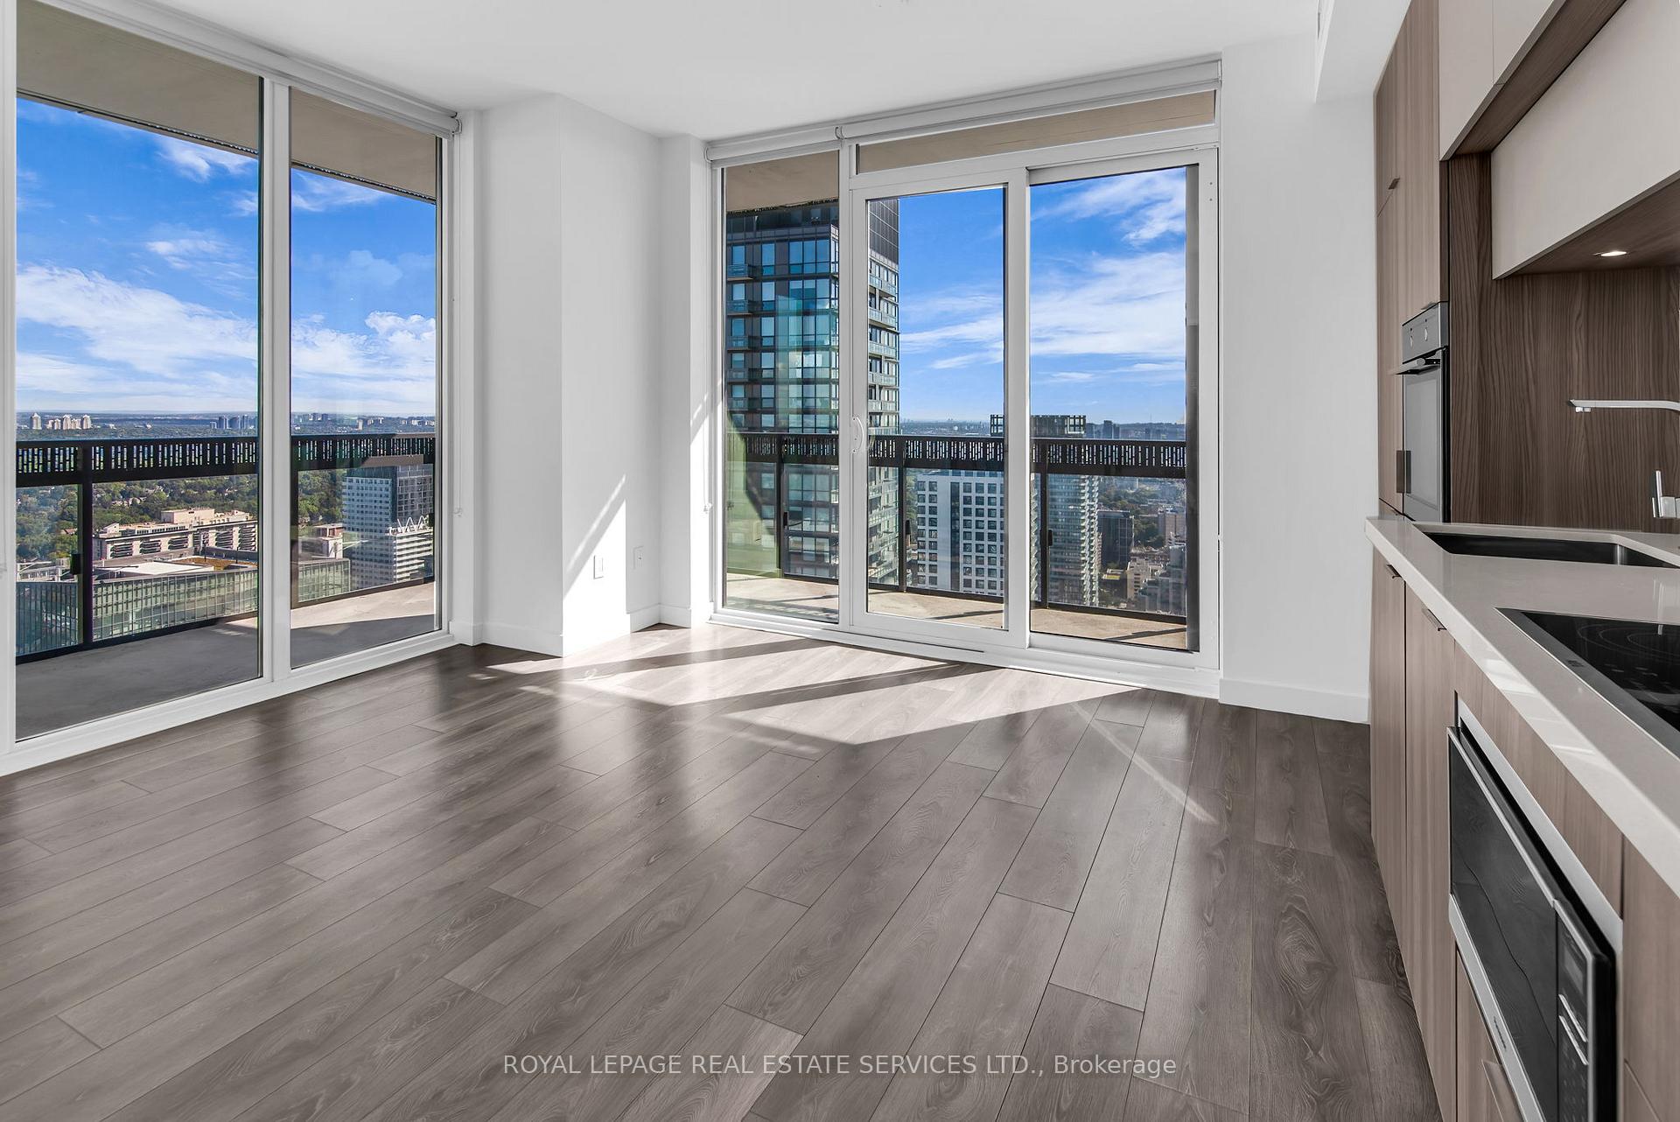
Welcome to E Condos at 8 Eglinton Avenue East, where modern design meets urban convenience at the heart of Yonge and Eglinton. This stunning 2-bedroom, 2-bathroom suite spans nearly 700 sq. ft., with an additional wraparound balcony offering panoramic views that stretch across the city and beyond. Floor-to-ceiling windows flood the space with natural light, creating an airy, open-concept layout perfect for both relaxing and entertaining. Inside, the kitchen showcases contemporary finishes, including quartz countertops, sleek cabinetry, integrated appliances, and a subway tile backsplash. The warm-toned pre-engineered flooring runs throughout, adding both style and durability, while the living and dining area provides a seamless flow to the oversized balcony. The primary bedroom includes a private ensuite, and both bedrooms are well-proportioned with spectacular views. As a resident, you'll enjoy access to a full suite of building amenities: a dramatic cantilevered indoor glass pool with skyline views, state-of-the-art fitness centre, boxing and yoga studios, media/theatre room, rooftop terrace with BBQs, fireside lounges, and guest suites for visiting family and friends. A 24-hour concierge, security services, and direct TTC subway access ensure both comfort and convenience. Living at Yonge & Eglinton means everything is at your doorstep: top restaurants, cafés, grocery stores, shopping, and entertainment. With the new Eglinton Crosstown LRT coming soon, commuting across the city will be easier than ever. This residence is ideal for professionals or couples seeking a vibrant neighbourhood lifestyle paired with luxury finishes and outstanding amenities. Discover elevated living in one of Toronto's most dynamic communities.
Facts & features
Ask about this home
A HOMEH agent will answer your questions about this home.
Rooms
5 rooms · 2 bathrooms
- Kitchen15′6″ × 13′9″212 sq.ft.
- Living room15′6″ × 13′9″212 sq.ft.
- Dining room15′6″ × 13′9″212 sq.ft.
- Primary bedroom10′10″ × 10′1″109 sq.ft.
- Bedroom 29′ × 8′2″74 sq.ft.
Around this home
Schools nearby
School rating, out of 10.
Listing details
Helpful tools
Your HOMEH agent
"I would see it this week."
Ask HOMEH about this home
Price, neighbourhood, monthly cost. Ask anything.
HOMEH Intelligent Agent is an AI, not a licensed representative. Check anything important with your agent.