
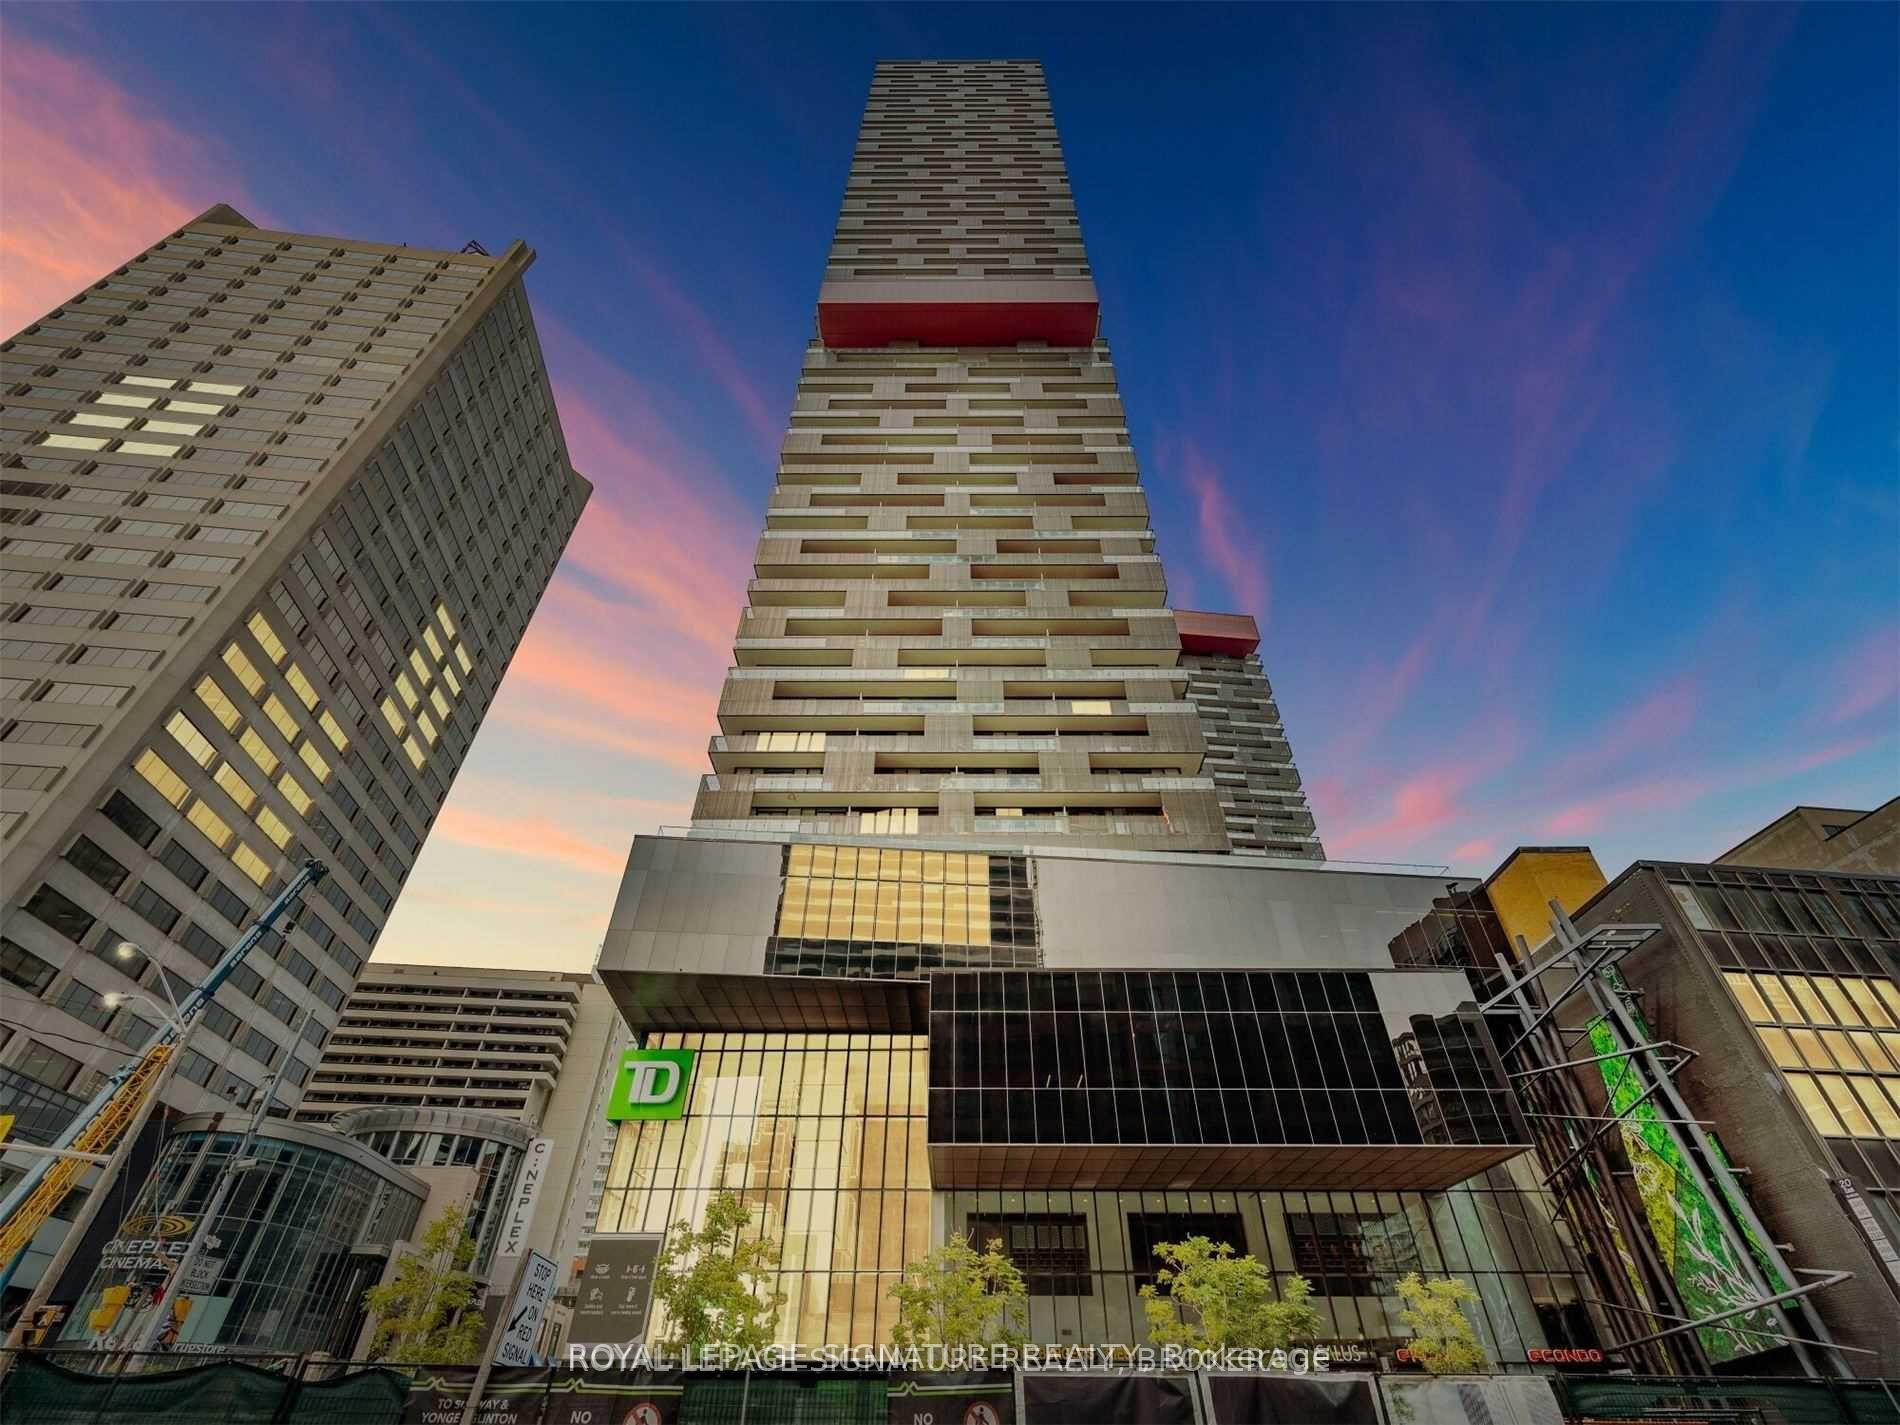
Unit 5303, 8 Eglinton Avenue E
Toronto (Mount Pleasant West)Unit 5303, 8 Eglinton Avenue E
Toronto (Mount Pleasant West)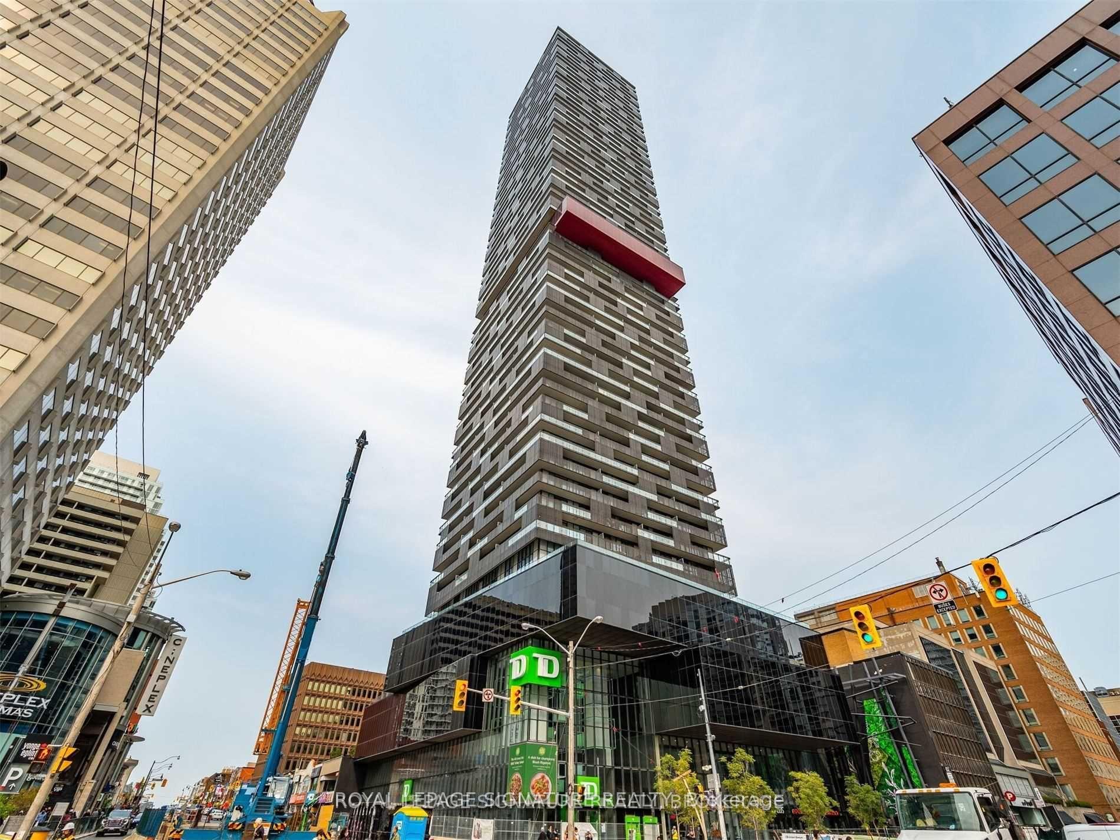
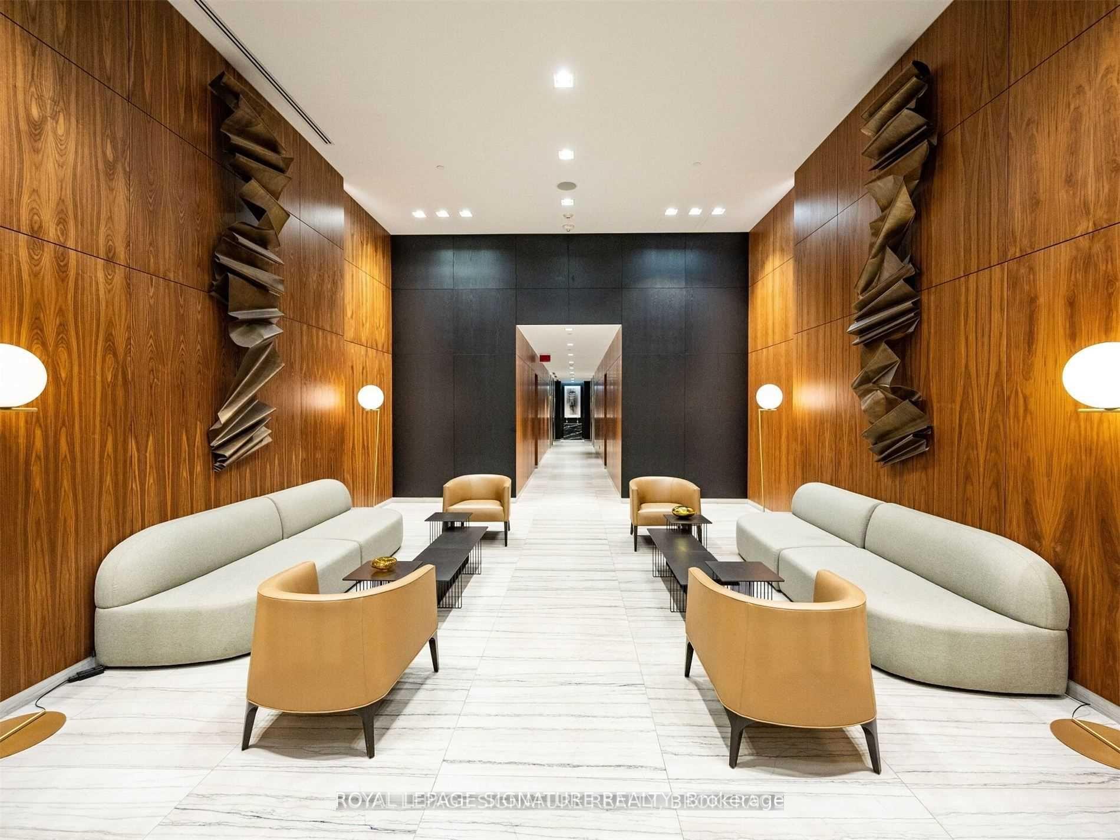
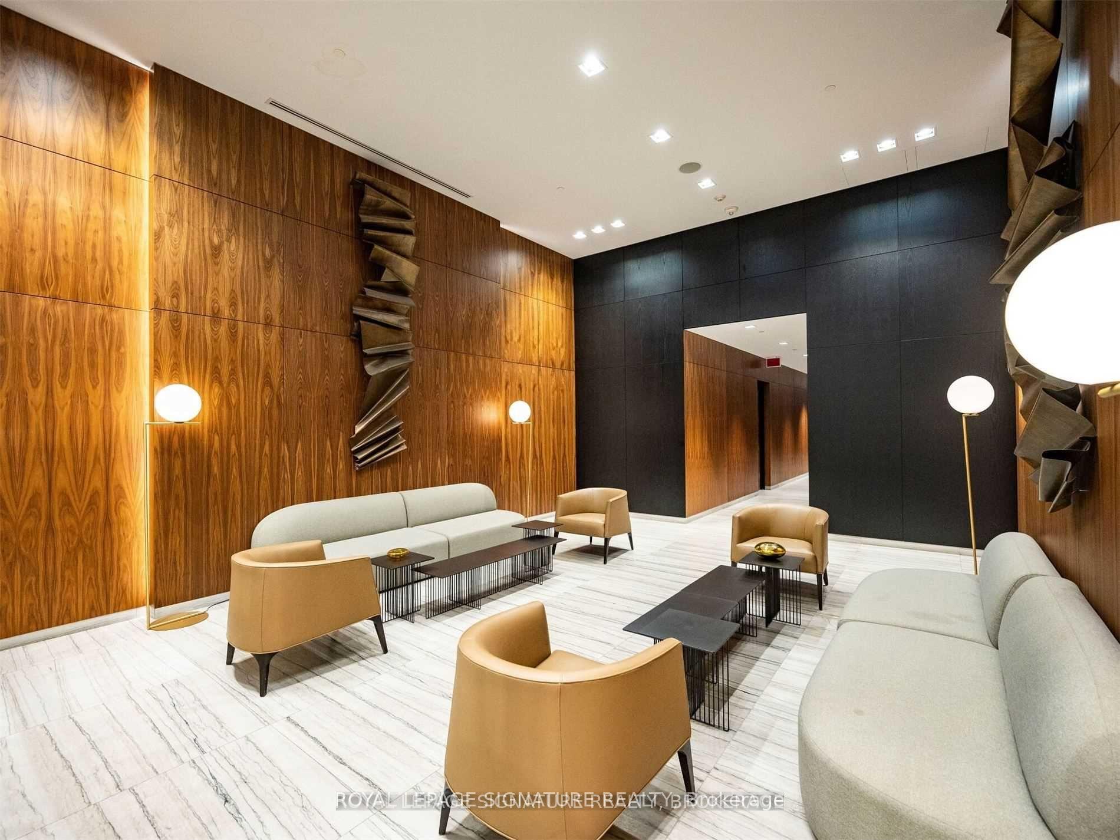
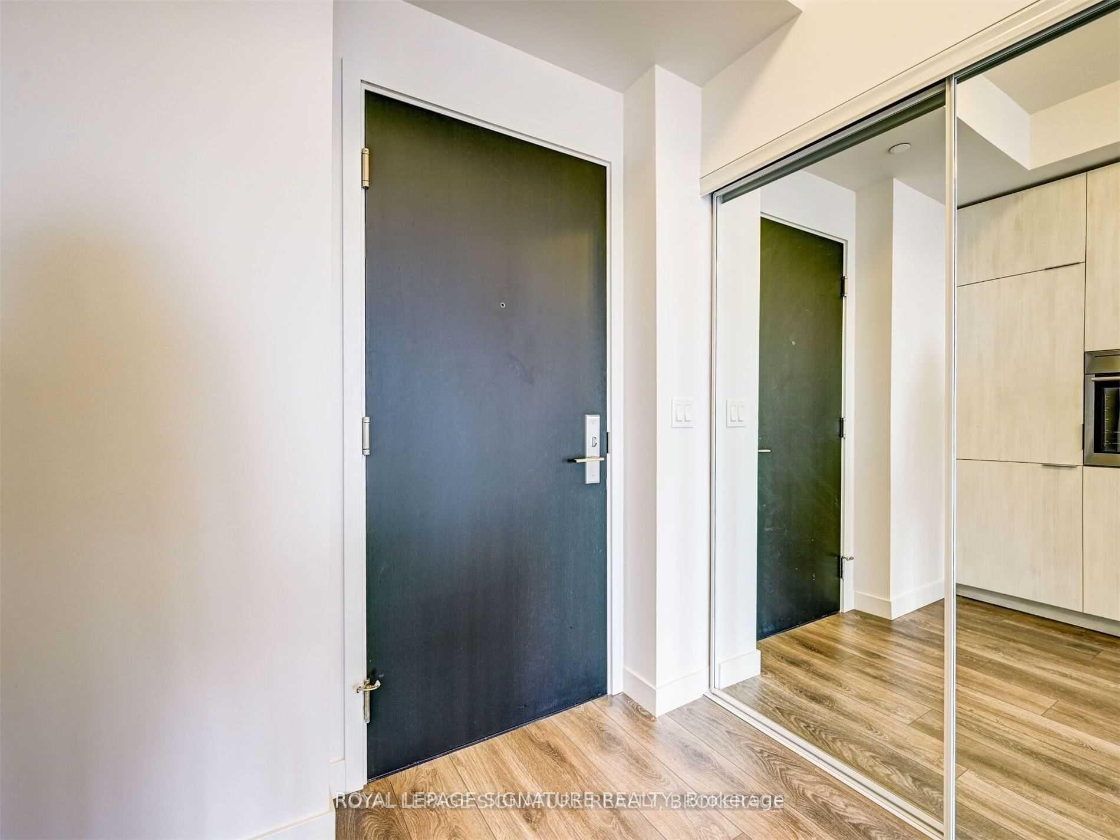 See all 40 photos
Property history

This home has been leased. It is no longer available.
Property not available for sale or for rent.
Ask about this home
A HOMEH agent will answer your questions about this home.Ask HOMEH
About this home
Unit 5303, 8 Eglinton Avenue E, Toronto
Experience the pinnacle of modern urban living at E Condos, perfectly situated at the vibrant Yonge & Eglinton intersection one of Midtown Toronto's most sought-after neighborhoods! This stunning 1-bedroom unit offers an unparalleled luxury lifestyle, featuring soaring 9-ftceilings and breathtaking, unobstructed 180-degree west-facing views, ensuring you enjoy spectacular sunsets and a dynamic cityscape every evening. Step inside and be captivated by the contemporary open-concept design, where style meets functionality. The sleek modern kitchen is thoughtfully designed for both aesthetics and practicality, boasting stainless steel appliances, quartz countertops, a spacious centre island, and an integrated refrigerator for a seamless look. Whether you're a home chef or someone who enjoys entertaining, this kitchen is built to impress. E Condos is renowned for its state-of-the-art amenities, including a glass cantilevered pool with panoramic city views, a fully equipped fitness center, a stylish party room, and direct underground access to the Yonge subway line making commuting effortless. Located in the heart of Midtown Toronto, you're just steps away from trendy restaurants, boutique shopping, entertainment, and top-tier transit options, offering an unbeatable blend of convenience and sophistication. If your're looking to immerse yourself in the energy of city life, this unit is the perfect place to call home. Don't miss this rare opportunity to own a slice of luxury in one of Toronto's premier buildings!
Facts & features
Ask about this home
A HOMEH agent will answer your questions about this home.
Rooms
4 rooms · 1 bathroom
- Living room8′5″ × 12′7″106 sq.ft.
- Dining room8′5″ × 12′7″106 sq.ft.
- Kitchen8′5″ × 11′3″95 sq.ft.
- Primary bedroom9′1″ × 11′9″106 sq.ft.
Around this home
Schools nearby
School rating, out of 10.
Listing details
Helpful tools
Your HOMEH agent
"I would see it this week."
Ask HOMEH about this home
Price, neighbourhood, monthly cost. Ask anything.
HOMEH Intelligent Agent is an AI, not a licensed representative. Check anything important with your agent.