
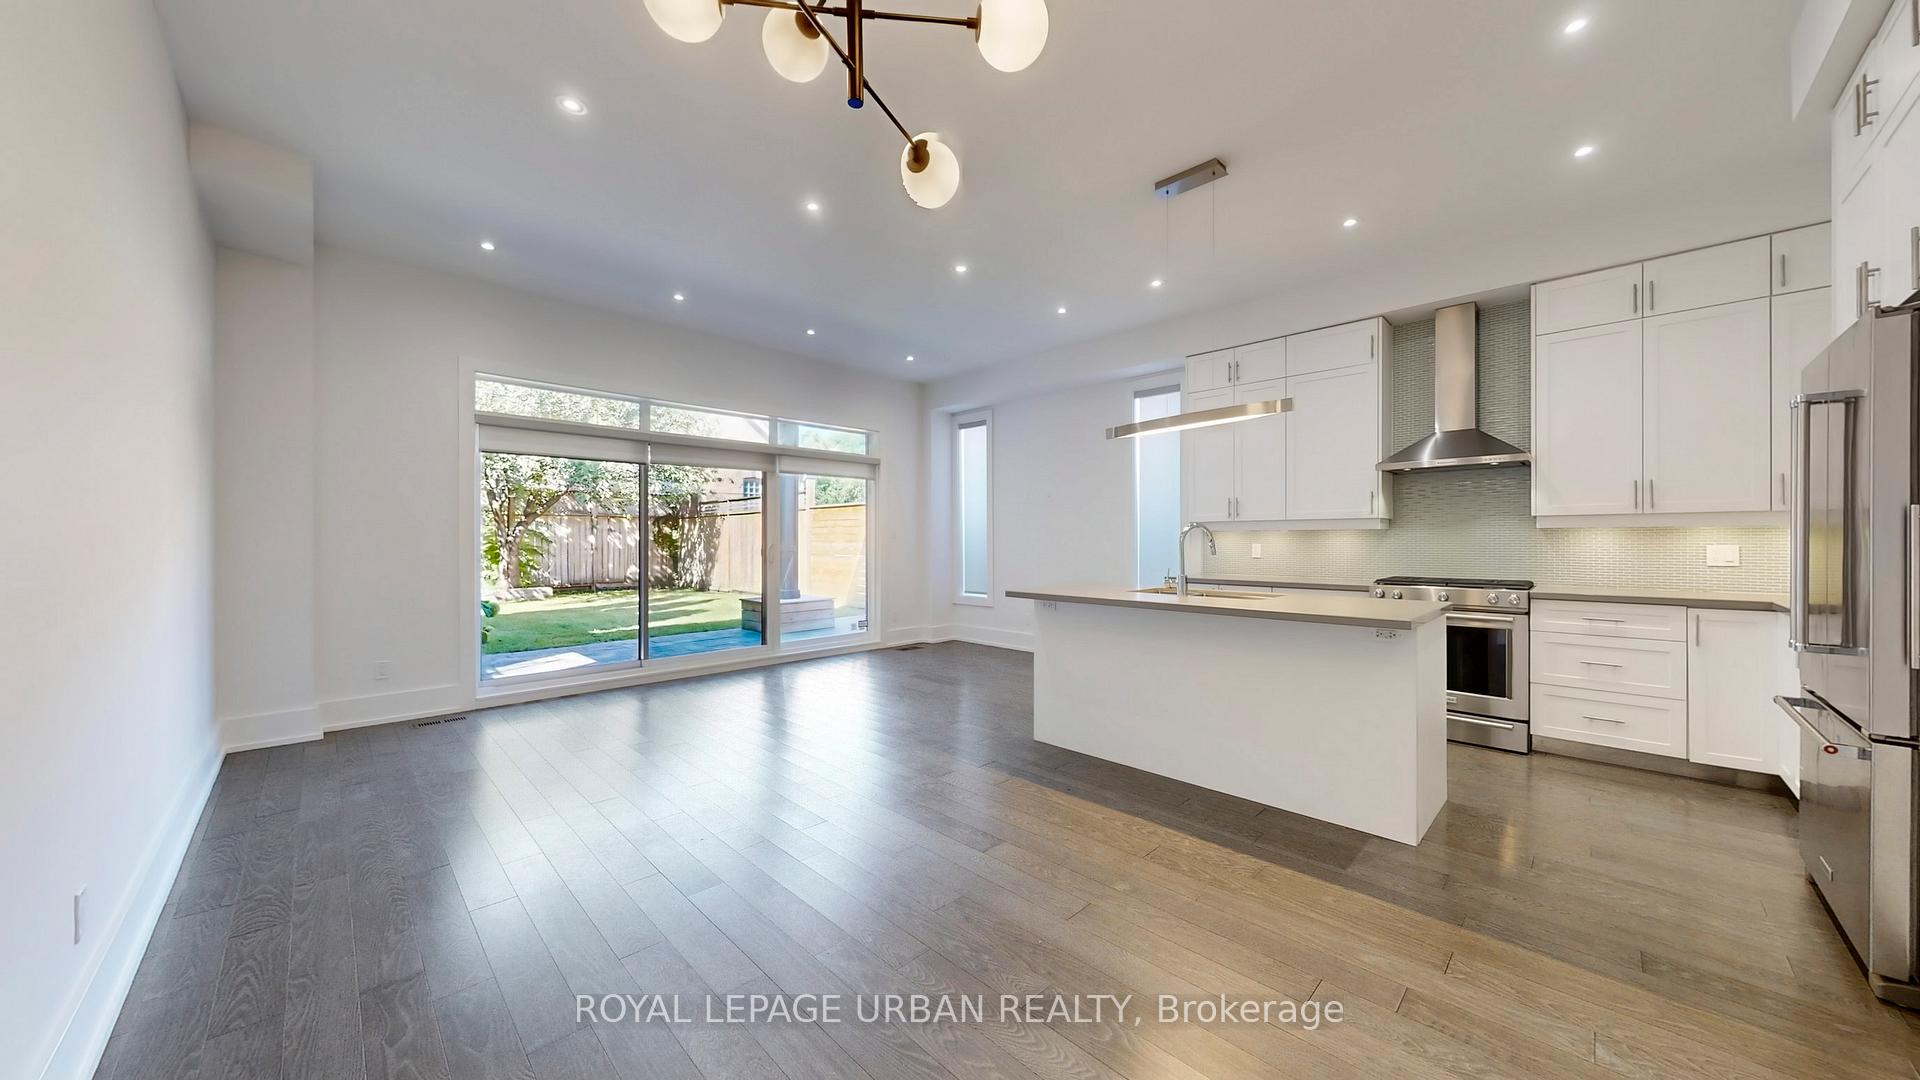
 See all 40 photos
Property history

This listing has ended. It is no longer available.
Property not available for sale or for rent.
Ask about this home
A HOMEH agent will answer your questions about this home.Ask HOMEH
About this home
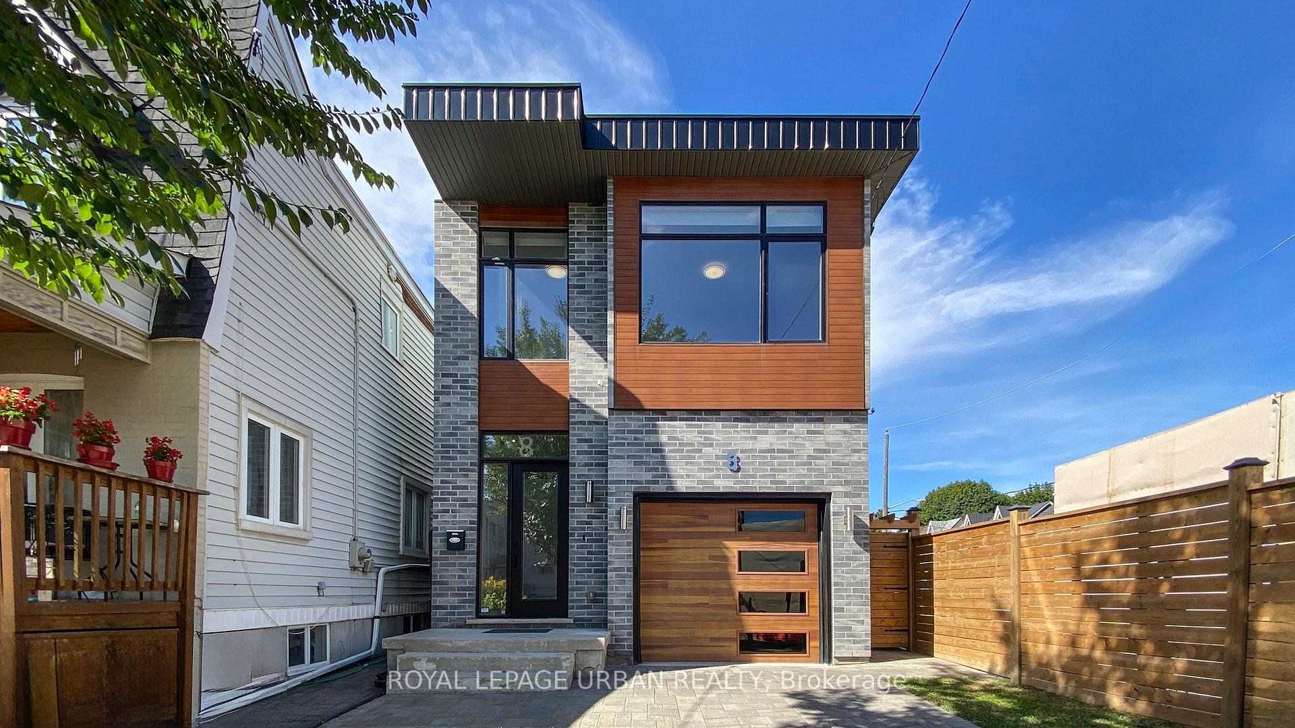
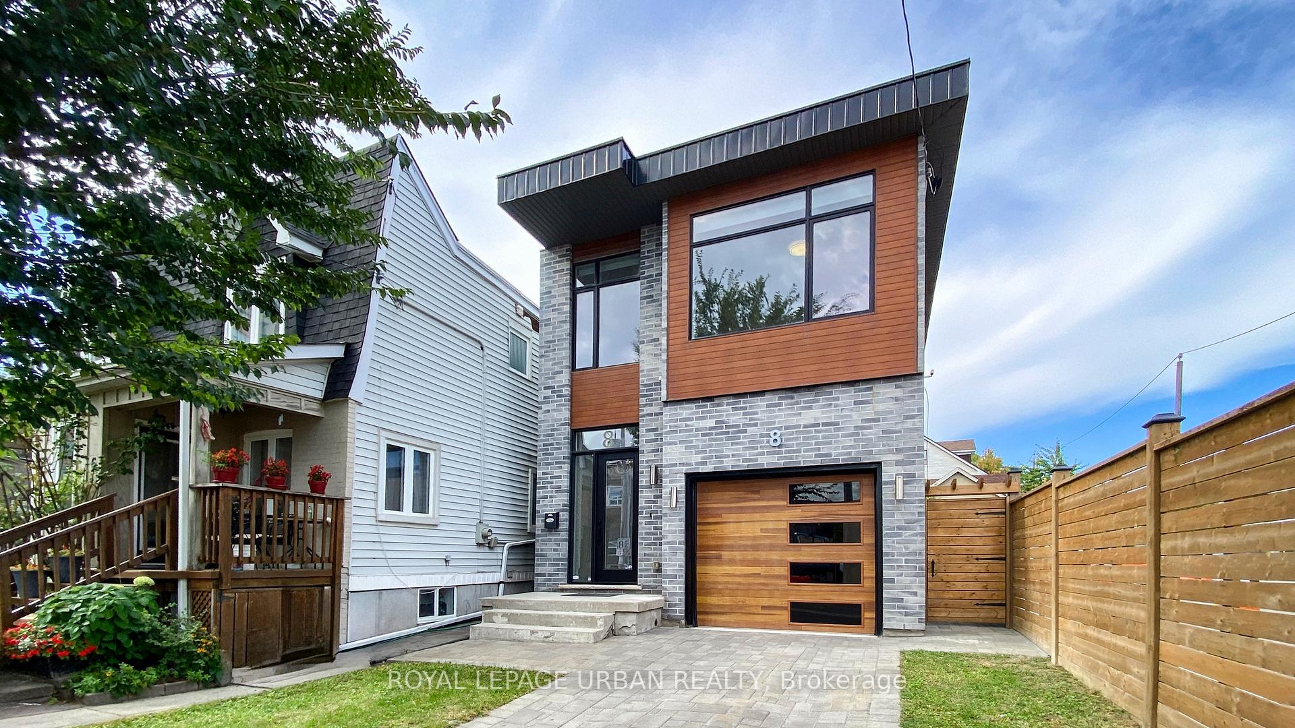
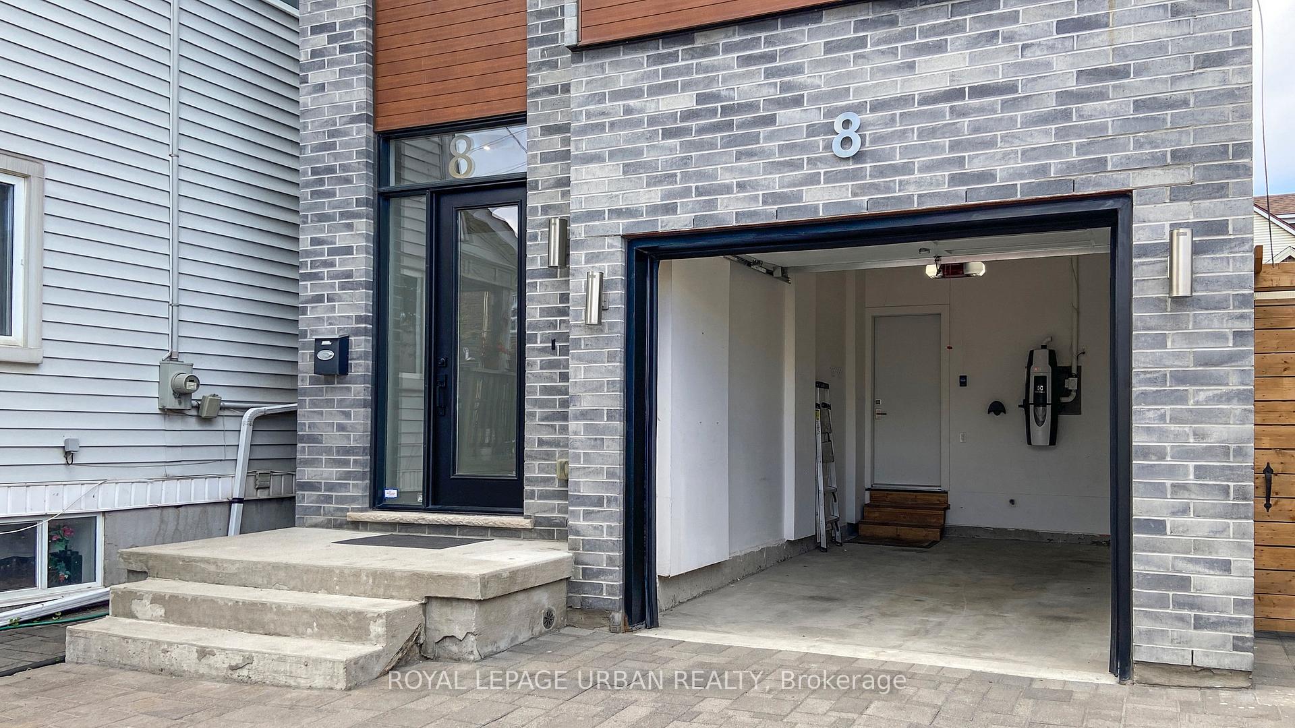
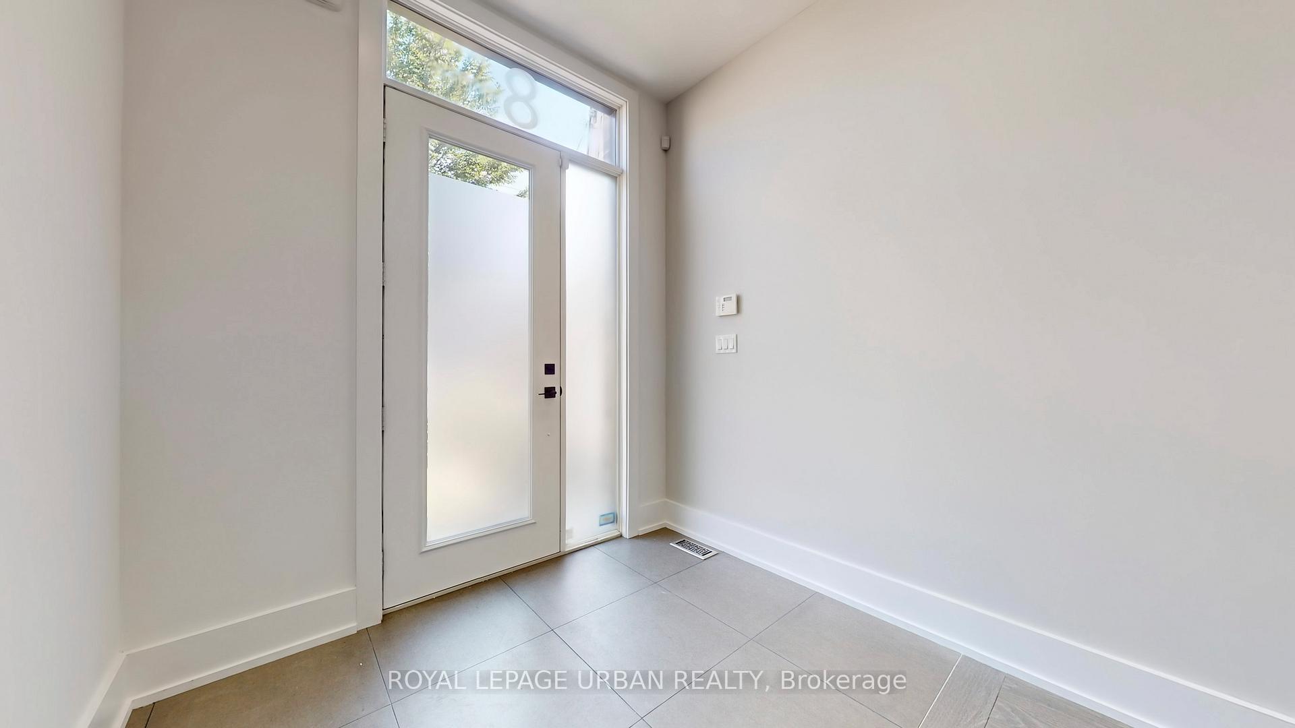
Welcome to 8 Gertrude Place! Impeccably built in 2016 with timeless all-brick construction, this stunning 3-bedroom, 4-bathroom family home blends modern design with exceptional convenience in one of Torontos most connected neighbourhoods. Offering over 2,300 sq. ft. of bright and functional living space, the open-concept main floor features a sun-filled living and dining area and a chefs kitchen with quartz countertops, stainless steel appliances, and a breakfast bar ideal for family meals or entertaining. Red oak hardwood flooring flows throughout the main and upper levels, while durable vinyl flooring in the basement offers both style and practicality. Upstairs, the spacious primary suite impresses with a walk-in closet, spa-inspired ensuite, and a private walkout to a deck - perfect for morning coffee or evening relaxation. Two additional bedrooms and bathrooms provide plenty of space for family or guests, while a built-in garage adds everyday ease. The fully fenced backyard with a cozy patio is ideal for summer BBQs, all framed by mature greenery, and the roof was recently replaced in spring 2025 for peace of mind. Just steps from vibrant Danforth Avenue in Greektown, enjoy some of Torontos best restaurants, cafés, bakeries, and shops, with Pape Subway Station around the corner and the future Ontario Line transit hub underway to elevate connectivity across the city. Combining quality finishes, thoughtful upgrades, and a highly desirable location, this home offers a rare opportunity to enjoy contemporary living with long-term value in one of Torontos most dynamic communities.
Facts & features
Ask about this home
A HOMEH agent will answer your questions about this home.
Rooms
7 rooms · 4 bathrooms
- Kitchen11′10″ × 8′3″98 sq.ft.
- Dining room10′9″ × 10′8″115 sq.ft.
- Living room24′10″ × 10′9″267 sq.ft.
- Primary bedroom16′4″ × 12′9″209 sq.ft.
- Bedroom 211′7″ × 10′5″121 sq.ft.
- Bedroom 319′1″ × 10′10″207 sq.ft.
- Recreation21′4″ × 18′384 sq.ft.
Around this home
Schools nearby
School rating, out of 10.
Listing details
Helpful tools
Your HOMEH agent
"I would see it this week."
Ask HOMEH about this home
Price, neighbourhood, monthly cost. Ask anything.
HOMEH Intelligent Agent is an AI, not a licensed representative. Check anything important with your agent.