

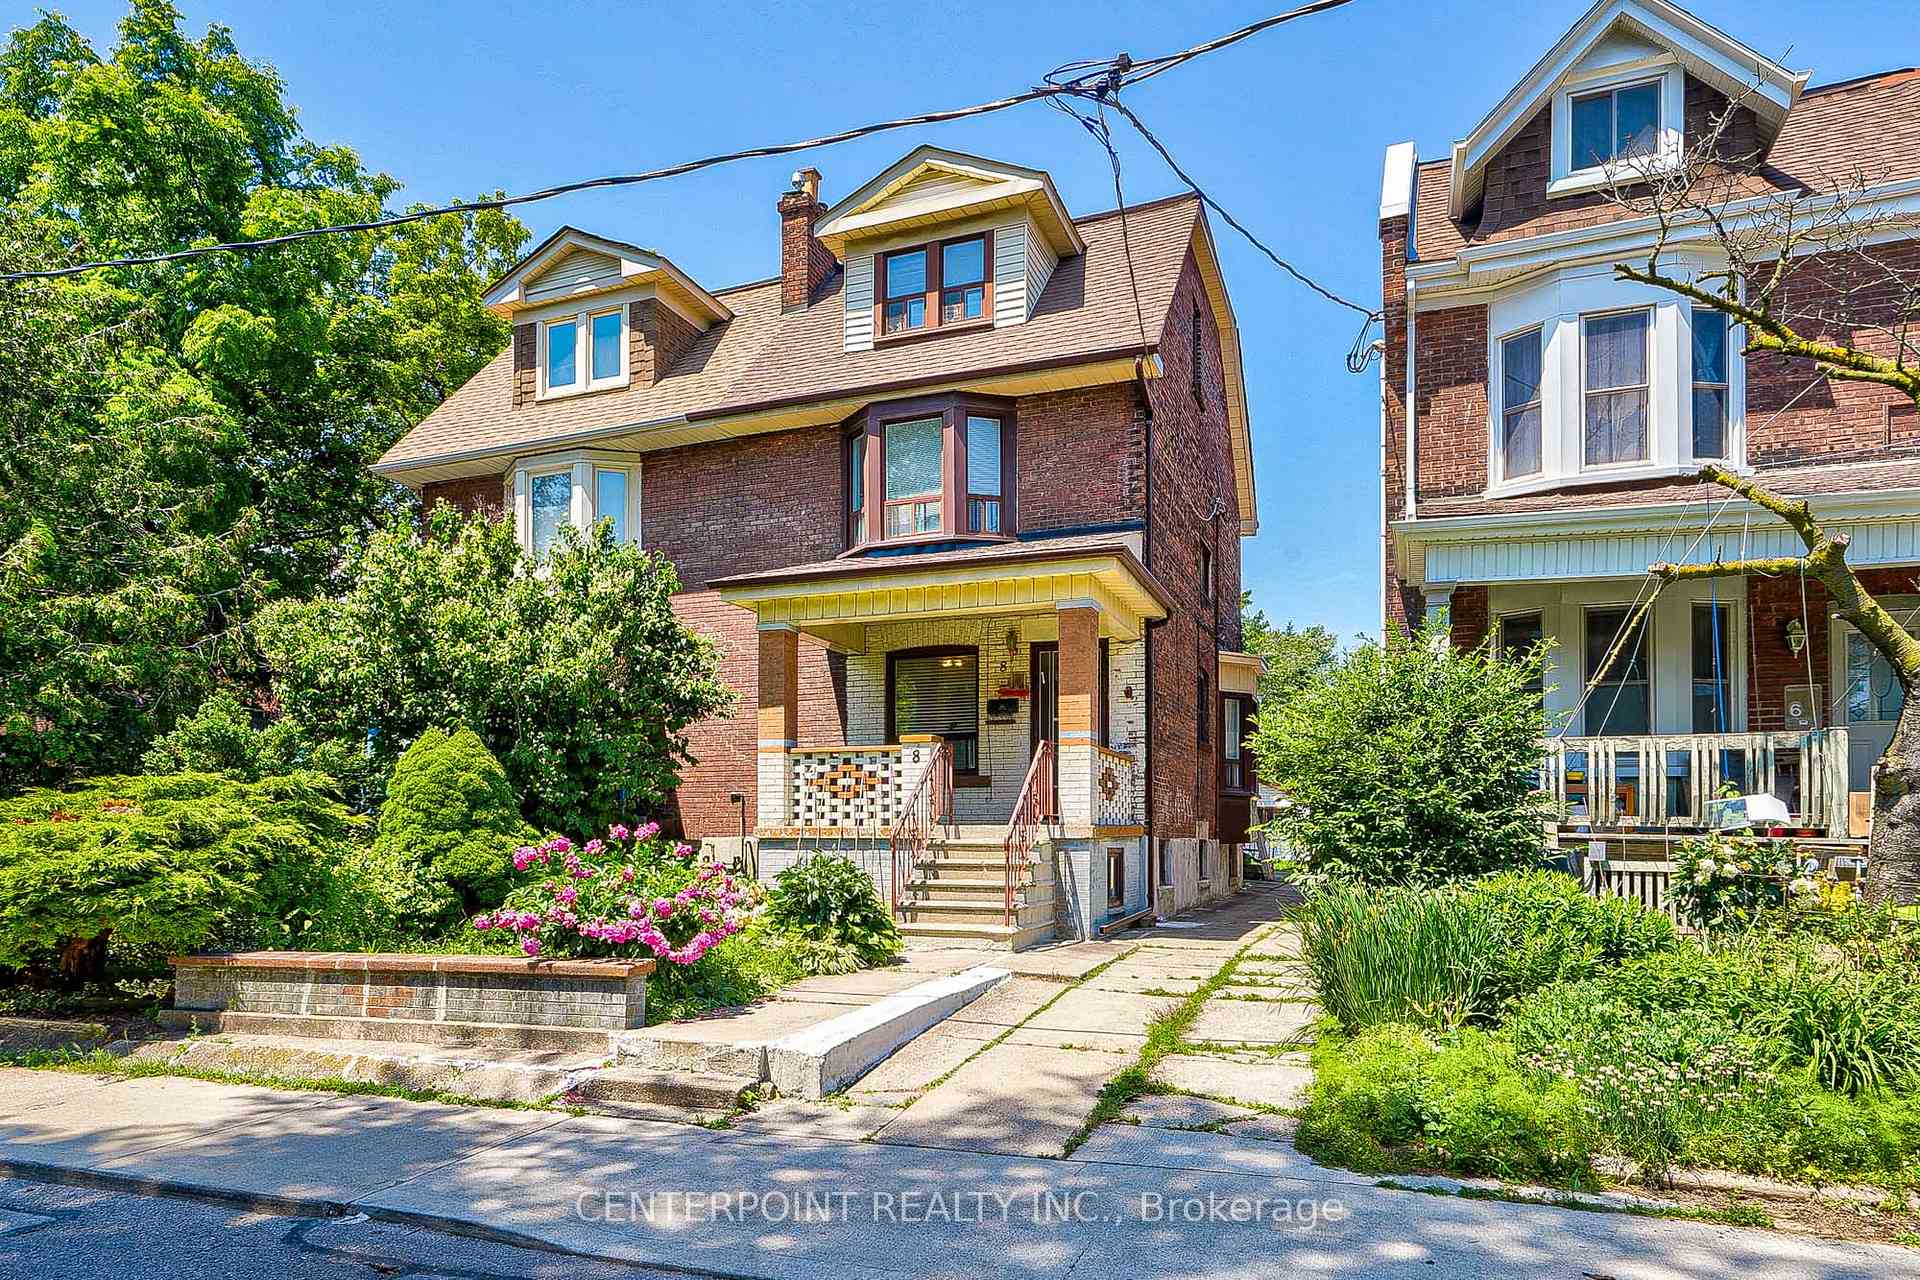
8 Hepbourne Street
Semi-Detached Expired
1/328 Hepbourne Street
Semi-Detached Expired
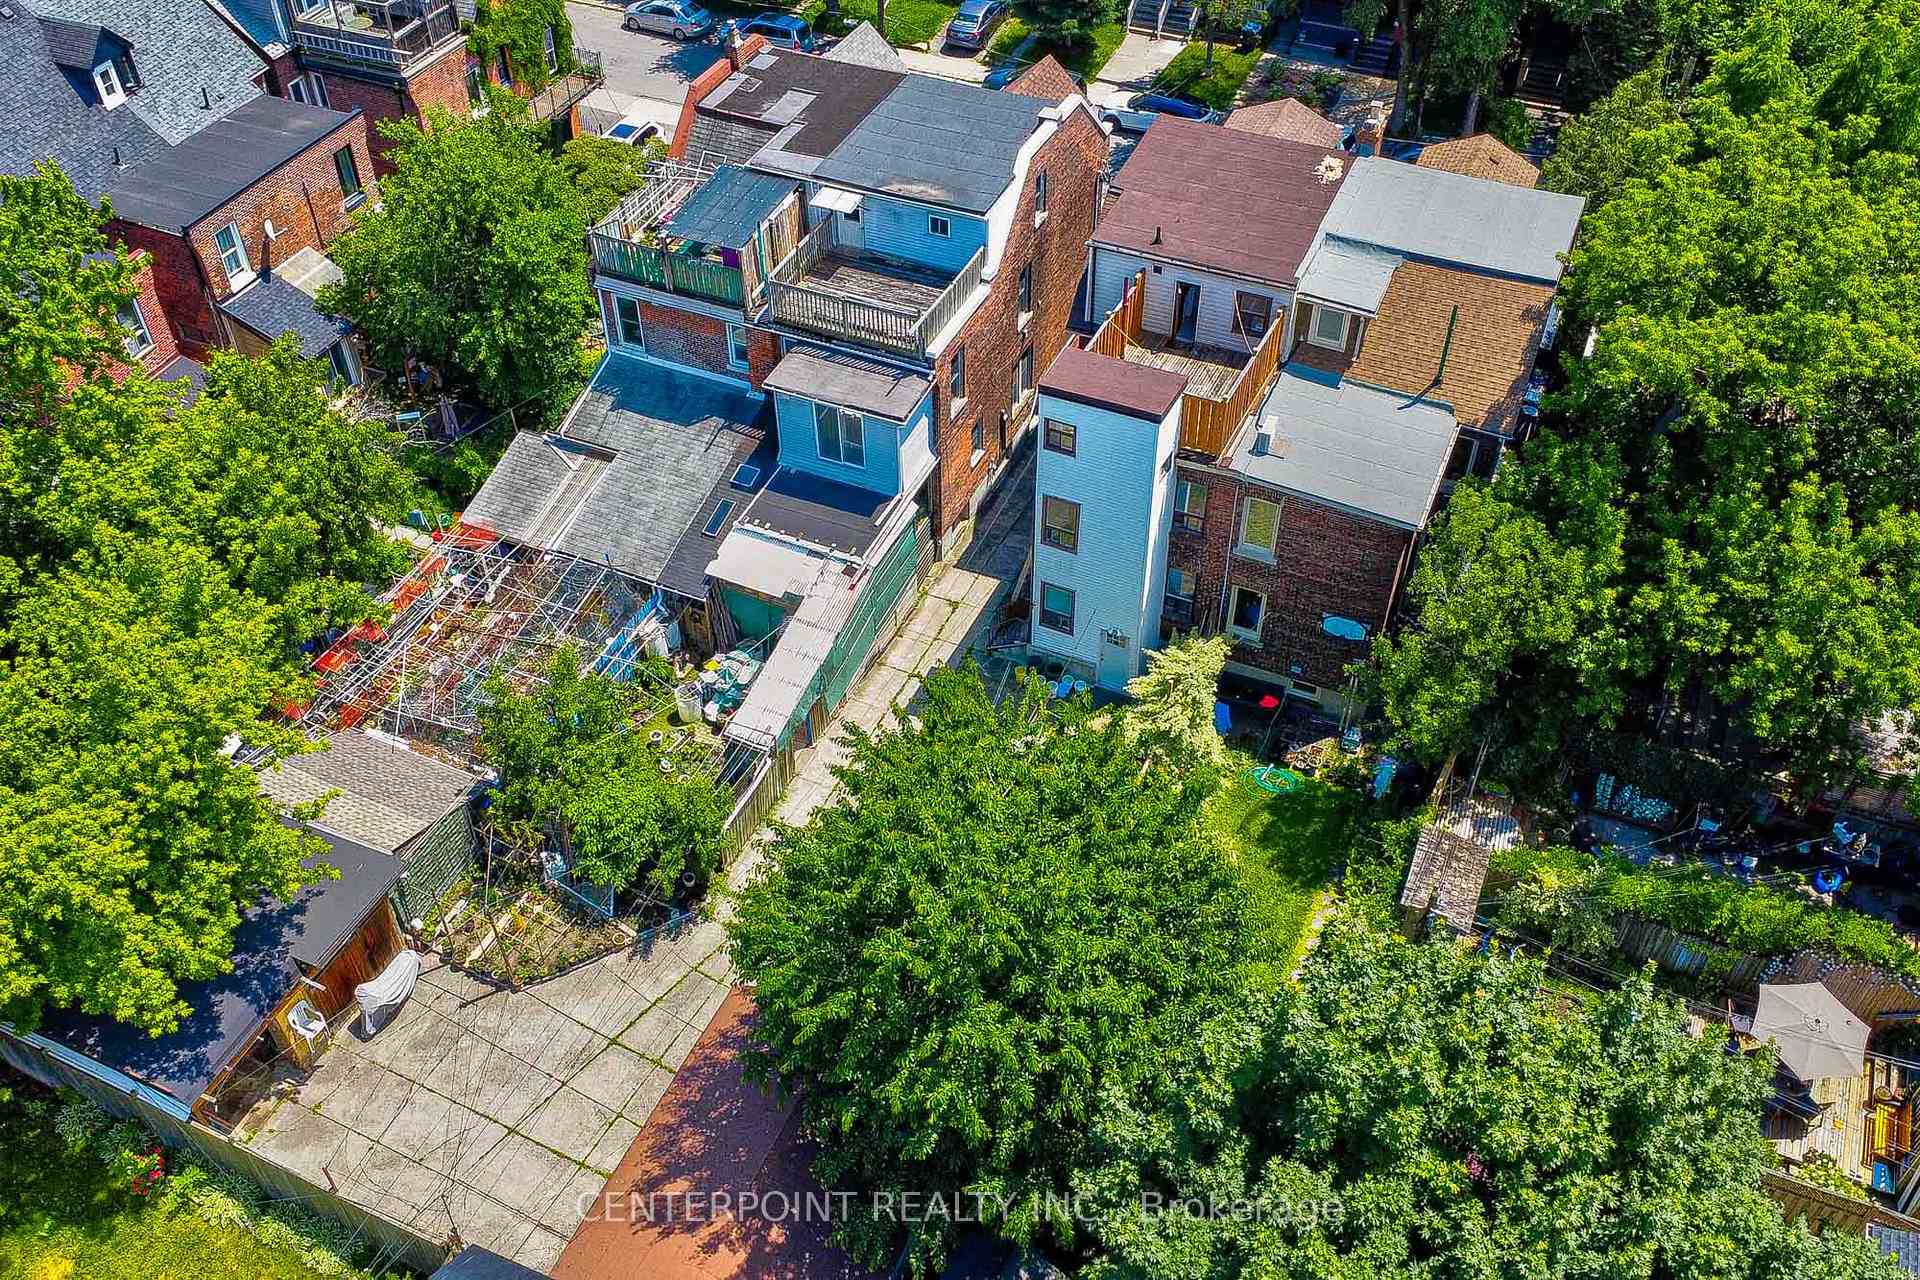 See all 32 photos
Last asked:Expired Sep 22, 2025
$1,660,000
Hestimate*: $1,562,928▼ 6%6+1 Bedrooms
4 Bathrooms
2 Garage
2K–2.5K sq.ft
22.5×132 ft
$8,233/yr
Property history
- $1,660,000ExpiredList: 2025-07-24|End: 2025-09-22|60 daysC12306395
- $1,720,000SuspendedList: 2025-06-30|End: 2025-07-24|24 daysC12253556
- $1,799,900SuspendedList: 2025-05-05|End: 2025-06-30|56 daysC12123509
Facts and features
- BasementApartment
- Price per sq ft~$738
- Water, sewerMunicipal
- HeatingRadiant
What stands out
- 4 kitchens
- Separate entrance
- Fireplace
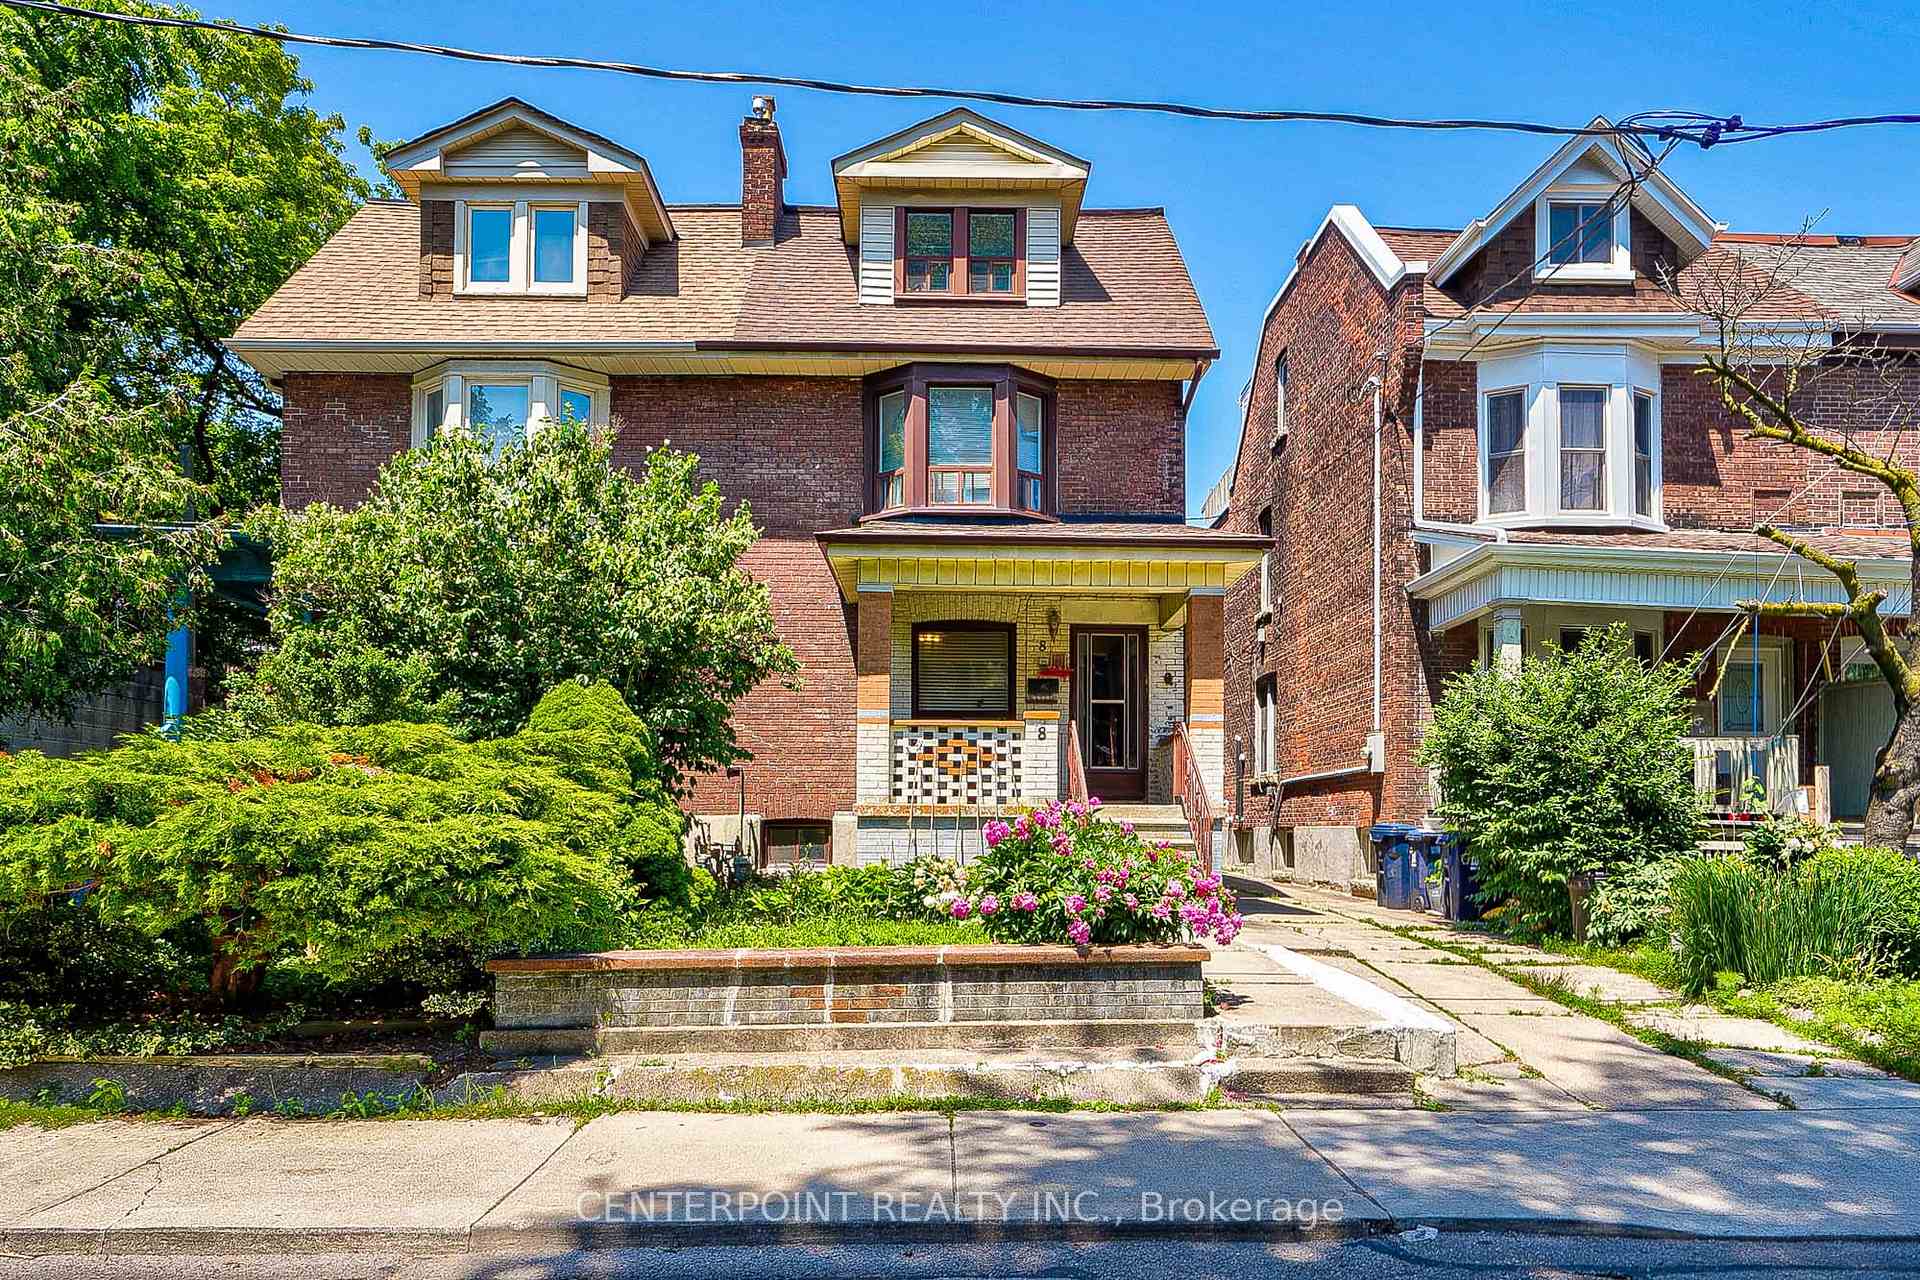
The homeSemi-Detached, 3-storey, 2,000–2,500 sq ft
- Type: Semi-Detached
- Style: 3-storey
- Living space: 2,000–2,500 sq ft
- Basement: Separate entrance, apartment
InsideFireplace Yes, Water heater, Rooms above ground 13
- Fireplace: Yes
- Features: Water heater
- Rooms above ground: 13
- Rooms in the basement: 6
- Bedrooms: 6 + 1 in the basement
- Bathrooms: 4
- Kitchens: 4
- Family room: Yes
Outside and lotBrick, vinyl siding, Shingles, Brick
Outside
- Exterior: Brick, vinyl siding
- Roof: Shingles
- Foundation: Brick
- Size: 22.5 × 132 ft
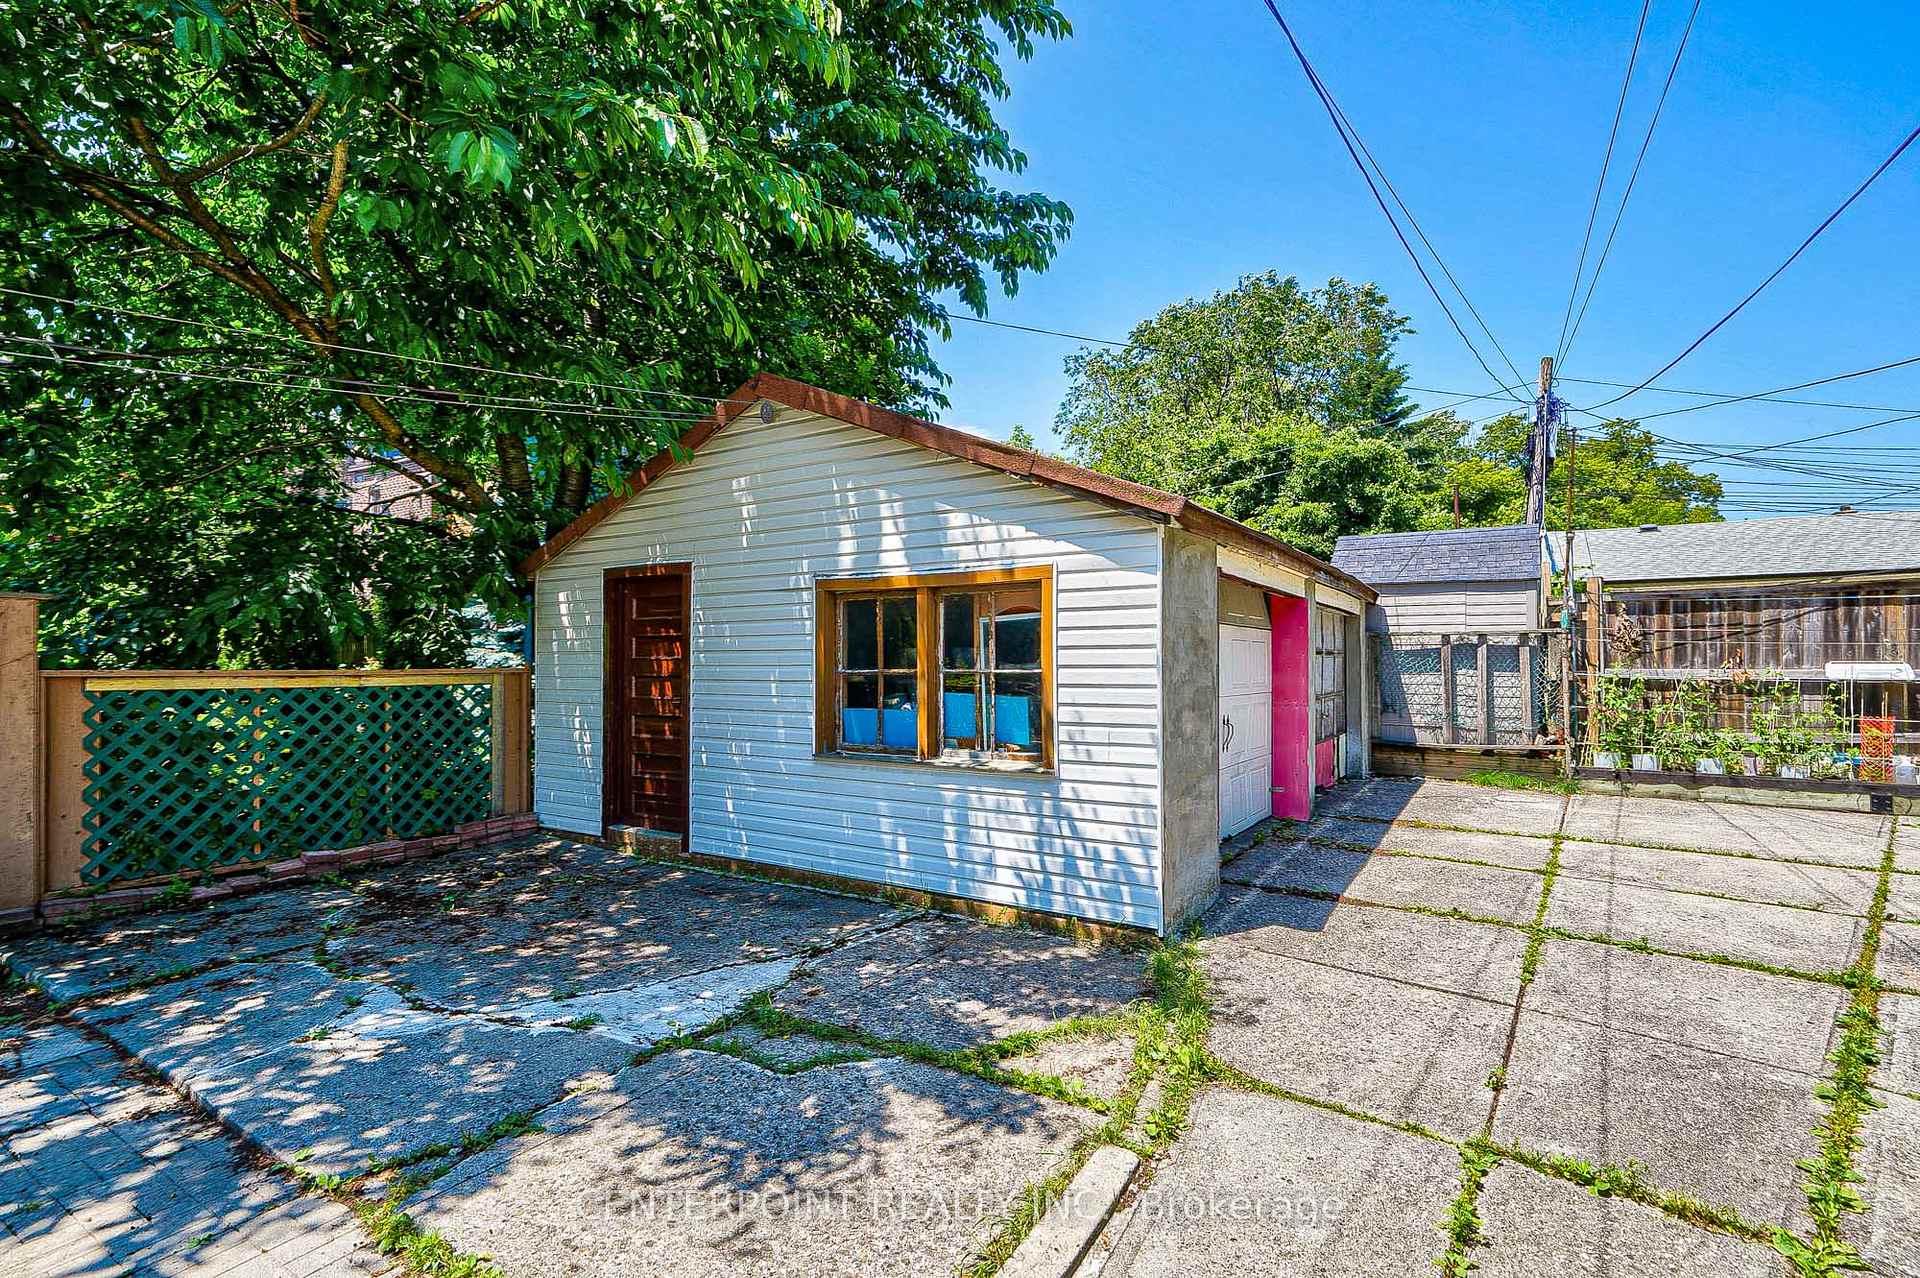
Parking2 Garage, Detached, Mutual
- Spaces: 2 Garage
- Garage: Detached
- Driveway: Mutual
Heating, water and powerRadiant, gas, Municipal water, Municipal sewer
- Heating: Radiant, gas
- Water: Municipal water
- Sewer: Municipal sewer
Costs and taxesTaxes $8,233 a year, HST No HST
- Taxes, 2024: $8,233 a year
- HST: No HST
Included in the saleAll appliances and equipment as is. new roof (2021) , separate entrance to all 4 floors. 4 separate 200a hydro meter.
- Included: All appliances and equipment as is. new roof (2021) , separate entrance to all 4 floors. 4 separate 200a hydro meter.
Listing detailsC12306395, Expired, Jul 24, 2025
- MLS® number: C12306395
- Status: Expired
- Listed on: Jul 24, 2025
- Days on market: 60
- Updated: Sep 22, 2025
- Possession: 30-59 days
- Occupied by: Owner
- Listing brokerage: CENTERPOINT REALTY INC.
About this home
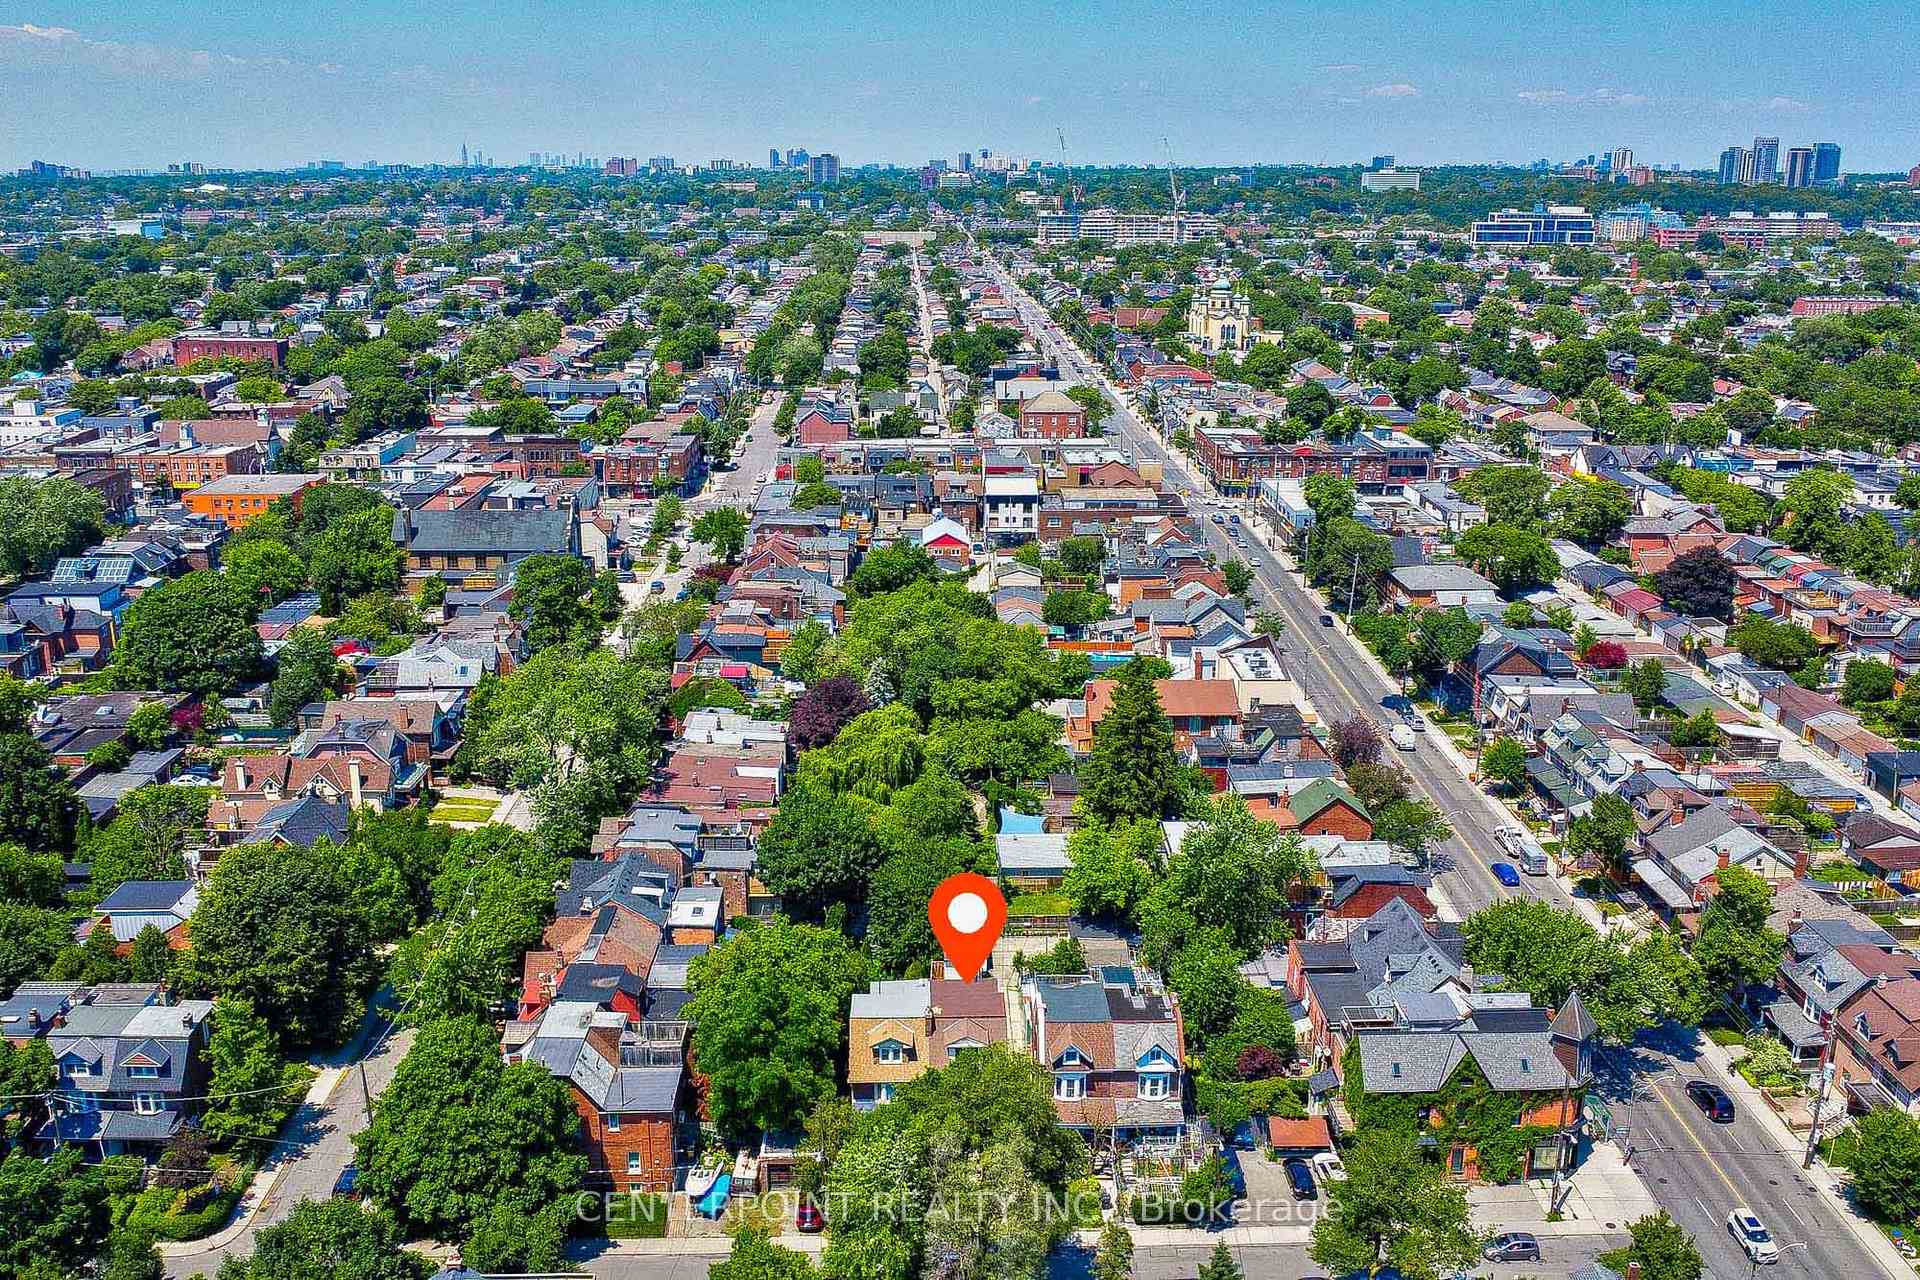
8 Hepbourne Street, Toronto (Palmerston-Little Italy), ON M6H 1J8
Water Heater
Rarely offered legal triplex on 22.5*132 lot with 2 car garage and endless potential. 2000+ sqft above ground; high ceilings, 2 car garage with one additional parking pad, 4 separate 200A meters. Att contractor/Investor: A great blank canvas to convert it back to a stunning single family home or with very little cost to complete the 4+1 which qualifies for CMHC incentives. 5 mins walk to subway stn. Short distance to shops, restaurants on bloor, harbord and ossington.
Read more
Ask about this home
A HOMEH agent will answer your questions about this home.
Ask a question
Thinking of selling your home?See what your home is worth today.
Around this home
Ossignton / Bloor
Errands
Transit
Parks
Schools
Daily convenience, out of 100, from the distances below
ParkNorthumberland Playground · 14 within 1 km5 min walk330 m
GroceryDouble Double Convenience4 min walk226 m
SchoolSickKids CCMH Jarvis CI5 min walk330 m
Train stationOssington5 min walk283 m
PharmacyGuardian4 min walk263 m
Cafés & foodLevant · 15 within 1 km3 min walk213 m
Gym & rec centreMaster Tommy Chang's Black Belt World4 min walk221 m
LibraryToronto Public Library - College/Shaw11 min walk679 m
WalkDriveStraight-line distance, open map data
Grocery0.2 km
Park0.3 km
Coffee0.2 km
Dining0.2 km
Gym0.2 km
Ossington0.3 km
Schools nearby
School rating, out of 10.
SickKids CCMH Jarvis CIsecondary · Public · 0.3 km
—
Horizon Alternative Senior Schoolelementary · Public · 0.3 km
—
Central Toronto Academysecondary · Public · 0.3 km
—
Contact agent
Helpful calculators
Mortgage
Affordability
Closing costs
Land transfer tax
Property tax
Down payment
CMHC insurance
Stress test
Cashback Rebate
Your HOMEH agent

NimaHOMEH agent · Toronto
"Priced 6% over the Hestimate. I would see it this week."
Ask Nima
Keep exploring
You are here