

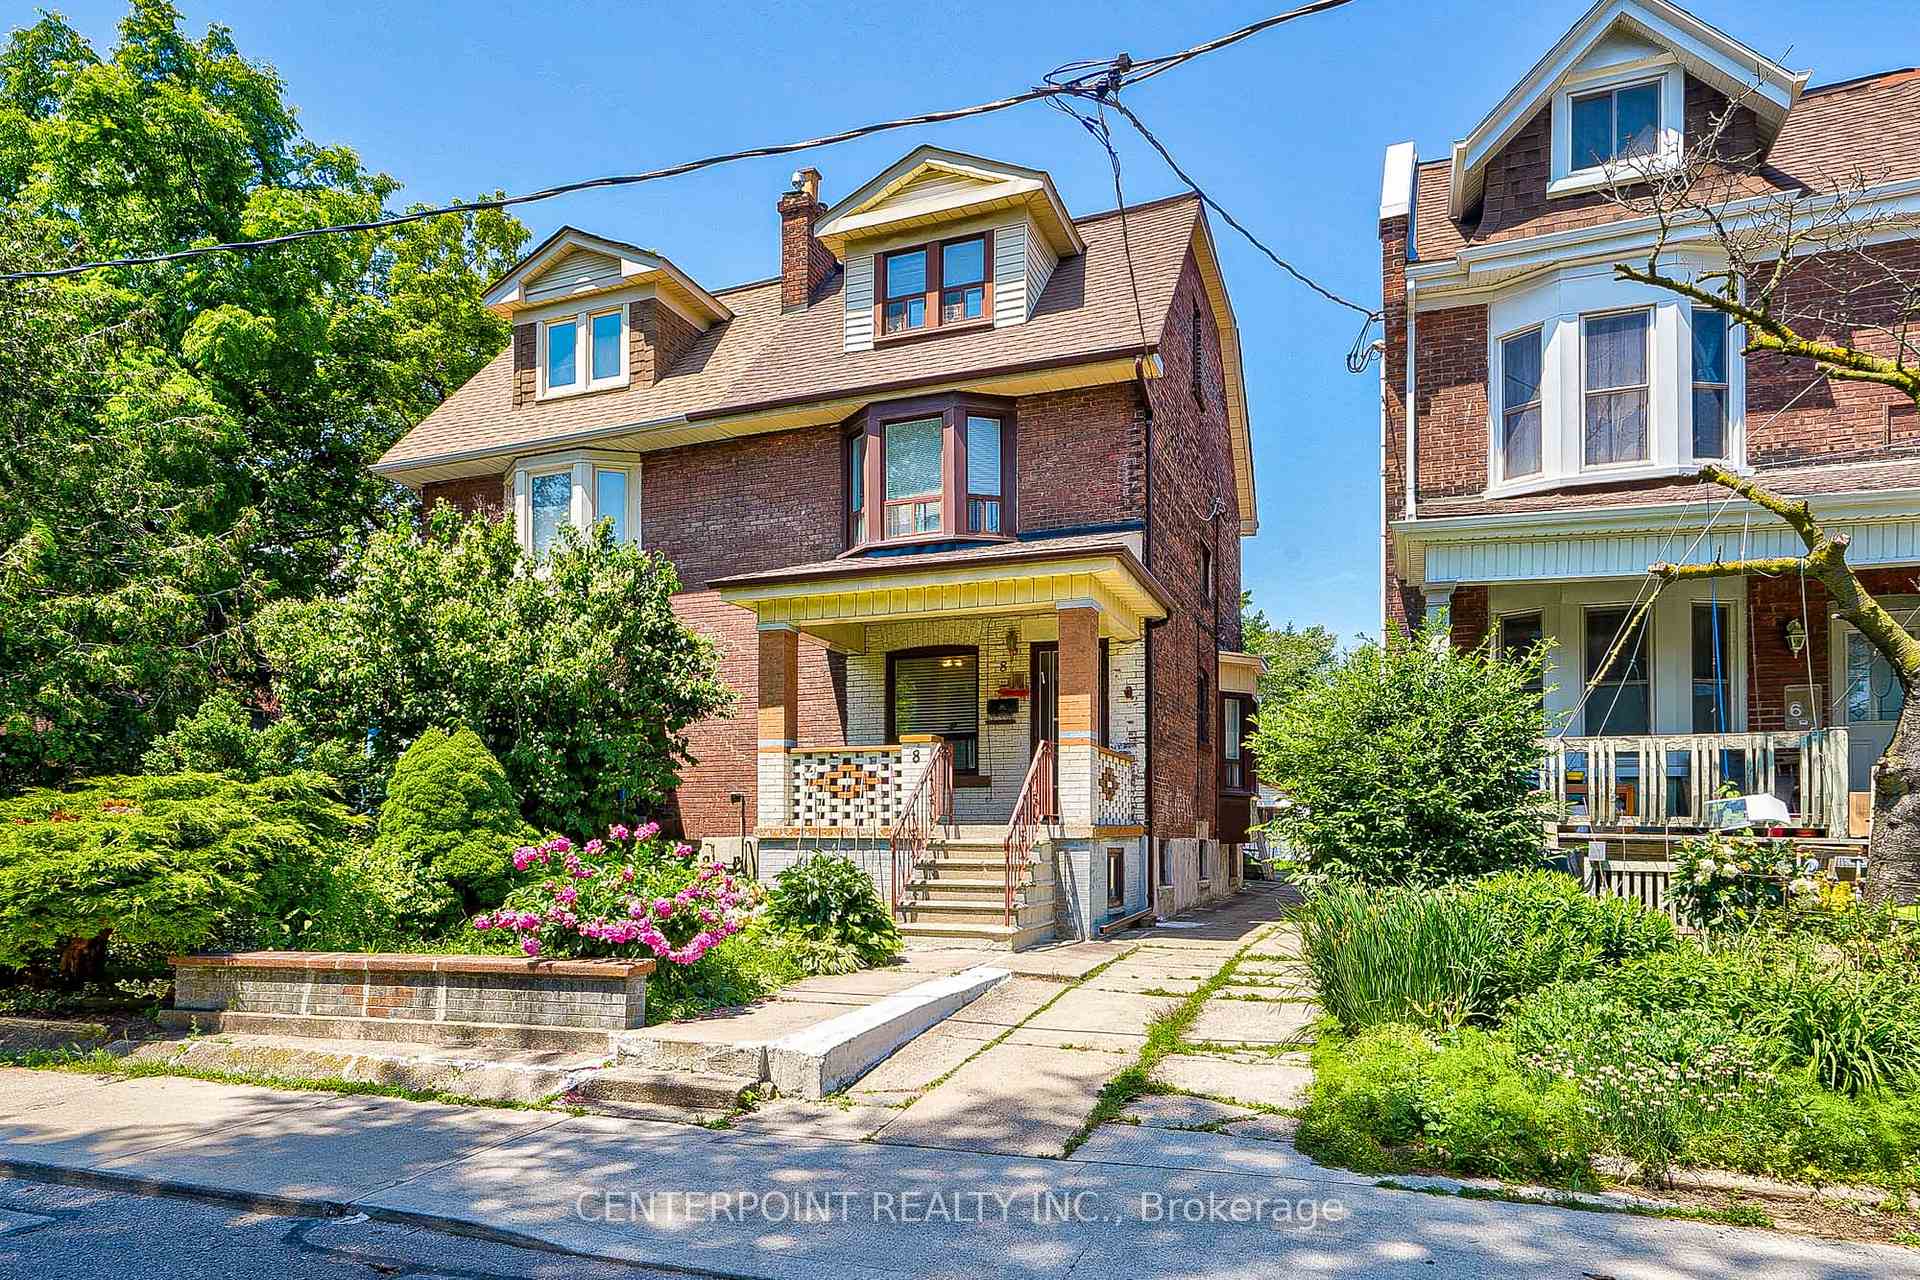
8 Hepbourne Street
8 Hepbourne Street
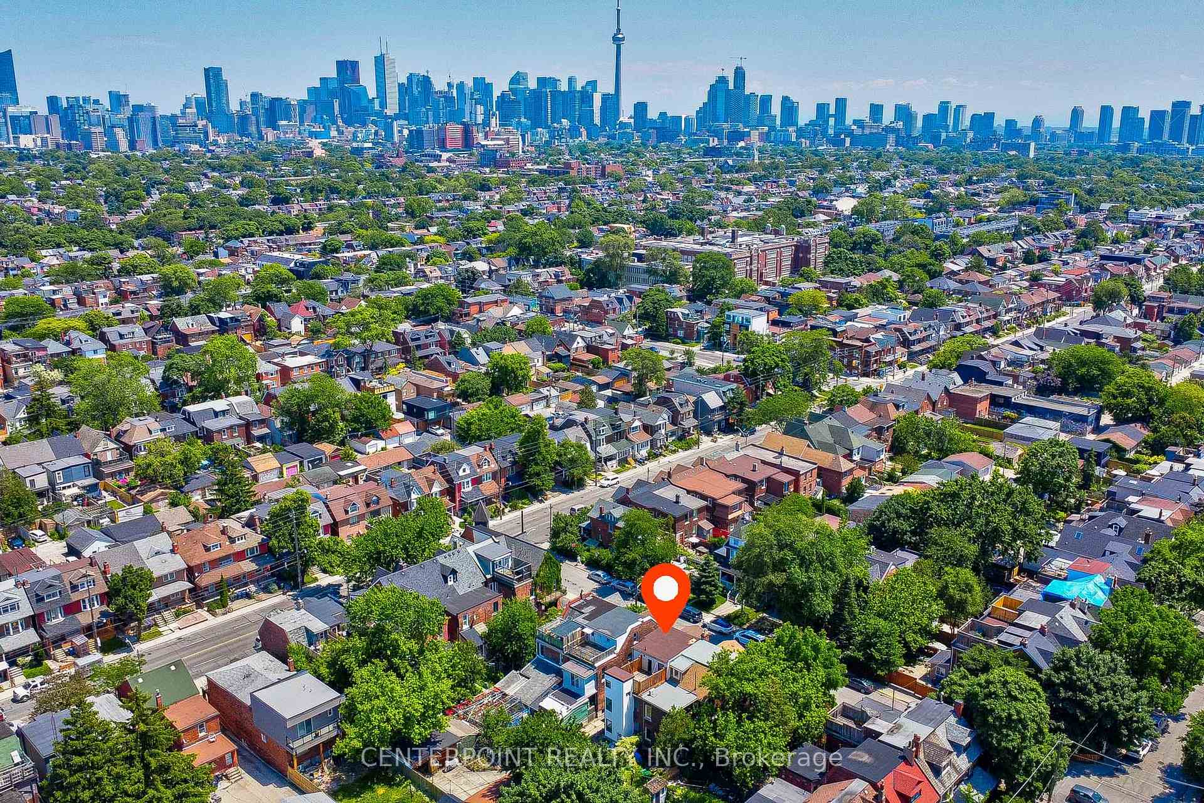
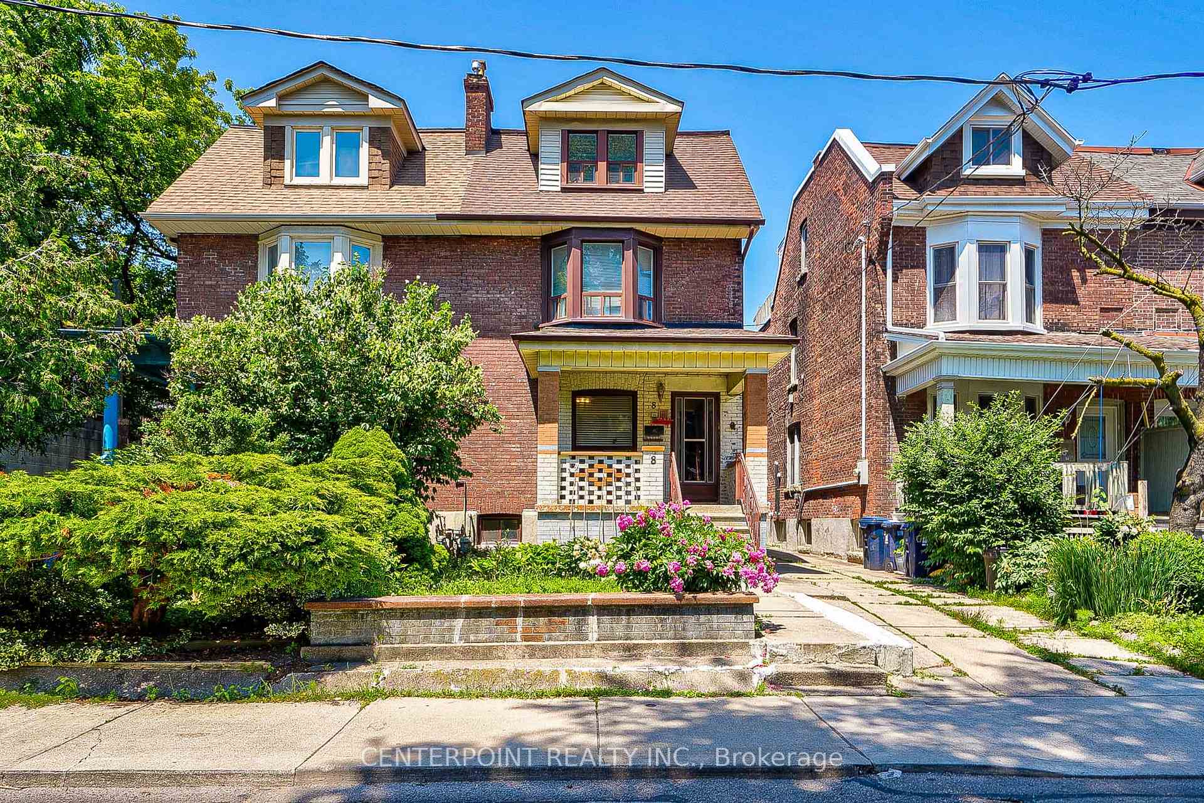
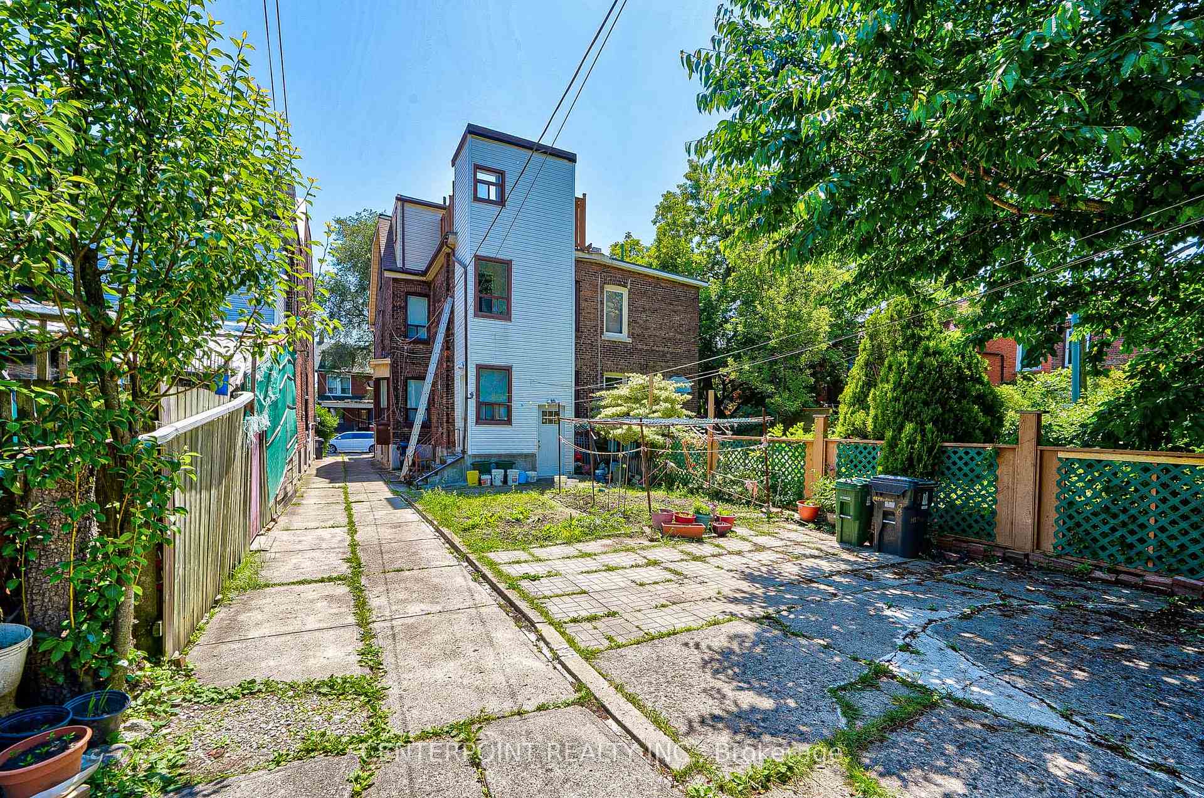
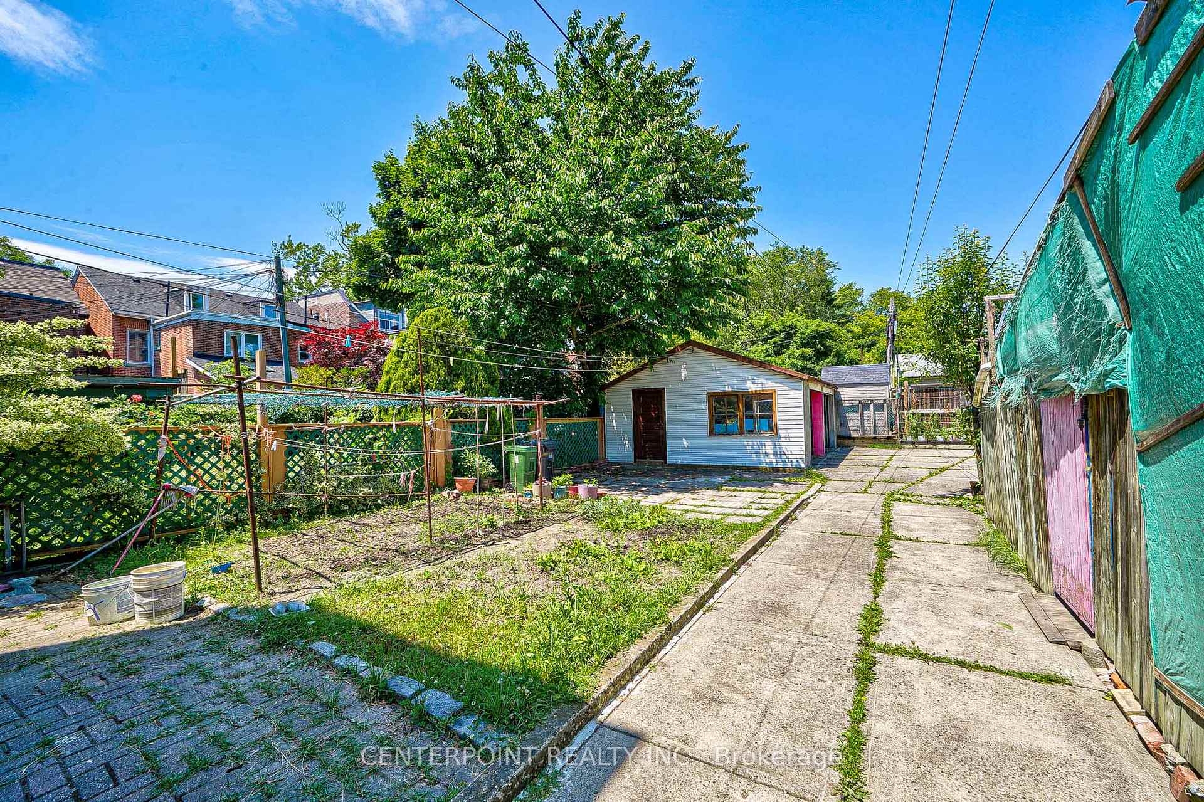 See all 10 photos
Property history
- $1,660,000ExpiredList: 2025-07-24|End: 2025-09-22|60 daysC12306395
- $1,720,000SuspendedList: 2025-06-30|End: 2025-07-24|24 daysC12253556
- $1,799,900SuspendedList: 2025-05-05|End: 2025-06-30|56 daysC12123509
Facts and features
- BasementApartment
- Price per sq ft~$800
- Water, sewerMunicipal
- HeatingRadiant
- 4 kitchens
- Separate entrance
- Fireplace
The homeSemi-Detached, 3-storey, 2,000–2,500 sq ft
- Type: Semi-Detached
- Style: 3-storey
- Living space: 2,000–2,500 sq ft
- Basement: Separate entrance, apartment
InsideFireplace Yes, Water heater, Rooms above ground 13
- Fireplace: Yes
- Features: Water heater
- Rooms above ground: 13
- Rooms in the basement: 6
- Bedrooms: 6 + 1 in the basement
- Bathrooms: 4
- Kitchens: 4
- Family room: Yes
Outside and lotBrick, vinyl siding, Shingles, Brick
- Exterior: Brick, vinyl siding
- Roof: Shingles
- Foundation: Brick
- Size: 22.5 × 132 ft
Parking2 Garage, Detached, Mutual
- Spaces: 2 Garage
- Garage: Detached
- Driveway: Mutual
Heating, water and powerRadiant, gas, Municipal water, Municipal sewer
- Heating: Radiant, gas
- Water: Municipal water
- Sewer: Municipal sewer
Costs and taxesTaxes $8,233 a year, HST included in the price, Water heater $28.87
- Taxes, 2024: $8,233 a year
- HST: HST included in the price
- Rental items: Water heater $28.87
Included in the saleAll appliances and equipment as is. new roof (2021) , separate entrance to all 4 floors. 4 separate 200a hydro meter.
- Included: All appliances and equipment as is. new roof (2021) , separate entrance to all 4 floors. 4 separate 200a hydro meter.
Listing detailsC12123509, Suspended, May 5, 2025
- MLS® number: C12123509
- Status: Suspended
- Listed on: May 5, 2025
- Days on market: 56
- Updated: Jun 30, 2025
- Possession: 60-89 days
- Occupied by: Owner
- Listing brokerage: CENTERPOINT REALTY INC.
About this home
8 Hepbourne Street, Toronto (Palmerston-Little Italy), ON M6H 1J8
Rarely offered legal triplex on 22.5*132 lot with 2 car garage and endless potential. 2000+ sqft above ground; high ceilings, 2 car garage with one additional parking pad, 4 separate 200A meters. Att contractor/Investor: A great blank canvas to convert it back to a stunning single family home or with very little cost to complete the 4+1 which qualifies for CMHC incentives. 5 mins walk to subway stn. Short distance to shops, restaurants on bloor, harbord and ossington.
Ask about this home
A HOMEH agent will answer your questions about this home.
Around this home
Daily convenience, out of 100, from the distances below
Schools nearby
School rating, out of 10.
Helpful calculators
Your HOMEH agent

"Priced 13% over the Hestimate. I would see it this week."