
303 Rusholme Road
Toronto (Dufferin Grove), ON M6H 2Y9
- 4+1Bedrooms
- 4Bathrooms
- 0Garage
- 2500–3000Sq Ft
- $11,040Tax
- 27×85 ftLot Size
 Estimated Value:$1,822,461See Free Estimate Report

Property not available for sale or for rent.
HOMEH One: full-service selling for a 1% listing fee. The buyer's agent commission is separate.
Free Home EvaluationHow Much Is My Home Worth?Homes for Sale NearbySale & Price History for 303 Rusholme Road, Toronto, Dufferin Grove
Real estate boards require you to or to see the full details of this property.
*Sold prices and complete sale & price history are regulated data. Under the Trust in Real Estate Services Act, 2002 (TRESA) and the rules of the Real Estate Council of Ontario (RECO), and pursuant to the Multiple Listing Service® rules of the Canadian Real Estate Association (CREA) and the Toronto Regional Real Estate Board (TRREB), this information may be shown only to registered users who have agreed to the applicable terms of use (a Virtual Office Website, or "VOW," arrangement). HOMEH Inc., Brokerage therefore provides it to signed-in members only. Creating an account is free and takes under a minute.
About 303 Rusholme Road, Toronto, Dufferin Grove
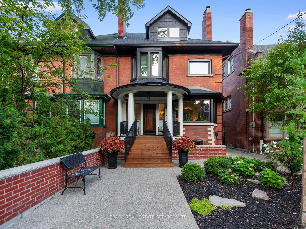
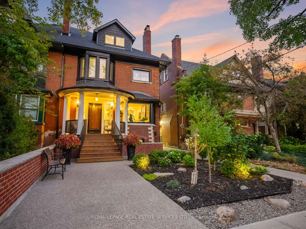
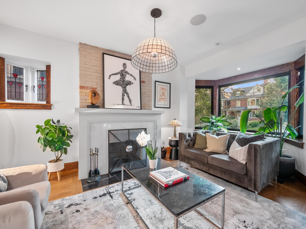
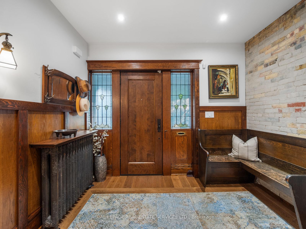
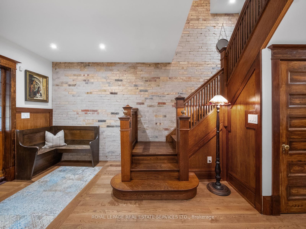
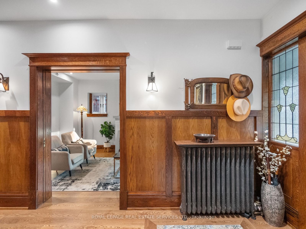
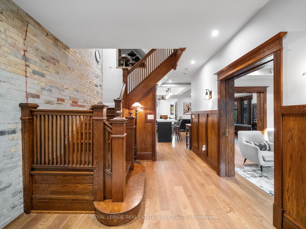
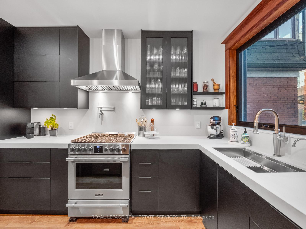
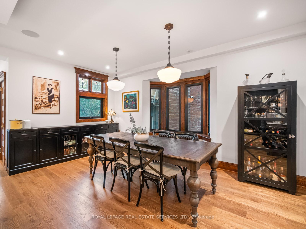
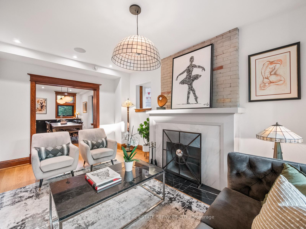
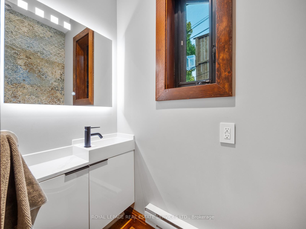
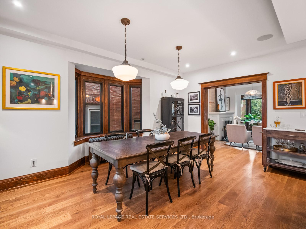
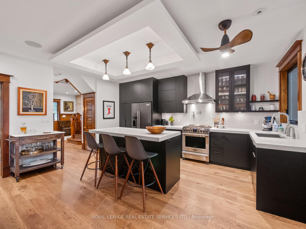
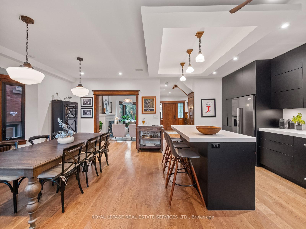
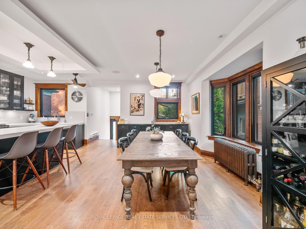
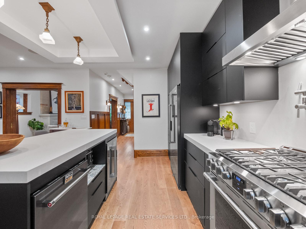
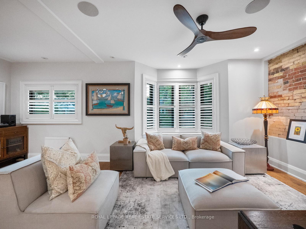
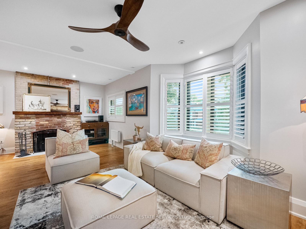
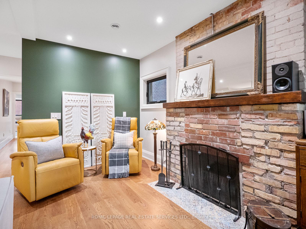
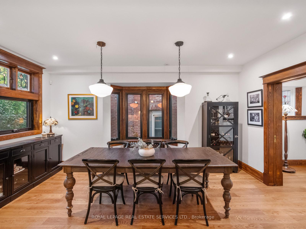
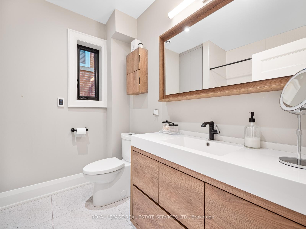
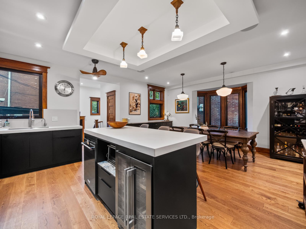
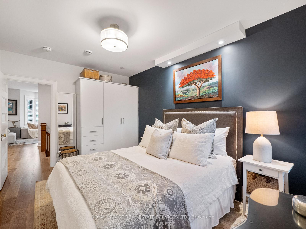
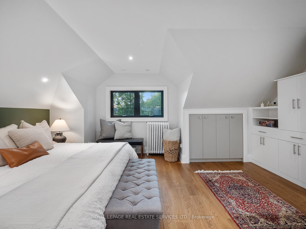
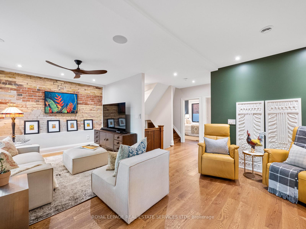
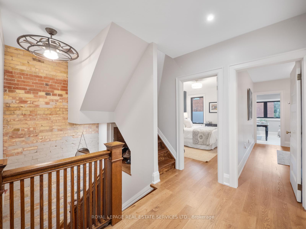
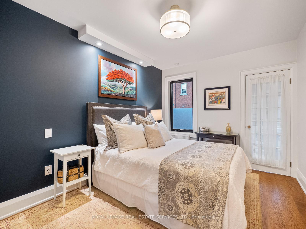
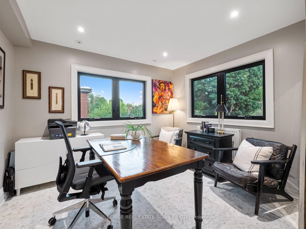
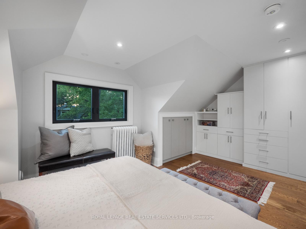
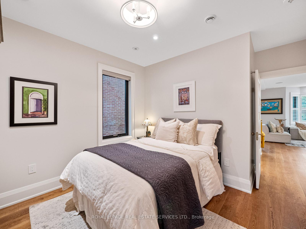
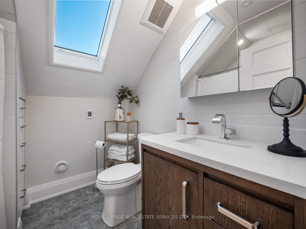
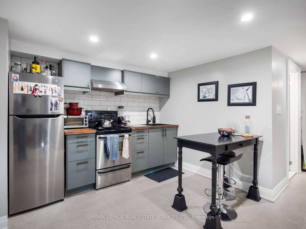
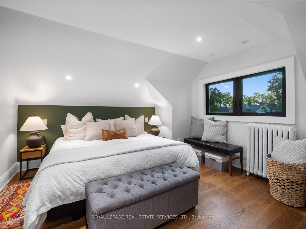
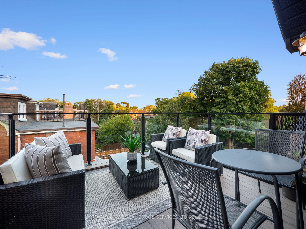
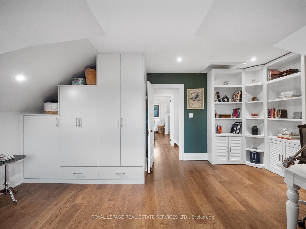
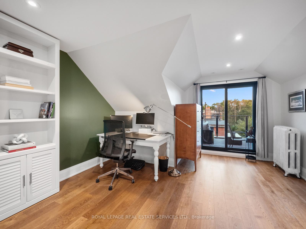
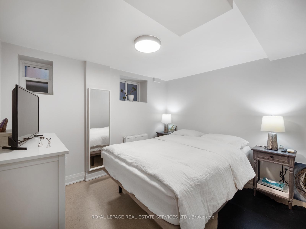
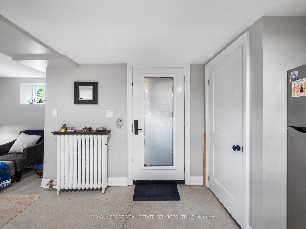
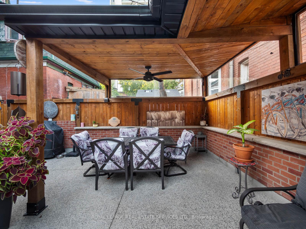
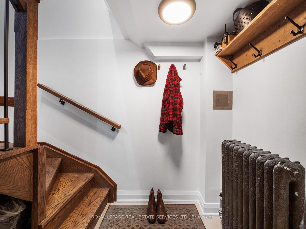
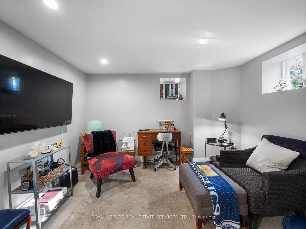
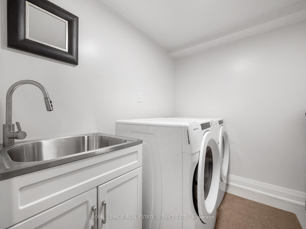
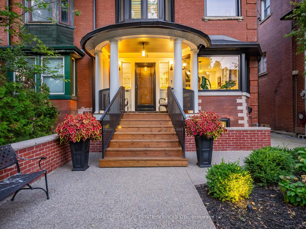
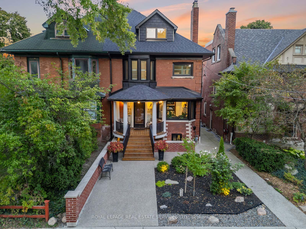
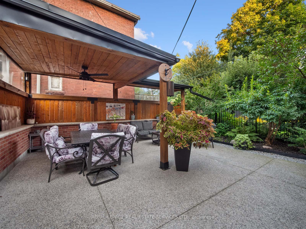
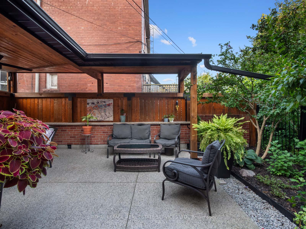
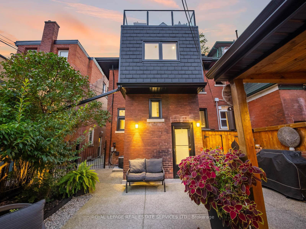
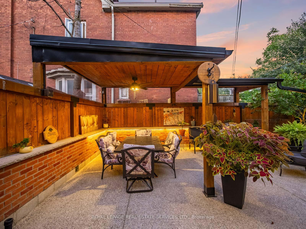
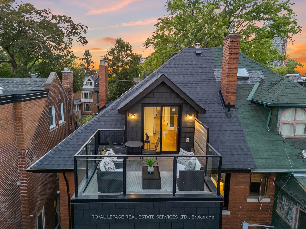
Step inside and discover Edwardian charm seamlessly blended with modern sophistication a timeless home designed for everyday living and elegant entertaining. Original trims, brass hardware, and renewed period light fixtures highlight the homes craftsmanship, while thoughtful updates bring it beautifully into the present. With four spacious bedrooms plus flexibility for a fifth the home offers space to grow, host overnight guests, or adapt to your lifestyle needs. Four beautifully updated bathrooms balance convenience with luxury, ensuring comfort for the whole family. A bright second-level family room provides a welcoming spot for movie nights, kids play, or quiet reading by the windows. At the heart of the home, a custom kitchen showcases a large island with seating, marrying function and style for both casual meals and dinner parties. Convenience is elevated with laundry on both the second and lower levels. The front portion of the lower level doubles as a nanny suite, adding lifestyle versatility. Outdoors, enjoy your own private retreat perfect for morning coffee, evening wine, or weekend BBQs. And, a serene upper-level escape offers treetop and rooftop views, creating an oasis above the city. Set on a blooming, tree-lined street with a strong sense of community, the home is steps to highly-rated schools, beloved coffee shops, and the vibrant energy of Bloor Street West and Ossington's dining and nightlife. Its a home that leaves a lasting impression the kind that makes guests pause in awe the moment they step inside.
Key Facts & Features
Property Costs
- Annual Property Tax Amount
- $11,040
- Land Transfer Tax Fee
- $94,950
- Basement Type
- Separate Entrance
Interior Features
- Laundry Level
- Upper Level
- Interior Extras
- ERV/HRV, Floor Drain, On Demand Water Heater, Sump Pump, Upgraded Insulation, Water Heater Owned, Water Purifier, Water Softener, Water Treatment, Storage
- Security Features
- Alarm System, Carbon Monoxide Detectors, Monitored, Smoke Detector
- Fireplace/Stove
- Yes
- Fireplace Features
- Family Room, Living Room, Wood
- Elevator
- No
Exterior Features
- Exterior Extras
- Landscape Lighting, Landscaped, Lighting, Patio, Privacy, Porch
- Pool
- None
- Property Features
- Fenced Yard, Library, Park, Public Transit, Rec./Commun.Centre, School
- Other Structures
- Fence - Full, Shed
Building
- Building Type
- Semi-Detached
- Building Style
- 2 1/2 Storey
Construction
- Exterior Finish
- Brick
- Roof
- Shingles
- Foundation Details
- Brick
- Special Designation
- Unknown
Lot
- Lot Front
- 27.00 ft
- Lot Depth
- 85.00 ft
Inclusions
- Inclusions
- See Schedule D
Exclusions
- Exclusions
- See Schedule D
Parking & Garages
- Garage Type
- None
- Garage Spaces
- 0
- Parking Spaces
- 0
- Total Garage And Parking Spaces
- 0
Heating & Cooling
- Heat Source
- Gas
- Heat Type
- Radiant
- Air Conditioning
- Central Air
- Water
- Municipal
- Sewers
- Sewer
- Bedrooms
- 4 + 1
- Washrooms
- 4
- Kitchens
- 2
- Family / bonus room
- Yes
Room sizes
- Foyer—Ground level
- Living Room—Ground level
- Kitchen—Ground level
- Dining Room—Ground level
- Family Room—Second level
- Sitting—Second level
- Bedroom 2—Second level
- Bedroom 3—Second level
- Tandem—Second level
- Primary Bedroom—Third level
- Bedroom 4—Third level
- Mud Room—Basement level
- Bedroom—Basement level
- Living Room—Basement level
- Kitchen—Basement level
- Utility Room—Basement level
Washrooms
- 2-piece, Ground
- 4-piece, Second
- 4-piece, Third
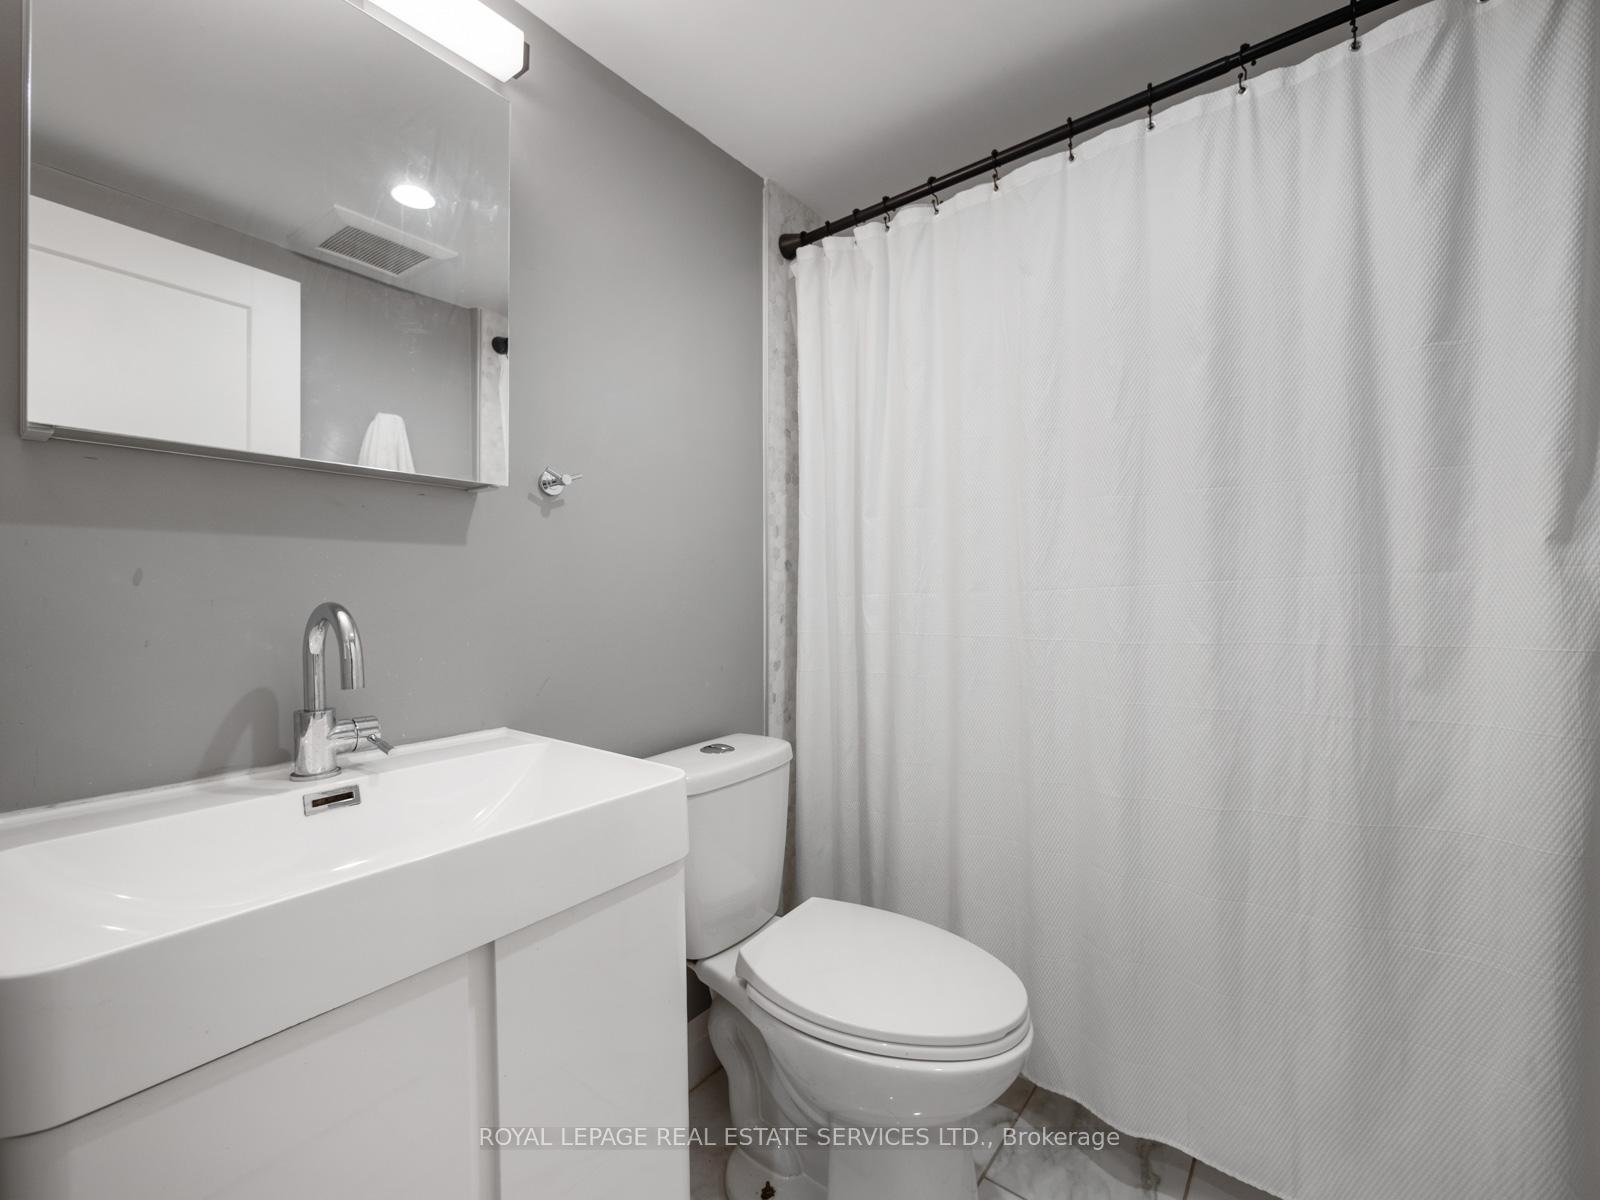
- 4-piece, Basement
- Municipality
- Toronto
- Neighbourhood
- Dufferin Grove
- Main cross streets
- Bloor St W & Dovercourt Rd
- Directions
- Bloor St W & Dovercourt Rd
- MLS® number
- C12443429
- Data source
- Toronto Regional Real Estate Board
- Status change
- 2025-12-16
- Listed on
- 2025-10-03
- Days on market
- 74 days
- Possession type
- Flexible
- Co-op commission
- 2.5% + Hst
- Seller
- Listed by
- ROYAL LEPAGE REAL ESTATE SERVICES LTD.
Home Market Value
Current home valuation for 303 Rusholme Road, Toronto, Dufferin Grove, Toronto, ON. Listed for $2,440,000
HOMEH Estimate
$1,822,461
Estimated Sales Range
$1,515,136 - $2,483,360
HOMEH Estimate for 303 Rusholme Road, Toronto, Dufferin Grove
Calculated with a real agent's CMA method — 45+ years of experience, codified. Not an AI guess.
Mortgage Payment Calculator
Compare up to 4 down payment scenarios
20% required for homes $1.5M or more
$488,000
| Scenario 1 | Scenario 2 | Scenario 3 | Scenario 4 | |
|---|---|---|---|---|
−Down payment | % $ | % $ | % $ | % $ |
+CMHC insurance | $0 | $0 | $0 | $0 |
=Total mortgage | $1,952,000 | $1,830,000 | $1,708,000 | $1,586,000 |
Amortization | ||||
Mortgage rate | % | % | % | % |
| Payment frequency | ||||
=Mortgage payment | $9,531monthly | $8,935monthly | $8,339monthly | $7,744monthly |
Land Transfer Tax
$47,475
$47,475
$94,950
Around this home
No schools found nearby
Data provided by OpenStreetMap & Fraser Institute School Rankings
Ask HOMEH
New!Hi there!
👋Text or call (416) 301-9001
Recommended for you
Based on homes you've looked at.
No recommended properties found.
Nearby similar homes
No nearby properties found.
More real estate resources
Other homes nearby
Explore this area
Nearby neighbourhoods
No nearby listings available.