
122 Delaware Avenue
Toronto (Palmerston-Little Italy), ON M6H 2T1
- 6Bedrooms
- 1Bathroom
- 2Garage
- 1500–2000Sq Ft
- $9,162Tax
- 25×130 ftLot Size
 Free EstimateSee Free Estimate Report

Property not available for sale or for rent.
HOMEH One: full-service selling for a 1% listing fee. The buyer's agent commission is separate.
Free Home EvaluationHow Much Is My Home Worth?Homes for Sale NearbySale & Price History for 122 Delaware Avenue, Toronto, Palmerston-Little Italy
Real estate boards require you to or to see the full details of this property.
*Sold prices and complete sale & price history are regulated data. Under the Trust in Real Estate Services Act, 2002 (TRESA) and the rules of the Real Estate Council of Ontario (RECO), and pursuant to the Multiple Listing Service® rules of the Canadian Real Estate Association (CREA) and the Toronto Regional Real Estate Board (TRREB), this information may be shown only to registered users who have agreed to the applicable terms of use (a Virtual Office Website, or "VOW," arrangement). HOMEH Inc., Brokerage therefore provides it to signed-in members only. Creating an account is free and takes under a minute.
About 122 Delaware Avenue, Toronto, Palmerston-Little Italy
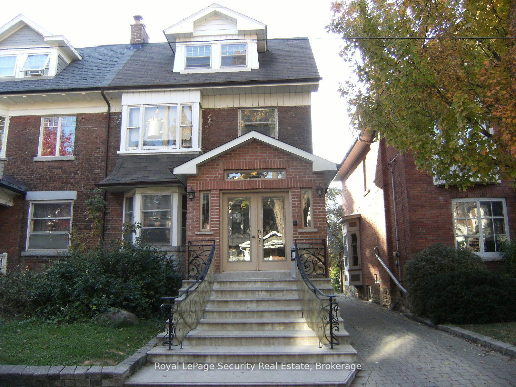
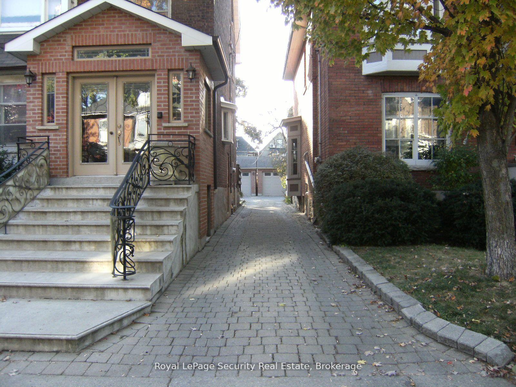
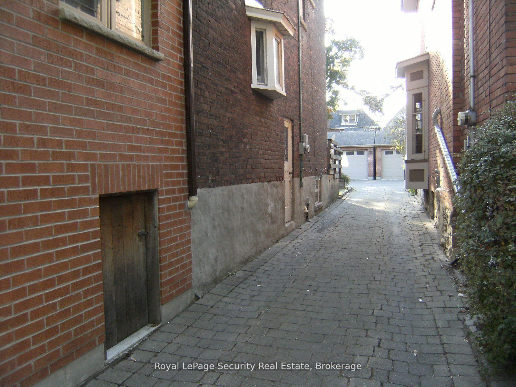
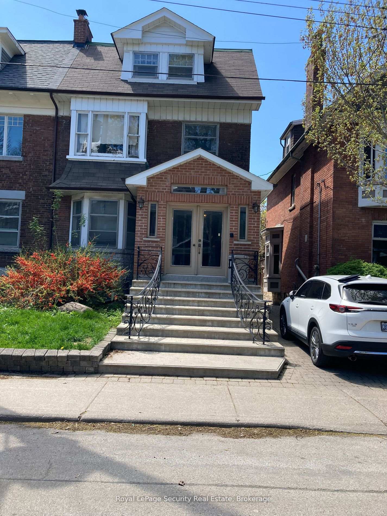
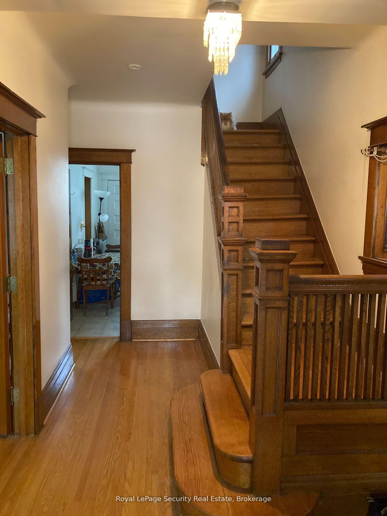
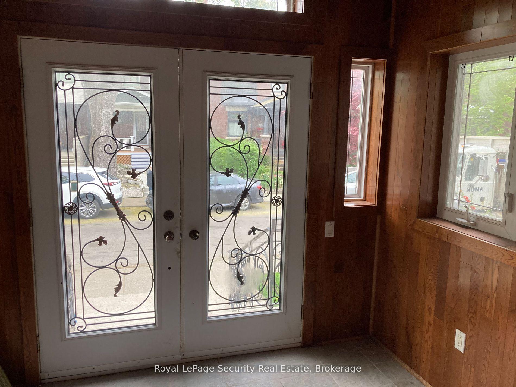
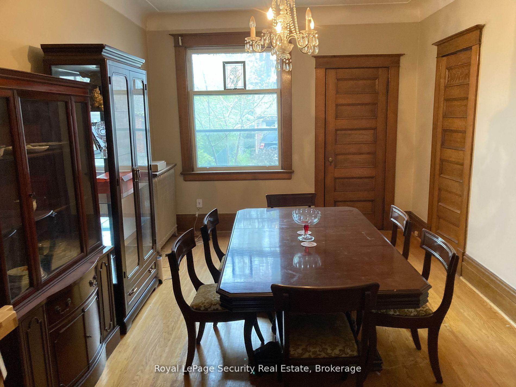
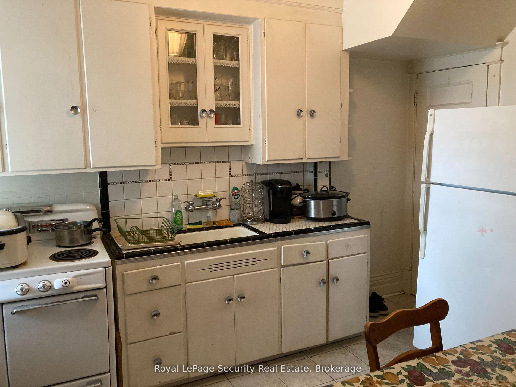
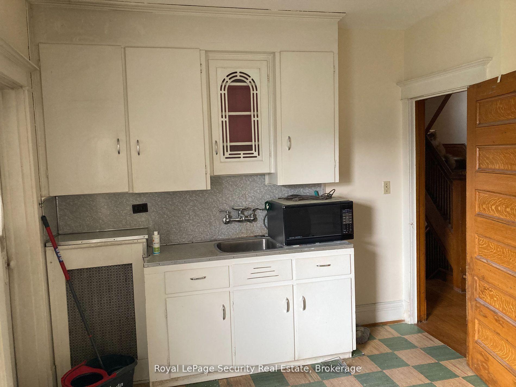
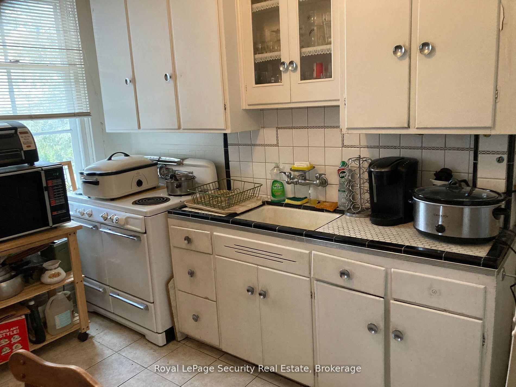
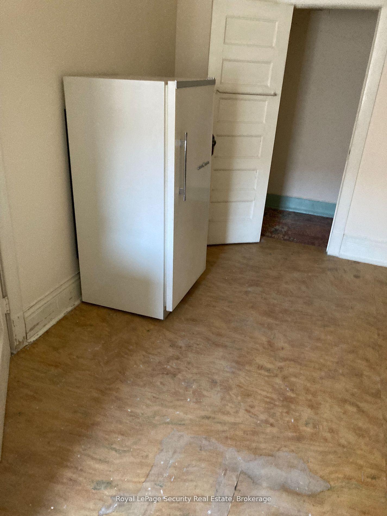
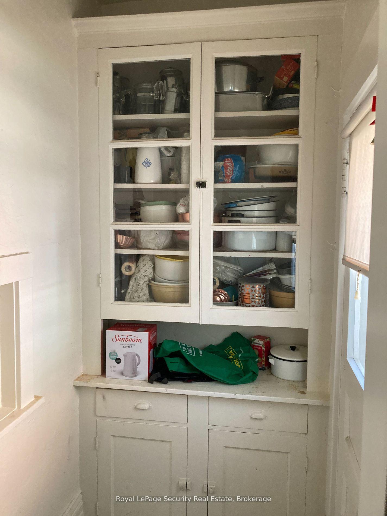
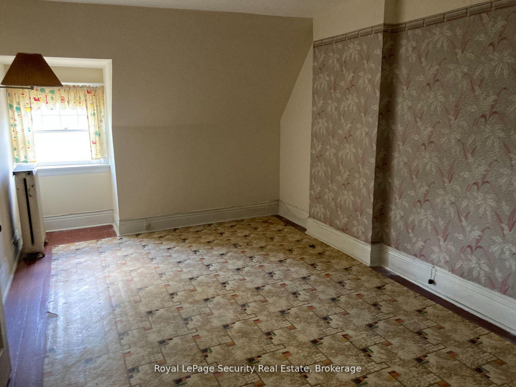
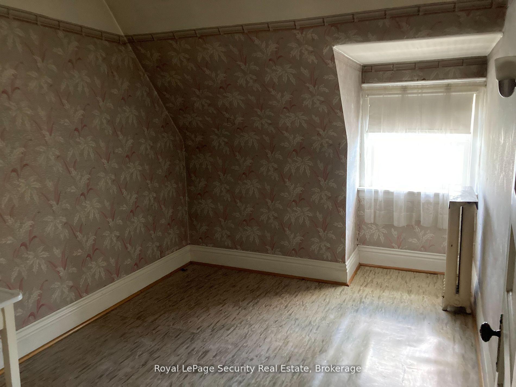
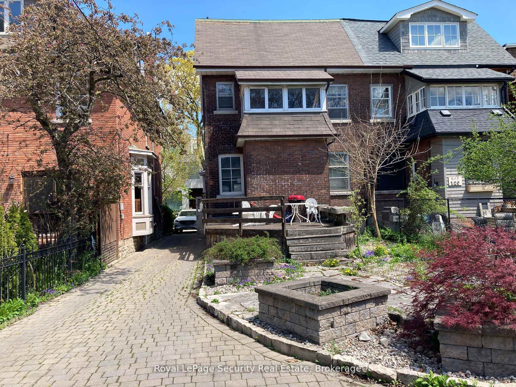
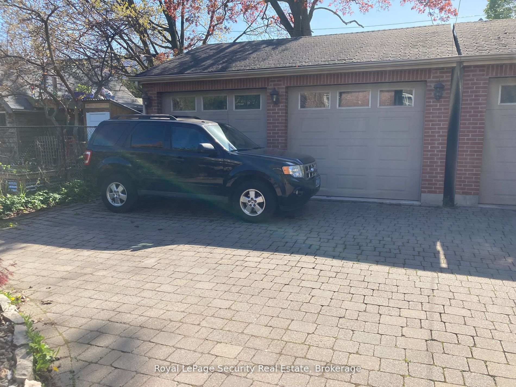
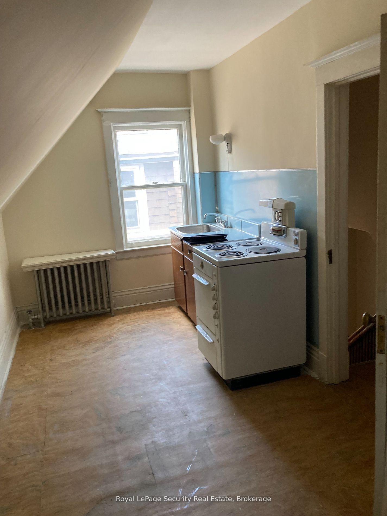
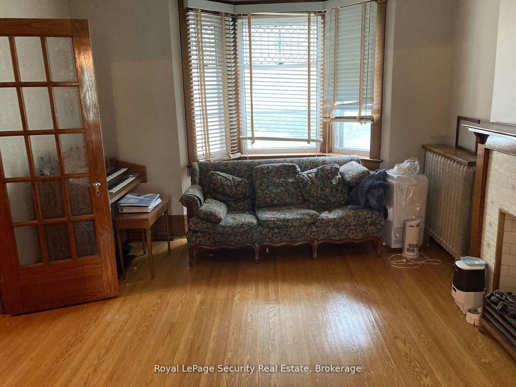
Nestled in the heart of vibrant Palmerston-Little Italy neighborhood, this spacious Edwardian charmer with great bones offers endless potential for investors, renovators, or multi-generational families. Spanning approximately 2000sqft across 3 story, this solid brick home features original oak detailing, a grand staircase, and a layout ideal for a triplex conversion or student rental setup - kitchens and 3 separate entrances already in place. The possibilities don't stop there step outside to find a rarely offered double-block garage (fits 2 cars) plus 2 additional parking spaces, a beautifully crafted wooden deck, and a serene Japanese flower garden. Zoning may also allow for a future garden suite or even a laneway addition above the garage. Key updates include an upgraded electrical panel and a 2-year-new gas furnace, setting a solid foundation for units, your vision. Whether you're looking to restore its Victorian elegance, create income-producing or build your dream family home, this is a rare find on a coveted street. Come see the potential - this is your chance to own a piece of Little Italy's rich history and transform it into something truly special. Large butler's pantry in dining room, one block from the subway. BEING SOLD "AS / WHERE IS". **EXTRAS: ELFs, window coverings, fridge + stove on third floor and fridge on main floor.***
Key Facts & Features
Property Costs
- Annual Property Tax Amount
- $9,162
- Land Transfer Tax Fee
- $68,950
Rental Items
- Rental Equipment
- Hot water tank
- Under Contract
- Hot Water Heater
- Basement Type
- Unfinished
Interior Features
- Interior Extras
- Auto Garage Door Remote
- Fireplace/Stove
- Yes
- Elevator
- No
Exterior Features
- Pool
- None
- Property Features
- Library, Park, Place Of Worship, Public Transit, School
Building
- Building Type
- Semi-Detached
- Building Style
- 3-Storey
Construction
- Exterior Finish
- Brick
- Roof
- Shingles
- Foundation Details
- Unknown
- Special Designation
- Unknown
Lot
- Lot Front
- 25.40 ft
- Lot Depth
- 129.60 ft
Exclusions
- Exclusions
- Washer + dryer and freezer in basement. Main floor vintage antique stove is negotiable.
Parking & Garages
- Garage Type
- Detached
- Garage Spaces
- 2
- Parking Spaces
- 2
- Total Garage And Parking Spaces
- 4
Heating & Cooling
- Heat Source
- Gas
- Heat Type
- Water
- Air Conditioning
- None
- Water
- Municipal
- Sewers
- Sewer
- Natural Gas
- Yes
- Hydro
- Yes
- Bedrooms
- 6
- Washrooms
- 1
- Kitchens
- 1
Room sizes
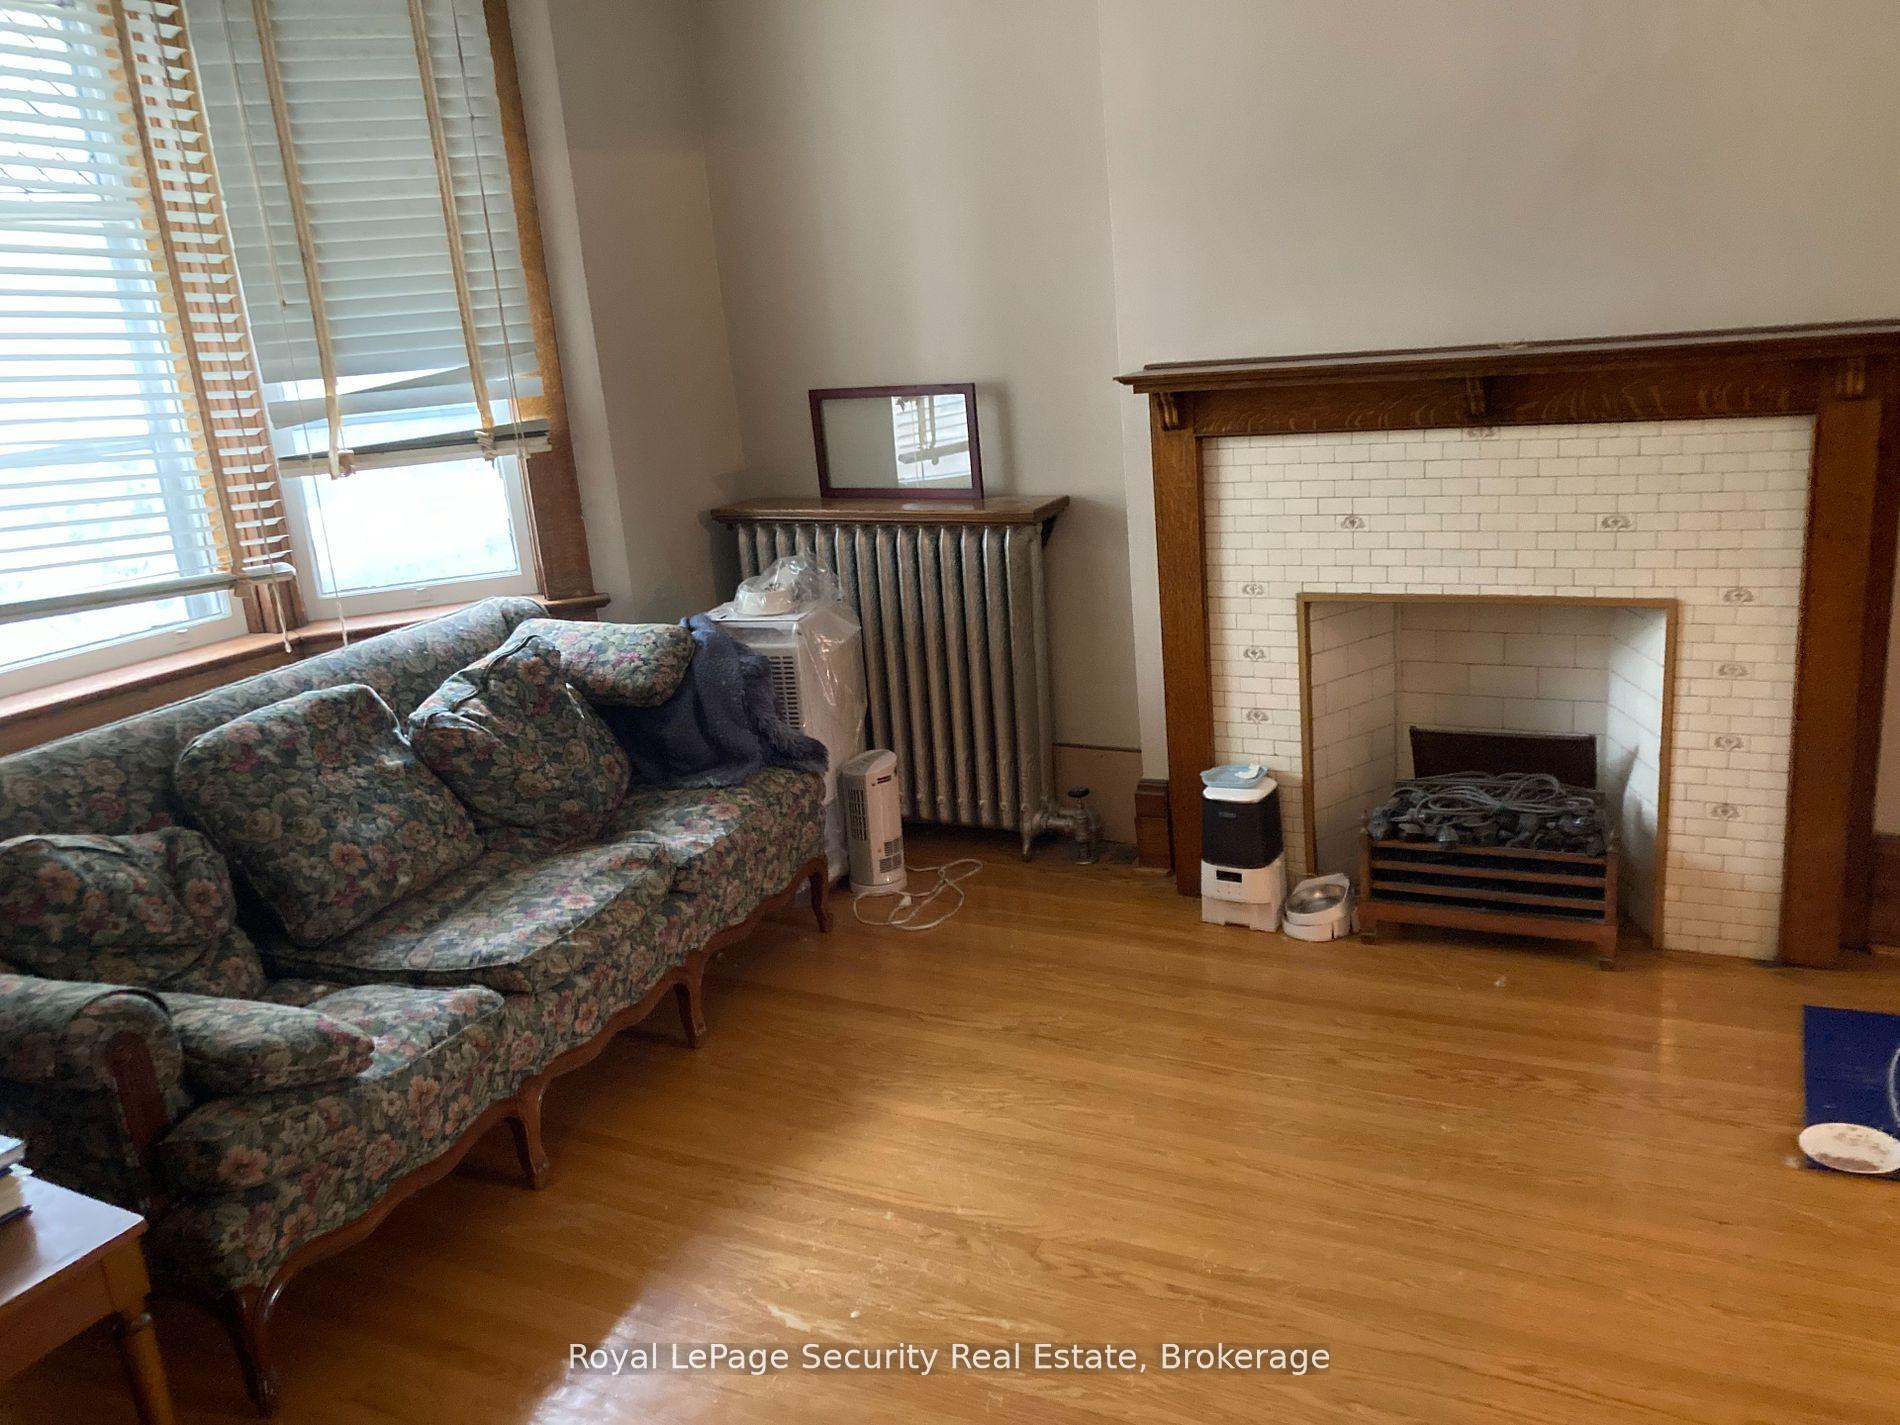
- Living Room—Ground level, Combined w/Dining, Brick Fireplace, Hardwood Floor
- Dining Room—Ground level, Combined w/Living, Pantry, Hardwood Floor
- Kitchen—Ground level, Ceramic Floor, Enclosed, W/O To Deck
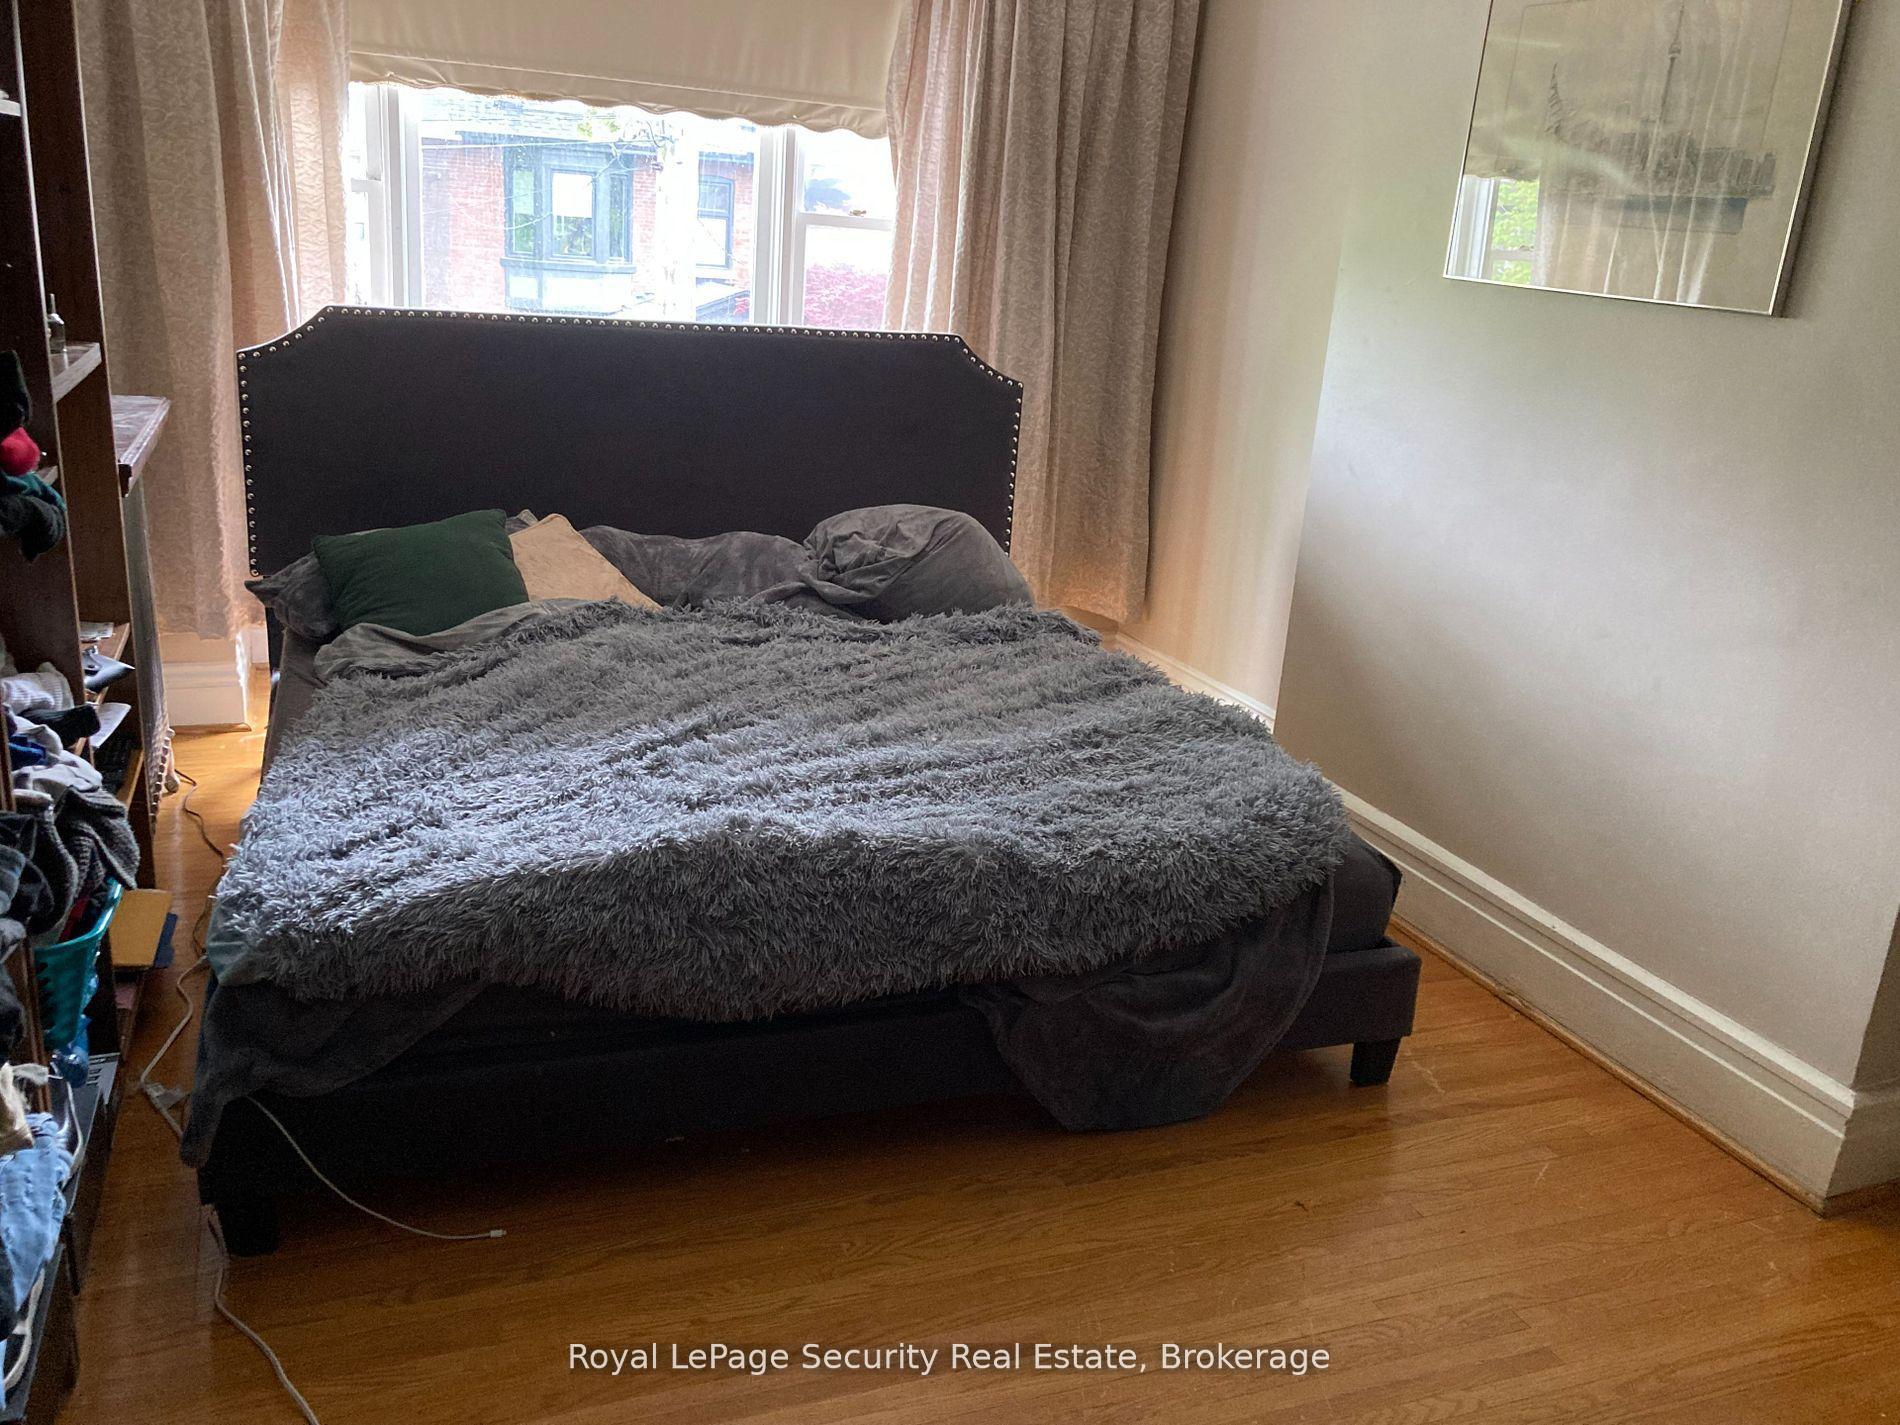
- Primary Bedroom—Second level, Brick Fireplace, Large Closet, Hardwood Floor
- Bedroom 2—Second level, Large Closet, Hardwood Floor
- Bedroom 3—Second level, W/O To Sundeck, Large Closet, Hardwood Floor
- Bedroom 4—Third level, Large Closet, Vinyl Floor
- Bedroom 5—Third level, Large Closet, Vinyl Floor
- Bedroom—Third level, Large Closet, Vinyl Floor
Washrooms
- 4-piece, Second
- Municipality
- Toronto
- Neighbourhood
- Palmerston-Little Italy
- Main cross streets
- Bloor & Ossington
- Directions
- Bloor & Ossington
- MLS® number
- C12373501
- Data source
- Toronto Regional Real Estate Board
- Status change
- 2025-09-30
- Listed on
- 2025-09-01
- Days on market
- 29 days
- Possession date
- 2025-11-30
- Possession type
- Immediate
- Co-op commission
- 2.5%
- Seller
- Listed by
- Royal LePage Security Real Estate
Home Market Value
Current home valuation for 122 Delaware Avenue, Toronto, Palmerston-Little Italy, Toronto, ON. Listed for $1,900,000
HOMEH Estimate
—
Estimated Sales Range
—
HOMEH Estimate for 122 Delaware Avenue, Toronto, Palmerston-Little Italy
Calculated with a real agent's CMA method — 45+ years of experience, codified. Not an AI guess.
Mortgage Payment Calculator
Compare up to 4 down payment scenarios
20% required for homes $1.5M or more
$380,000
| Scenario 1 | Scenario 2 | Scenario 3 | Scenario 4 | |
|---|---|---|---|---|
−Down payment | % $ | % $ | % $ | % $ |
+CMHC insurance | $0 | $0 | $0 | $0 |
=Total mortgage | $1,520,000 | $1,425,000 | $1,330,000 | $1,235,000 |
Amortization | ||||
Mortgage rate | % | % | % | % |
| Payment frequency | ||||
=Mortgage payment | $7,421monthly | $6,958monthly | $6,494monthly | $6,030monthly |
Land Transfer Tax
$34,475
$34,475
$68,950
Around this home
No schools found nearby
Data provided by OpenStreetMap & Fraser Institute School Rankings
Ask HOMEH
New!Hi there!
👋Text or call (416) 301-9001
Recommended for you
Based on homes you've looked at.
No recommended properties found.
Nearby similar homes
No nearby properties found.
More real estate resources
Other homes nearby
Explore this area
Nearby neighbourhoods
No nearby listings available.