

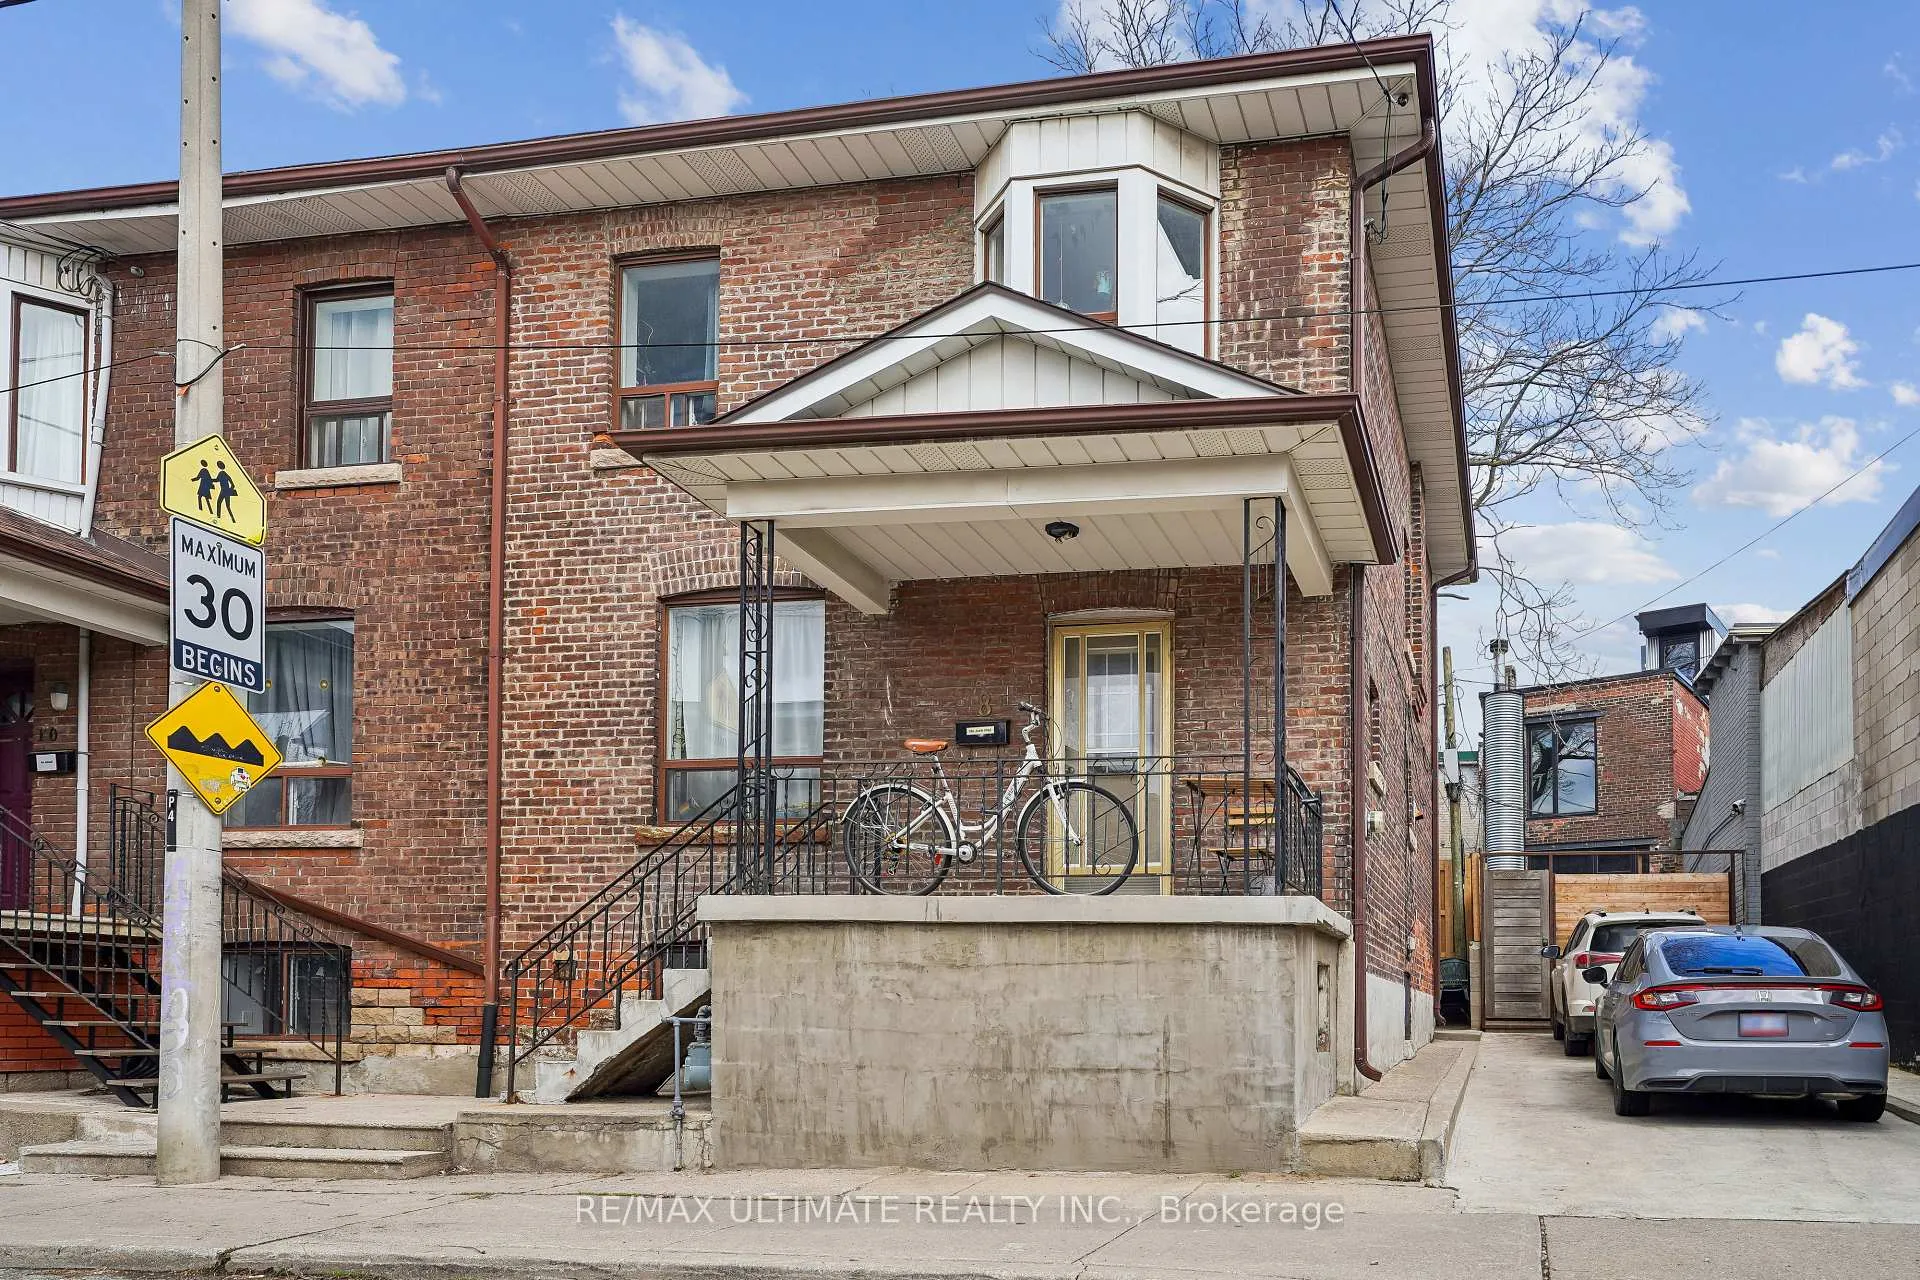
8 Hickson Street
8 Hickson Street
 See all 21 photos
Property history
Facts and features
- BasementWalk-out
- Water, sewerMunicipal
- HeatingForced air
- Type of homeSemi
- Second kitchen
- Hardwood floors
The homeSemi-Detached, 2-storey, 1,100–1,500 sq ft
- TypeSemi-Detached
- Style2-storey
- Living space1,100–1,500 sq ft
- BasementFinished with walk-out, walk-out
InsideHardwood, Vinyl, Ceramic, Concrete, Lower level, Carpet free, in-law capability, storage, water heater
- FlooringHardwood, Vinyl, Ceramic, Concrete
- LaundryLower level
- FeaturesCarpet free, in-law capability, storage, water heater
- Rooms above ground6
- Rooms in the basement2
- Bedrooms3
- Bathrooms2
- Kitchens2
Outside and lotBrick, Asphalt rolled, Unknown
- ExteriorBrick
- RoofAsphalt rolled
- FoundationUnknown
- Size24.03 × 53.4 ft
Heating, water and powerForced air, gas, Municipal water, Municipal sewer
- HeatingForced air, gas
- WaterMunicipal water
- SewerMunicipal sewer
Costs and taxesTaxes $5,475 a year, HST included in the price, Rental items None.
- Taxes, 2025$5,475 a year
- HSTHST included in the price
- Rental itemsNone.
Included in the saleExiting fridge and stove. gas burner and equipment. hot water tank., Not included None.
- IncludedExiting fridge and stove. gas burner and equipment. hot water tank.
- Not includedNone.
NearbyFenced yard, park, place of worship, public transit, school
- Close toFenced yard, park, place of worship, public transit, school
Listing detailsC13069232, Sold, May 1, 2026
- MLS® numberC13069232
- StatusSold
- Listed onMay 1, 2026
- Days on market76
- UpdatedJul 16, 2026
- Possession90+ days
- Occupied byTenant
- Listing brokerageRE/MAX ULTIMATE REALTY INC.
About this home
8 Hickson Street, Toronto (Little Portugal), ON M6K 1T3
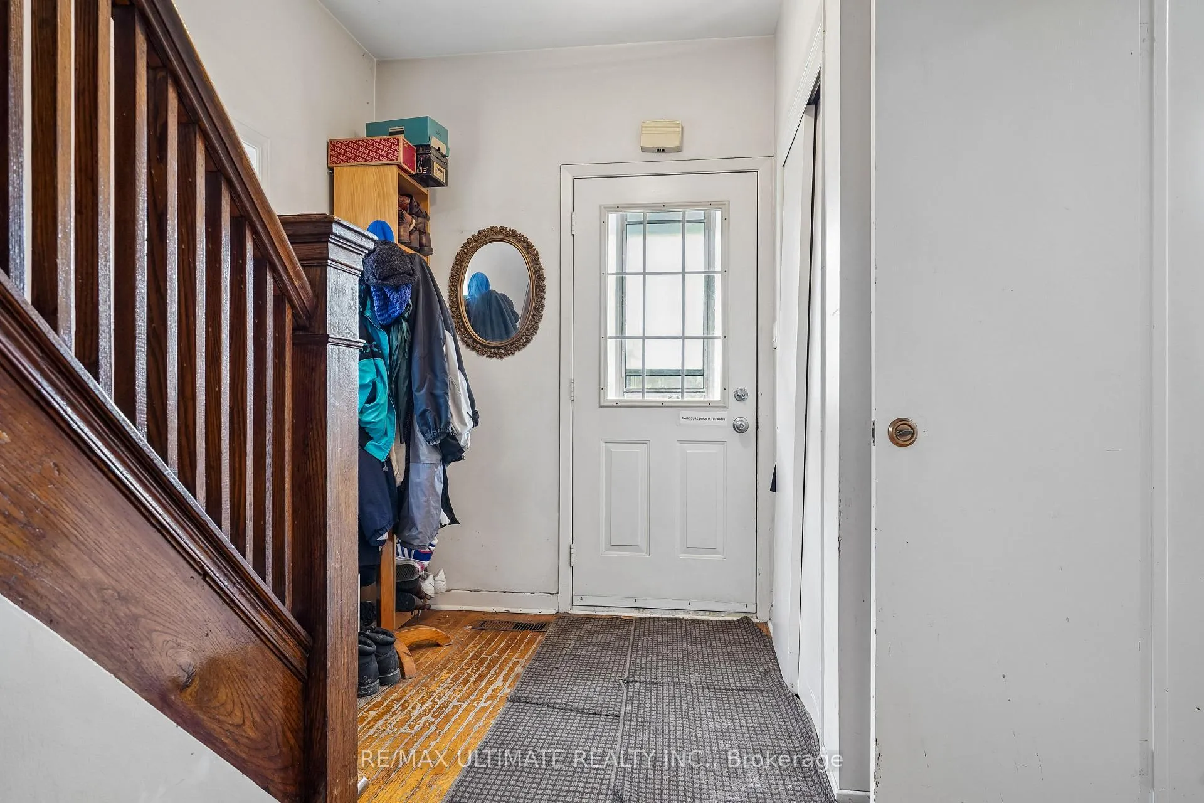
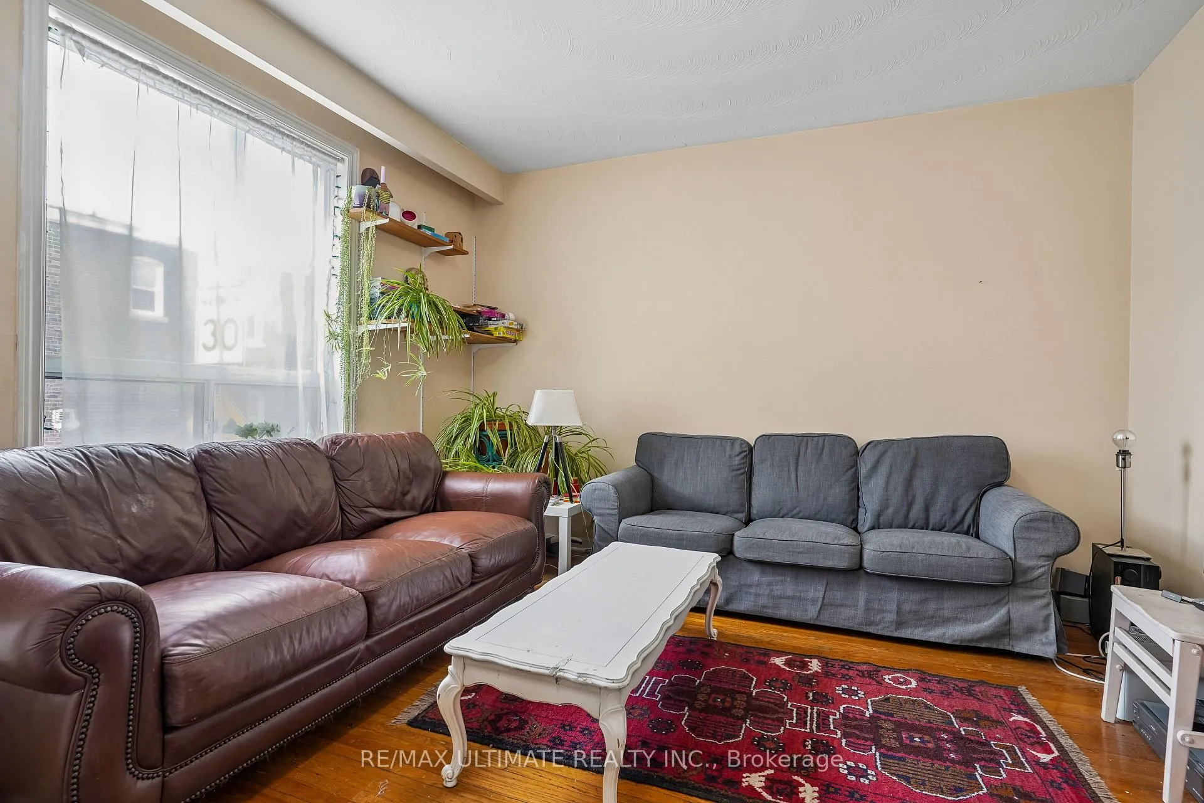
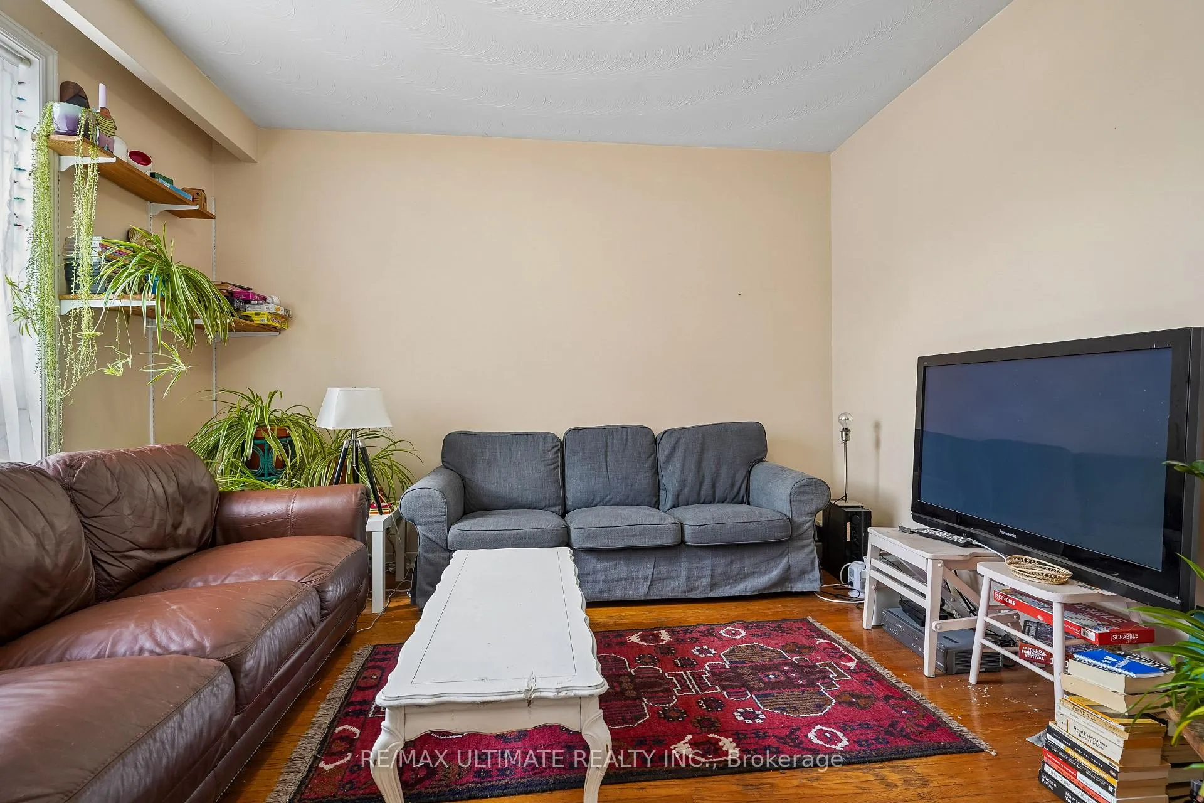
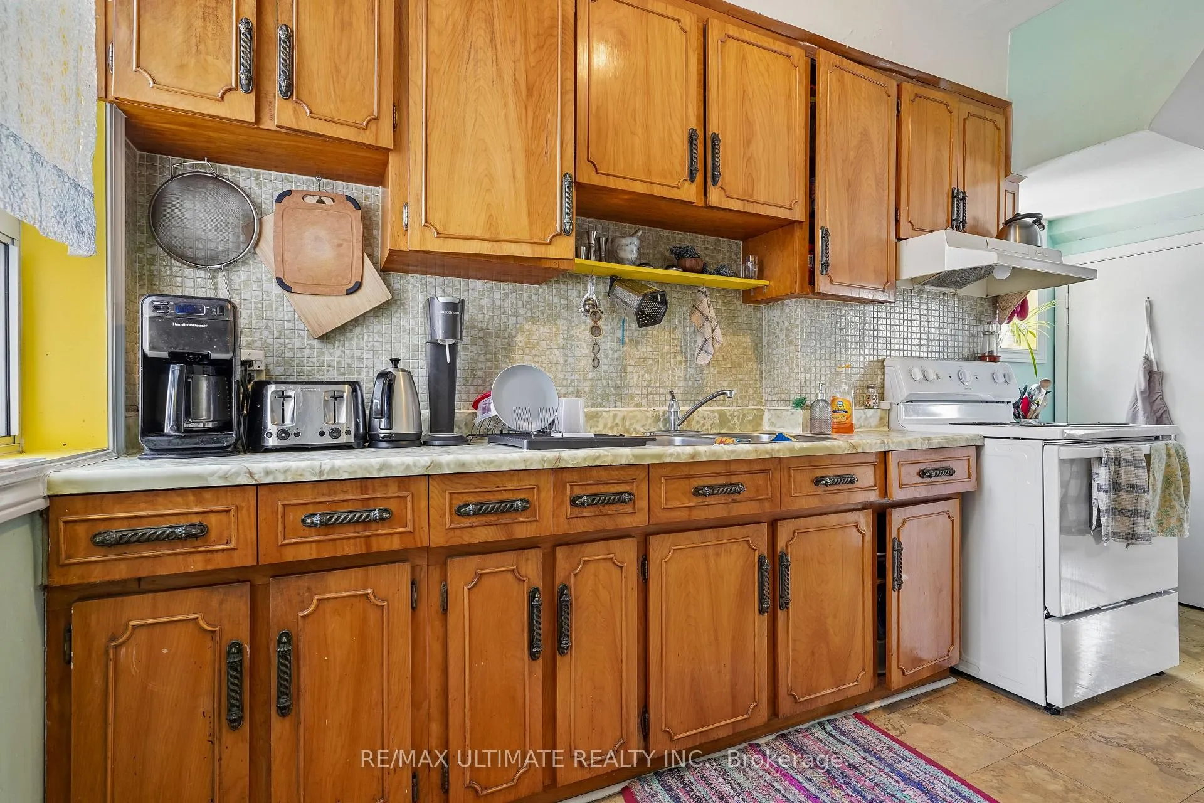
Welcome to this charming semi-detached home nestled on a quiet, family-friendly street in the sought-after Little Portugal neighbourhood. This residence offers a functional layout with bright, sun-filled living spaces and a warm, inviting atmosphere throughout. The main floor features a spacious living and dining area (dining room currently being used as a bedroom), perfect for everyday living and entertaining, along with an eat-in kitchen offering ample cabinetry and a walk out to the yard. Upstairs, you'll find 3 comfortable bedrooms with generous natural light, ideal for families or those seeking extra space for a home office. The stairwell to the basement has been blocked off for potential income from the basement unit but can be easily opened. Currently leased to long term and excellent tenants paying $2490 per month (basement not included). Tenants are willing to stay. Oak stairs and banister. Functional centre hall layout. 8 feet 10 inch ceiling heigh on main floor and 79 inch in basement. Open canvass basement with a separate entrance at rear. Located close to schools, parks, transit, restaurants, bars, and local amenities, this home offers the perfect blend of comfort, practicality, and urban accessibility. Don't miss this opportunity!
Ask about this home
A HOMEH agent will answer your questions about this home.
Around this home
Daily convenience, out of 100, from the distances below
Schools nearby
School rating, out of 10.
Helpful calculators
Your HOMEH agent

"I would see it this week."