

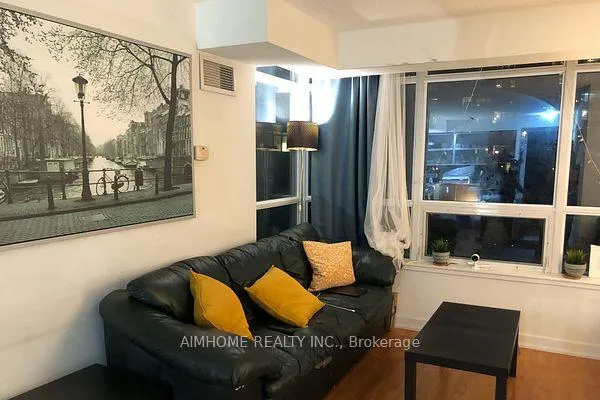
Unit 508, 8 Telegram Mews
Condo Apartment Rented
1/13Unit 508, 8 Telegram Mews
Condo Apartment Rented
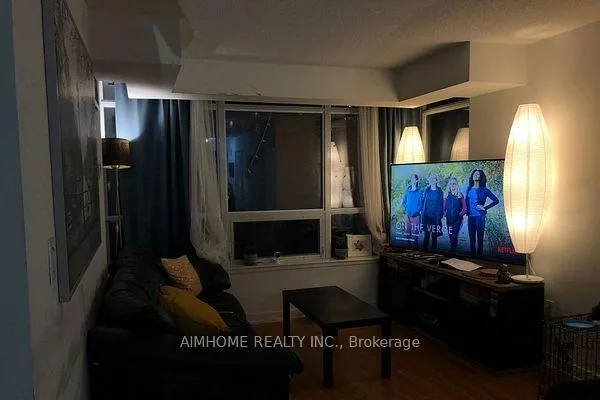
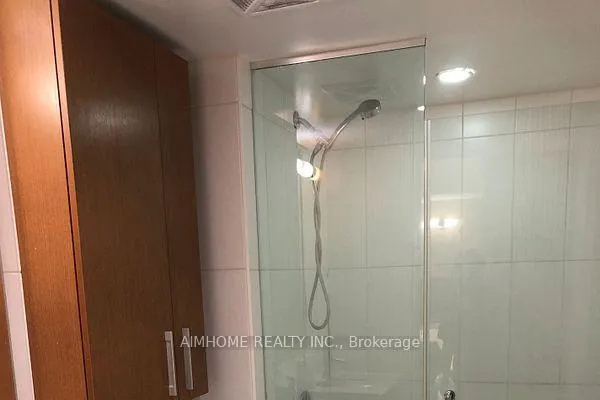
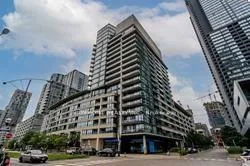
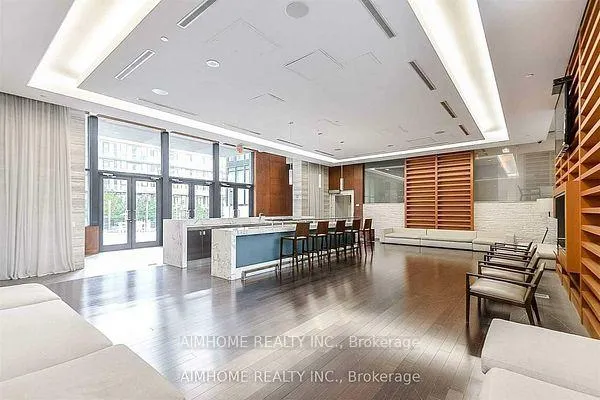 See all 13 photos
2 Bedrooms
2 Bathrooms
1 Parking
5K+ sq.ft
Entire Home
— Unit
Property history
Facts and features
- ExposureEast
- LaundryEnsuite
- LockerNone
- BalconyOpen
What stands out
- Central air
- Concierge
- Gym
- Outdoor pool
- Rooftop deck/garden
The homeCondo Apartment, Apartment, Age 0–5 years
- TypeCondo Apartment
- StyleApartment
- Age0–5 years
- Living space5,000+ sq ft
- BasementNone
- ExposureEast
InsideBroadloom, Ensuite, main level, Carpet free
- FlooringBroadloom
- LaundryEnsuite, main level
- FeaturesCarpet free
- ElevatorYes
- Rooms above ground5
- Bedrooms2
- Bathrooms2
- Kitchens1
OutsideConcrete, Open
- ExteriorConcrete
- BalconyOpen
Parking and locker1 Parking, Underground, Parking type Owned
- Spaces1 Parking
- GarageUnderground
- Parking typeOwned
- DrivewayUnderground
- LockerNone
BuildingLuna, Condo corporation 2090, Bbqs allowed, concierge, gym, outdoor pool, rooftop deck/garden, visitor parking
- NameLuna
- Condo corporation2090
- AmenitiesBbqs allowed, concierge, gym, outdoor pool, rooftop deck/garden, visitor parking
- PetsAllowed
Heating, water and powerForced air, gas, Central air
- HeatingForced air, gas
- CoolingCentral air
Rent and termsRent $3,050 a month, Entire property, Unfurnished
- Rent$3,050 a month
- Space for rentEntire property
- FurnishedUnfurnished
- Lease12 months
- PaidMonthly
- Rent includesWater
IncludedS.s.appliances, elf's & window coverings, one parking included. building amenities: rooftop garden, swimming pool, gym, party room, movie theatre, outdoor barbecue, guest suite, visitor parking
- IncludedS.s.appliances, elf's & window coverings, one parking included. building amenities: rooftop garden, swimming pool, gym, party room, movie theatre, outdoor barbecue, guest suite, visitor parking
NearbyLibrary, park, public transit, rec./commun.centre, school
- Close toLibrary, park, public transit, rec./commun.centre, school
Listing detailsC13069010, Rented, May 1, 2026
- MLS® numberC13069010
- StatusRented
- Listed onMay 1, 2026
- Days on market63
- UpdatedJul 3, 2026
- Possession2026-06-01 / 30-59 days
- Occupied byTenant
- Listing brokerageAIMHOME REALTY INC.
About this home
Unit 508, 8 Telegram Mews, Toronto (Waterfront Communities), ON M5V 3M5
Carpet FreeLibraryParkPublic TransitRec./Commun.CentreSchool
City place Near 800Sq,2 Bedrms +2 Bathrms +Parking +2 Balconies. In The Heart Of The Downtown, 2nd Bedroom Has Big Window, Step To Ttc,Park, Water Front, Library, Tim Horton, Major Banks, Supermarket, Restaurants, Bar;Close Cn Tower, Aquarium, Rogers Centre, Union Station,Financial District, Min To Dvp & Qew.
Read more
Ask about this home
A HOMEH agent will answer your questions about this home.
Ask a question
Know more about Luna

Condo building · 8 Telegram Mews
Luna is a condo. Right now 1 for sale and 4 for rent are on the market here.
No similar units for rent in Luna right now.
Around this home
Spadina/Front
Errands
Transit
Parks
Schools
Daily convenience, out of 100, from the distances below
ParkNorthern Linear Park · 15 within 1 km4 min walk219 m
GrocerySobeys1 min walk64 m
SchoolBishop Macdonell Catholic School3 min walk160 m
Train stationBremner Boulevard2 min walk112 m
PharmacyMetropolitan Pharmacy1 min walk86 m
Cafés & foodLiberty Shawarma · 15 within 1 km1 min walk80 m
Gym & rec centreKardia6 min walk384 m
LibraryToronto Public Library - Fort York8 min walk502 m
WalkDriveStraight-line distance, open map data
Grocery0.1 km
Park0.2 km
Coffee0.1 km
Dining0.2 km
Gym0.4 km
Bremner Boulevard0.1 km
Schools nearby
School rating, out of 10.
Bishop Macdonell Catholic Schoolelementary · Catholic · 0.2 km
7.2/10Good
Jean Lumb Public Schoolelementary · Public · 0.2 km
5.8/10Fair
Oasis Alternative Secondary Schoolsecondary · Public · 0.6 km
—
Contact agent
Helpful calculators
Rent vs buy
Affordability
Mortgage
Down payment
Stress test
CMHC insurance
Your HOMEH agent

KimHOMEH agent · Toronto
"I would see it this week."
Ask Kim
Keep exploring
You are here