

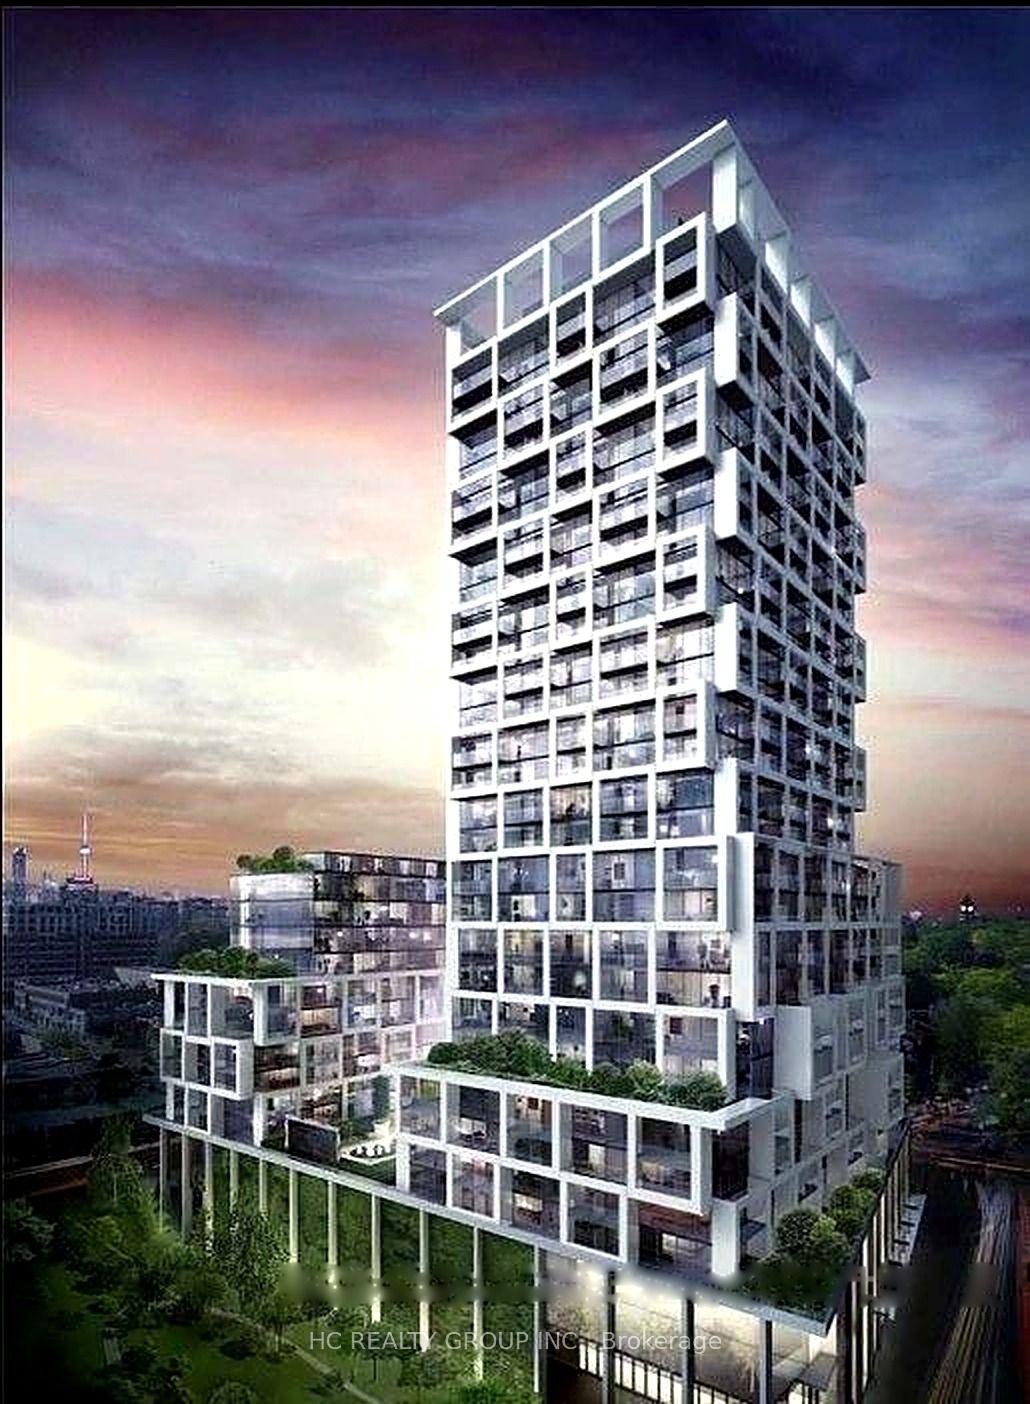
Unit 1043, 8 Hillsdale Avenue E
Unit 1043, 8 Hillsdale Avenue E
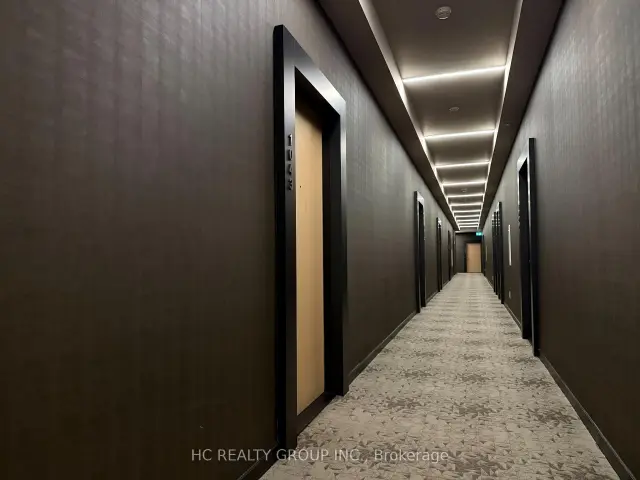
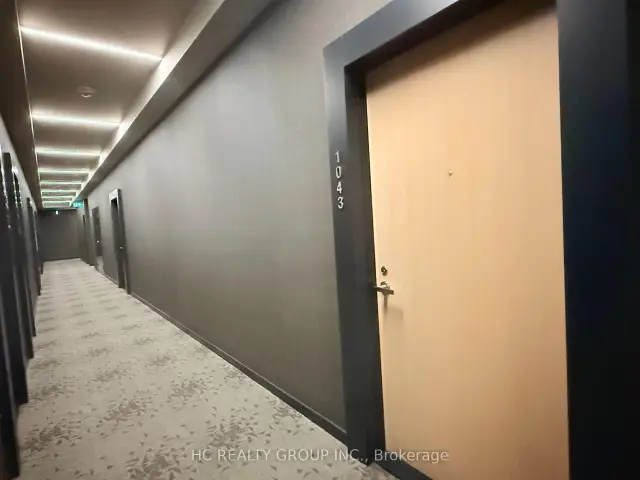
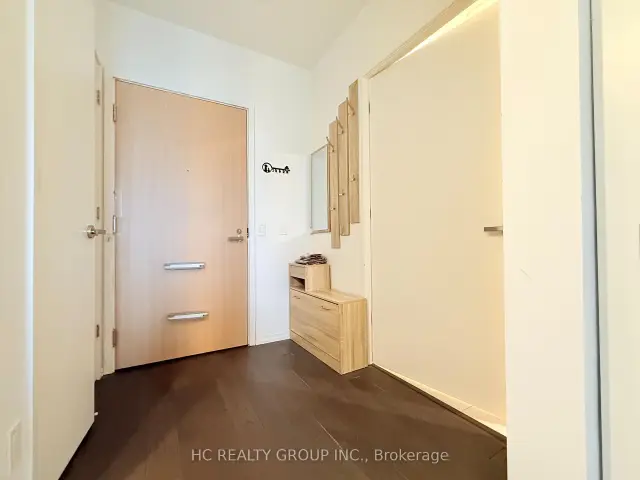
 See all 17 photos
Facts and features
- ExposureSouth
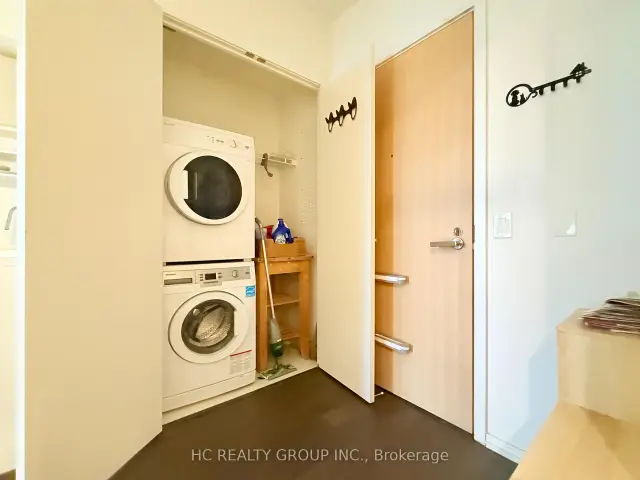
- LaundryEnsuite
- LockerExclusive
- BalconyOpen
- Central air
The homeCondo Apartment, Apartment, Age 6–10 years
- Type: Condo Apartment
- Style: Apartment
- Age: 6–10 years
- Living space: 500–599 sq ft
- Basement: None
- Exposure: South
InsideEnsuite, Ventilation system, Concierge/security
- Laundry: Ensuite
- Features: Ventilation system
- Security: Concierge/security
- Rooms above ground: 5
- Bedrooms: 1 + 1 in the basement
- Bathrooms: 1
- Kitchens: 1
OutsideConcrete, Open
- Exterior: Concrete
- Balcony: Open
Parking and lockerParking type None, Exclusive
- Parking type: None
- Locker: Exclusive
BuildingArt Shoppe Lofts + Condos, Storeys 34, Units 652
- Name: Art Shoppe Lofts + Condos
- Storeys: 34
- Units: 652
- Registered: 2020
- Condo corporation: 2788
- Pets: Not allowed
Heating, water and powerHeat pump, gas, Central air
- Heating: Heat pump, gas
- Cooling: Central air
Rent and termsRent $2,200 a month, Entire property, Furnished
- Rent: $2,200 a month
- Space for rent: Entire property
- Furnished: Furnished
- Lease: 12 months
- Paid: Monthly
- Rent includes: Building insurance, building maintenance, common elements
- Deposit: Required
- Credit check: Required
- Employment letter: Required
- Rental application: Required
- References: Required
IncludedFridge, built-in oven, cook top & hood fan, dishwasher, washer/dryer, all electrical light fixtures.
- Included: Fridge, built-in oven, cook top & hood fan, dishwasher, washer/dryer, all electrical light fixtures.
Listing detailsC14196878, For Rent, Nov 17, 2026
- MLS® number: C14196878
- Status: For Rent
- Listed on: Nov 17, 2026
- Days on market: 4
- Updated: Nov 19, 2026
- Possession: Immediate
- Occupied by: Vacant
- Listing brokerage: HC REALTY GROUP INC.
About this home
Unit 1043, 8 Hillsdale Avenue E, Toronto (Mount Pleasant West), ON M4S 0B2
Fully Furnished 1 Bed + Den at Art Shoppe Lofts - Just Bring Your Suitcase! Offered fully furnished and move-in ready. This bright, open-concept suite features a rare floor plan with walkouts from the master bedroom and unobstructed south city views, filling the space with natural light all day. The versatile den is ideal as a home office, and the sleek modern kitchen with built-in appliances makes everyday living effortless.Enjoy resort-style amenities including 24-hour concierge, a fully equipped fitness centre, indoor pool, rooftop infinity pool, hot tub, sauna, yoga studio, party room, wine-tasting lounge, BBQ terraces and guest suites.Steps to Eglinton subway station and the Eglinton LRT, with Farm Boy grocery, Staples and West Elm right in the building and the shops, cafés and restaurants of Yonge & Eglinton at your doorstep. Loblaws, Metro and Yonge-Eglinton Centre are all a short walk away.Perfect for the professional who wants stylish, turnkey Midtown living - just move in and enjoy!
Book a viewing
Know more about Art Shoppe Lofts + Condos

Condo building · 5 Soudan Avenue
Art Shoppe Lofts + Condos is a 34-storey condo with 652 suites, built in 2020 by Freed Developments. Right now 6 for sale and 10 for rent are on the market here.
- 34storeys
- 652suites
- $844/sq ft
- 2020built
No similar units for rent in Art Shoppe Lofts + Condos right now.
Around this home
Daily convenience, out of 100, from the distances below
Schools nearby
School rating, out of 10.
Helpful calculators

Your HOMEH agent
"I would see it this week."