

Unit 1130, 8 Hillsdale Avenue E
Unit 1130, 8 Hillsdale Avenue E
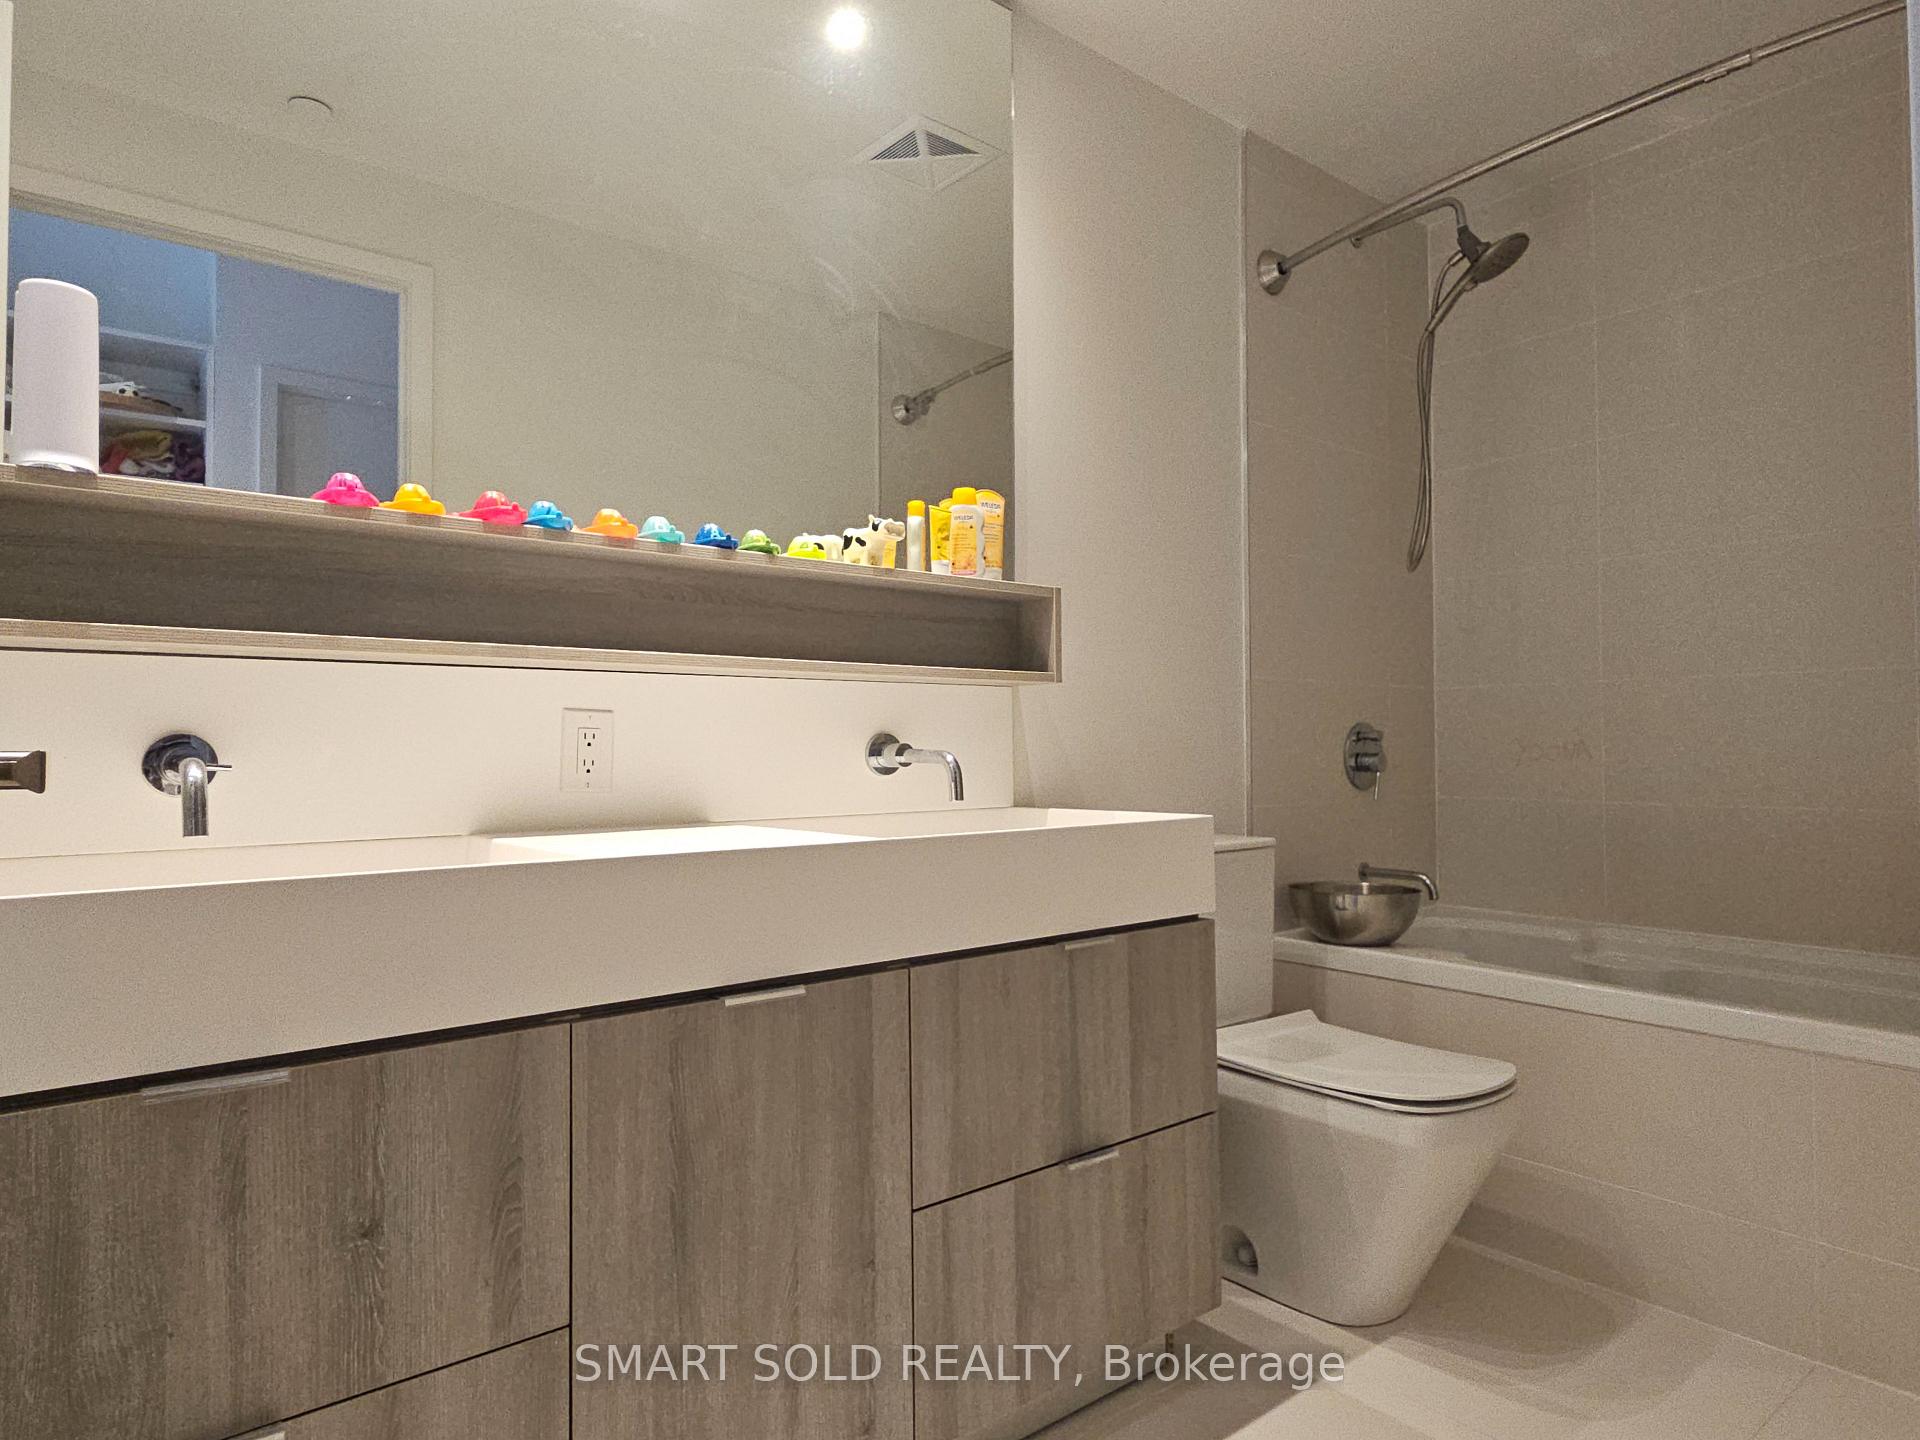 See all 8 photos
Property history
Facts and features
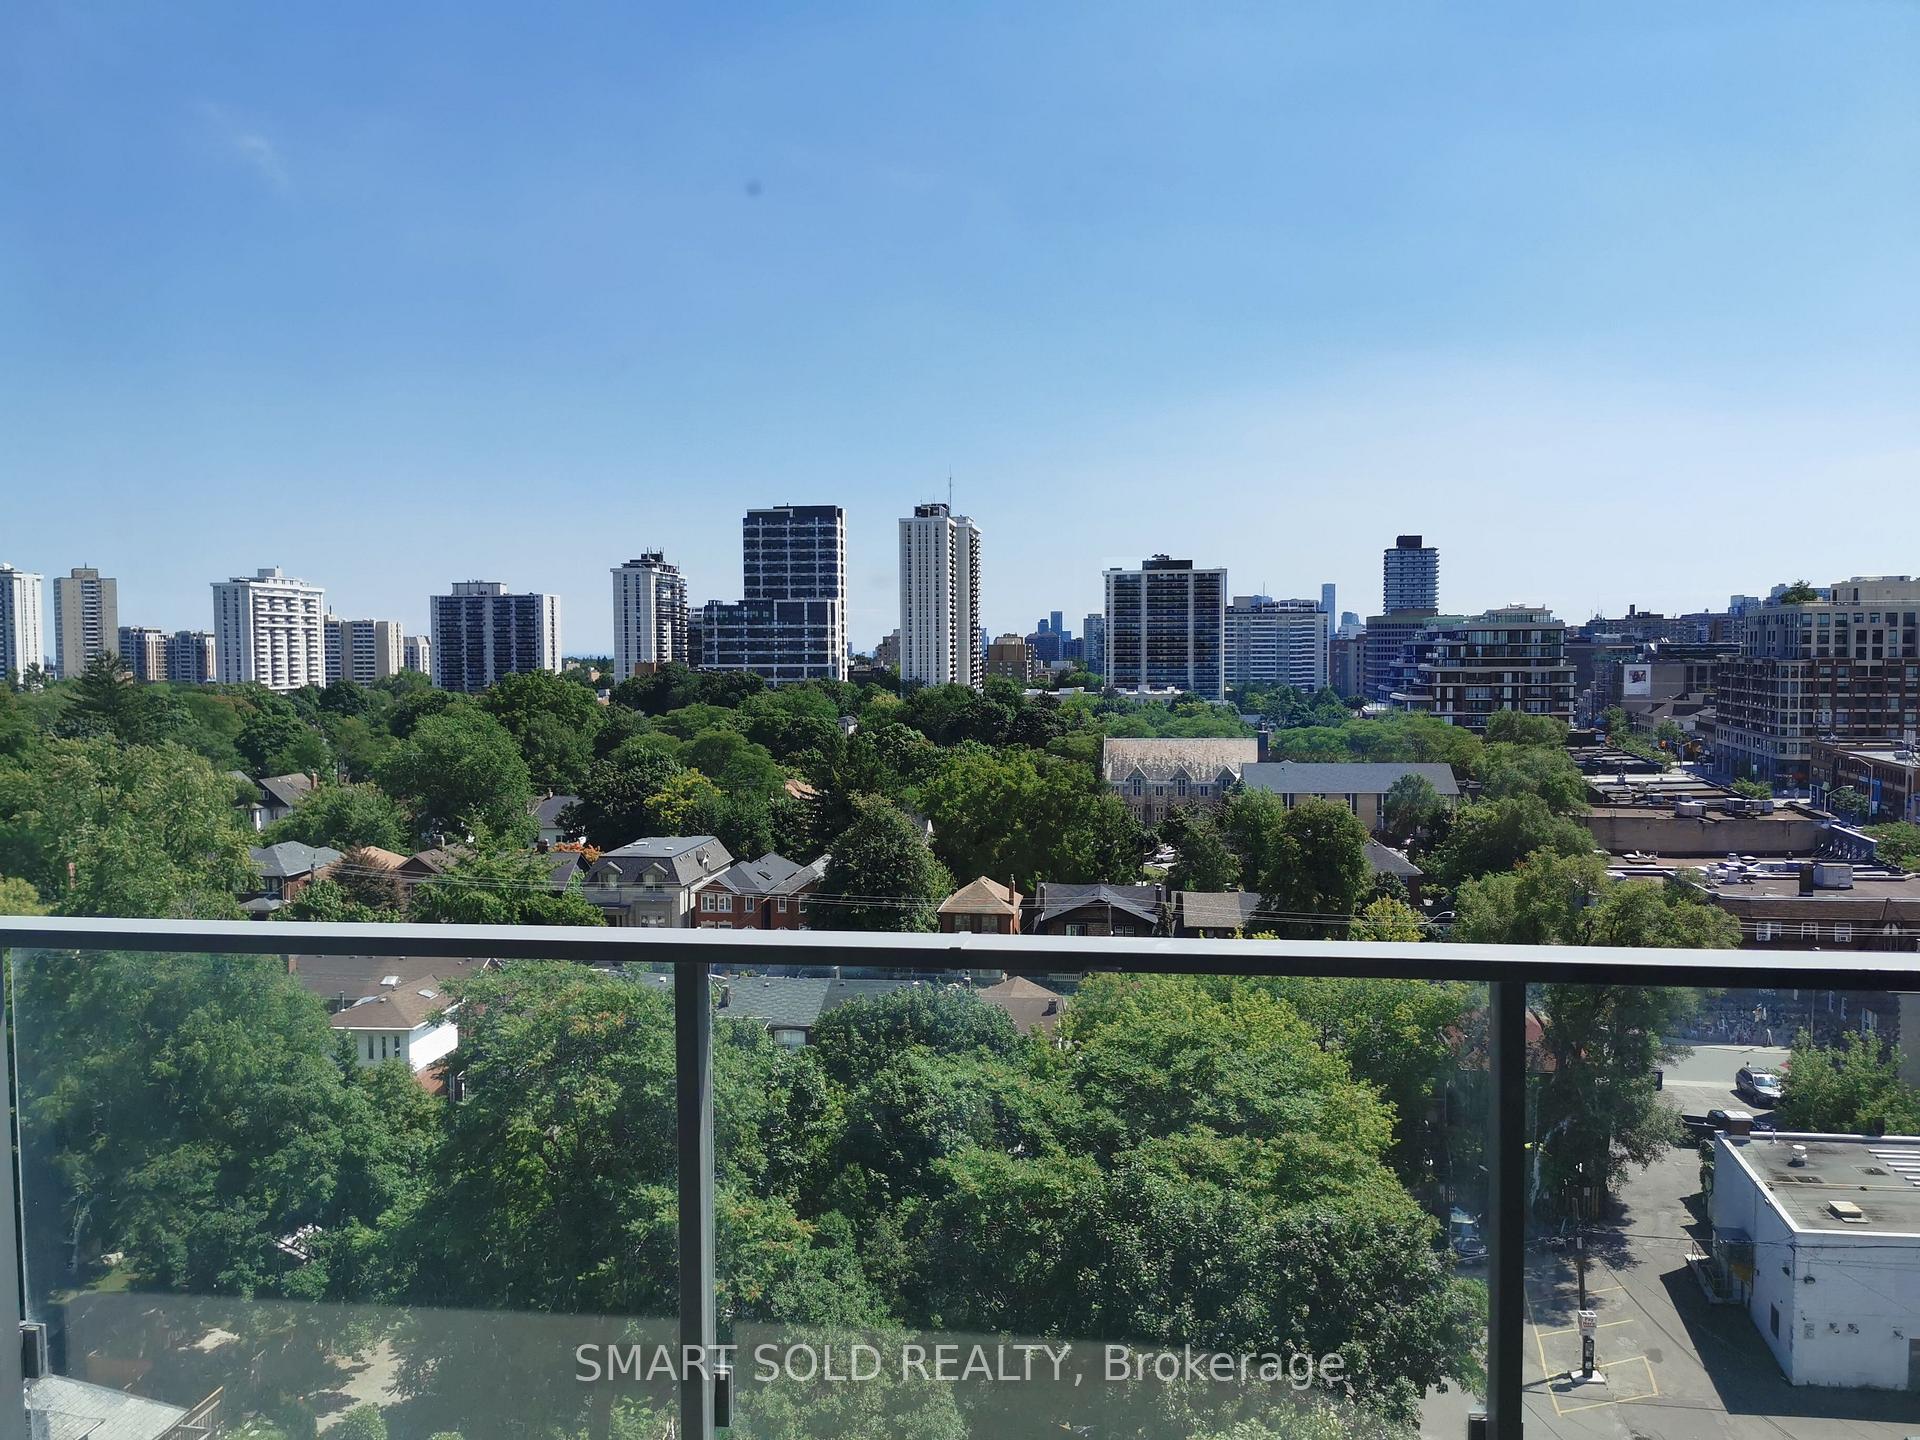
- ExposureSouth east
- LaundryEnsuite
- LockerExclusive
- BalconyOpen
- Central air
- Exercise room
- Outdoor pool
- Party room/meeting room
- Rooftop deck/garden
The homeCondo Apartment, Apartment, Age 0–5 years
- Type: Condo Apartment
- Style: Apartment
- Age: 0–5 years
- Living space: 1,200–1,399 sq ft
- Basement: None
- Exposure: South East
InsideEnsuite, Rooms above ground 7, 2 + 1 in the basement
- Laundry: Ensuite
- Rooms above ground: 7
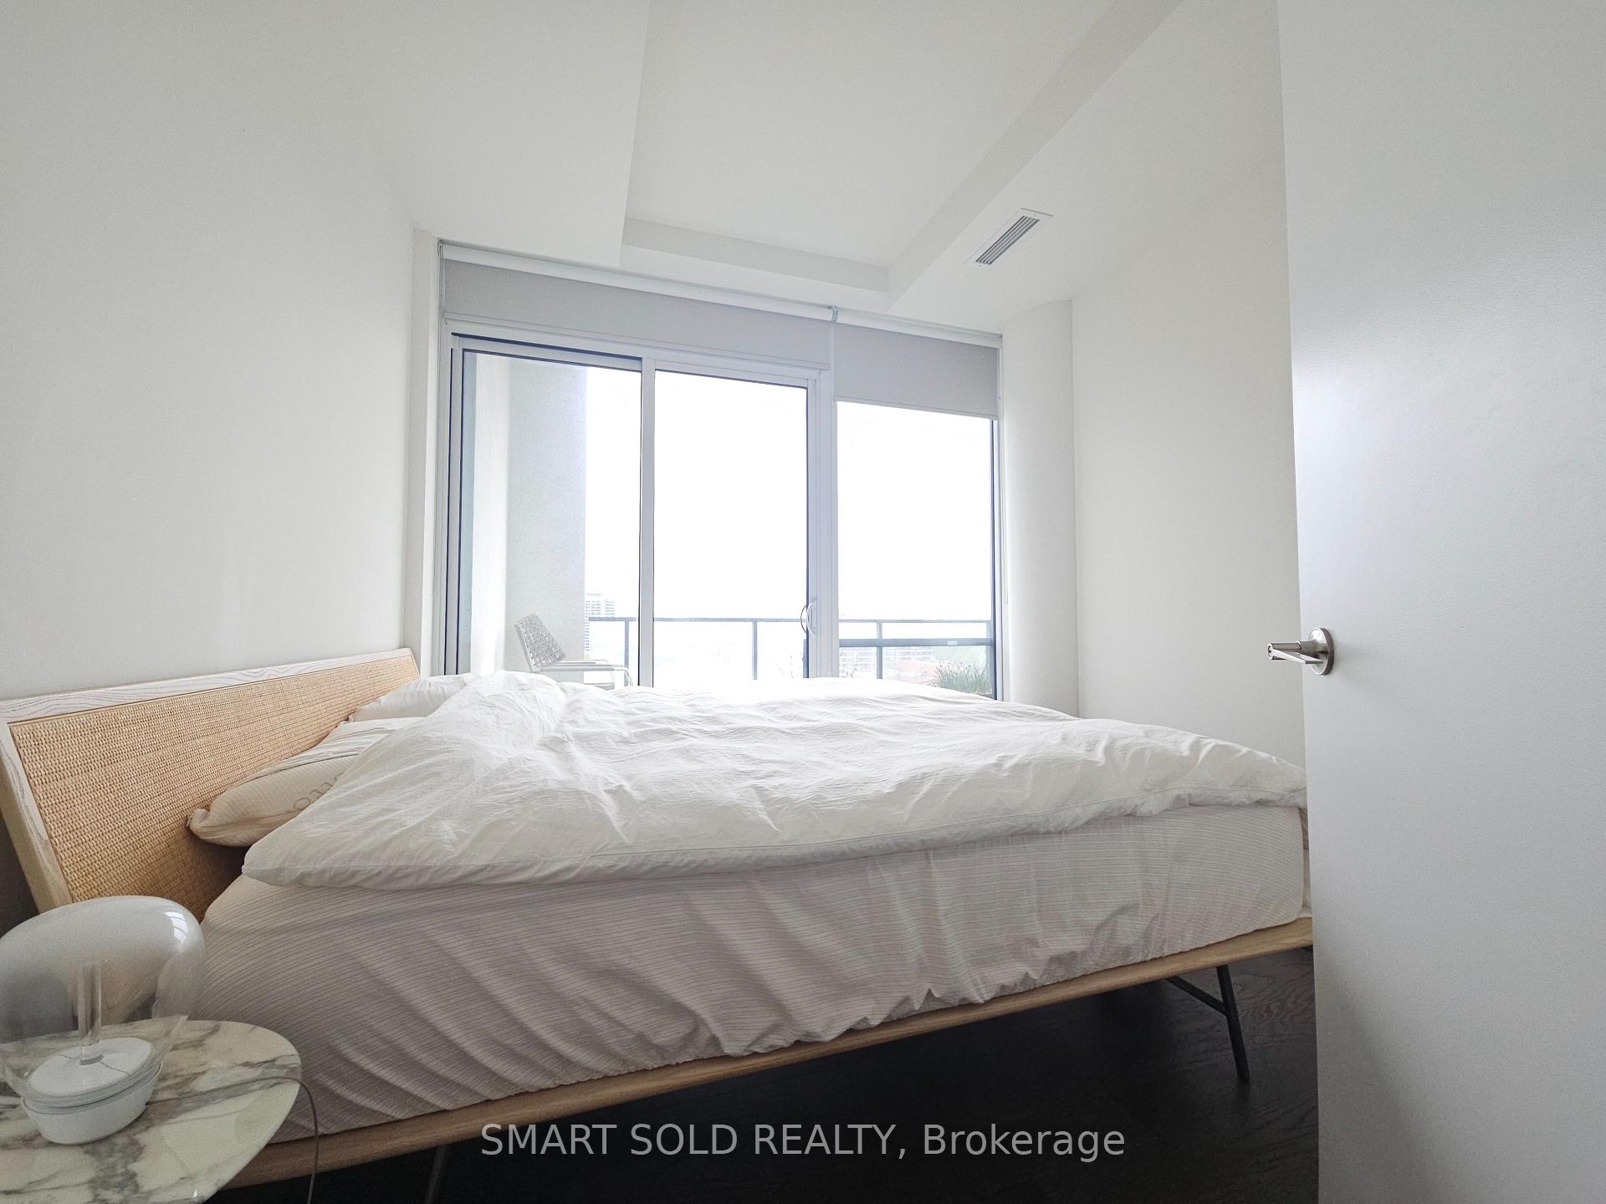
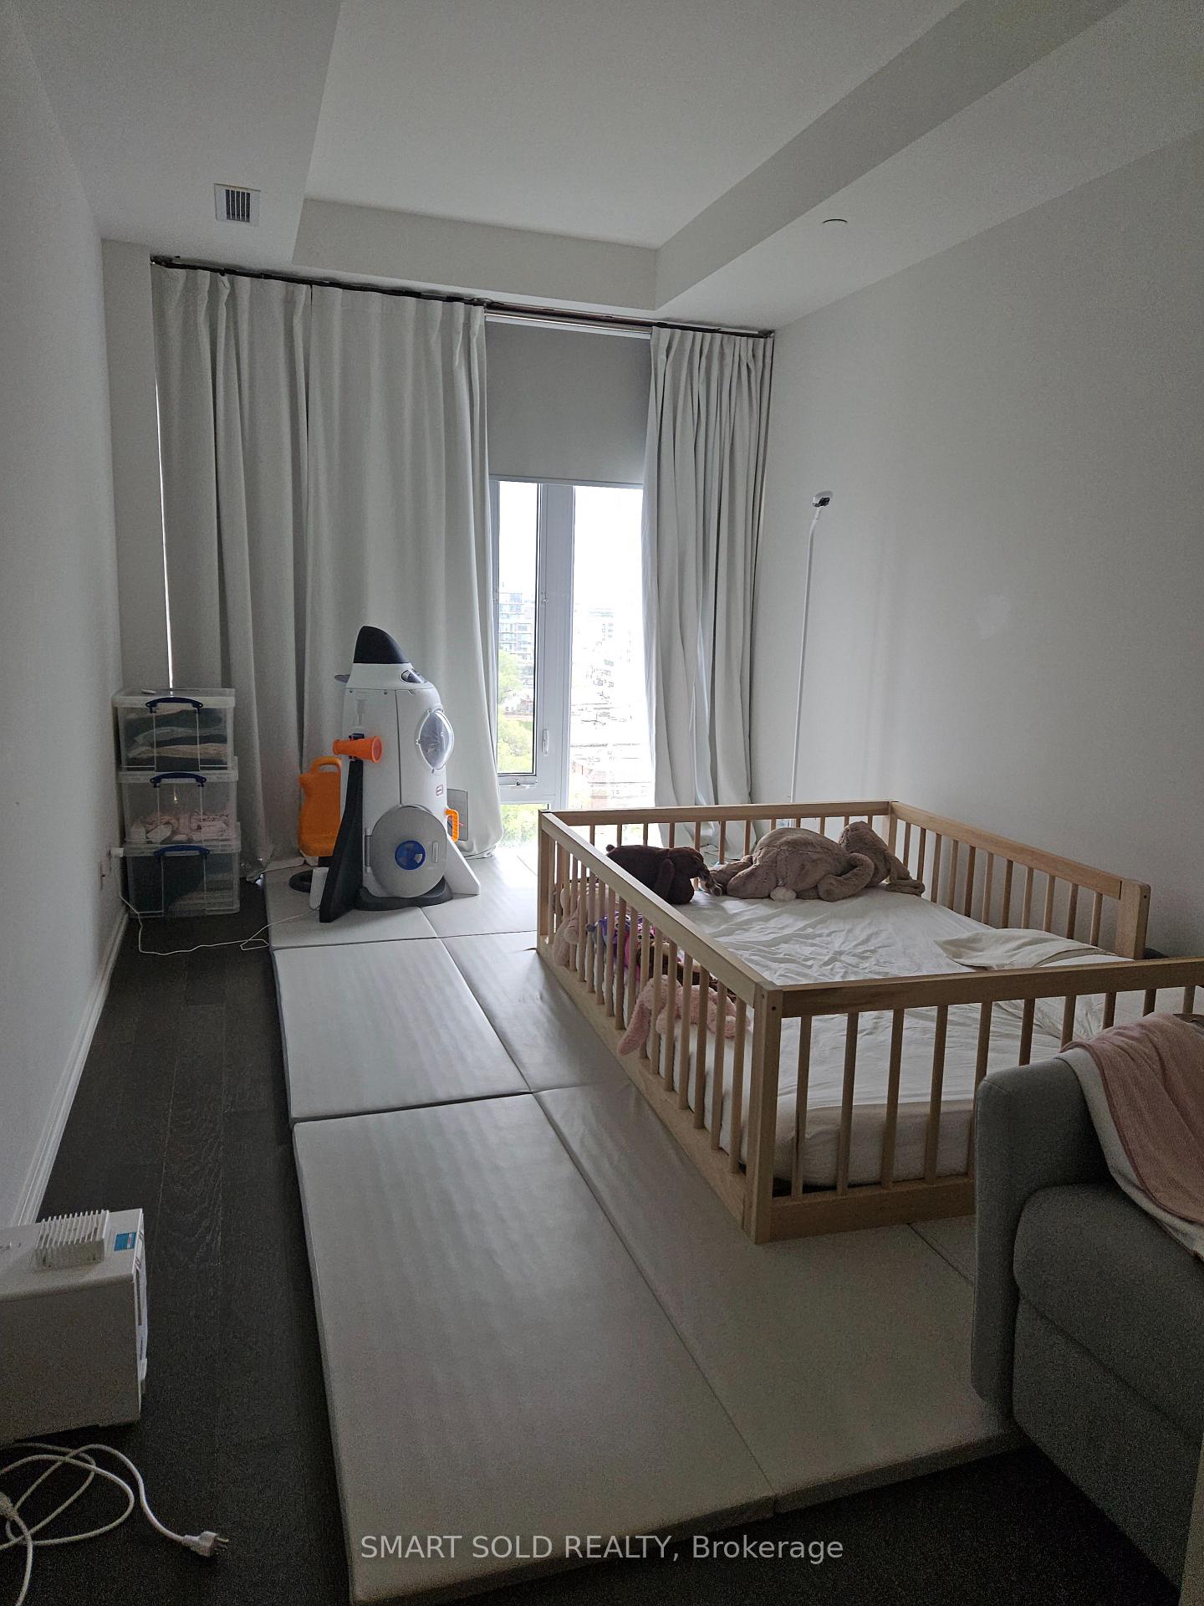
- Bedrooms: 2 + 1 in the basement
- Bathrooms: 3
- Kitchens: 1
OutsideConcrete, Open
- Exterior: Concrete
- Balcony: Open
Parking and locker1 Parking, Underground, Parking type Owned
- Spaces: 1 Parking
- Garage: Underground
- Parking type: Owned
- Driveway: Underground
- Locker: Exclusive
- Locker unit: 130
- Locker level: P2
BuildingArt Shoppe Lofts + Condos, Storeys 34, Units 652
- Name: Art Shoppe Lofts + Condos
- Storeys: 34
- Units: 652
- Registered: 2020
- Condo corporation: 2788
- Amenities: Exercise room, guest suites, outdoor pool, party room/meeting room, rooftop deck/garden
- Pets: Not allowed
Heating, water and powerForced air, gas, Central air
- Heating: Forced air, gas
- Cooling: Central air
Rent and termsRent $5,200 a month, Entire property, Unfurnished
- Rent: $5,200 a month
- Space for rent: Entire property
- Furnished: Unfurnished
- Lease: 12 months
- Paid: Monthly
- Rent includes: Building insurance, parking
- Deposit: Required
- Credit check: Required
- Employment letter: Required
- Rental application: Required
- References: Required
IncludedFridge, cooktop/oven, range hood, dishwasher, microwave, washer/dryer**all electrical fixtures & window coverings**tenants responsible for all utilities.
- Included: Fridge, cooktop/oven, range hood, dishwasher, microwave, washer/dryer**all electrical fixtures & window coverings**tenants responsible for all utilities.
NearbyClear view, library, public transit, school
- Close to: Clear view, library, public transit, school
Listing detailsC12171929, Rented, May 25, 2025
- MLS® number: C12171929
- Status: Rented
- Listed on: May 25, 2025
- Days on market: 36
- Updated: Jun 30, 2025
- Possession: 2025-07-23 / Other
- Occupied by: Tenant
- Listing brokerage: SMART SOLD REALTY
About this home
Unit 1130, 8 Hillsdale Avenue E, Toronto (Mount Pleasant West), ON M4S 0B2
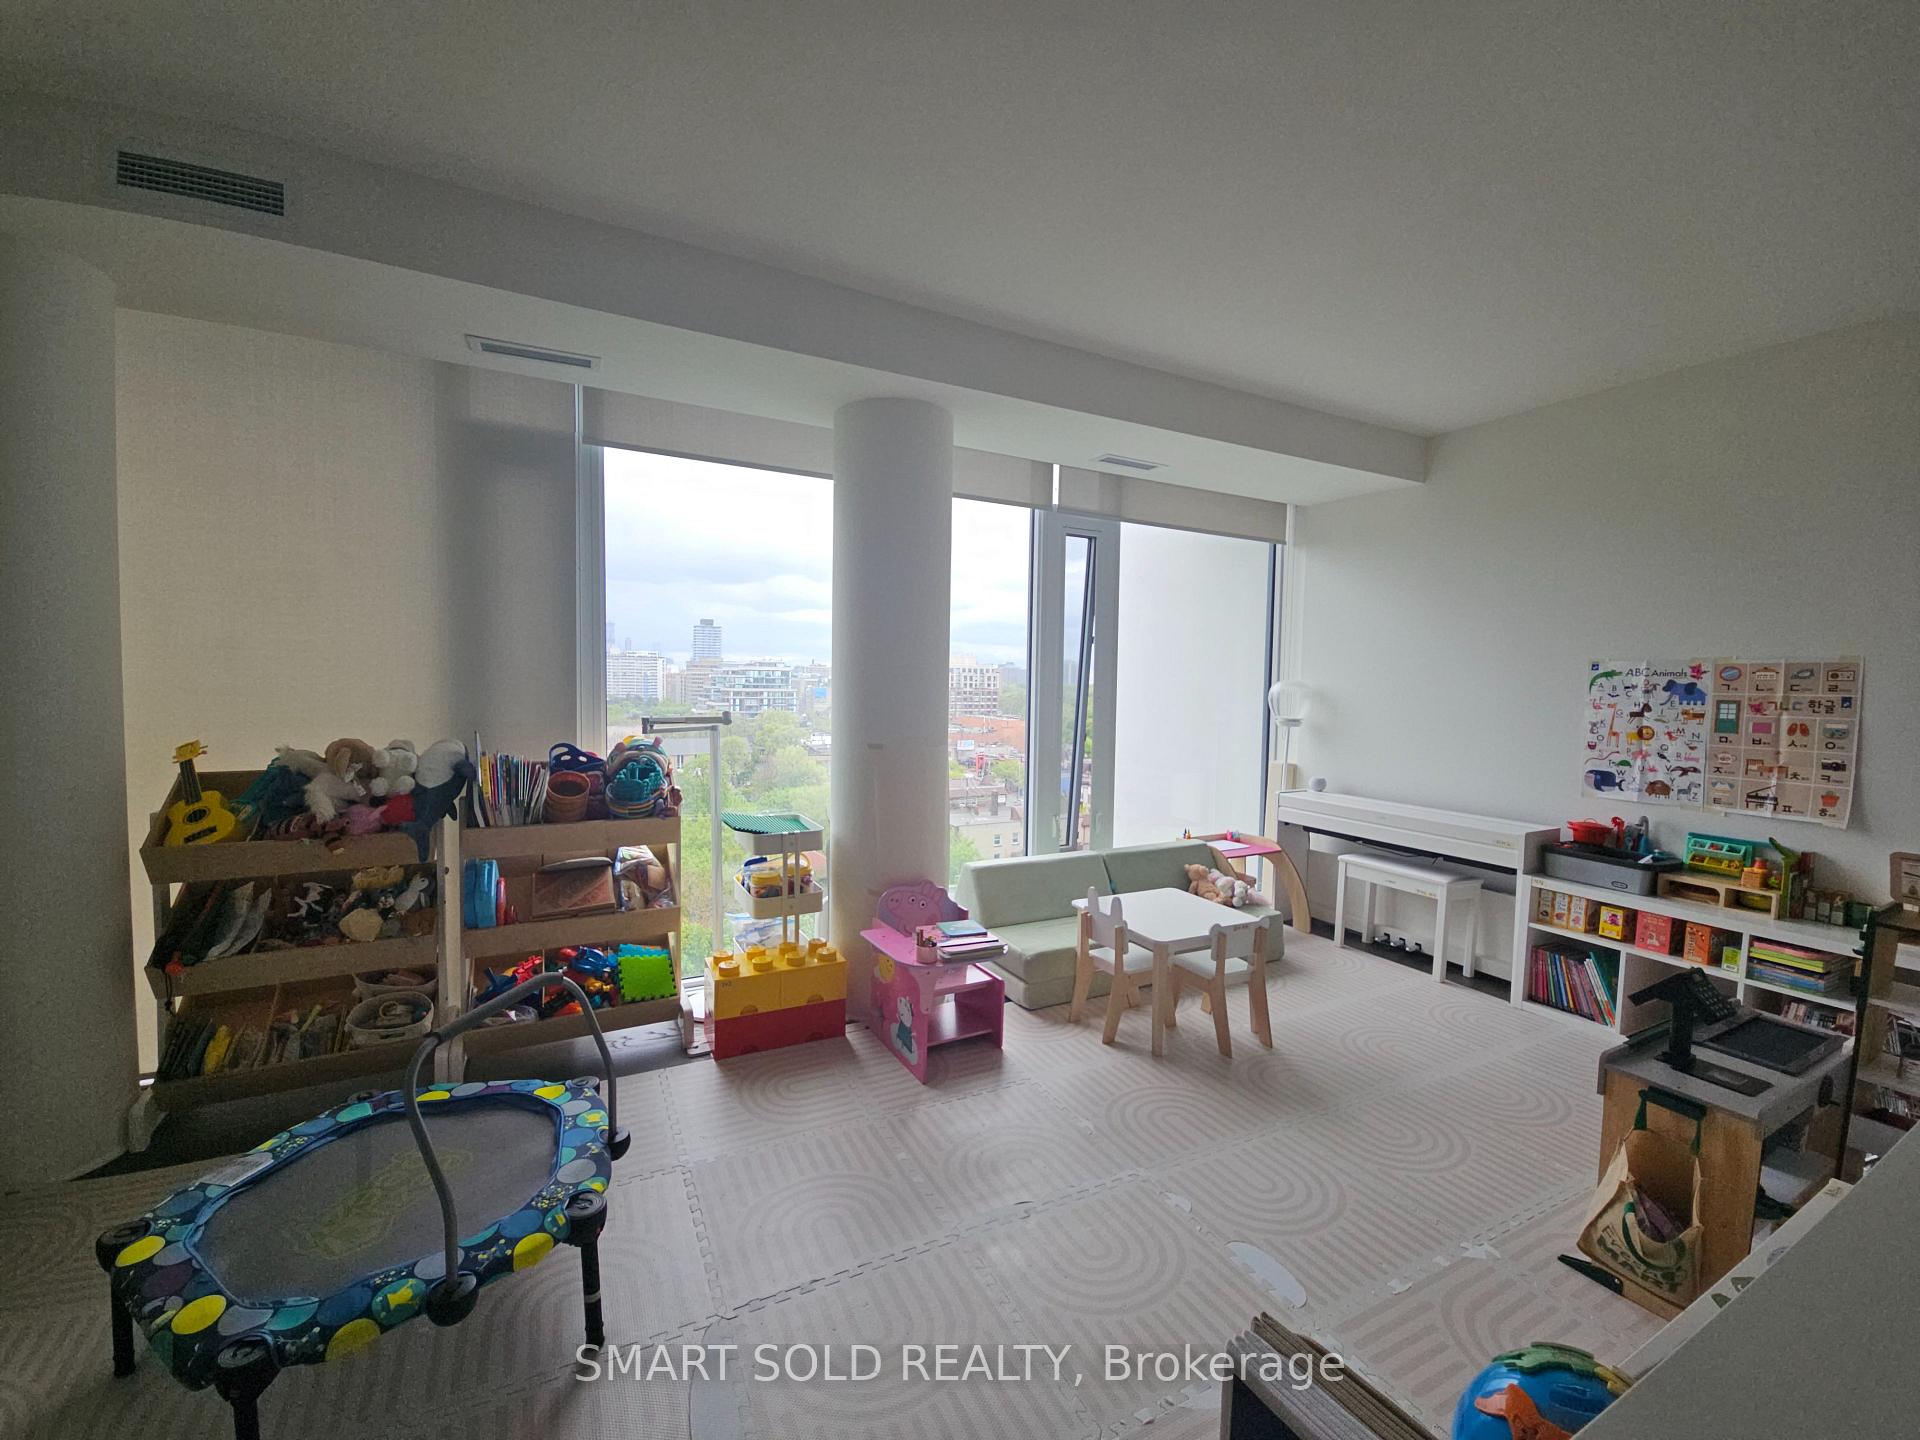
The Heart Of The Midtown** Huge Size 1377 Sqft**2+1 Corner Unit**Southeast View*Plenty Of Natural Light*Den With Window & Door (Can Be As 3rd Room)**Open Concept*Kitchen W/Center Island & Back Splash*Integrated Appliances**24Hr Concierge*Amenities Included: Rooftop Pool*Party Room*Lounge Area Equipped W/Cabanas*Juice Bar*Kids Club*Private Dining Room**Walk Score 98 & Transit Score 95**Steps To Yonge/Eglinton and Subway & Upcoming LRT**Enjoy shopping: Loblaws, LCBO, Banks, Rachel's Coffee House, Zaza Espresso Bar, Jules Cafe, restaurants & Entertainment. ***Noted: For photos of the vacant unit, please refer to the previous listing: #C5474781***
Ask about this home
A HOMEH agent will answer your questions about this home.
Know more about Art Shoppe Lofts + Condos

Condo building · 5 Soudan Avenue
Art Shoppe Lofts + Condos is a 34-storey condo with 652 suites, built in 2020 by Freed Developments. Right now 6 for sale and 10 for rent are on the market here.
- 34storeys
- 652suites
- $840/sq ft
- 2020built
No similar units for rent in Art Shoppe Lofts + Condos right now.
Around this home
Daily convenience, out of 100, from the distances below
Schools nearby
School rating, out of 10.
Helpful calculators
Your HOMEH agent

"I would see it this week."